103 Folkstone Crescent Brampton, Ontario L6T 3M4

$650,000
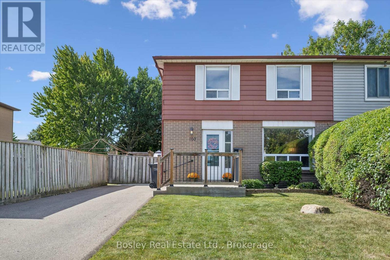
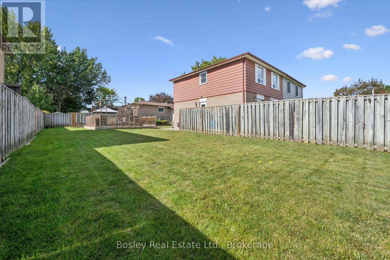
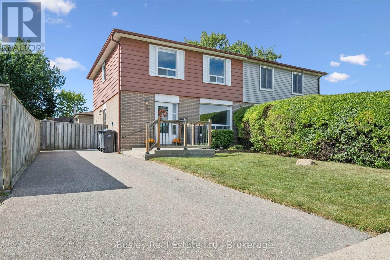
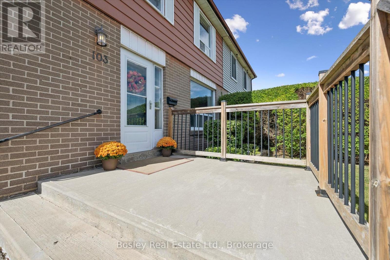
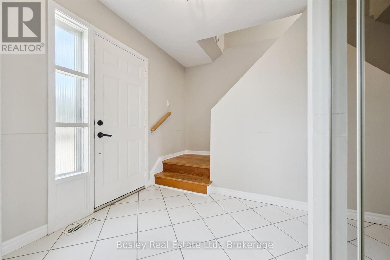
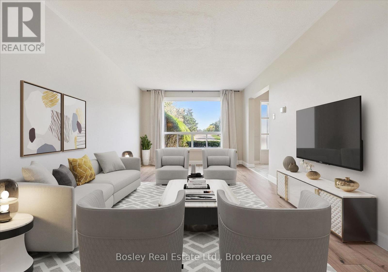
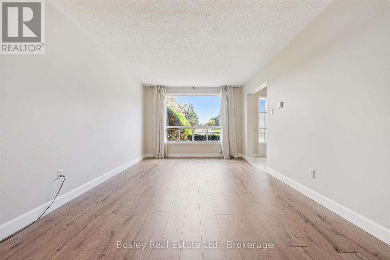
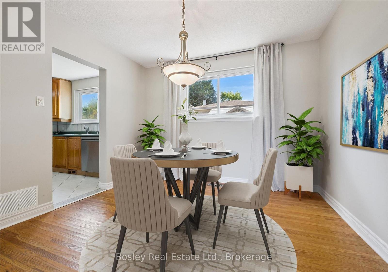
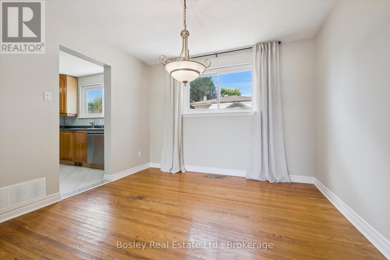
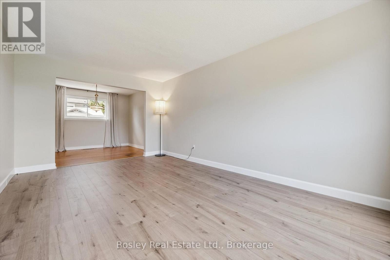
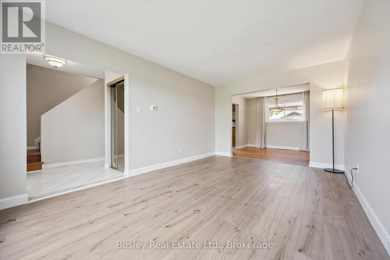
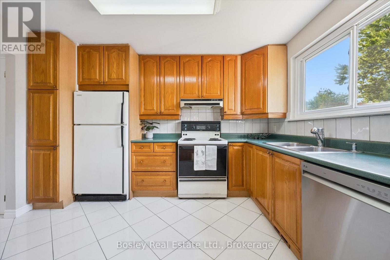
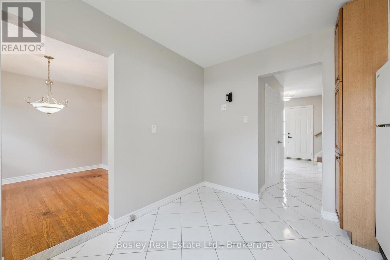
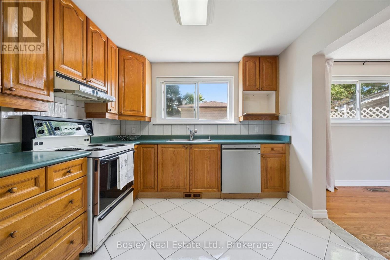
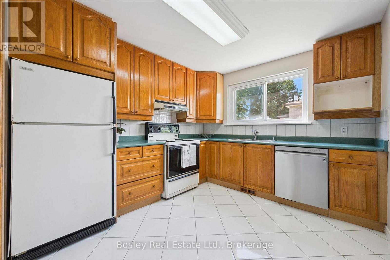
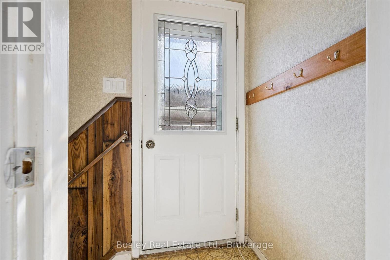
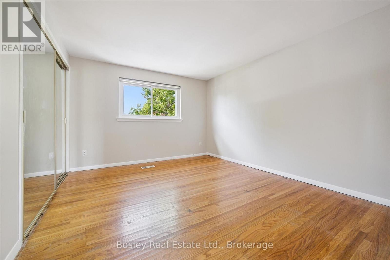
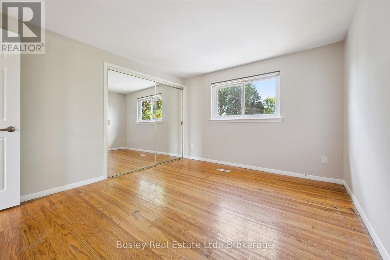
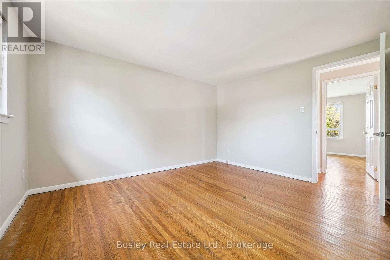
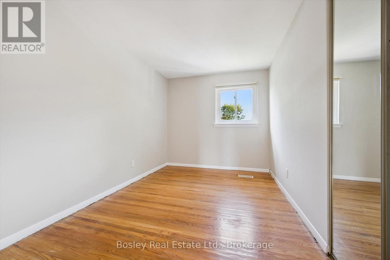
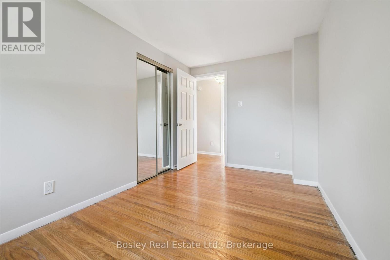
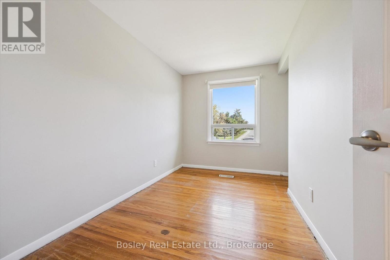
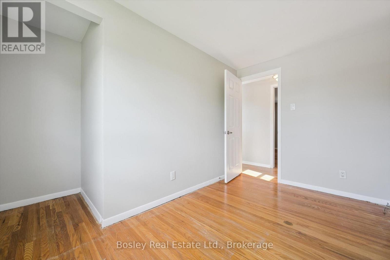
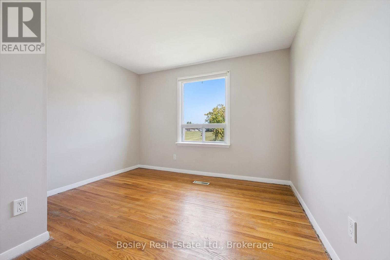
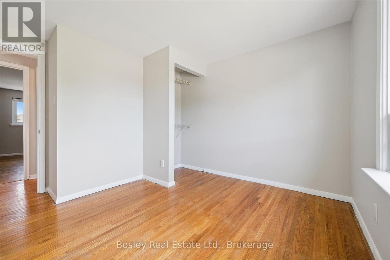
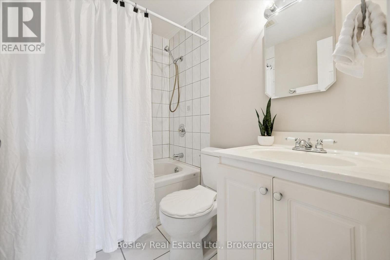
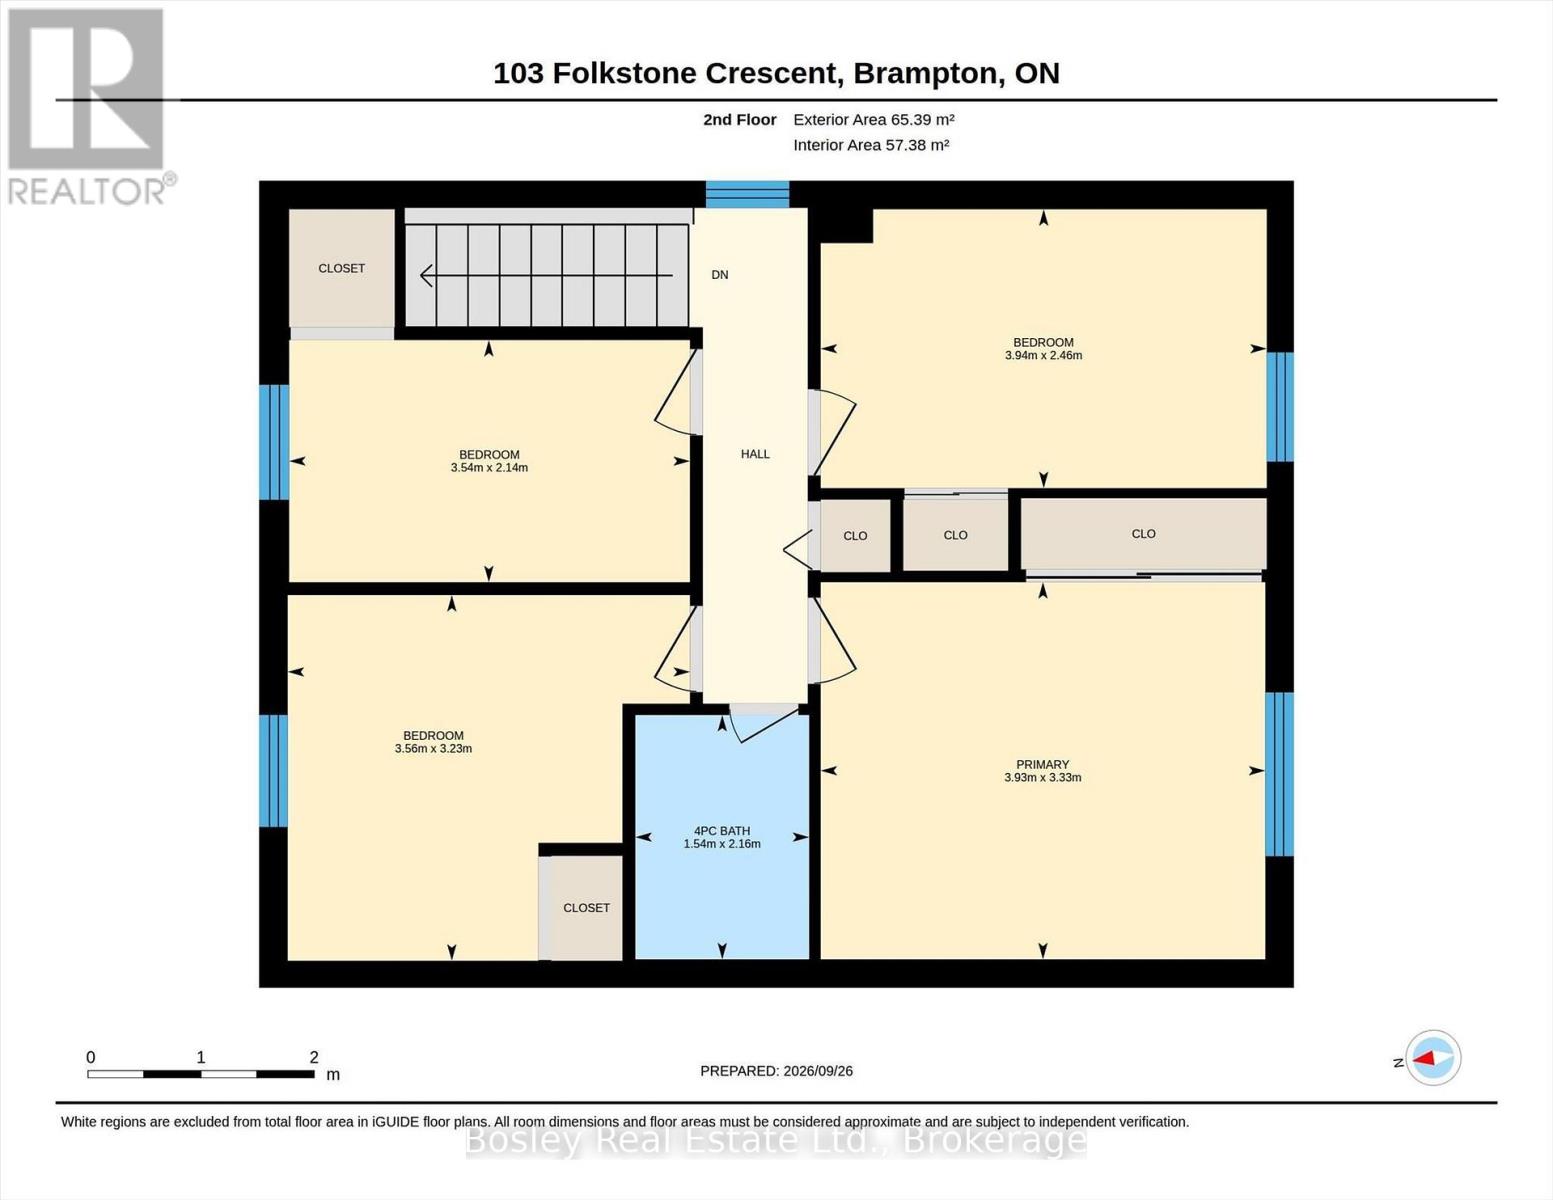
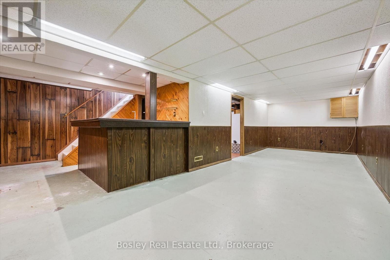
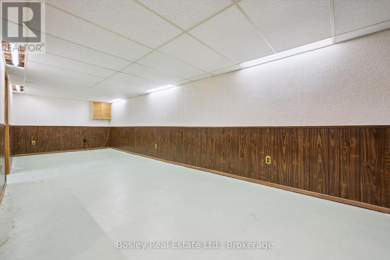
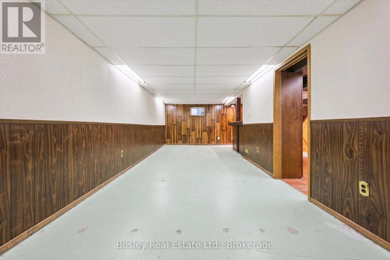
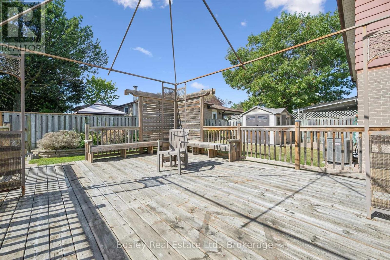
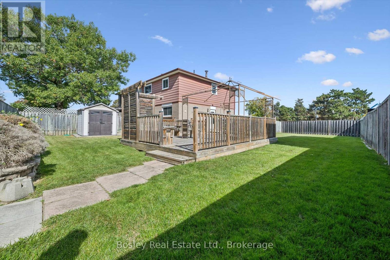
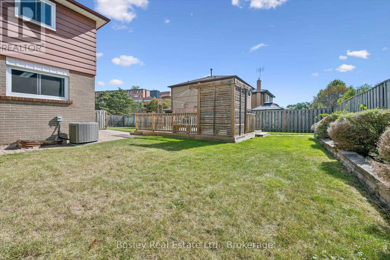
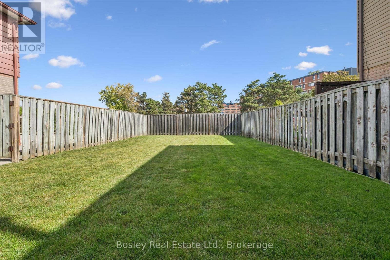
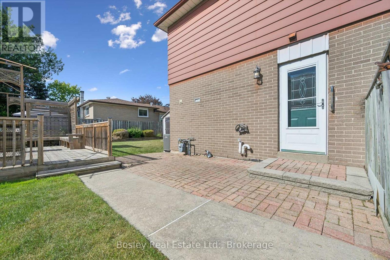
Welcome Home to 103 Folkstone Crescent!This spacious 4-bedroom, 3-bathroom semi-detached home is the perfect place for your family to grow. Situated on a large 57' double lot and directly across from Folkstone Public School, this home offers an ideal combination of space, location and future potential.Step inside to a bright and welcoming main floor featuring a large family room with updated flooring, fresh paint throughout, a spacious eat-in kitchen and a separate dining room-perfect for everyday family living and entertaining. Hardwood stairs lead to the second floor, where you'll find four generously sized bedrooms, all with the original hardwood flooring, and large windows.The basement offers even more possibilities with a separate side entrance, providing excellent potential for a future in-law suite with a wet bar, creating an ideal space fo extended family or hosting guests. Outside, the oversized lot gives you plenty of room to enjoy, play and entertain. Located just minutes from Chinguacousy Park, Bramalea City Centre, schools, shopping and amenities, with easy access to the 410, this is a location that makes everyday life convenient.This great family home is ready for its next family! Come take a look-you may just feel right at home. (id:54532)
Property Details
| MLS® Number | W13840168 |
| Property Type | Single Family |
| Community Name | Southgate |
| Equipment Type | Air Conditioner, Water Heater, Furnace |
| Features | Carpet Free |
| Parking Space Total | 2 |
| Rental Equipment Type | Air Conditioner, Water Heater, Furnace |
Building
| Bathroom Total | 3 |
| Bedrooms Above Ground | 4 |
| Bedrooms Total | 4 |
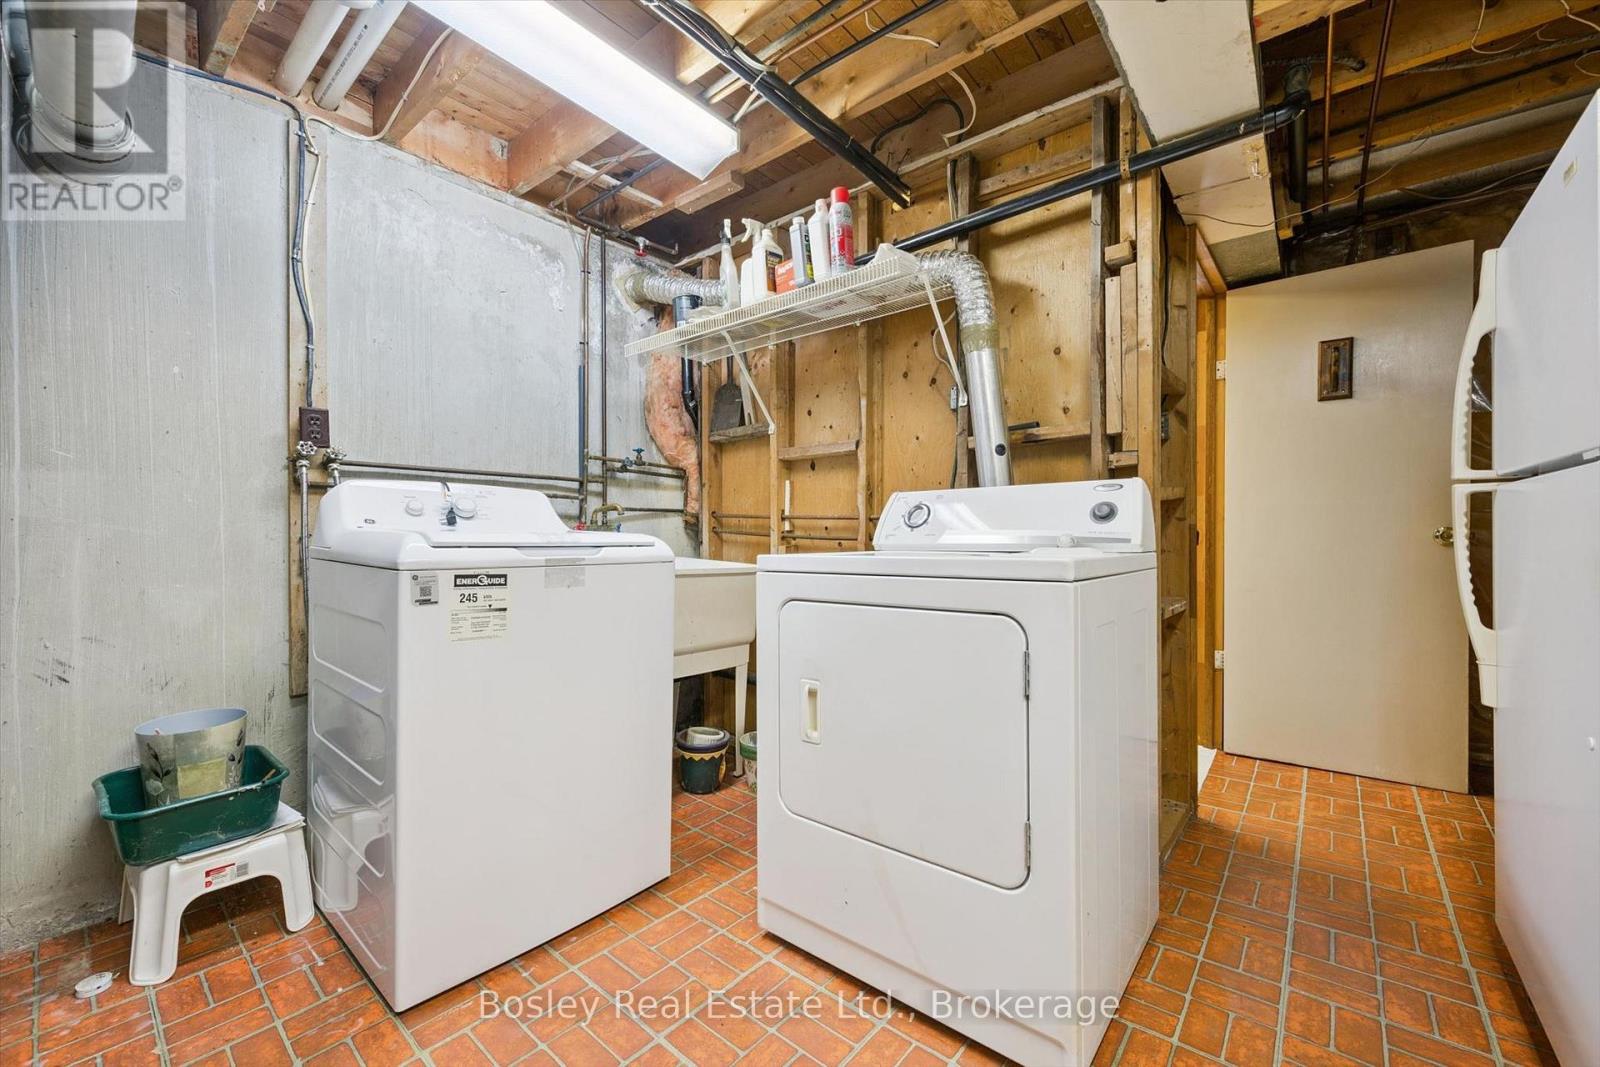
| Appliances | Blinds, Dishwasher, Dryer, Stove, Washer, Refrigerator |
| Basement Development | Partially Finished |
| Basement Features | Separate Entrance |
| Basement Type | N/a, Full, N/a (partially Finished) |
| Construction Style Attachment | Semi-detached |
| Cooling Type | Central Air Conditioning |
| Exterior Finish | Aluminum Siding, Brick Veneer |
| Foundation Type | Poured Concrete |
| Half Bath Total | 1 |
| Heating Fuel | Natural Gas |
| Heating Type | Forced Air |
| Stories Total | 2 |
| Size Interior | 1,100 - 1,500 Sqft |
| Type | House |
| Utility Water | Municipal Water |
Parking
| No Garage | |
| Tandem |
Land
| Acreage | No |
| Sewer | Sanitary Sewer |
| Size Depth | 90 Ft |
| Size Frontage | 57 Ft ,2 In |
| Size Irregular | 57.2 X 90 Ft |
| Size Total Text | 57.2 X 90 Ft |
Rooms
| Level | Type | Length | Width | Dimensions |
|---|---|---|---|---|
| Second Level | Bathroom | 2.16 m | 1.54 m | 2.16 m x 1.54 m |
| Second Level | Bedroom 2 | 2.46 m | 3.94 m | 2.46 m x 3.94 m |
| Second Level | Bedroom 3 | 3.23 m | 3.56 m | 3.23 m x 3.56 m |
| Second Level | Bedroom 4 | 2.14 m | 3.54 m | 2.14 m x 3.54 m |
| Second Level | Primary Bedroom | 3.33 m | 3.93 m | 3.33 m x 3.93 m |
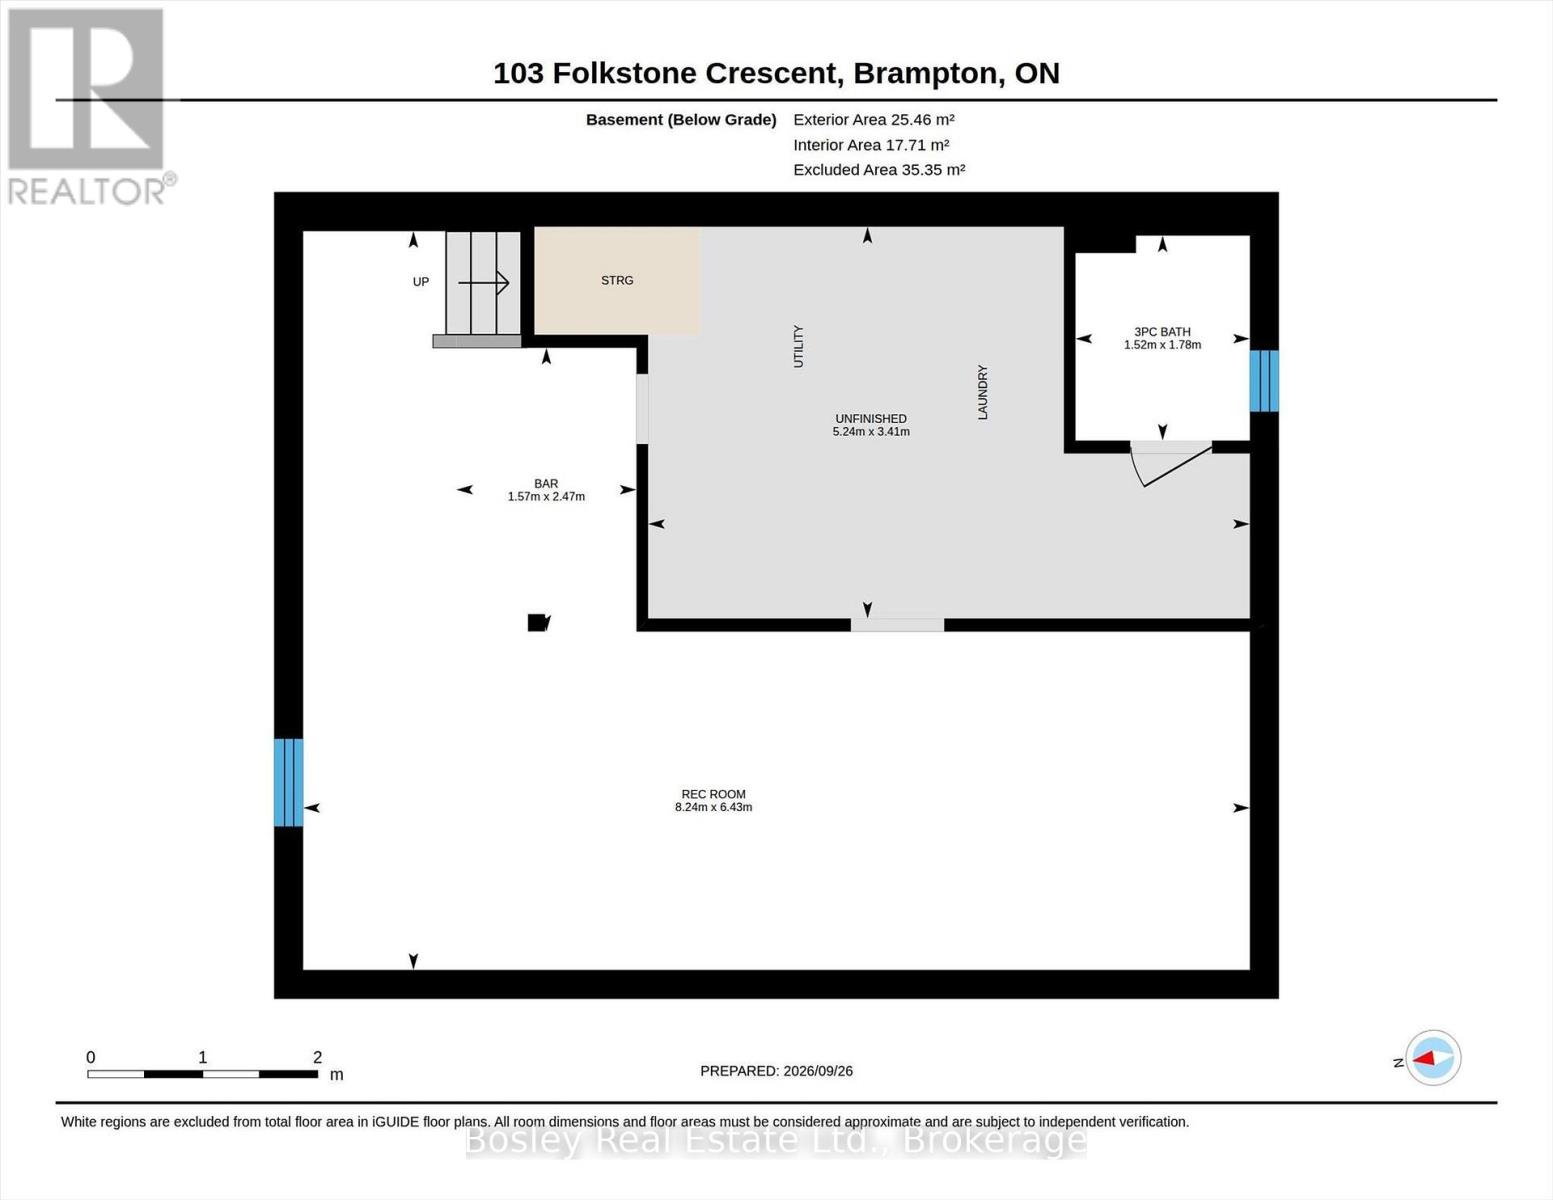
| Basement | Recreational, Games Room | 6.43 m | 8.24 m | 6.43 m x 8.24 m |
| Basement | Utility Room | 3.41 m | 5.24 m | 3.41 m x 5.24 m |
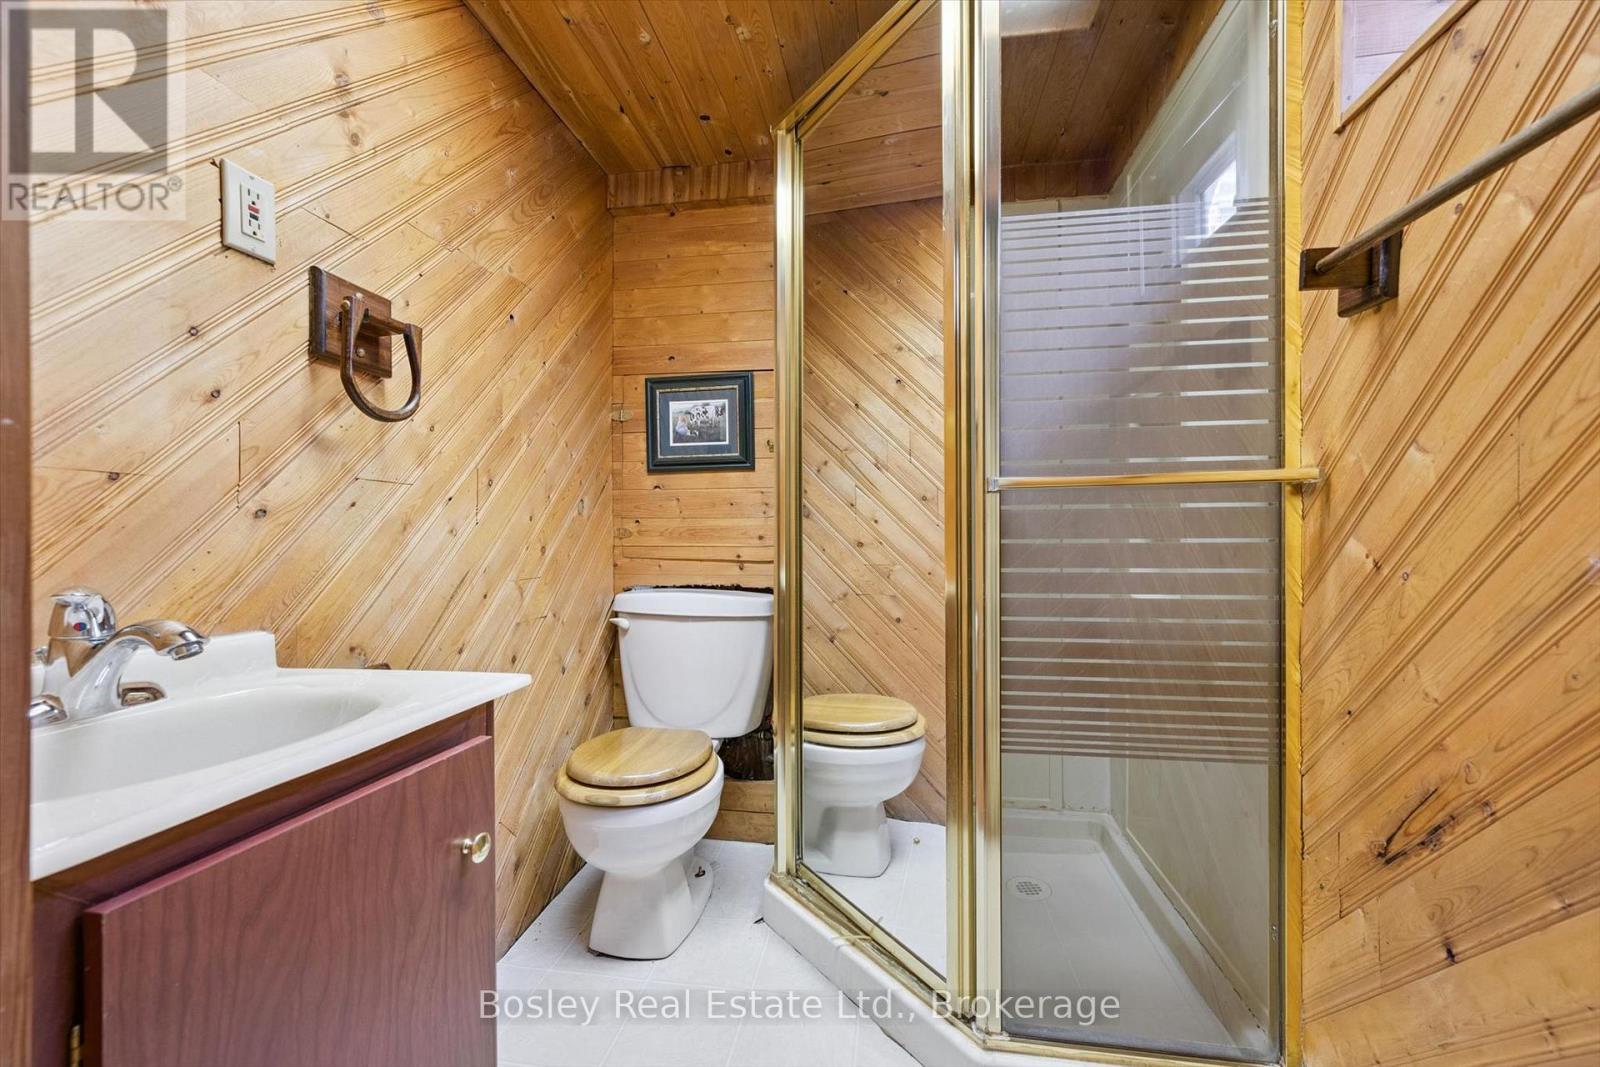
| Basement | Bathroom | 1.78 m | 1.52 m | 1.78 m x 1.52 m |
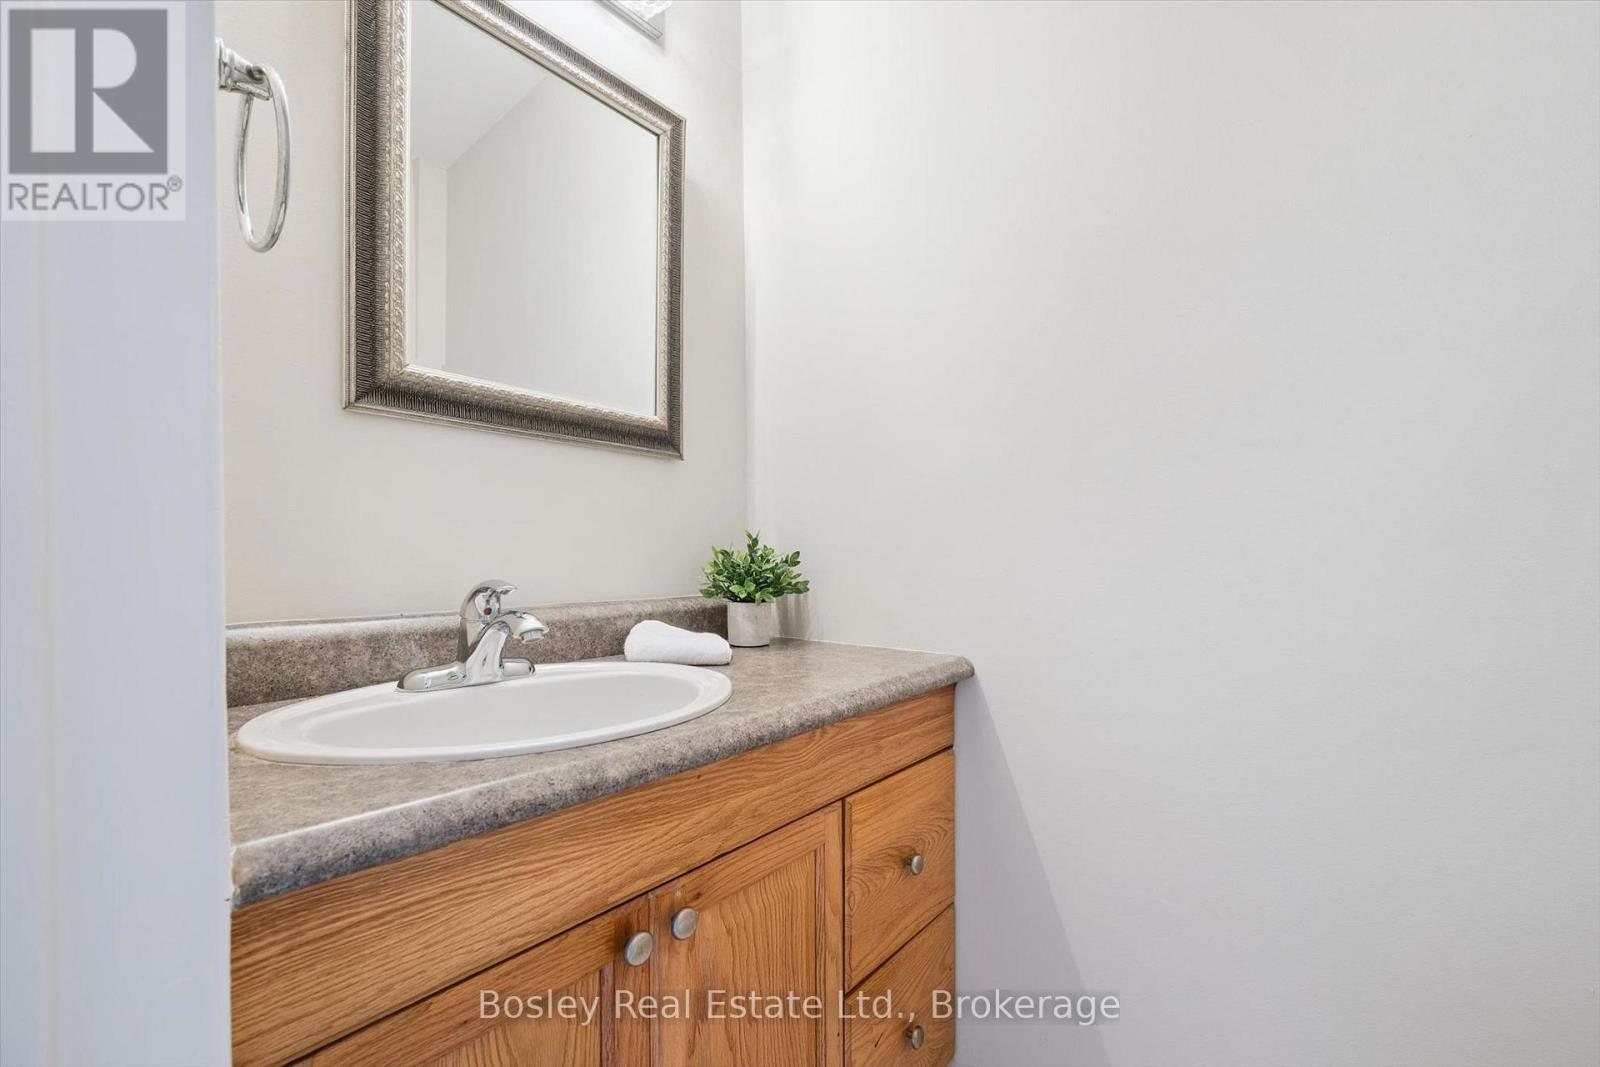
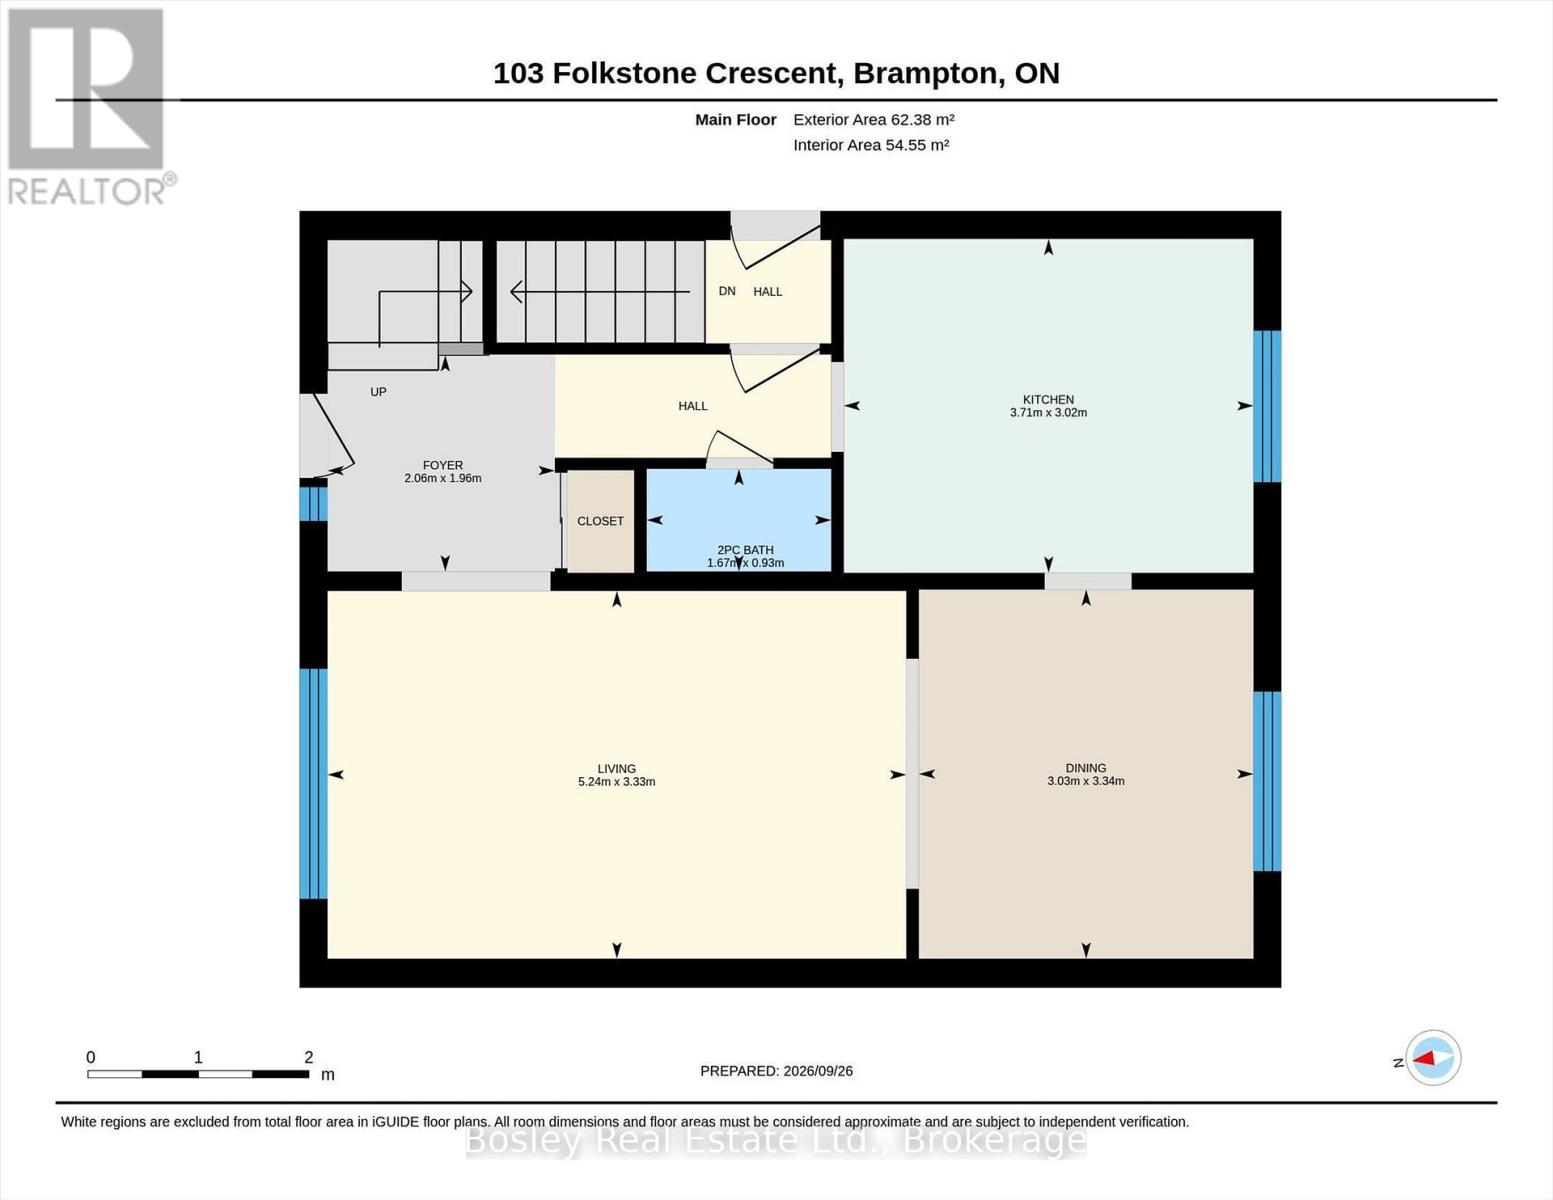
| Main Level | Bathroom | 0.93 m | 1.67 m | 0.93 m x 1.67 m |
| Main Level | Dining Room | 3.34 m | 3.03 m | 3.34 m x 3.03 m |
| Main Level | Kitchen | 3.02 m | 3.71 m | 3.02 m x 3.71 m |
| Main Level | Living Room | 3.33 m | 5.24 m | 3.33 m x 5.24 m |
https://www.realtor.ca/real-estate/30341020/103-folkstone-crescent-brampton-southgate-southgate
Contact Us
Contact us for more information
Tracey Morrow
Salesperson

Sotheby's International Realty Canada,
Brokerage
243 Hurontario St,
Collingwood, ON L9Y 2M1
Office: 705 416 1499









































































The trademarks REALTOR®, REALTORS®, and the REALTOR® logo are controlled by The Canadian Real Estate Association (CREA) and identify real estate professionals who are members of CREA. The trademarks MLS®, Multiple Listing Service® and the associated logos are owned by The Canadian Real Estate Association (CREA) and identify the quality of services provided by real estate professionals who are members of CREA. The trademark DDF® is owned by The Canadian Real Estate Association (CREA) and identifies CREA's Data Distribution Facility (DDF®)
September 29 2026 06:28:37
The Lakelands Association of REALTORS®
Bosley Real Estate Ltd.