134 Johnston Road Magnetawan, Ontario P0A 1P0

$769,000
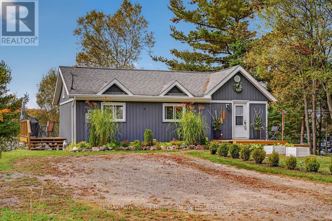
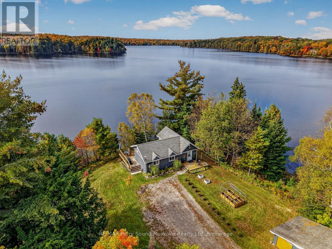
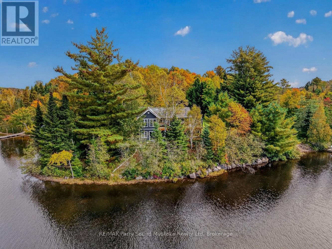
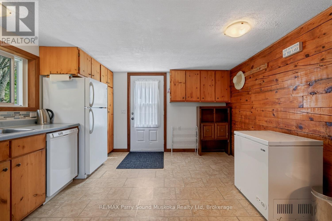
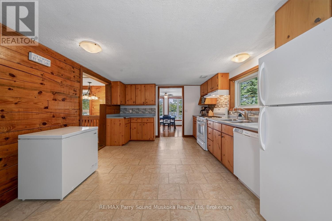
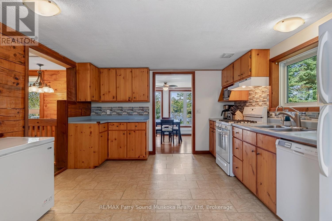
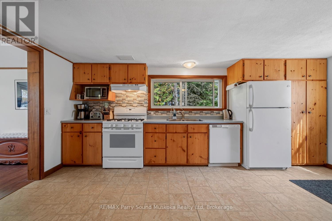
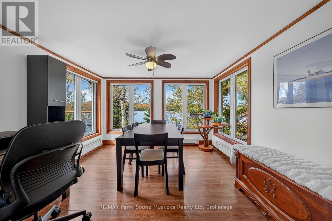
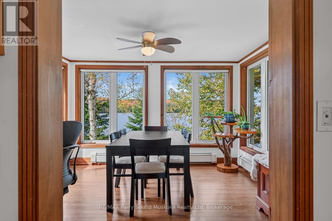
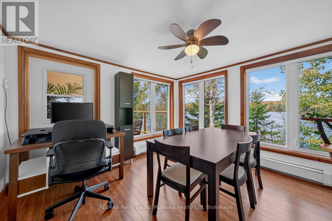
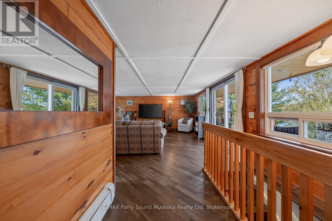
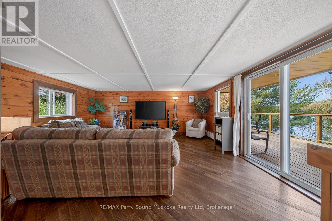
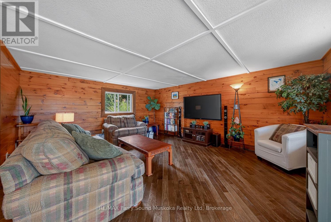
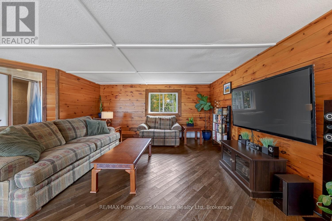
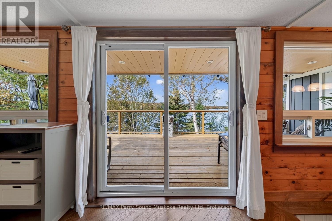
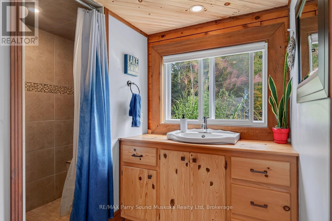
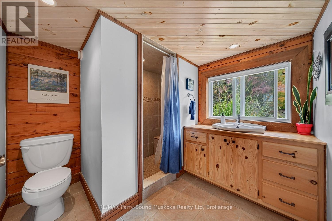
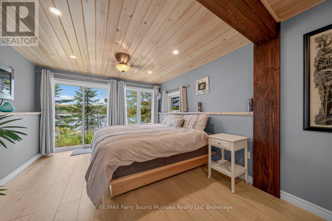
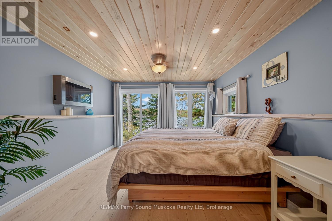
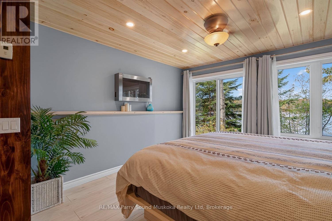
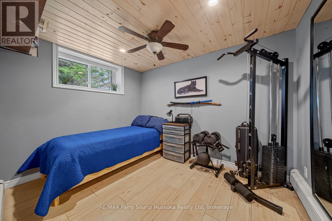
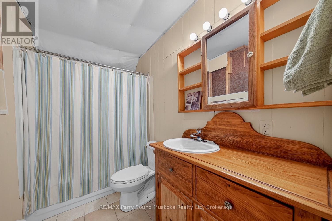
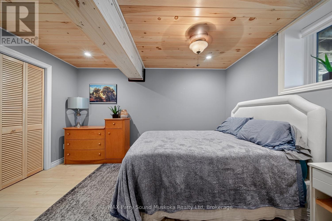
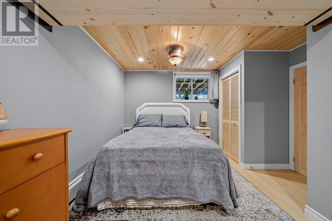
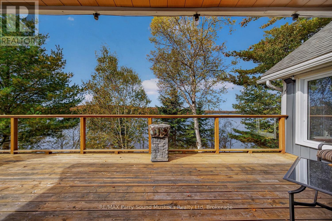
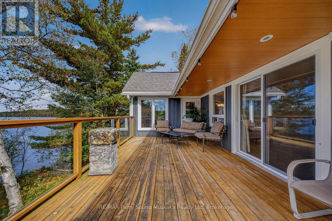
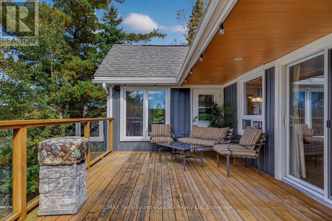
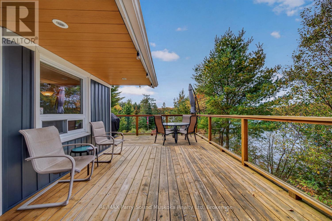
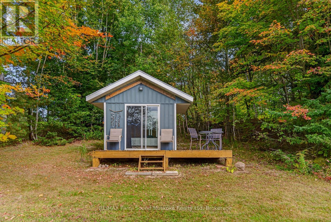
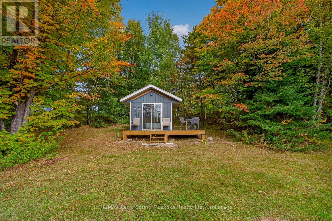
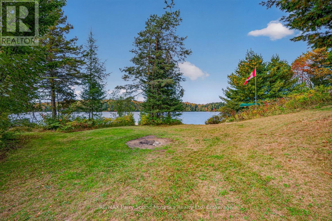
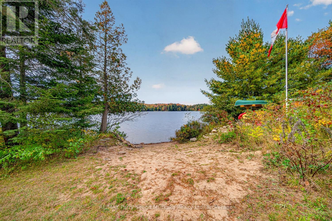
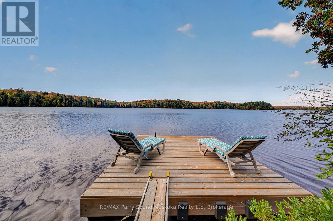
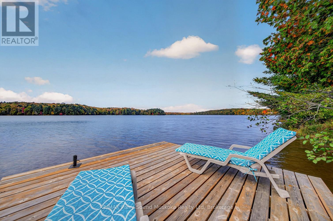
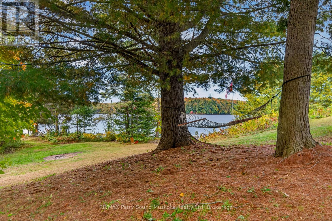
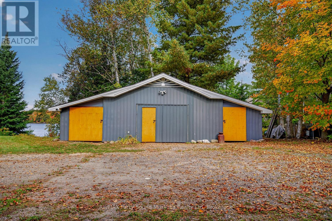
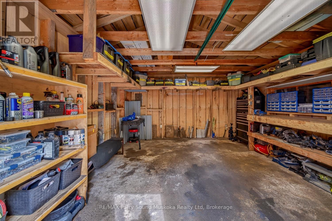
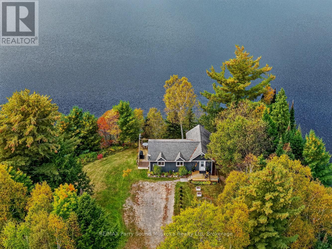
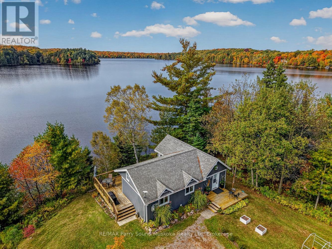
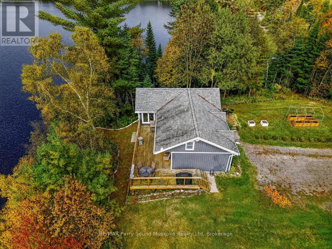
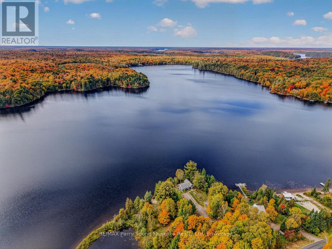
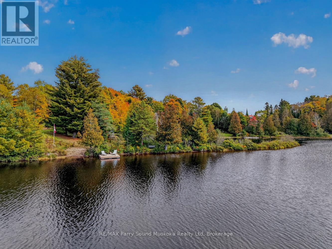
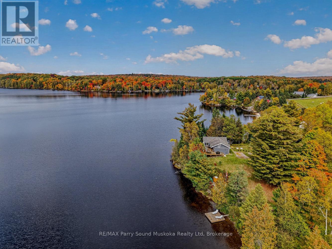
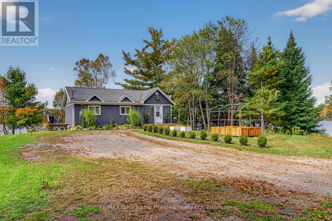
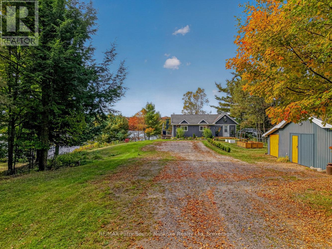
Welcome to 134 Johnston Road on beautiful Old Man's Lake in Magnetawan, a rare four-season waterfront property offering approximately 852 feet of shoreline, exceptional privacy, and breathtaking west-facing views with unforgettable sunsets.Originally built as a log cabin and thoughtfully expanded over the years, this unique home blends rustic charm with modern comfort. The main level features a spacious kitchen, dining area, comfortable living room, and bathroom, with large windows overlooking the lake and an expansive waterfront deck ideal for relaxing and entertaining.The lower level offers three bedrooms and an additional bathroom, including a primary suite with a walkout toward the waterfront. Year-round comfort is provided by radiant heat baseboards, in-floor heating in the primary bedroom and upper bathroom, hot water on demand, high-speed internet, and a backup generator.Outside, enjoy a sandy beach with shallow entry, a private boat launch, guest bunkie, and detached garage/workshop with hydro. There is also ample parking for boats, trailers, recreational vehicles, and guests.Situated on a year-round municipally maintained road and set on quiet, spring-fed Old Man's Lake, this property offers endless opportunities for boating, fishing, swimming, and outdoor recreation. Nearby Crown land provides additional opportunities for ATVing, snowmobiling, hiking, hunting, and exploring. Conveniently located approximately 45 minutes from Parry Sound, Huntsville, and North Bay, this is a rare opportunity to enjoy exceptional privacy without sacrificing accessibility. (id:54532)
Property Details
| MLS® Number | X13840864 |
| Property Type | Single Family |
| Community Name | Spence |
| Easement | Other |
| Equipment Type | Propane Tank |
| Parking Space Total | 9 |
| Rental Equipment Type | Propane Tank |
| Structure | Dock |
| View Type | Direct Water View |
| Water Front Name | Old Man's Lake |
| Water Front Type | Waterfront On Lake |
Building
| Bathroom Total | 2 |
| Bedrooms Above Ground | 3 |
| Bedrooms Total | 3 |
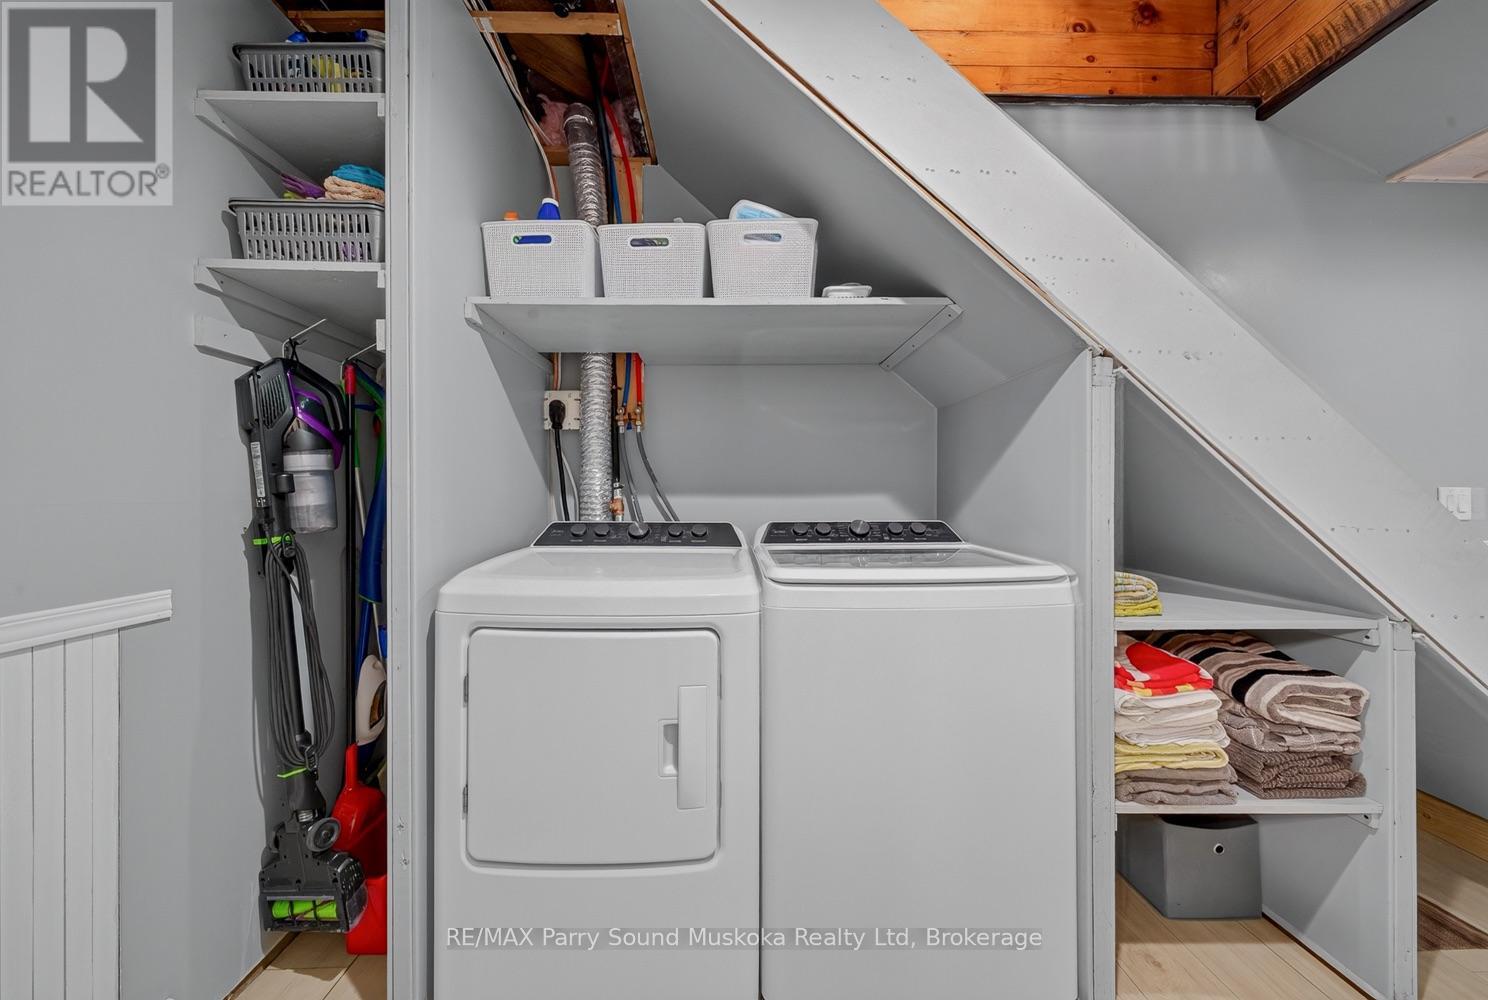
| Appliances | Dishwasher, Dryer, Hood Fan, Stove, Washer, Refrigerator |
| Architectural Style | Bungalow |
| Basement Development | Finished |
| Basement Features | Walk Out |
| Basement Type | N/a (finished), Full |
| Construction Style Attachment | Detached |
| Cooling Type | None |
| Exterior Finish | Vinyl Siding |
| Foundation Type | Block |
| Heating Fuel | Propane |
| Heating Type | Radiant Heat |
| Stories Total | 1 |
| Size Interior | 700 - 1,100 Sqft |
| Type | House |
| Utility Power | Generator |
Parking
| Detached Garage | |
| Garage |
Land
| Access Type | Public Road, Year-round Access, Private Docking |
| Acreage | No |
| Sewer | Septic System |
| Size Depth | 247 Ft |
| Size Frontage | 853 Ft |
| Size Irregular | 853 X 247 Ft |
| Size Total Text | 853 X 247 Ft |
Rooms
| Level | Type | Length | Width | Dimensions |
|---|---|---|---|---|
| Basement | Bedroom | 3.524 m | 4.872 m | 3.524 m x 4.872 m |
| Basement | Bedroom 2 | 2.606 m | 3.44 m | 2.606 m x 3.44 m |
| Basement | Bedroom 3 | 3.626 m | 3.977 m | 3.626 m x 3.977 m |
| Basement | Bathroom | 2.677 m | 1.527 m | 2.677 m x 1.527 m |
| Main Level | Kitchen | 3.645 m | 5.173 m | 3.645 m x 5.173 m |
| Main Level | Dining Room | 3.454 m | 3.497 m | 3.454 m x 3.497 m |
| Main Level | Bathroom | 2.496 m | 2.556 m | 2.496 m x 2.556 m |
| Main Level | Living Room | 7.008 m | 5.191 m | 7.008 m x 5.191 m |
https://www.realtor.ca/real-estate/30341754/134-johnston-road-magnetawan-spence-spence
Contact Us
Contact us for more information
Liv Mosher
Salesperson
www.facebook.com/share/1GcCAz91RG/?mibextid=wwXIfr
www.instagram.com/livmosherrealestate/

Sotheby's International Realty Canada,
Brokerage
243 Hurontario St,
Collingwood, ON L9Y 2M1
Office: 705 416 1499









































































The trademarks REALTOR®, REALTORS®, and the REALTOR® logo are controlled by The Canadian Real Estate Association (CREA) and identify real estate professionals who are members of CREA. The trademarks MLS®, Multiple Listing Service® and the associated logos are owned by The Canadian Real Estate Association (CREA) and identify the quality of services provided by real estate professionals who are members of CREA. The trademark DDF® is owned by The Canadian Real Estate Association (CREA) and identifies CREA's Data Distribution Facility (DDF®)
September 29 2026 08:01:53
The Lakelands Association of REALTORS®
RE/MAX Parry Sound Muskoka Realty Ltd