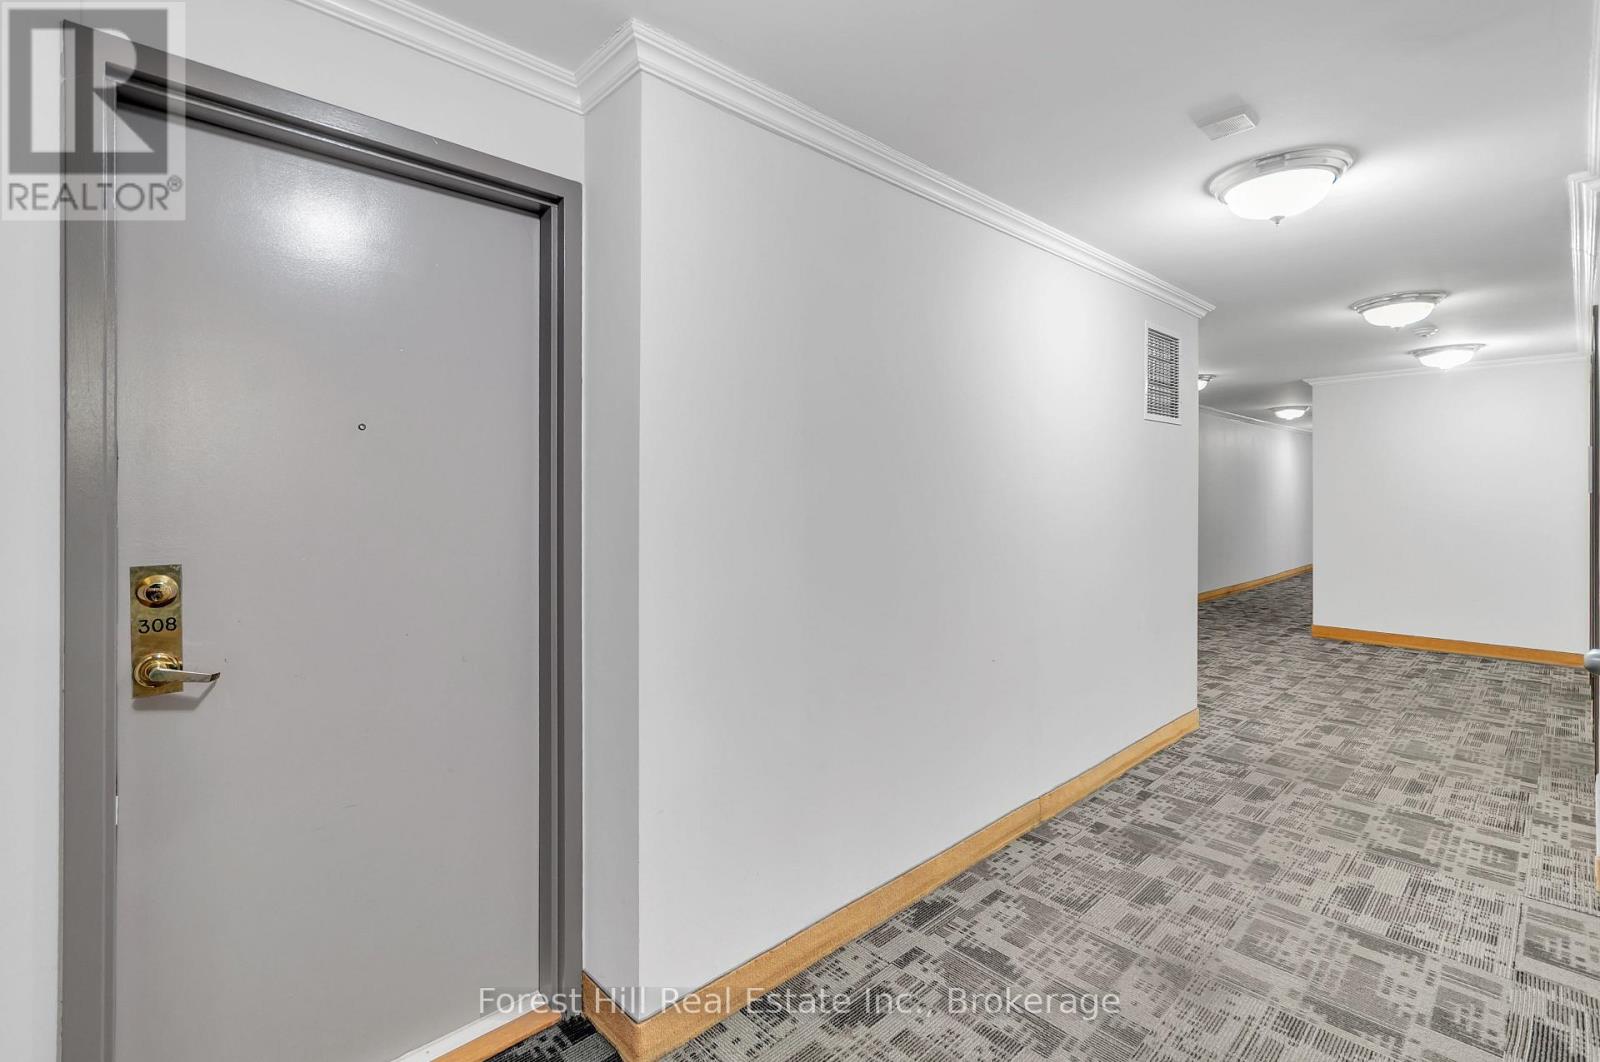
308 - 555 Wilson Heights Boulevard Toronto, Ontario M3H 6B5

$438,000Maintenance, Common Area Maintenance, Insurance, Water
$810.42 Monthly
Maintenance, Common Area Maintenance, Insurance, Water
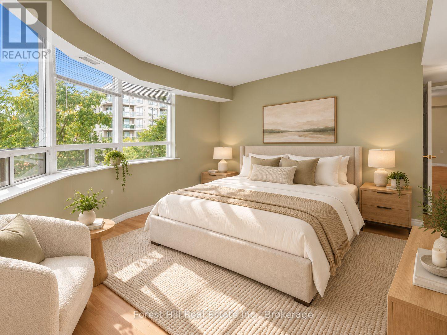
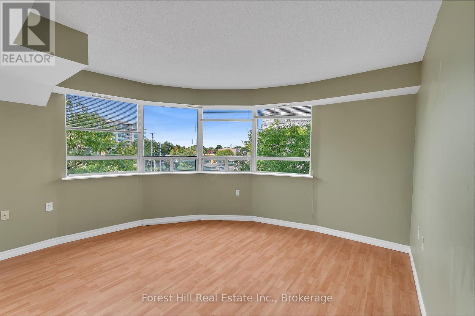
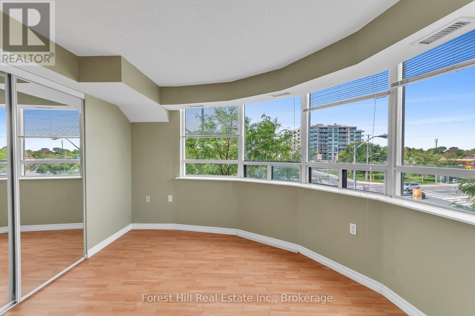
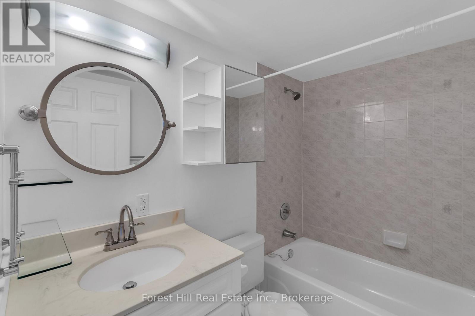
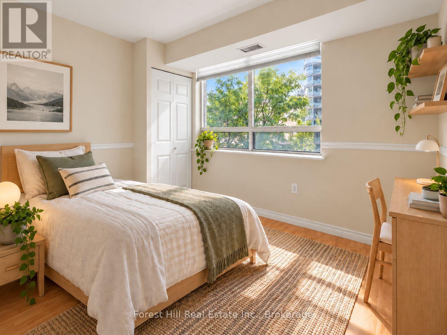
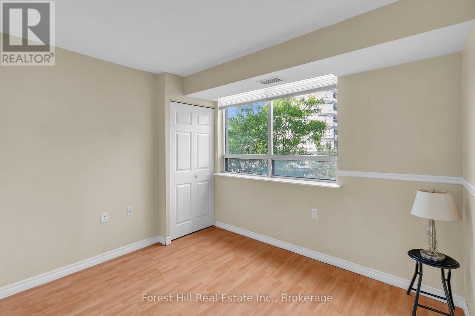
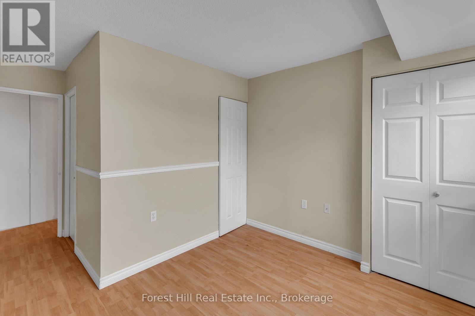
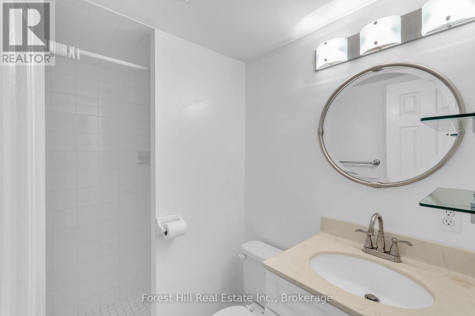
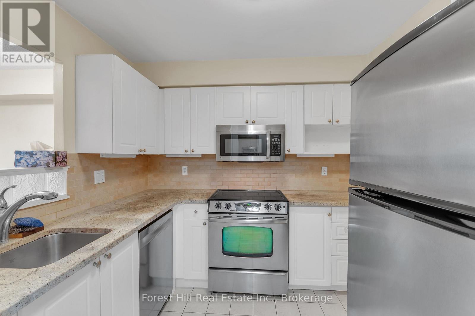
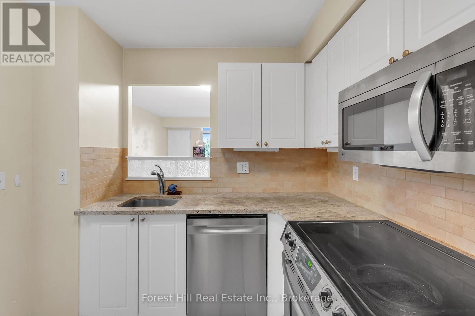
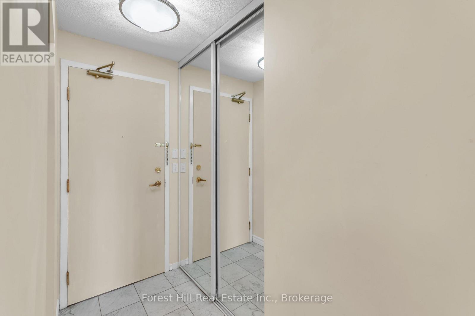
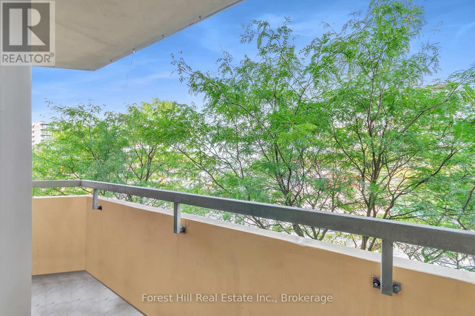
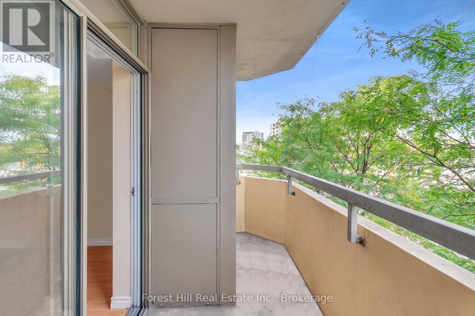
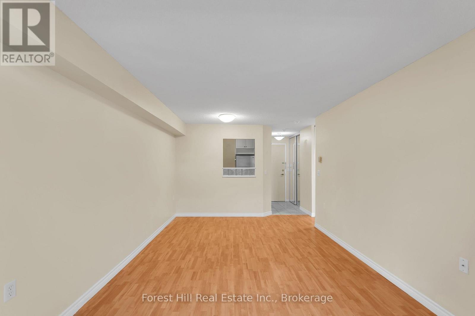
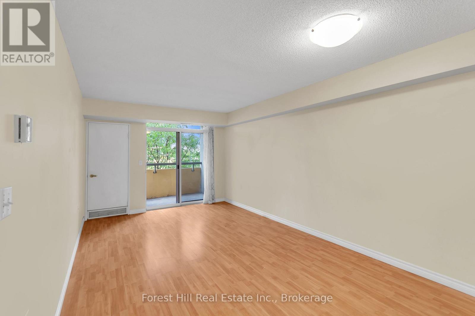
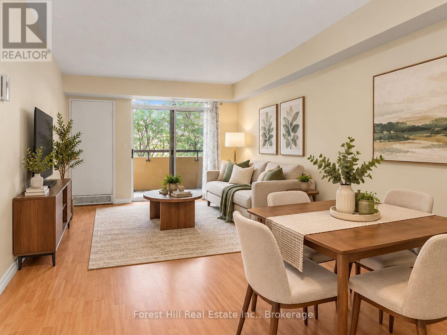
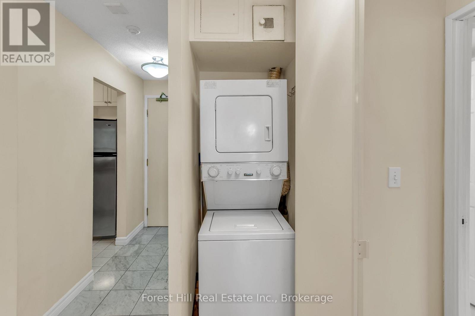
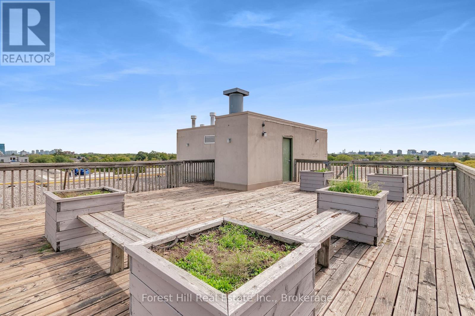
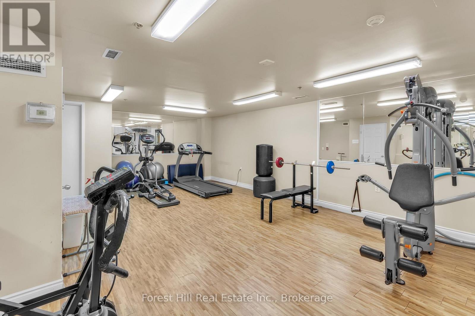
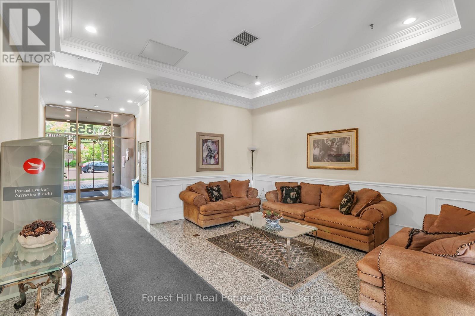
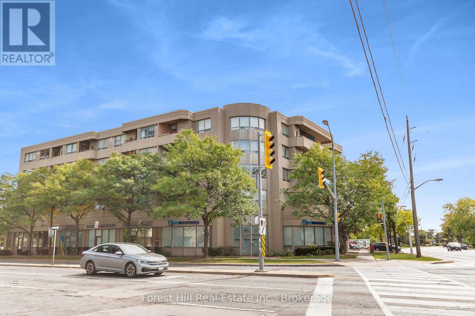
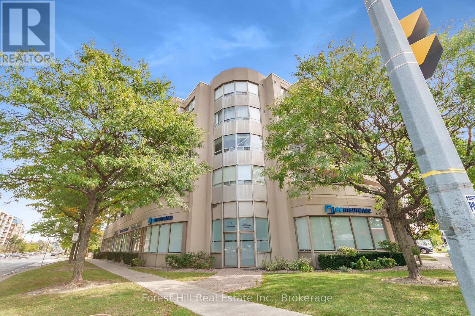
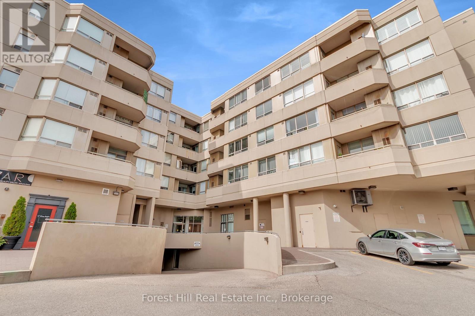
$810.42 MonthlyWelcome Home! Bright and spacious 2-bedroom suite with 2 bathrooms in a desirable low-rise boutique condominium. This thoughtfully designed unit features an open-concept living and dining area with quality laminate flooring throughout and a walkout to a private balcony-perfect for relaxing.Enjoy the convenience of ensuite laundry, visitor parking, a fitness room, and a rooftop patio. Ideally located just steps from Sheppard Avenue, TTC and Sheppard West Subway Station, with easy access to the 401 and Allen Road. Close to York University, Yorkdale Shopping Centre, Costco, schools, places of worship, restaurants, shopping, and numerous other amenities.An excellent opportunity in a highly convenient location-don't miss it! (id:54532)
Property Details
| MLS® Number | C13841584 |
| Property Type | Single Family |
| Community Name | Clanton Park |
| Amenities Near By | Public Transit, Schools |
| Community Features | Pets Allowed With Restrictions |
| Features | Irregular Lot Size, Flat Site, Balcony, Carpet Free, In Suite Laundry |
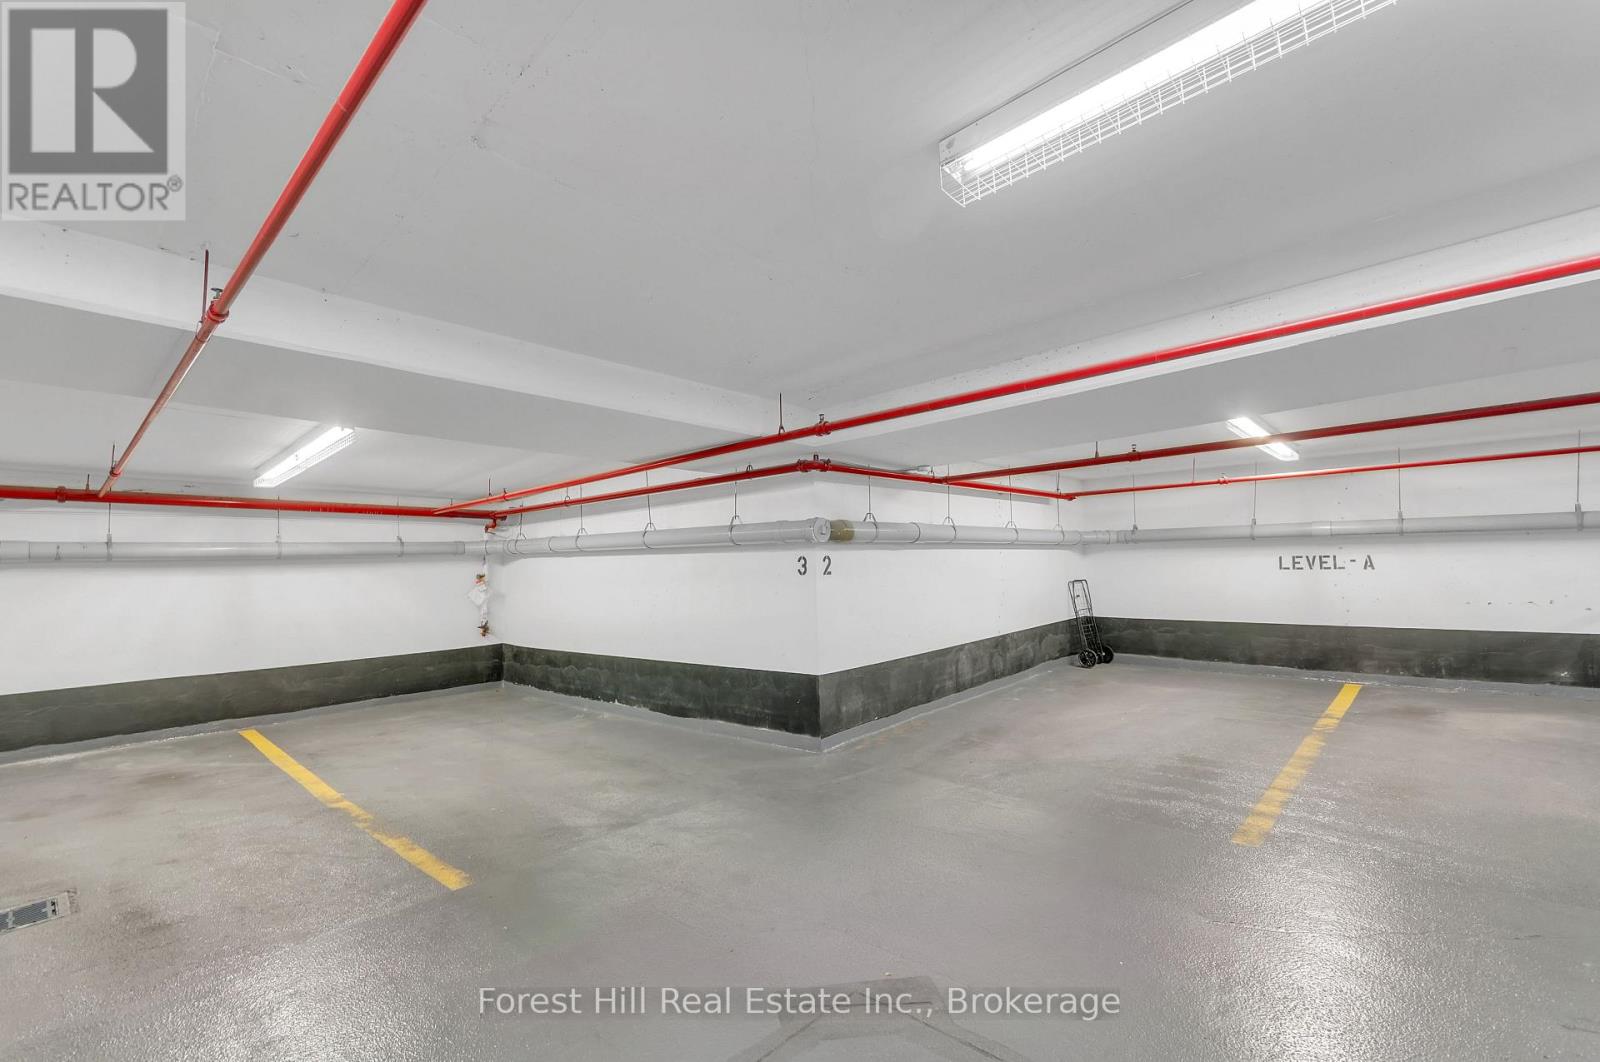
| Parking Space Total | 1 |
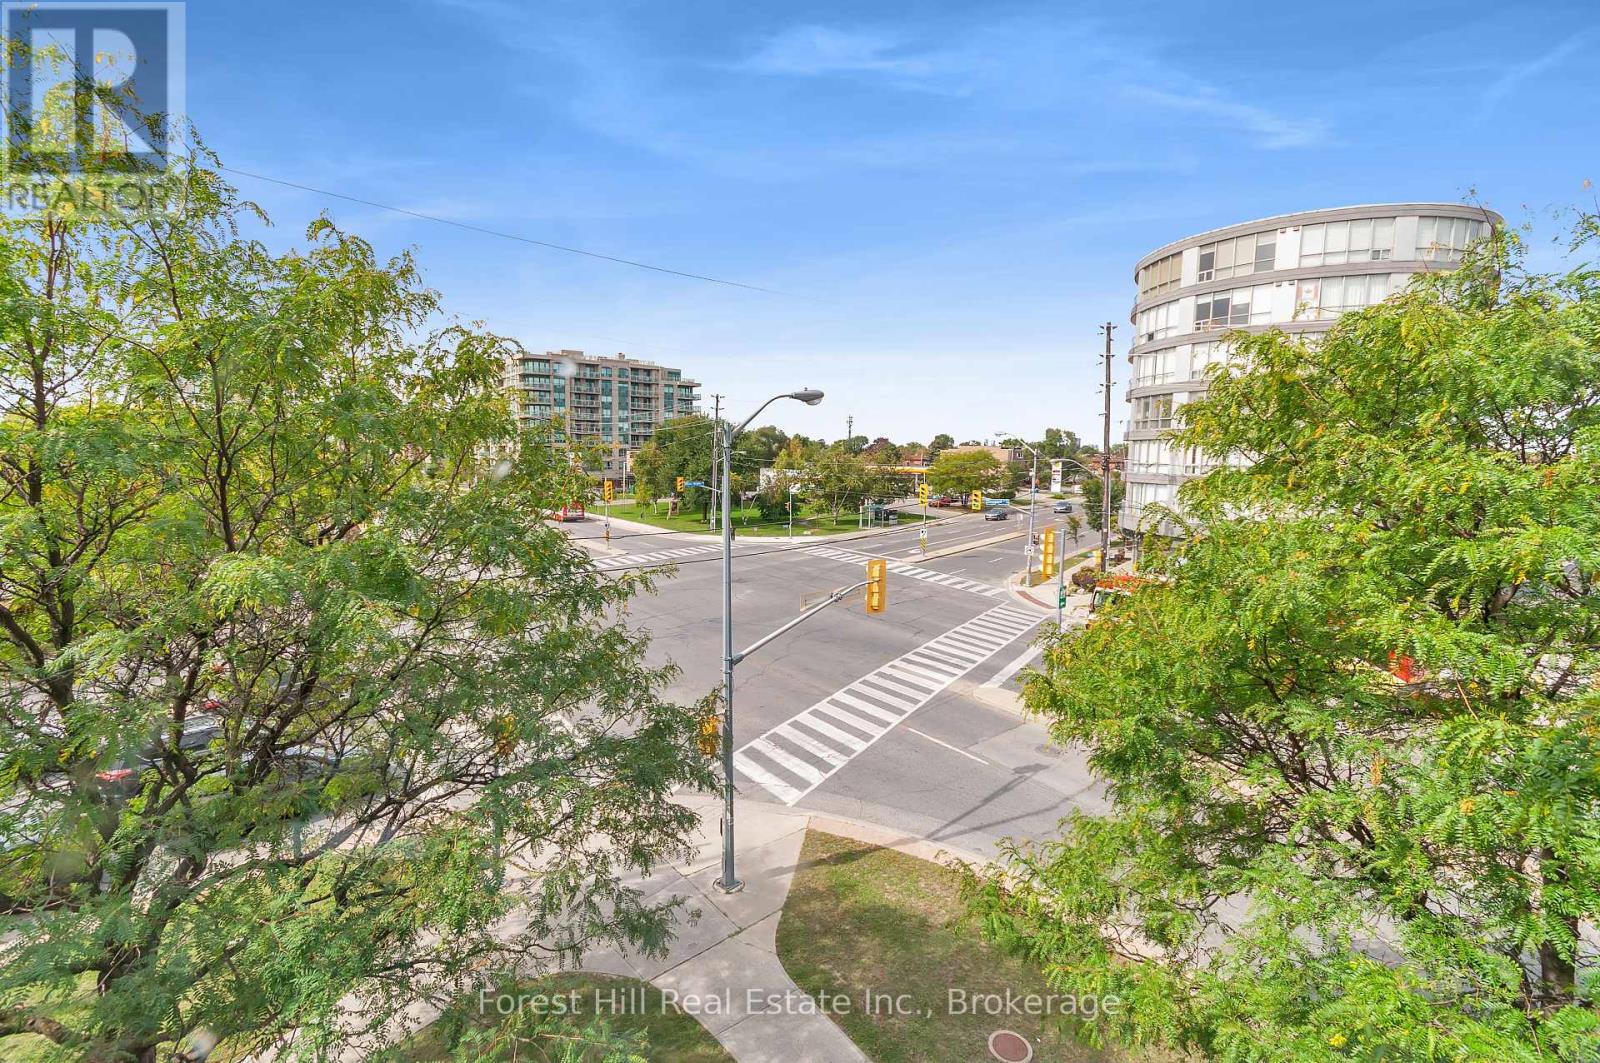
| View Type | City View |
Building
| Bathroom Total | 2 |
| Bedrooms Above Ground | 2 |
| Bedrooms Total | 2 |
| Age | 16 To 30 Years |
| Appliances | Dishwasher, Dryer, Microwave, Stove, Washer, Window Coverings, Refrigerator |
| Basement Features | Apartment In Basement |
| Basement Type | N/a |
| Cooling Type | Central Air Conditioning |
| Exterior Finish | Concrete, Stucco |
| Fire Protection | Controlled Entry |
| Heating Fuel | Natural Gas |
| Heating Type | Forced Air |
| Size Interior | 700 - 799 Sqft |
| Type | Apartment |
Parking
| Underground | |
| Garage |
Land
| Acreage | No |
| Land Amenities | Public Transit, Schools |
Rooms
| Level | Type | Length | Width | Dimensions |
|---|---|---|---|---|
| Flat | Bedroom | 5.46 m | 4.47 m | 5.46 m x 4.47 m |
| Flat | Bathroom | 2.11 m | 1.5 m | 2.11 m x 1.5 m |
| Flat | Bedroom 2 | 3.14 m | 4.39 m | 3.14 m x 4.39 m |
| Flat | Bathroom | 1.25 m | 2.32 m | 1.25 m x 2.32 m |
| Flat | Living Room | 3.32 m | 3.35 m | 3.32 m x 3.35 m |
| Flat | Dining Room | 3.57 m | 2.16 m | 3.57 m x 2.16 m |
| Flat | Kitchen | 2.29 m | 2.56 m | 2.29 m x 2.56 m |
Contact Us
Contact us for more information

Sotheby's International Realty Canada,
Brokerage
243 Hurontario St,
Collingwood, ON L9Y 2M1
Office: 705 416 1499









































































The trademarks REALTOR®, REALTORS®, and the REALTOR® logo are controlled by The Canadian Real Estate Association (CREA) and identify real estate professionals who are members of CREA. The trademarks MLS®, Multiple Listing Service® and the associated logos are owned by The Canadian Real Estate Association (CREA) and identify the quality of services provided by real estate professionals who are members of CREA. The trademark DDF® is owned by The Canadian Real Estate Association (CREA) and identifies CREA's Data Distribution Facility (DDF®)
September 29 2026 10:27:47
The Lakelands Association of REALTORS®
Forest Hill Real Estate Inc.