3962 169 Muskoka Road Muskoka Lakes, Ontario P0B 1J0

$945,000
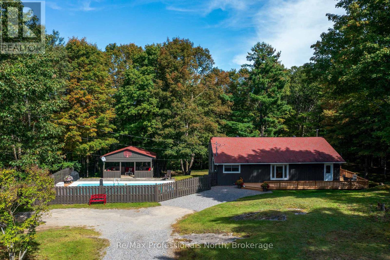
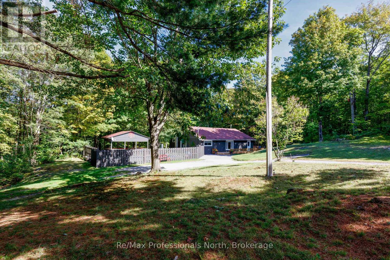
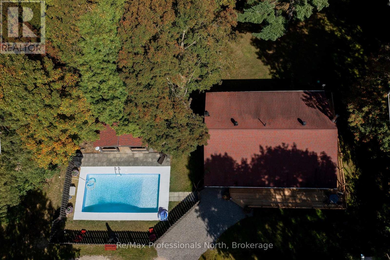
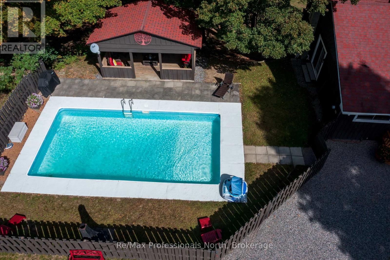
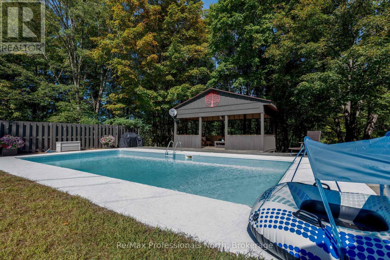
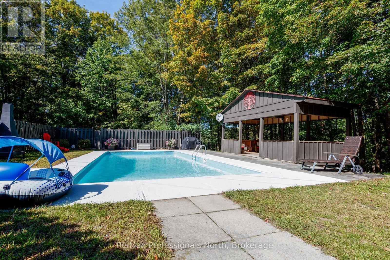
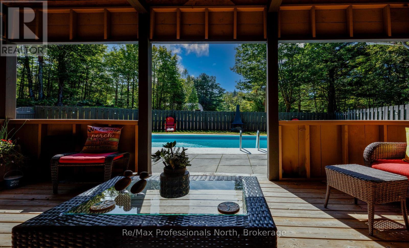
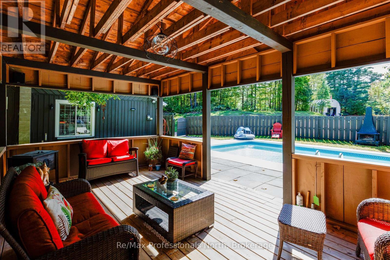
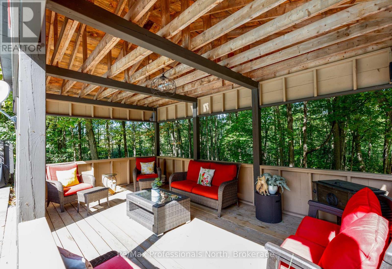
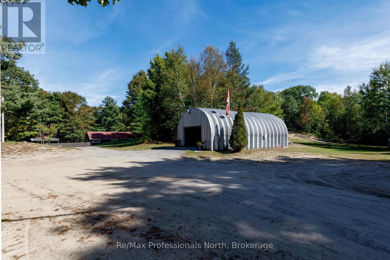
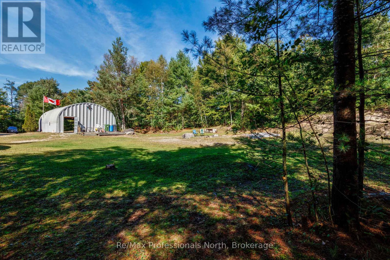
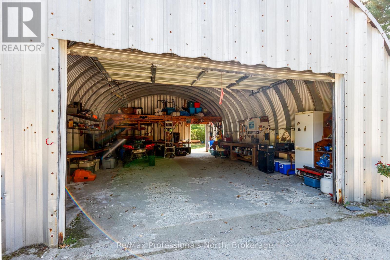
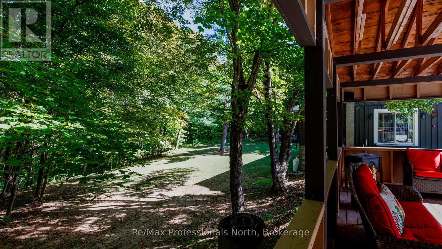
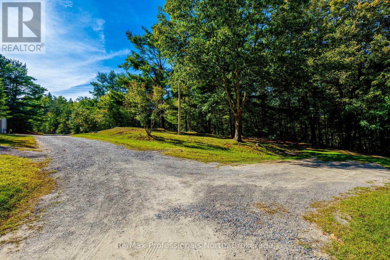
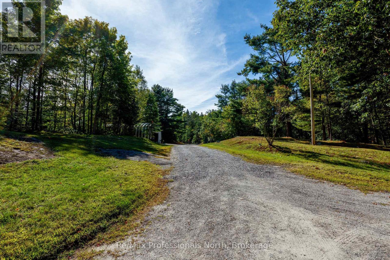
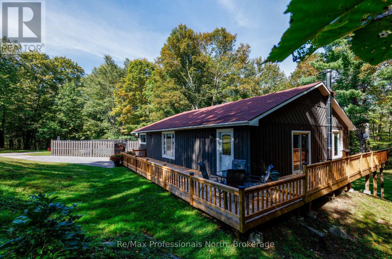
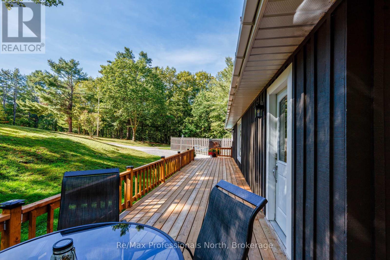
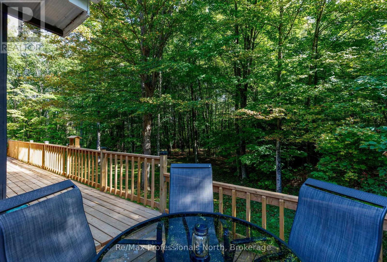
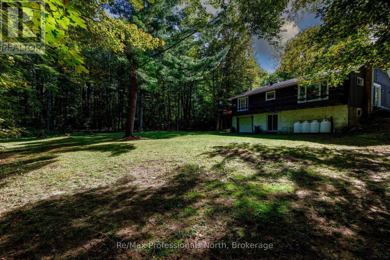
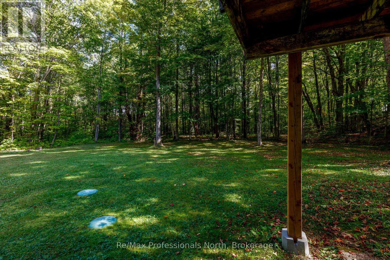
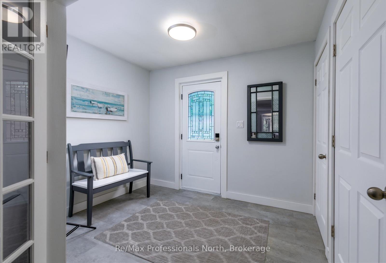
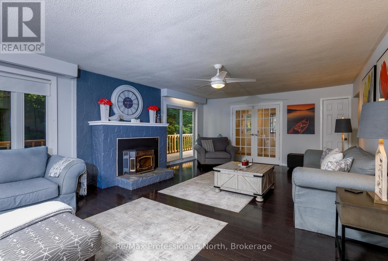
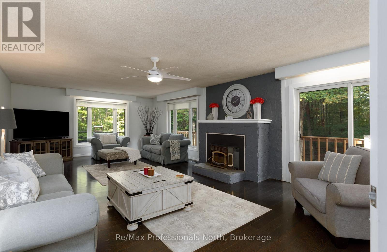
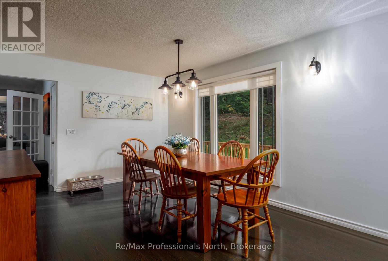
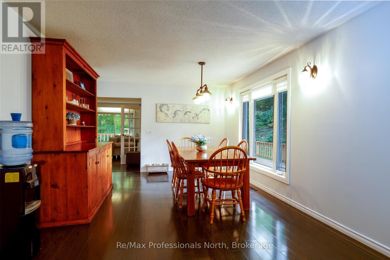
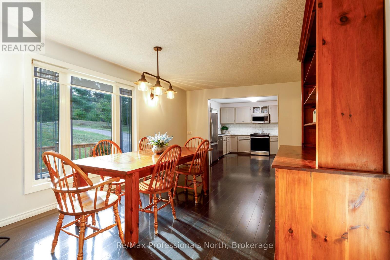
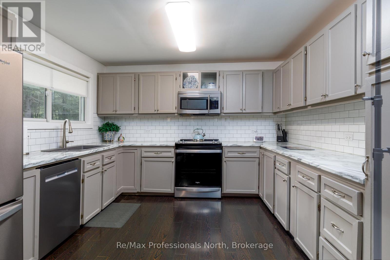
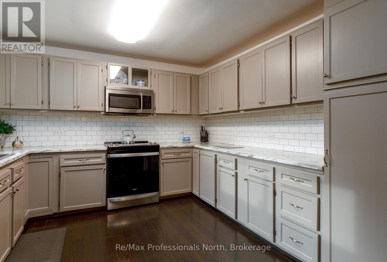
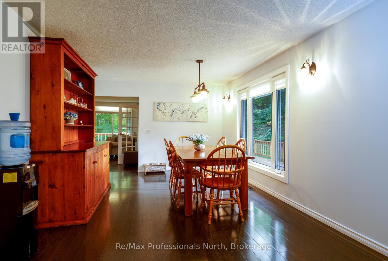
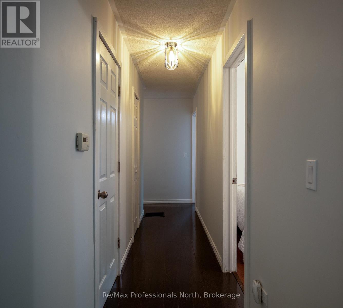
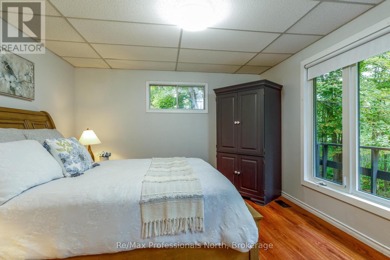
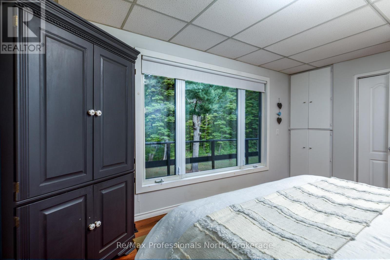
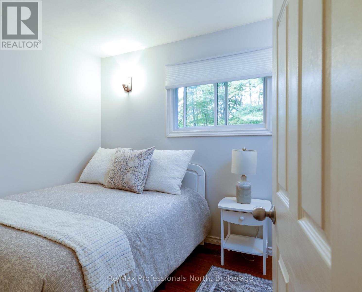
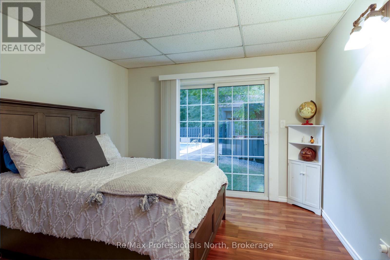
Large private 10 acre property featuring one floor bungalow living with an inground pool and Cabana. The house has a fireplace with a wood insert, 3 sides of decking, is carpet free, the house has been updated, has a large kitchen and dining area with good sized windows. In the full basement there is a wood stove and a drive in garage door to drive your toys into it in and keep them out of the weather. There is a bedroom looking out to the pool area and the primary bedroom looks out to the back yard forest. There is a detached 25x36 shop , garage with level table land around it for lots of storage. The property sits back a couple hundred feet from the road for privacy, and is surrounded by a fully treed lot . The pool area also offers privacy as it has a wood fence around it. This is a great central location for quick access to the lakes , and local towns of Port Carling , Bala and Gravenhurst. (id:54532)
Property Details
| MLS® Number | X13842014 |
| Property Type | Single Family |
| Community Name | Medora |
| Amenities Near By | Schools |
| Communication Type | High Speed Internet |
| Equipment Type | Water Heater, Propane Tank |
| Features | Wooded Area, Irregular Lot Size, Carpet Free |
| Parking Space Total | 10 |
| Pool Type | Inground Pool |
| Rental Equipment Type | Water Heater, Propane Tank |
Building
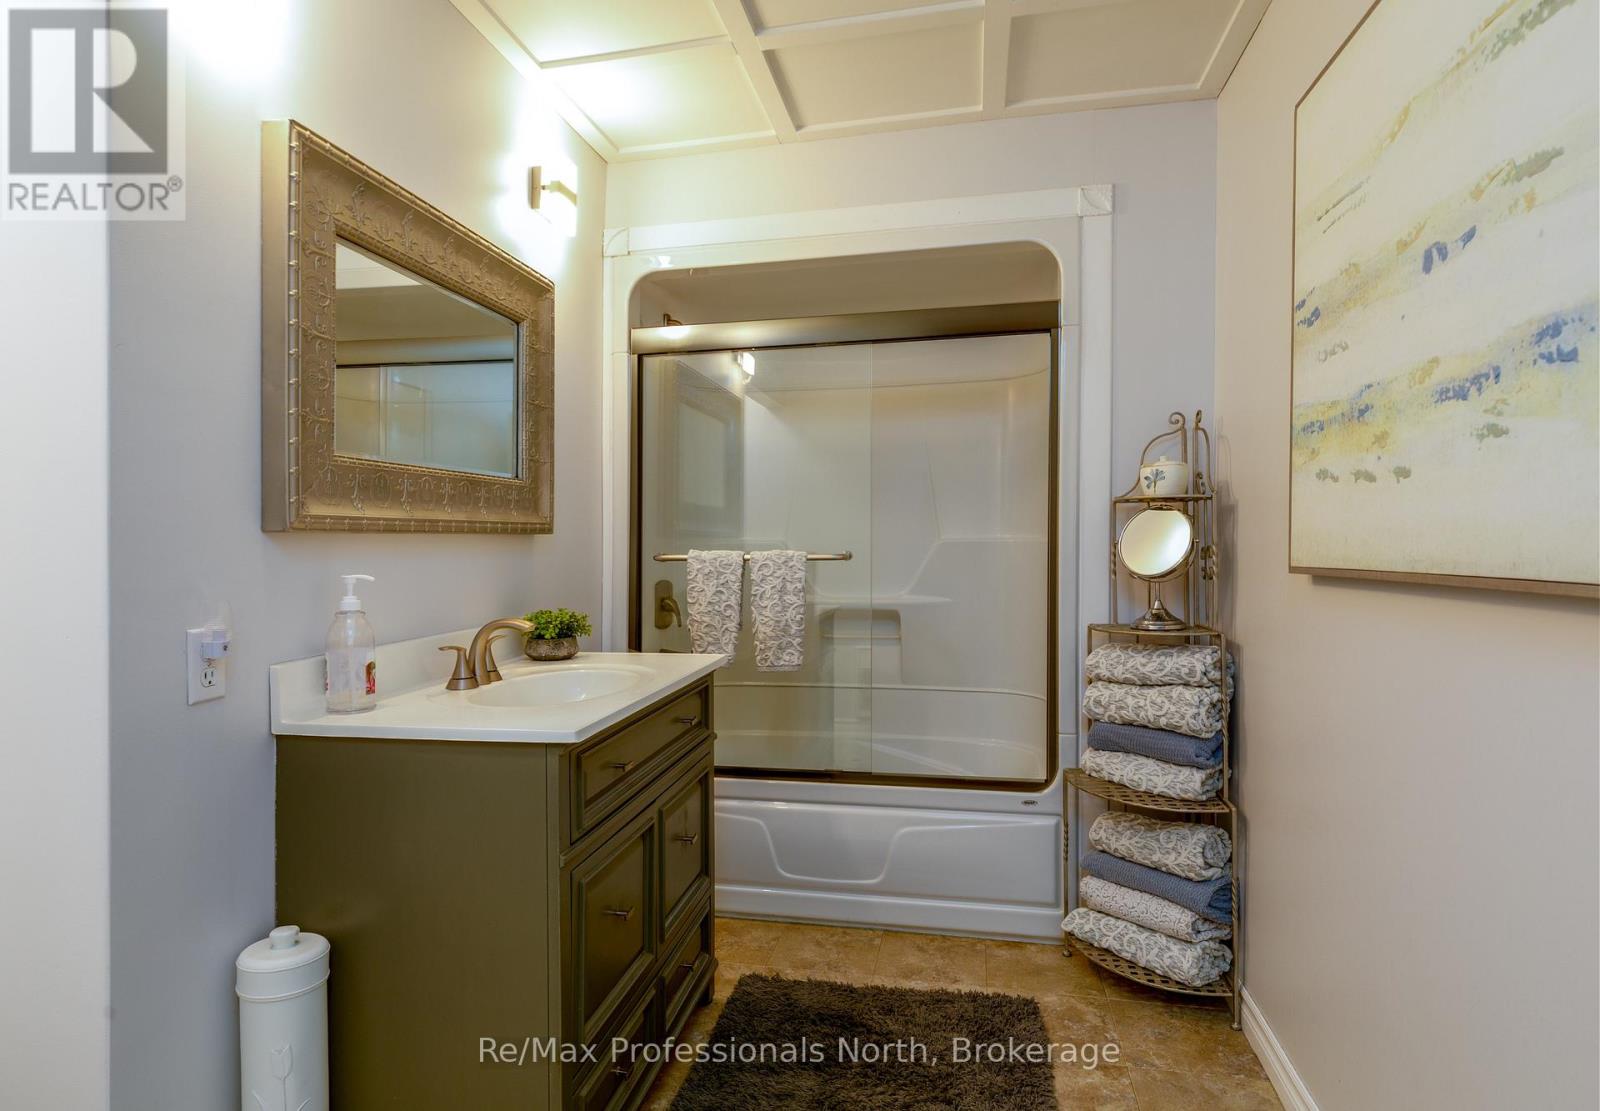
| Bathroom Total | 1 |
| Bedrooms Above Ground | 3 |
| Bedrooms Total | 3 |
| Age | 51 To 99 Years |
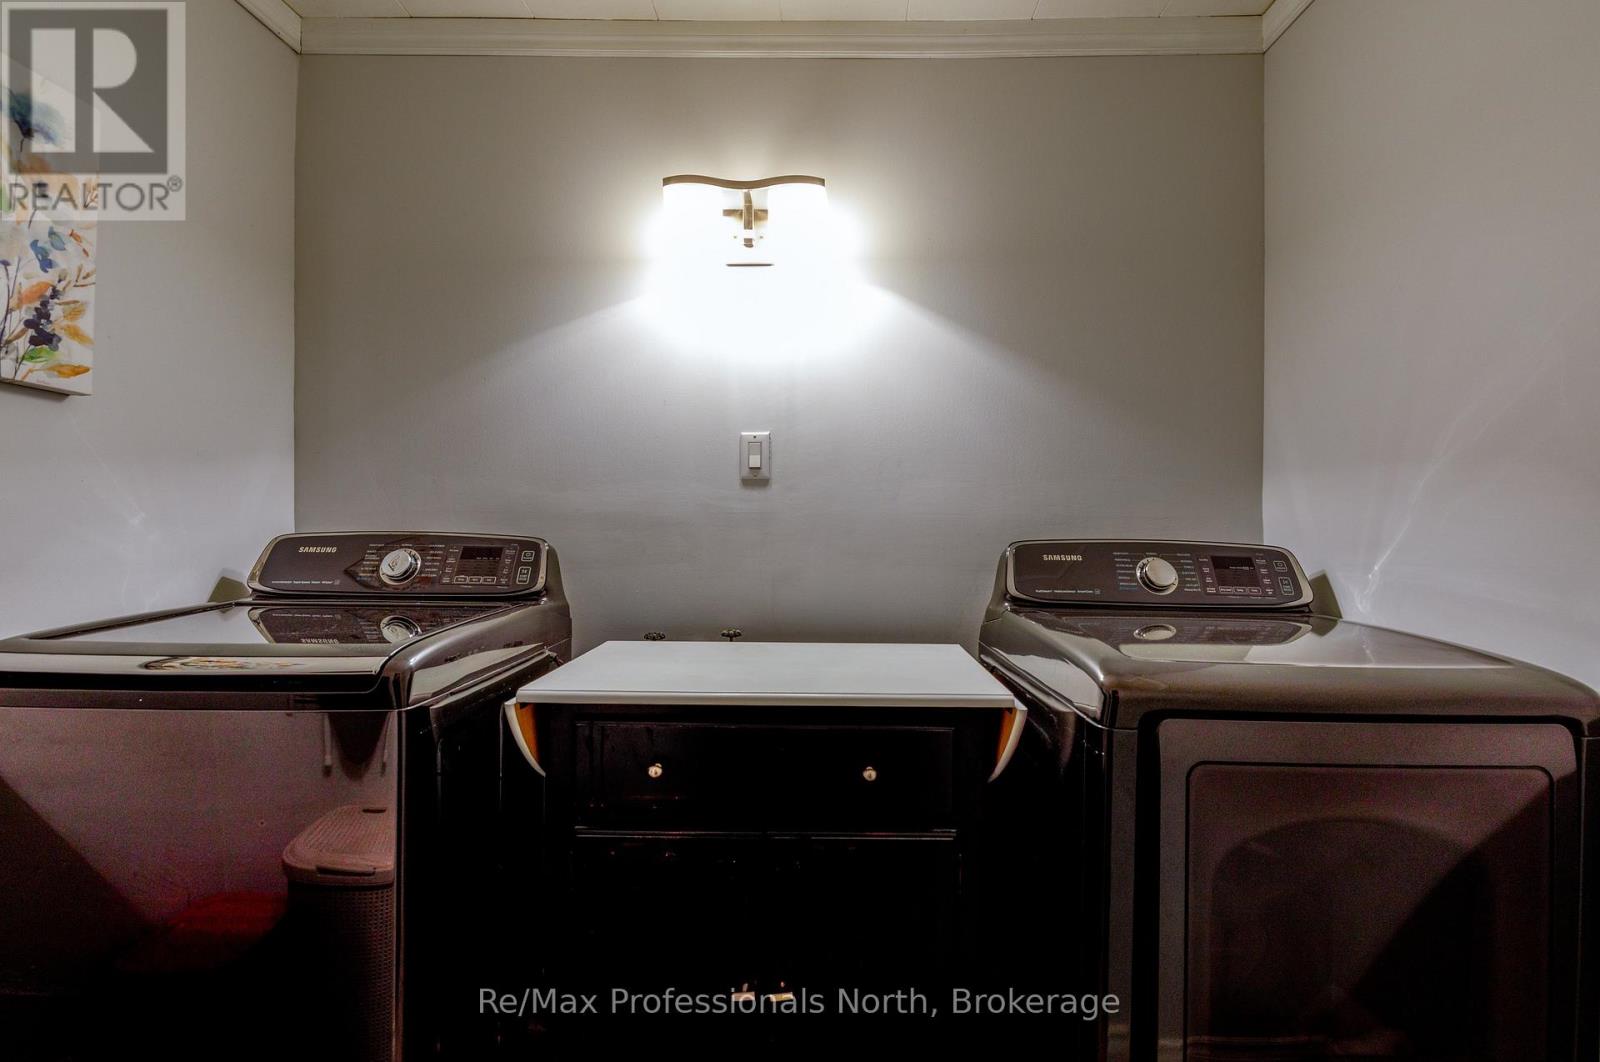
| Appliances | Dryer, Microwave, Stove, Washer, Refrigerator |
| Architectural Style | Bungalow |
| Basement Development | Unfinished |
| Basement Type | Full (unfinished) |
| Construction Style Attachment | Detached |
| Cooling Type | None |
| Exterior Finish | Wood |
| Fireplace Present | Yes |
| Fireplace Type | Insert |
| Foundation Type | Block |
| Heating Fuel | Propane, Wood |
| Heating Type | Forced Air |
| Stories Total | 1 |
| Size Interior | 1,500 - 2,000 Sqft |
| Type | House |
Parking
| Detached Garage | |
| Garage |
Land
| Acreage | No |
| Land Amenities | Schools |
| Sewer | Septic System |
| Size Depth | 907 Ft |
| Size Frontage | 836 Ft |
| Size Irregular | 836 X 907 Ft |
| Size Total Text | 836 X 907 Ft |
| Zoning Description | R3 87-hhhh |
Rooms
| Level | Type | Length | Width | Dimensions |
|---|---|---|---|---|
| Ground Level | Bathroom | 4.13 m | 6.12 m | 4.13 m x 6.12 m |
| Ground Level | Living Room | 8.4 m | 4.73 m | 8.4 m x 4.73 m |
| Ground Level | Foyer | 2.97 m | 2.2 m | 2.97 m x 2.2 m |
| Ground Level | Dining Room | 5.25 m | 3.49 m | 5.25 m x 3.49 m |
| Ground Level | Kitchen | 3.49 m | 3.47 m | 3.49 m x 3.47 m |
| Ground Level | Primary Bedroom | 4.59 m | 3.74 m | 4.59 m x 3.74 m |
| Ground Level | Bedroom 2 | 3.51 m | 3.25 m | 3.51 m x 3.25 m |
| Ground Level | Bedroom 3 | 3.42 m | 2.41 m | 3.42 m x 2.41 m |
| Ground Level | Laundry Room | 2.38 m | 1.5 m | 2.38 m x 1.5 m |
Utilities
| Electricity Connected | Connected |
https://www.realtor.ca/real-estate/30343356/3962-169-muskoka-road-muskoka-lakes-medora-medora
Contact Us
Contact us for more information
John Byrne
Salesperson

Sotheby's International Realty Canada,
Brokerage
243 Hurontario St,
Collingwood, ON L9Y 2M1
Office: 705 416 1499













































































The trademarks REALTOR®, REALTORS®, and the REALTOR® logo are controlled by The Canadian Real Estate Association (CREA) and identify real estate professionals who are members of CREA. The trademarks MLS®, Multiple Listing Service® and the associated logos are owned by The Canadian Real Estate Association (CREA) and identify the quality of services provided by real estate professionals who are members of CREA. The trademark DDF® is owned by The Canadian Real Estate Association (CREA) and identifies CREA's Data Distribution Facility (DDF®)
September 30 2026 02:59:00
The Lakelands Association of REALTORS®
RE/MAX Professionals North