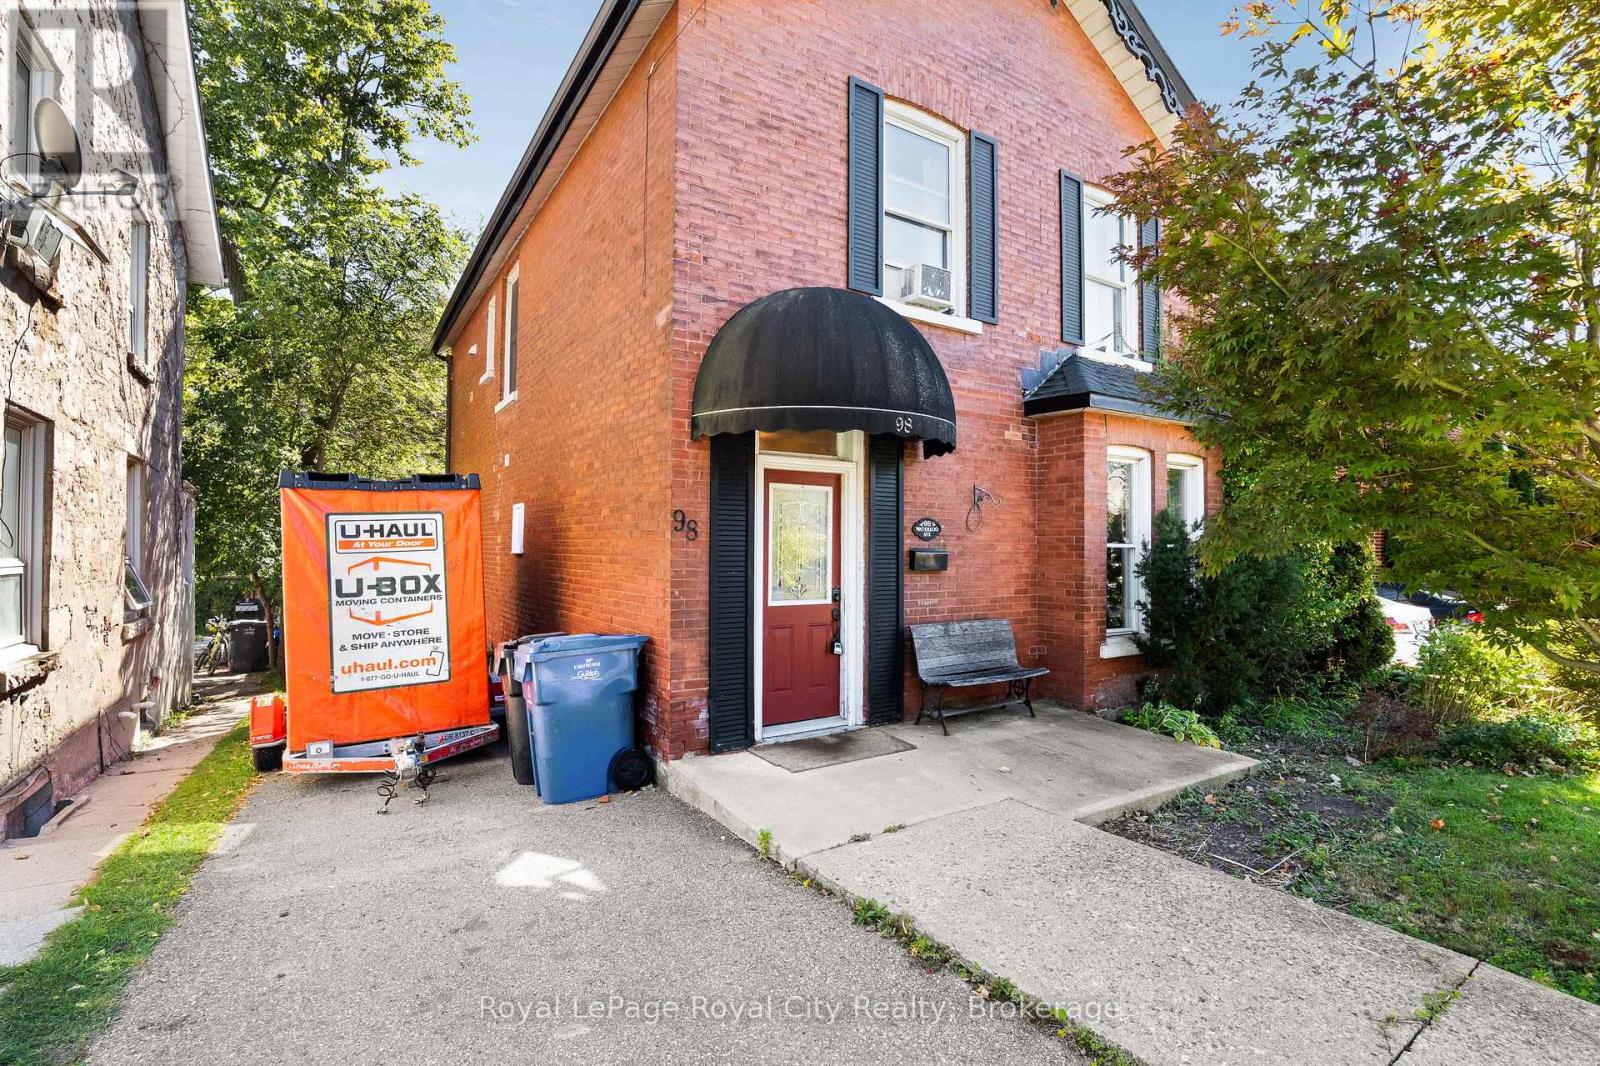
98 Waterloo Avenue Guelph, Ontario N1H 3H8

$889,000
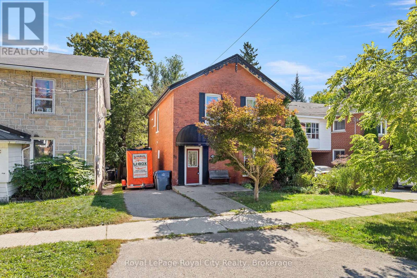
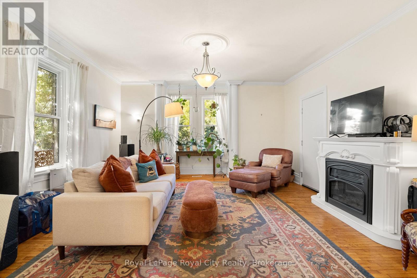
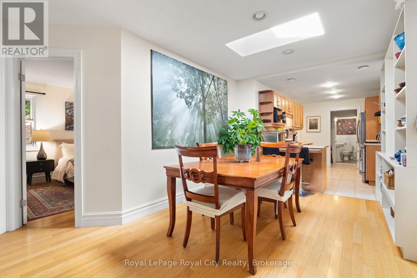
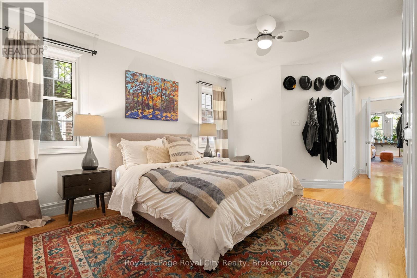
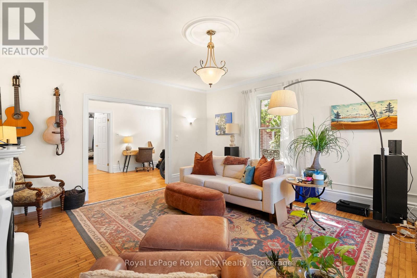
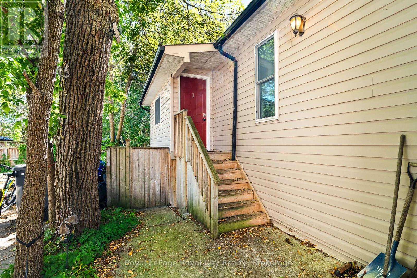
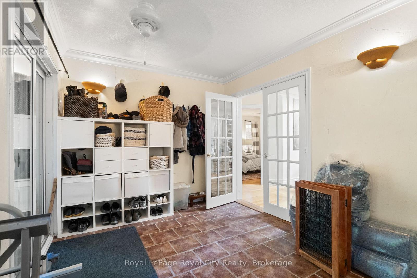
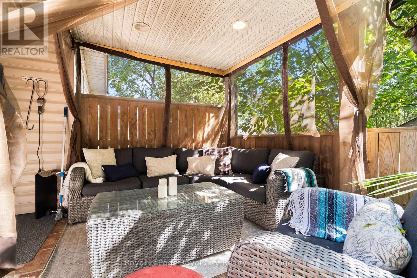
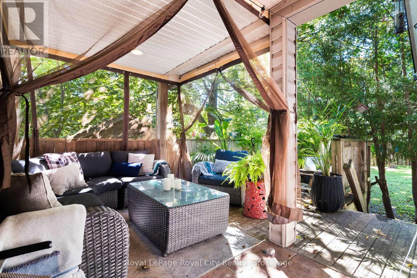
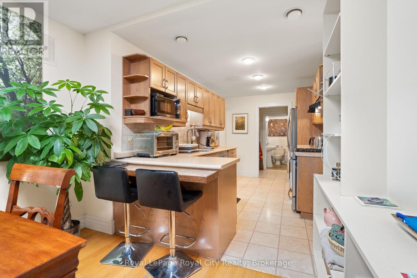
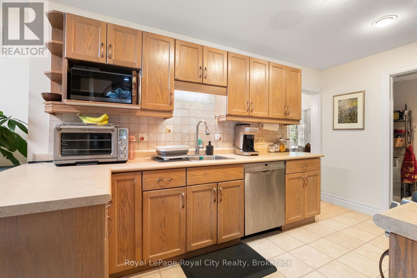
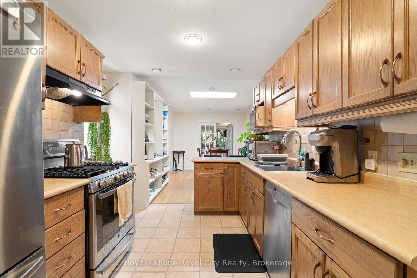
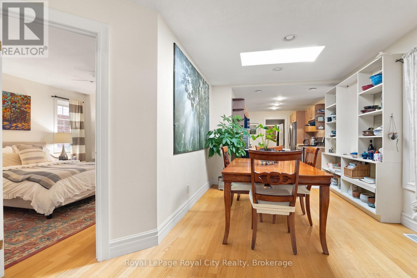
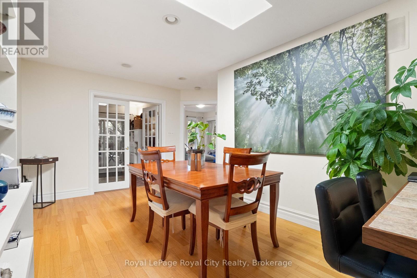
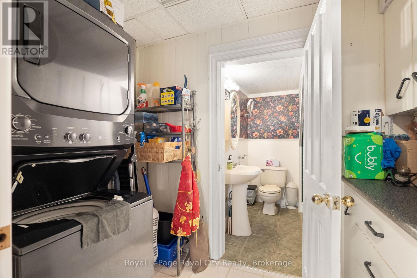
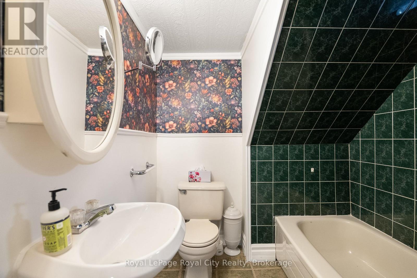
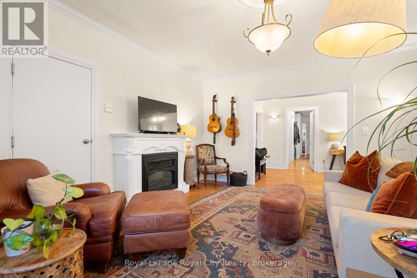
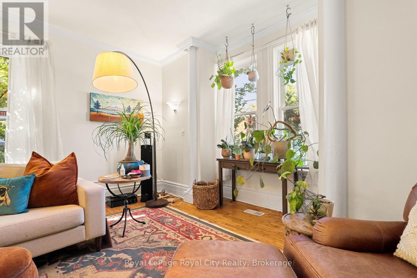
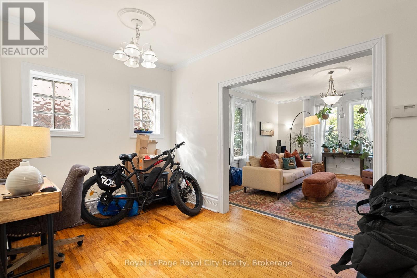
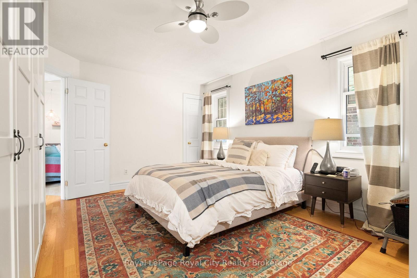
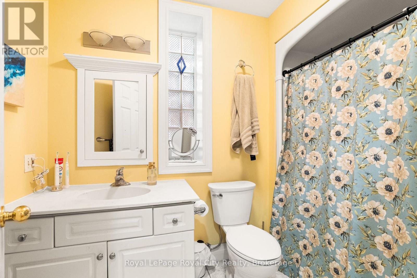
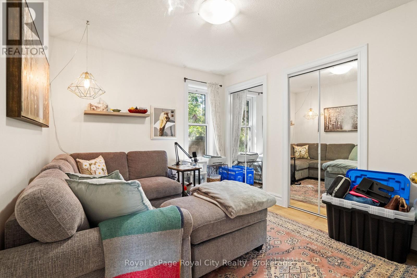
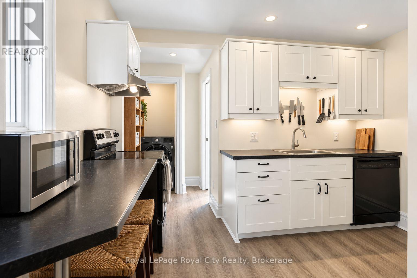
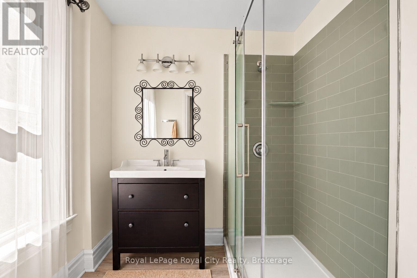
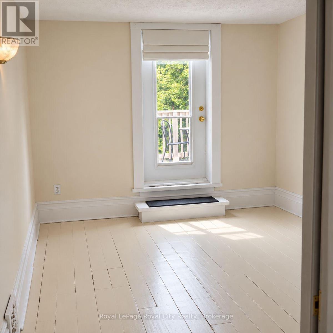
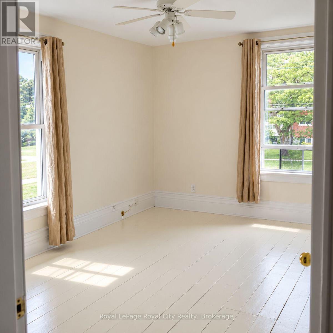
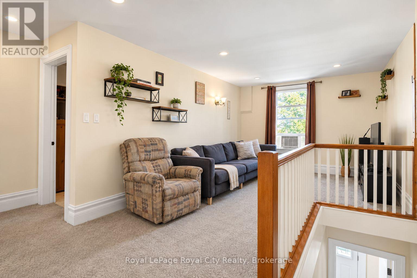
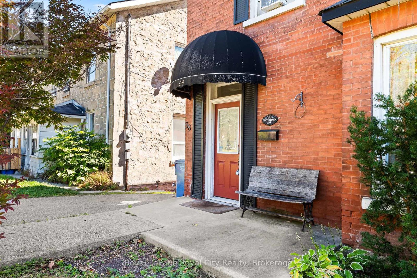
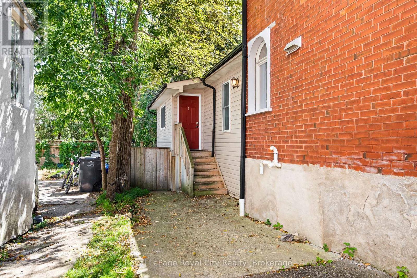
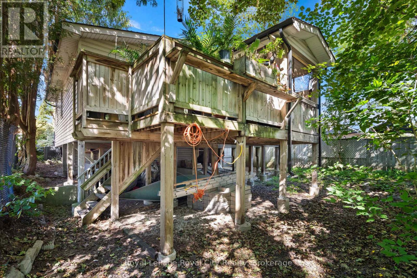
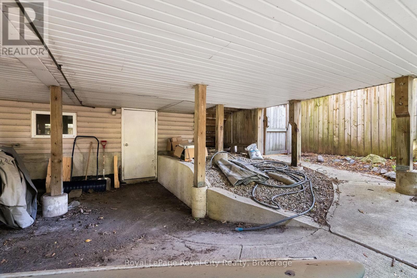
98 Waterloo is a strong investment opportunity located in the heart of Guelph, just a short walk from Benjamin Bodegas Cafe, Downtown Guelph and situated in an area where rentals for grad-students and working professionals are highly sought after. With it's own private backyard space and additional storage for tenants and or the landlord in the unfinished basement. Inside the main floor unit, the mudroom provides the perfect multi-use room for storage and seasonal wear. A sliding door takes you outside onto the upper deck, which is a private and tranquil place to bird watch or enjoy your morning coffee. Inside, the large kitchen with eat in area are the heart of this unit. The sunlight directly above the kitchen table fills the space with natural light. Tenants and or, live in landlords, will appreciate the quality, stainless steel appliances in the kitchen. In unit-laundry and TWO four-piece bathrooms make this unit ideal for small families and or two people. The living room is extremely generous and hones in on the original character of the home; a wood burning fireplace (not in use), large windows and high ceilings create a homey, yet grand living room. Home to two bedrooms, the primary having a built in-wardrobe and four-piece ensuite, this unit combines versatile finishes with a large floor-plan for maximum desirability. Upstairs, the second unit includes a large living space which is open to the kitchen. In the back of the unit, a recently updated three-piece bathroom and laundry closet create functionality. Two bedrooms complete this space, making it ideal for one, or two occupants. Both units are currently tenanted, but the main floor tenants have provided formal notice of leave in December 2026. If you are looking for a turn-key investment property in the heart of Guelph, this is a great chance to expand or start your portfolio. (id:54532)
Property Details
| MLS® Number | X13844620 |
| Property Type | Multi-family |
| Community Name | Downtown |
| Equipment Type | Water Softener |
| Parking Space Total | 2 |
| Rental Equipment Type | Water Softener |
| Structure | Deck |
Building
| Bathroom Total | 3 |
| Bedrooms Above Ground | 4 |
| Bedrooms Total | 4 |
| Amenities | Canopy, Fireplace(s) |
| Appliances | Water Heater, Dishwasher, Dryer, Hood Fan, Stove, Washer, Refrigerator |
| Basement Development | Unfinished |
| Basement Type | N/a (unfinished) |
| Cooling Type | None |
| Exterior Finish | Brick |
| Fireplace Present | Yes |
| Fireplace Total | 1 |
| Fireplace Type | Roughed In |
| Foundation Type | Stone |
| Heating Fuel | Natural Gas, Wood |
| Heating Type | Forced Air |
| Stories Total | 2 |
| Size Interior | 2,000 - 2,500 Sqft |
| Type | Duplex |
| Utility Water | Municipal Water |
Parking
| No Garage |
Land
| Acreage | No |
| Sewer | Sanitary Sewer |
| Size Depth | 83 Ft ,7 In |
| Size Frontage | 51 Ft ,9 In |
| Size Irregular | 51.8 X 83.6 Ft |
| Size Total Text | 51.8 X 83.6 Ft |
| Zoning Description | R1b |
Rooms
| Level | Type | Length | Width | Dimensions |
|---|---|---|---|---|
| Second Level | Bathroom | 1.98 m | 2.08 m | 1.98 m x 2.08 m |
| Second Level | Bedroom 3 | 3.23 m | 4.7 m | 3.23 m x 4.7 m |
| Second Level | Bedroom 4 | 3.25 m | 4.45 m | 3.25 m x 4.45 m |
| Second Level | Family Room | 3.51 m | 5.87 m | 3.51 m x 5.87 m |
| Second Level | Kitchen | 3.48 m | 4.45 m | 3.48 m x 4.45 m |
| Main Level | Bathroom | 1.93 m | 1.88 m | 1.93 m x 1.88 m |
| Main Level | Bedroom 2 | 3.76 m | 7.11 m | 3.76 m x 7.11 m |
| Main Level | Bathroom | 1.65 m | 2.79 m | 1.65 m x 2.79 m |
| Main Level | Bedroom | 3 m | 3.53 m | 3 m x 3.53 m |
| Main Level | Dining Room | 3.79 m | 4.95 m | 3.79 m x 4.95 m |
| Main Level | Kitchen | 2.64 m | 3.84 m | 2.64 m x 3.84 m |
| Main Level | Kitchen | 2.64 m | 3.84 m | 2.64 m x 3.84 m |
| Main Level | Laundry Room | 2.69 m | 1.65 m | 2.69 m x 1.65 m |
| Main Level | Living Room | 4.7 m | 5.31 m | 4.7 m x 5.31 m |
| Main Level | Mud Room | 4.22 m | 3.68 m | 4.22 m x 3.68 m |
| Main Level | Office | 3.79 m | 2.54 m | 3.79 m x 2.54 m |
Utilities
| Cable | Available |
| Electricity | Installed |
| Sewer | Installed |
https://www.realtor.ca/real-estate/30345703/98-waterloo-avenue-guelph-downtown-downtown
Contact Us
Contact us for more information
Michael Christie
Salesperson
www.capstonereps.com/
www.facebook.com/michaelchristierlp/
twitter.com/MChristieRLP
ca.linkedin.com/in/michaelahchristie

Sotheby's International Realty Canada,
Brokerage
243 Hurontario St,
Collingwood, ON L9Y 2M1
Office: 705 416 1499













































































The trademarks REALTOR®, REALTORS®, and the REALTOR® logo are controlled by The Canadian Real Estate Association (CREA) and identify real estate professionals who are members of CREA. The trademarks MLS®, Multiple Listing Service® and the associated logos are owned by The Canadian Real Estate Association (CREA) and identify the quality of services provided by real estate professionals who are members of CREA. The trademark DDF® is owned by The Canadian Real Estate Association (CREA) and identifies CREA's Data Distribution Facility (DDF®)
September 30 2026 07:00:32
The Lakelands Association of REALTORS®
Royal LePage Royal City Realty