8 Seeley Court Wasaga Beach, Ontario L9Z 2A7

$1,099,000
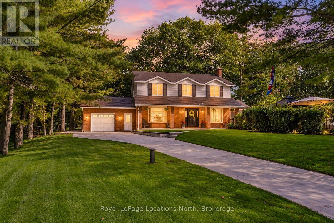
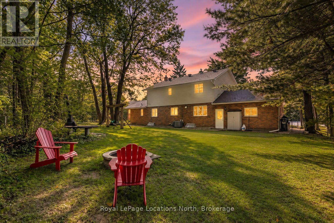
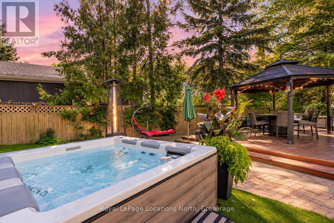
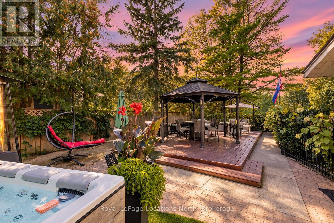
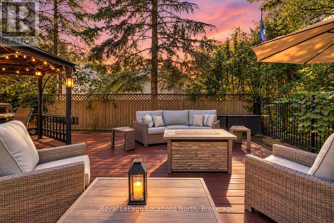
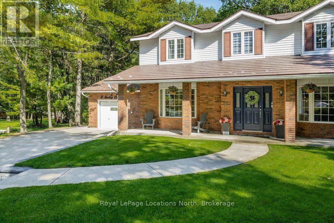
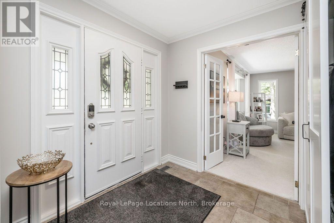
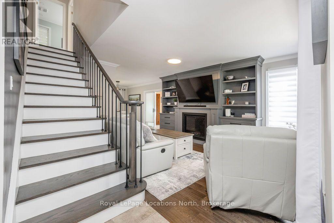
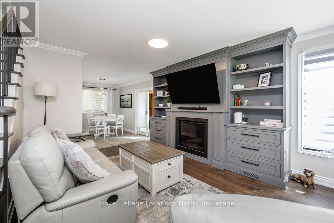
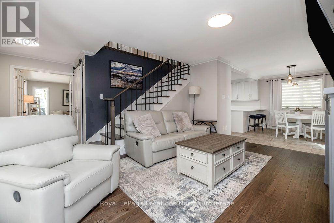
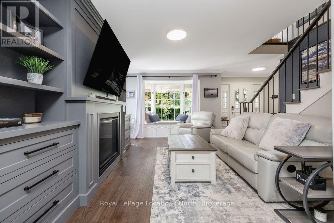
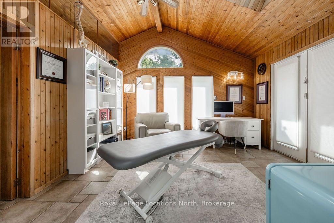
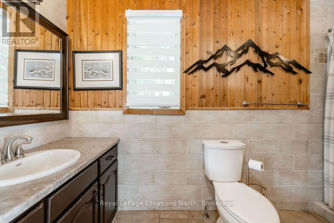
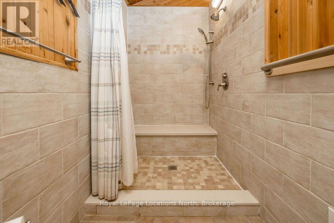
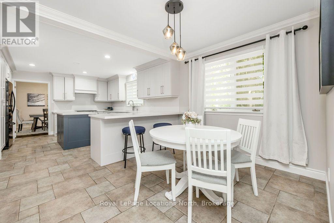
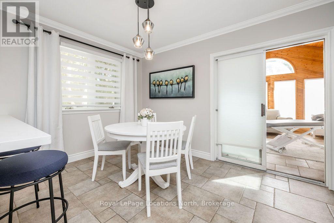
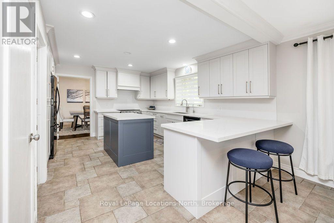
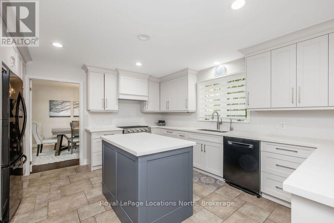
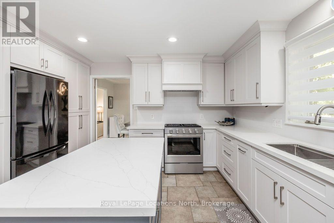
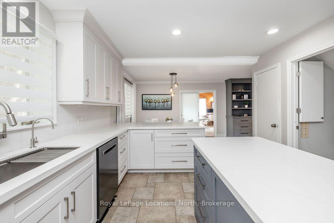
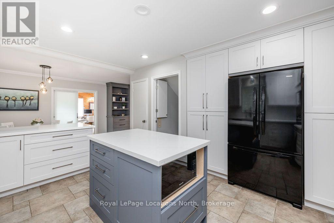
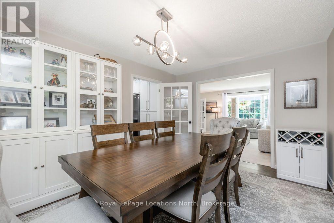
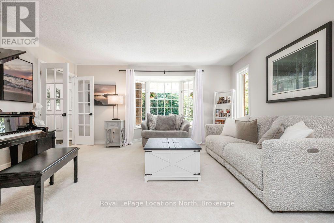
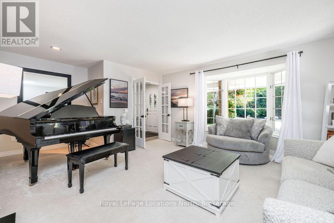
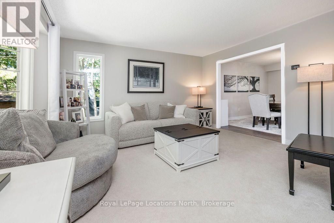
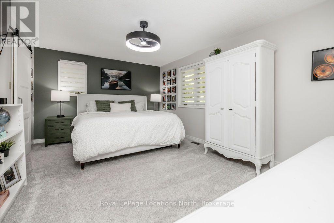
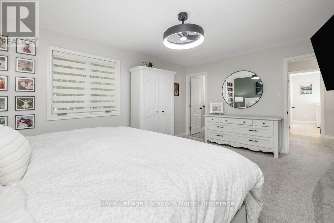
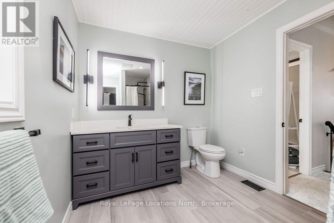
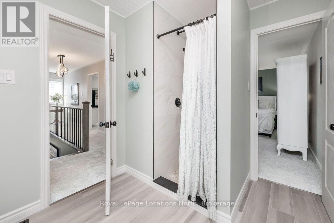
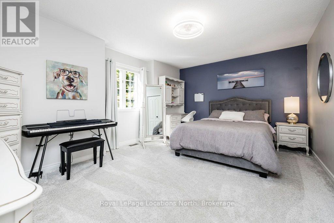
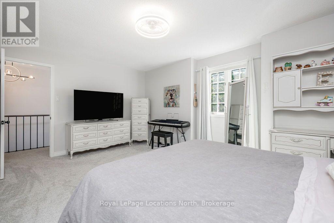
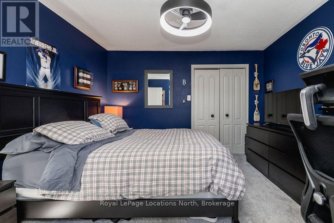
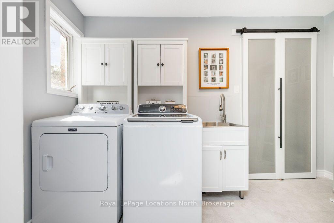
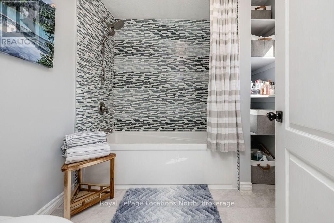
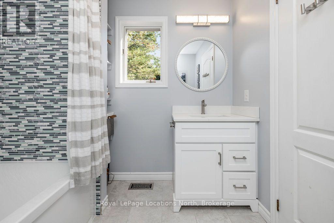
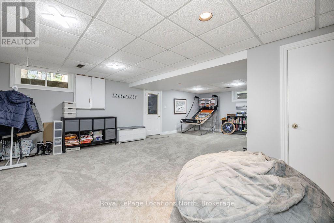
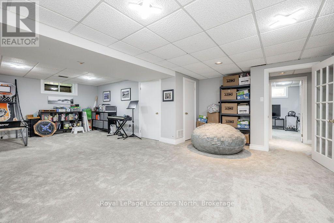
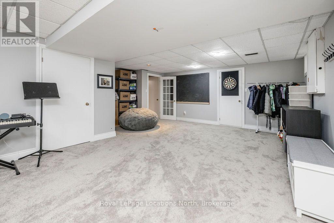
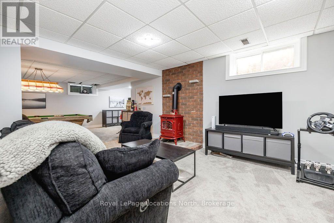
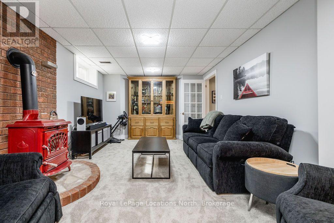
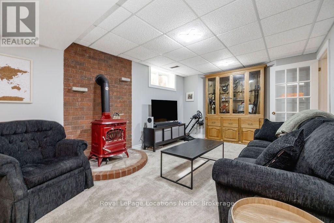
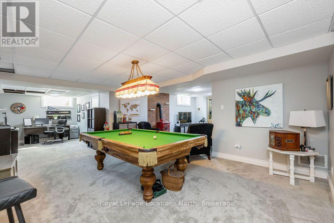
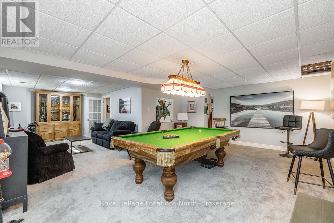
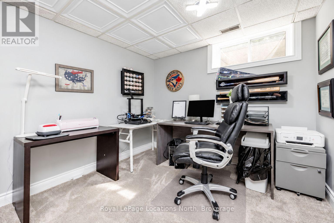
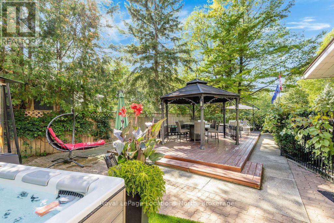
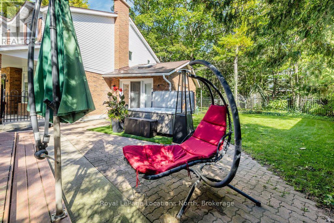
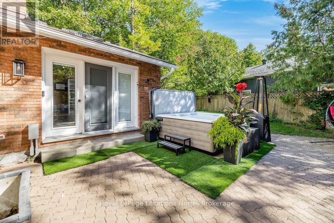
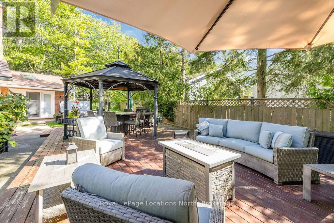
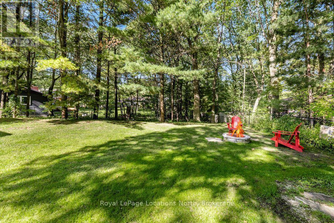
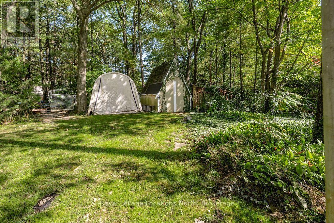
Welcome to 8 Seeley Crt, a beautifully renovated 3-bedroom, 3-bathroom home tucked away on a quiet cul-de-sac in the heart of Wasaga Beach. Set on a private lot surrounded by mature trees, this property offers that hard-to-find country feel while still being centrally located and within walking distance to shopping, restaurants, schools and everyday amenities.The home has been extensively updated with new flooring, freshly painted interiors, flat ceilings, refinished stairs, updated windows in the basement and all-new lighting including pot lights throughout. The brand-new kitchen is custom with quartz countertops, a large island and new gas stove.The main living room features a gas fireplace with custom built-in cabinetry, while the additional main-floor living room adds space for a kids' playroom, family room in addition to the formal dining room.One of the unique spaces is the cedar sunroom, with radiant electric heated floors and French doors leading to the private garden. Surrounded by views, it is the perfect place to create a private office separate from the main living areas.Upstairs you'll find three bedrooms, including a second bedroom with a walk-in closet and semi-ensuite, and newly renovated 4-piece bathroom and the convenience of second-floor laundry.The fully finished basement adds even more living space. The insulated and heated 1.5-car garage offers inside entry directly to the basement, creating excellent potential for an in-law suite.Major updates are already taken care of, including a new furnace and central air conditioning in 2024, new water pump, 200-amp, septic pump/cover 2025, plus some updated windows. Outside, is a full irrigation system and a hot tub hookup. Seeley Crt is a quiet, low-traffic cul-de-sac where kids can ride their bikes, play road hockey or shoot baskets out front. The mature neighbourhood has a welcoming, established feel that can be difficult to find in newer subdivisions. (id:54532)
Property Details
| MLS® Number | S13844572 |
| Property Type | Single Family |
| Community Name | Wasaga Beach |
| Parking Space Total | 6 |
Building
| Bathroom Total | 3 |
| Bedrooms Above Ground | 3 |
| Bedrooms Total | 3 |
| Amenities | Fireplace(s) |
| Appliances | Water Heater - Tankless, Water Heater, Water Softener, Water Treatment, Blinds, Central Vacuum, Dishwasher, Dryer, Garage Door Opener, Microwave, Gas Stove(s), Washer, Window Coverings, Refrigerator |
| Basement Development | Finished |
| Basement Type | N/a (finished) |
| Construction Style Attachment | Detached |
| Cooling Type | Central Air Conditioning |
| Exterior Finish | Brick |
| Fireplace Present | Yes |
| Fireplace Total | 1 |
| Foundation Type | Block |
| Heating Fuel | Natural Gas |
| Heating Type | Forced Air |
| Stories Total | 2 |
| Size Interior | 2,500 - 3,000 Sqft |
| Type | House |
Parking
| Attached Garage | |
| Garage |
Land
| Acreage | No |
| Landscape Features | Lawn Sprinkler |
| Sewer | Septic System |
| Size Depth | 180 Ft |
| Size Frontage | 52 Ft ,1 In |
| Size Irregular | 52.1 X 180 Ft |
| Size Total Text | 52.1 X 180 Ft |
Rooms
| Level | Type | Length | Width | Dimensions |
|---|---|---|---|---|
| Second Level | Primary Bedroom | 5.07 m | 3.68 m | 5.07 m x 3.68 m |
| Second Level | Bedroom | 3.66 m | 4.1 m | 3.66 m x 4.1 m |
| Second Level | Bedroom | 5.07 m | 4.01 m | 5.07 m x 4.01 m |
| Second Level | Laundry Room | 3.66 m | 1.82 m | 3.66 m x 1.82 m |
| Basement | Recreational, Games Room | 10.57 m | 9 m | 10.57 m x 9 m |
| Basement | Games Room | 5.94 m | 8.47 m | 5.94 m x 8.47 m |
| Main Level | Living Room | 4.95 m | 6.03 m | 4.95 m x 6.03 m |
| Main Level | Kitchen | 4.74 m | 4.26 m | 4.74 m x 4.26 m |
| Main Level | Eating Area | 2.69 m | 3.53 m | 2.69 m x 3.53 m |
| Main Level | Family Room | 3.65 m | 5.14 m | 3.65 m x 5.14 m |
| Main Level | Office | 4.19 m | 4.09 m | 4.19 m x 4.09 m |
| Main Level | Dining Room | 3.34 m | 4.26 m | 3.34 m x 4.26 m |
https://www.realtor.ca/real-estate/30345666/8-seeley-court-wasaga-beach-wasaga-beach
Contact Us
Contact us for more information

Sotheby's International Realty Canada,
Brokerage
243 Hurontario St,
Collingwood, ON L9Y 2M1
Office: 705 416 1499













































































The trademarks REALTOR®, REALTORS®, and the REALTOR® logo are controlled by The Canadian Real Estate Association (CREA) and identify real estate professionals who are members of CREA. The trademarks MLS®, Multiple Listing Service® and the associated logos are owned by The Canadian Real Estate Association (CREA) and identify the quality of services provided by real estate professionals who are members of CREA. The trademark DDF® is owned by The Canadian Real Estate Association (CREA) and identifies CREA's Data Distribution Facility (DDF®)
September 30 2026 06:29:05
The Lakelands Association of REALTORS®
Royal LePage Locations North