103 Scott Street Georgian Bluffs, Ontario N0H 2T0

$499,900
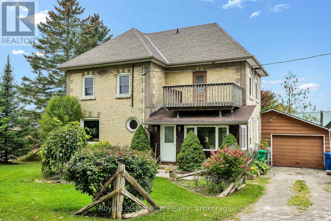
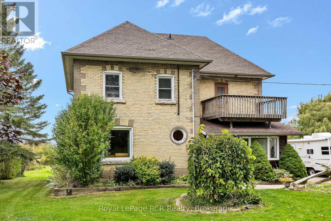
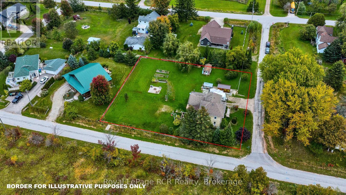
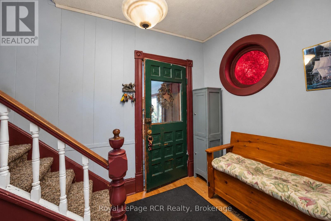
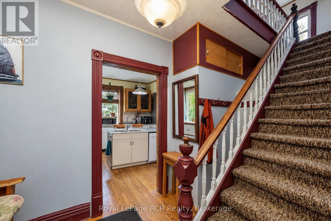
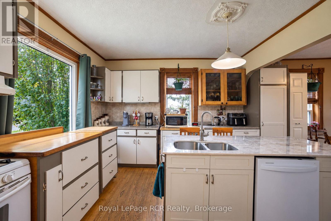
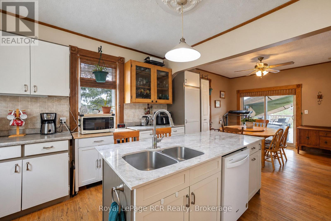
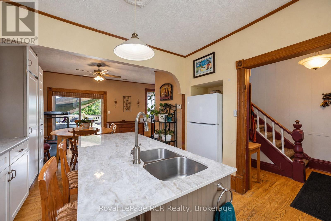
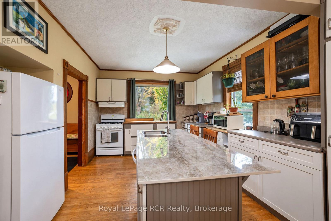
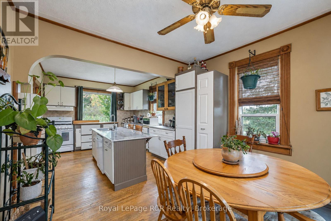
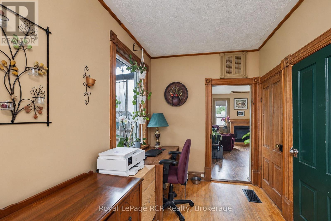
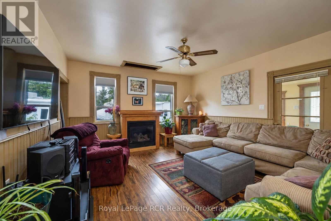
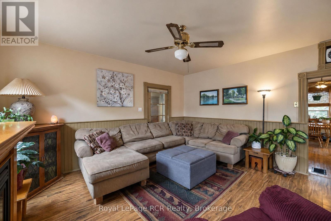
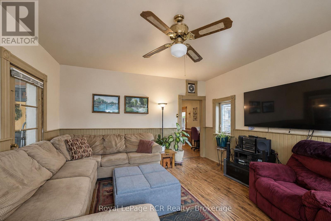
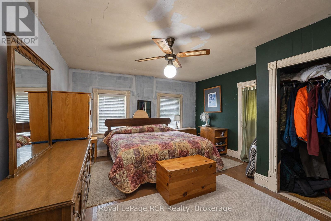
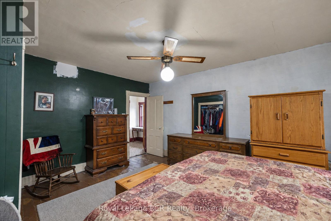
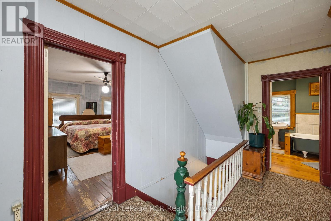
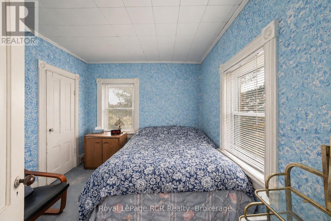
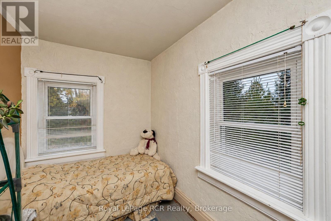
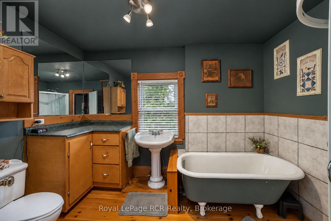
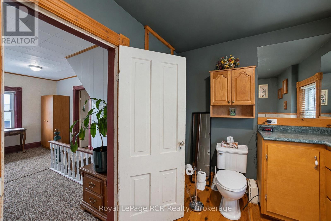
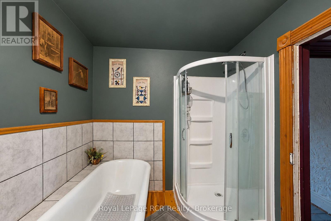
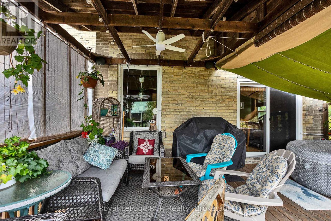
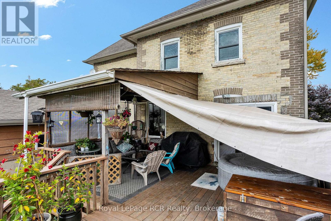
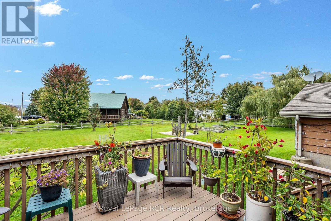
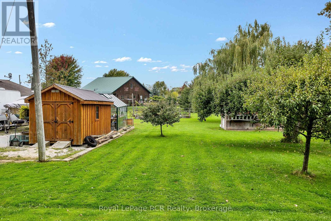
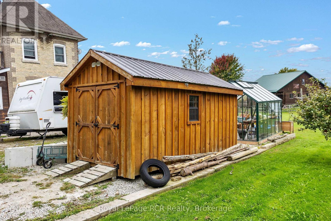
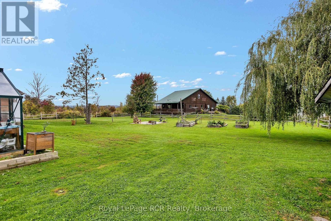
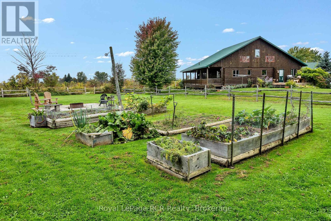
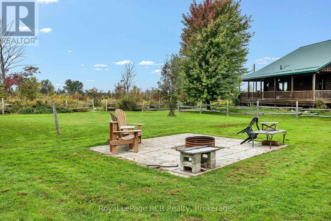
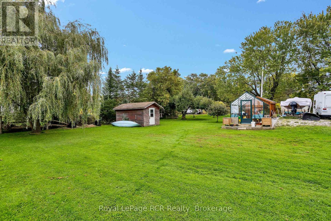
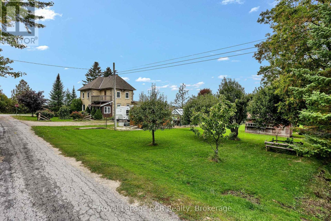
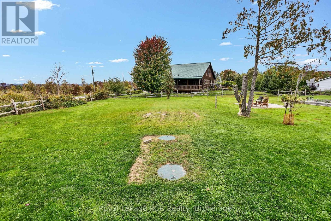
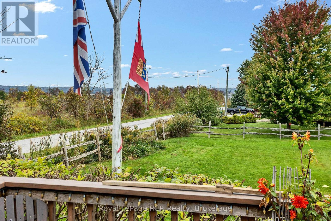
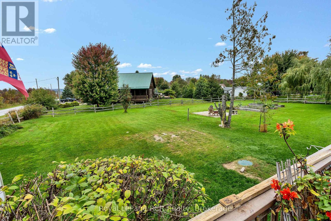
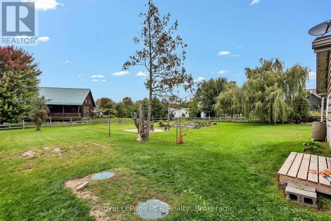
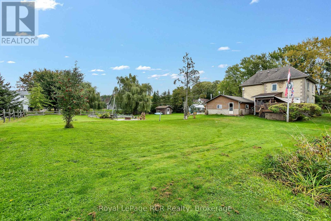
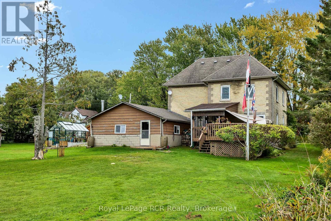
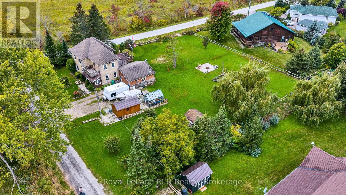
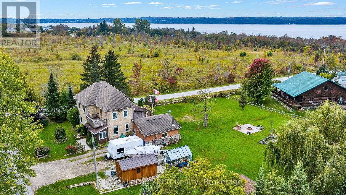
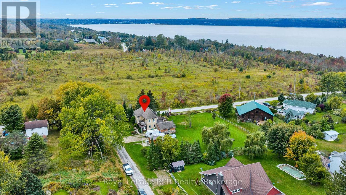
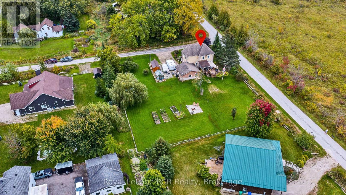
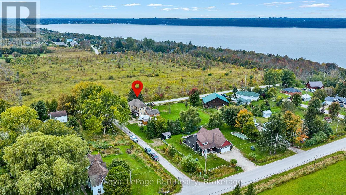
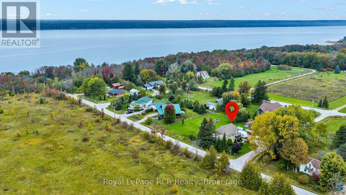
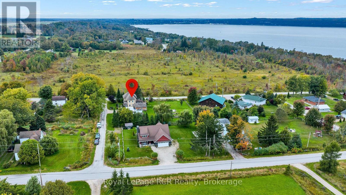
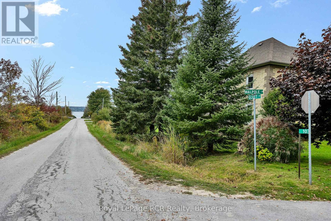
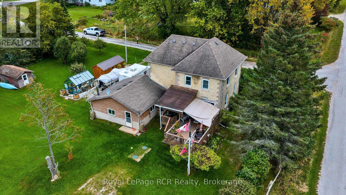
Charming two storey brick home situated on a spacious 150' x 130' corner lot in the village of Oxenden. This character filled property offers 3 bedrooms, 1.5 bathrooms, clawfoot tub, high ceilings, a newer kitchen island, gas stove, natural gas heating and a cozy gas fireplace in the living room. From the dining room, the large deck provides an excellent outdoor space overlooking the expansive lot. With its generous lot, solid brick construction and convenient location, this home offers plenty of potential for those looking to make it their own. Property is on municipal water, newer septic system and newer main roof that has a transferable warranty. This is a great opportunity to enjoy quaint village living while remaining close to the amenities of Wiarton and only a short drive to Owen Sound. (id:54532)
Open House
This property has open houses!
10:00 am
Ends at:11:30 am
Property Details
| MLS® Number | X13844896 |
| Property Type | Single Family |
| Community Name | Georgian Bluffs |
| Equipment Type | None |
| Parking Space Total | 5 |
| Rental Equipment Type | None |
| Structure | Deck |
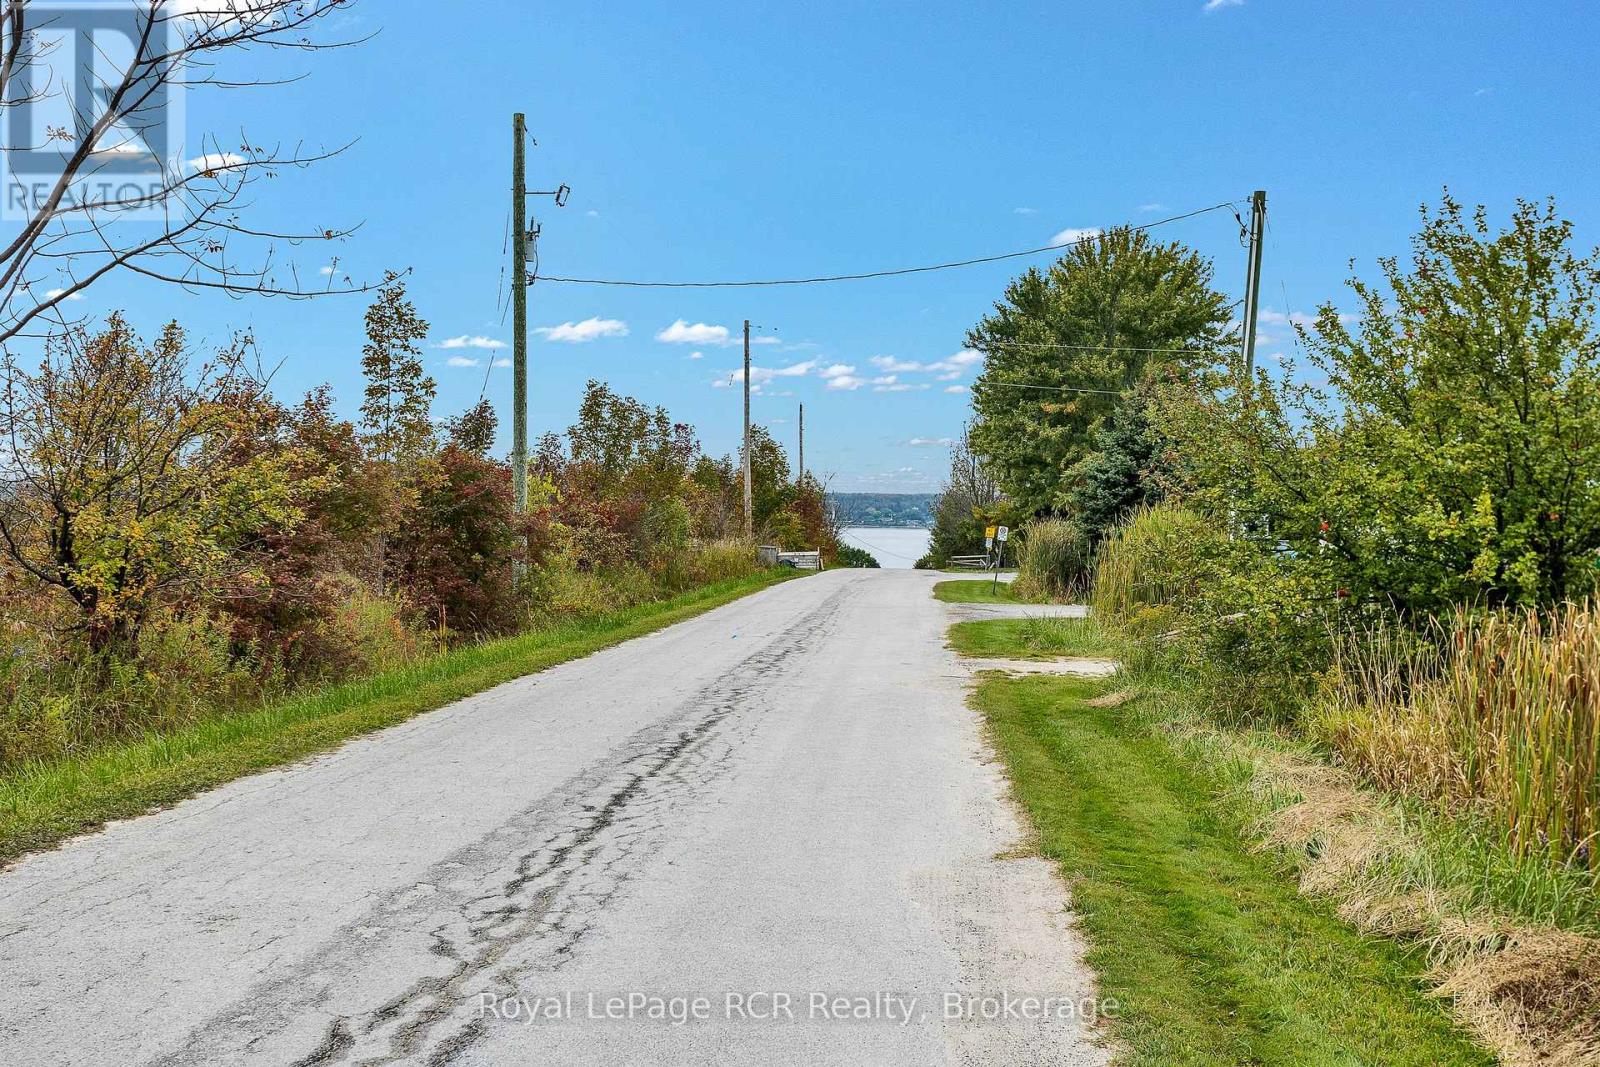
| View Type | View Of Water |
Building
| Bathroom Total | 2 |
| Bedrooms Above Ground | 3 |
| Bedrooms Total | 3 |
| Amenities | Fireplace(s) |
| Appliances | Dishwasher, Dryer, Stove, Washer, Refrigerator |
| Basement Development | Unfinished |
| Basement Type | N/a (unfinished) |
| Construction Style Attachment | Detached |
| Cooling Type | None |
| Exterior Finish | Brick |
| Fireplace Present | Yes |
| Fireplace Total | 1 |
| Foundation Type | Stone |
| Half Bath Total | 1 |
| Heating Fuel | Natural Gas |
| Heating Type | Forced Air |
| Stories Total | 2 |
| Size Interior | 1,500 - 2,000 Sqft |
| Type | House |
| Utility Water | Municipal Water |
Parking
| Attached Garage | |
| Garage |
Land
| Access Type | Public Road |
| Acreage | No |
| Landscape Features | Landscaped |
| Sewer | Septic System |
| Size Depth | 130 Ft |
| Size Frontage | 150 Ft |
| Size Irregular | 150 X 130 Ft |
| Size Total Text | 150 X 130 Ft |
| Zoning Description | Residential |
Rooms
| Level | Type | Length | Width | Dimensions |
|---|---|---|---|---|
| Second Level | Bedroom | 4.37 m | 4.24 m | 4.37 m x 4.24 m |
| Second Level | Bedroom 2 | 3.23 m | 2.46 m | 3.23 m x 2.46 m |
| Second Level | Bedroom 3 | 2.95 m | 2.64 m | 2.95 m x 2.64 m |
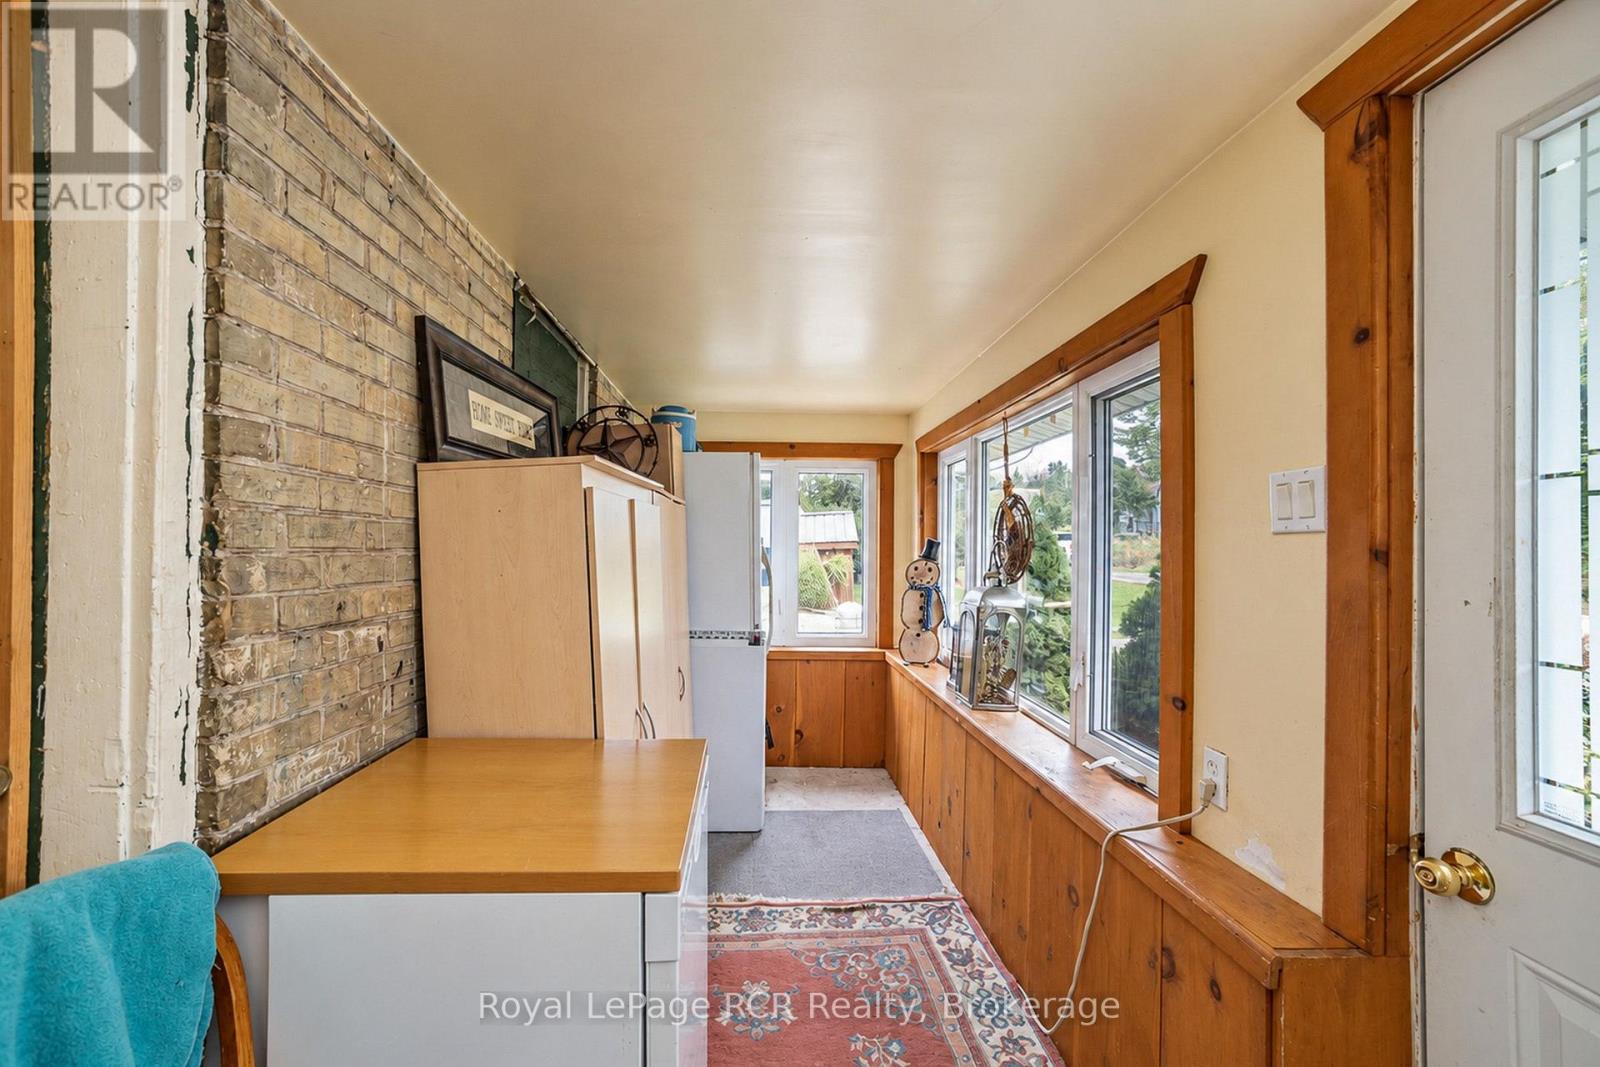
| Main Level | Mud Room | 4.7 m | 1.27 m | 4.7 m x 1.27 m |
| Main Level | Foyer | 2.44 m | 1.63 m | 2.44 m x 1.63 m |
| Main Level | Kitchen | 4.29 m | 3.3 m | 4.29 m x 3.3 m |
| Main Level | Dining Room | 5.44 m | 2.31 m | 5.44 m x 2.31 m |
| Main Level | Living Room | 4.42 m | 4.14 m | 4.42 m x 4.14 m |
https://www.realtor.ca/real-estate/30346042/103-scott-street-georgian-bluffs-georgian-bluffs
Contact Us
Contact us for more information

Sotheby's International Realty Canada,
Brokerage
243 Hurontario St,
Collingwood, ON L9Y 2M1
Office: 705 416 1499













































































The trademarks REALTOR®, REALTORS®, and the REALTOR® logo are controlled by The Canadian Real Estate Association (CREA) and identify real estate professionals who are members of CREA. The trademarks MLS®, Multiple Listing Service® and the associated logos are owned by The Canadian Real Estate Association (CREA) and identify the quality of services provided by real estate professionals who are members of CREA. The trademark DDF® is owned by The Canadian Real Estate Association (CREA) and identifies CREA's Data Distribution Facility (DDF®)
September 30 2026 08:01:26
The Lakelands Association of REALTORS®
Royal LePage Rcr Realty