714 5th Street E Owen Sound, Ontario N4K 1E5

$365,000
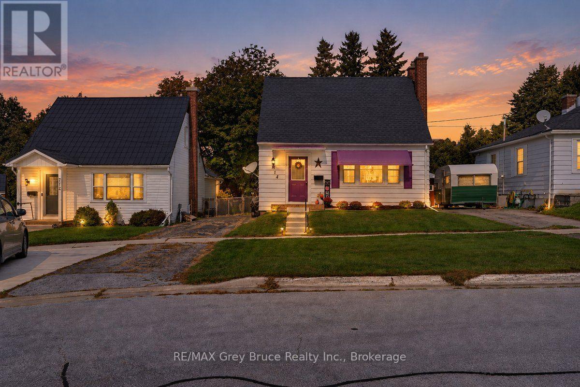
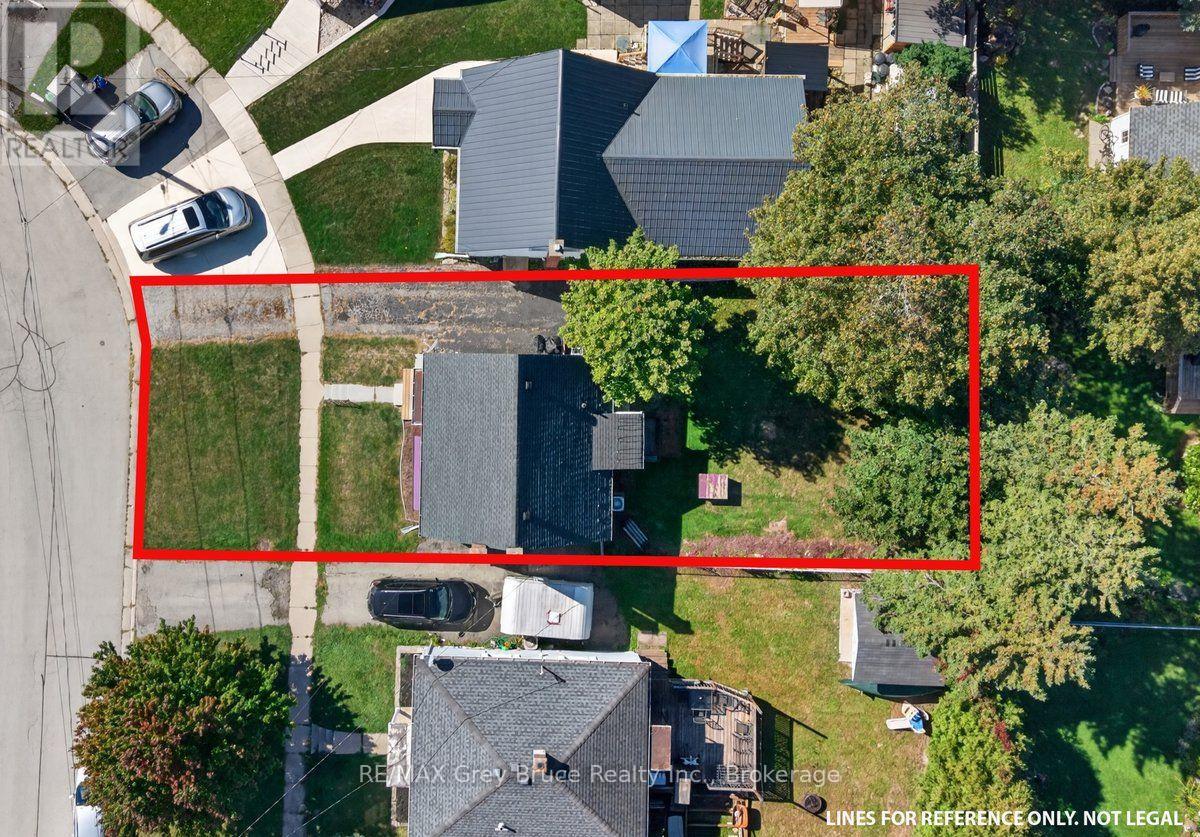
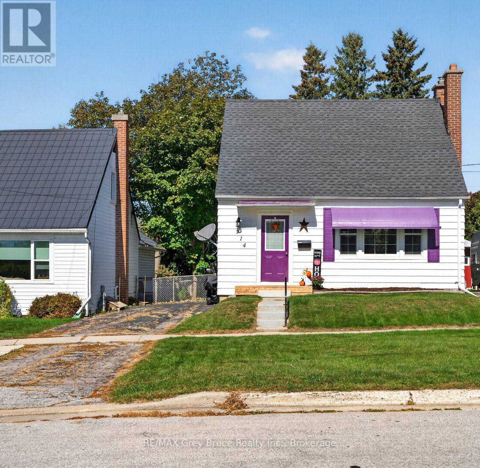
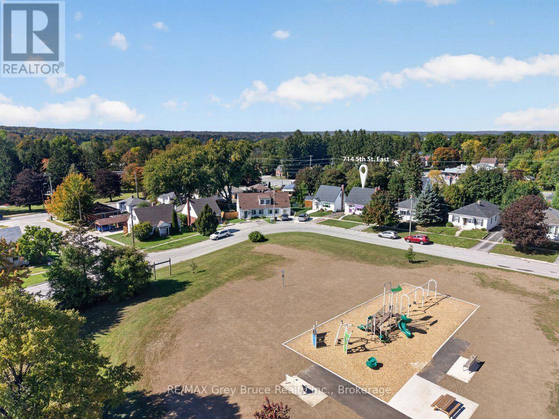
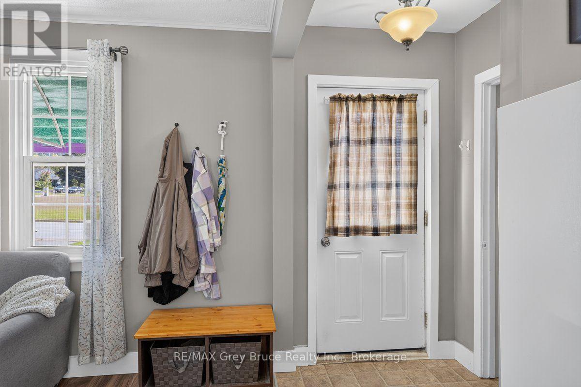
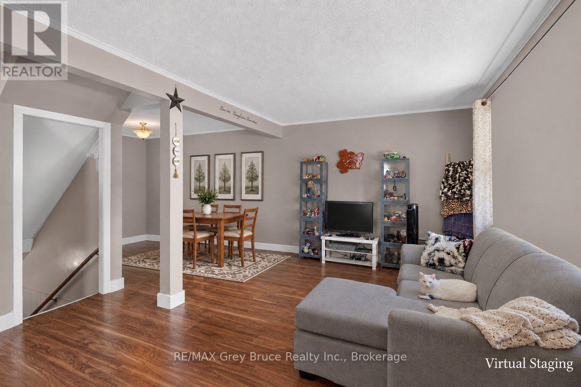
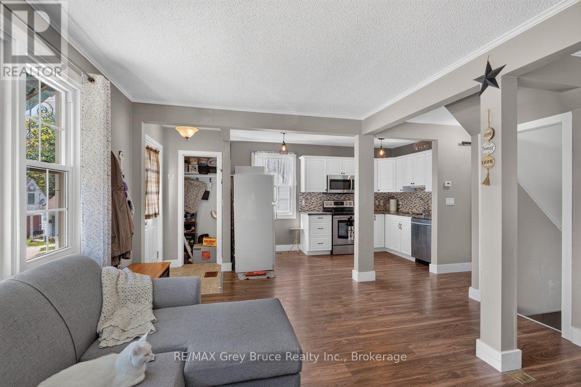
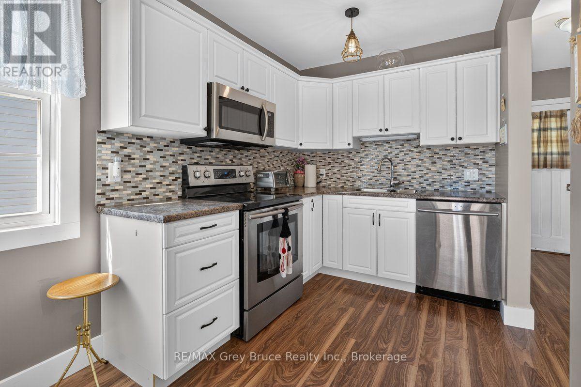
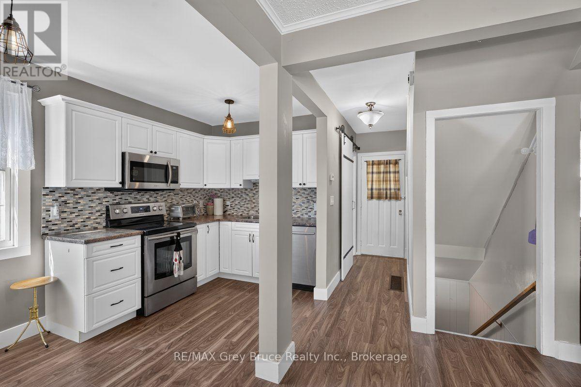
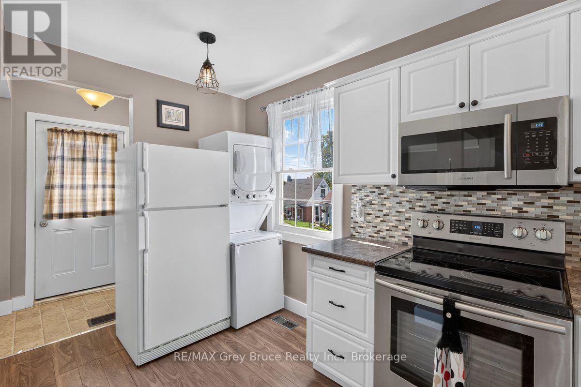
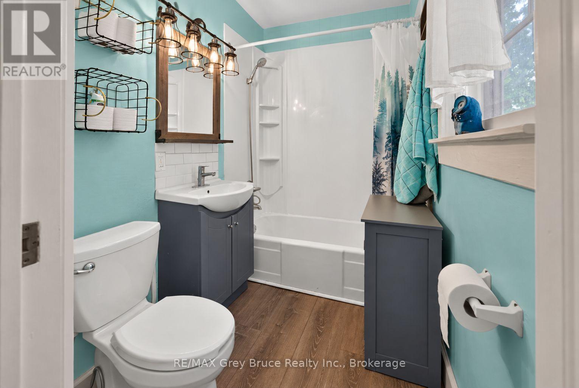
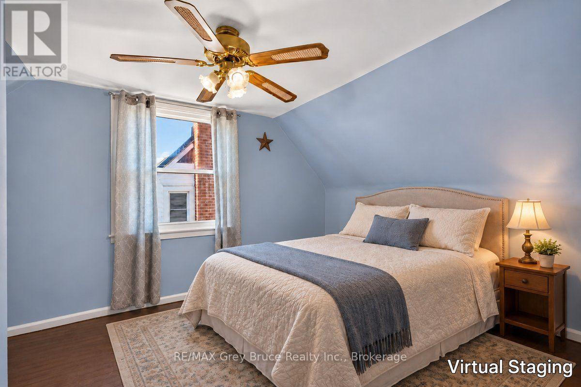
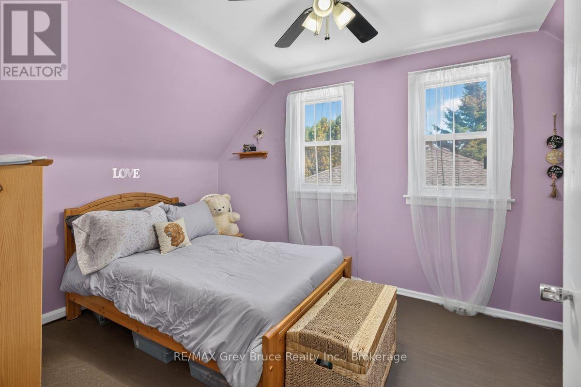
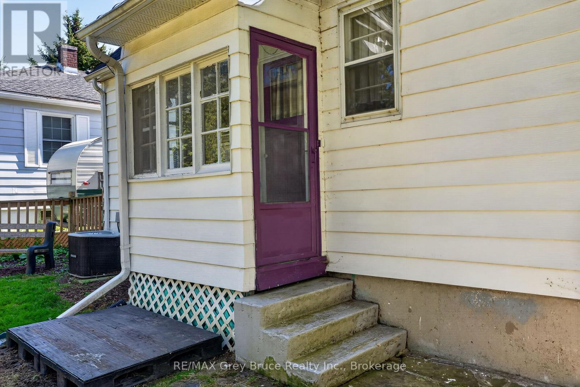
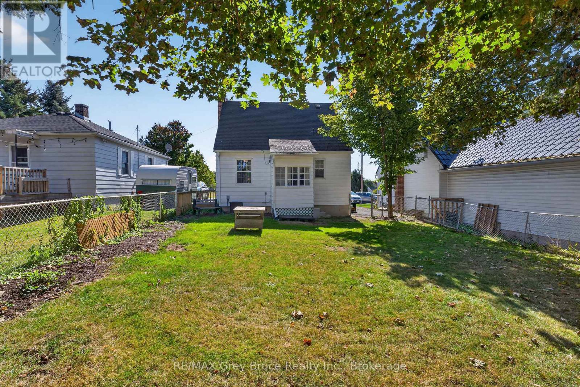
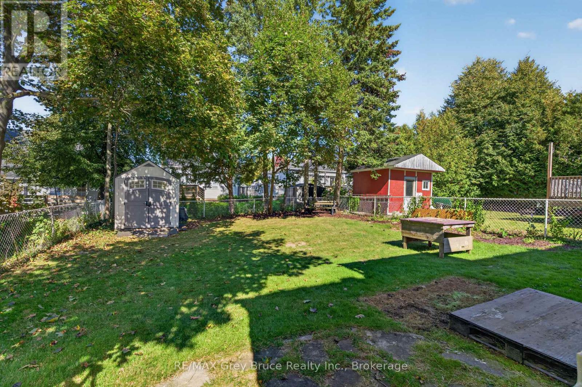
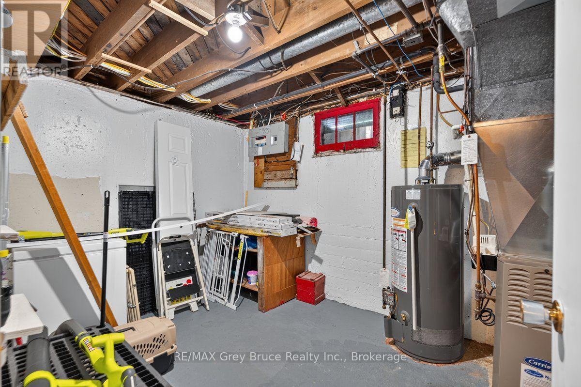
Wrap this beautiful little home in the 5th st E Circle, The home has new lower level windows, new kitchen, 2022 new roof, New electrical and plumbing , in the kitchen, and new sewer drain. Fenced yard. This 2 bedroom delight is move in ready. Enjoy the parkette across the road, the wonderful neighbours and the quiet neighbourhood. (id:54532)
Property Details
| MLS® Number | X13837476 |
| Property Type | Single Family |
| Community Name | Owen Sound |
| Equipment Type | Water Heater |
| Features | Carpet Free |
| Parking Space Total | 2 |
| Rental Equipment Type | Water Heater |
Building
| Bathroom Total | 1 |
| Bedrooms Above Ground | 2 |
| Bedrooms Total | 2 |
| Appliances | Dishwasher, Dryer, Freezer, Microwave, Stove, Washer, Refrigerator |
| Basement Development | Finished |
| Basement Type | N/a (finished) |
| Construction Style Attachment | Detached |
| Cooling Type | Central Air Conditioning |
| Exterior Finish | Aluminum Siding |
| Foundation Type | Stone |
| Heating Fuel | Natural Gas |
| Heating Type | Forced Air |
| Stories Total | 2 |
| Size Interior | 1,100 - 1,500 Sqft |
| Type | House |
| Utility Water | Municipal Water |
Parking
| No Garage |
Land
| Acreage | No |
| Sewer | Sanitary Sewer |
| Size Depth | 90 Ft ,1 In |
| Size Frontage | 47 Ft ,2 In |
| Size Irregular | 47.2 X 90.1 Ft |
| Size Total Text | 47.2 X 90.1 Ft |
Rooms
| Level | Type | Length | Width | Dimensions |
|---|---|---|---|---|
| Second Level | Bedroom | 3.05 m | 3.87 m | 3.05 m x 3.87 m |
| Second Level | Bedroom | 2.59 m | 3.87 m | 2.59 m x 3.87 m |
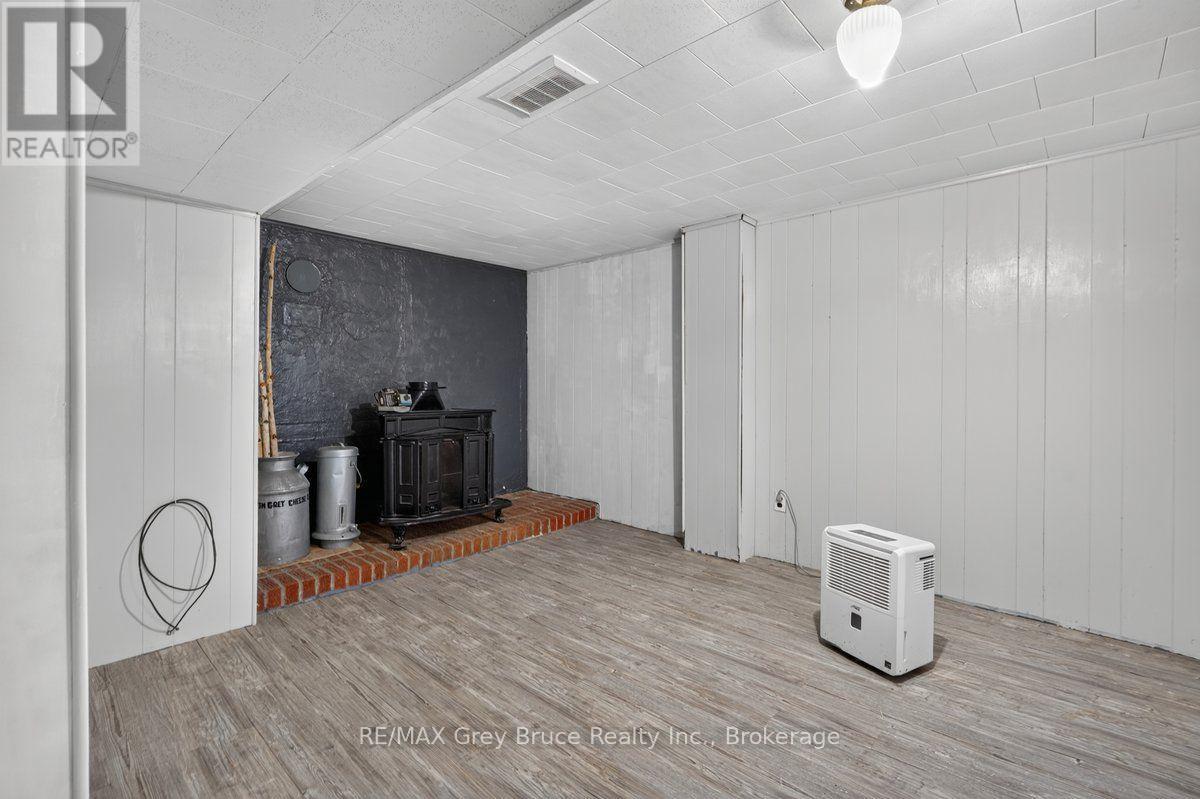
| Basement | Recreational, Games Room | 6.74 m | 3.26 m | 6.74 m x 3.26 m |
| Basement | Laundry Room | 3.38 m | 2.1 m | 3.38 m x 2.1 m |
| Basement | Utility Room | 4.45 m | 2.59 m | 4.45 m x 2.59 m |
| Main Level | Kitchen | 4.02 m | 2.04 m | 4.02 m x 2.04 m |
| Main Level | Living Room | 4.76 m | 3.26 m | 4.76 m x 3.26 m |
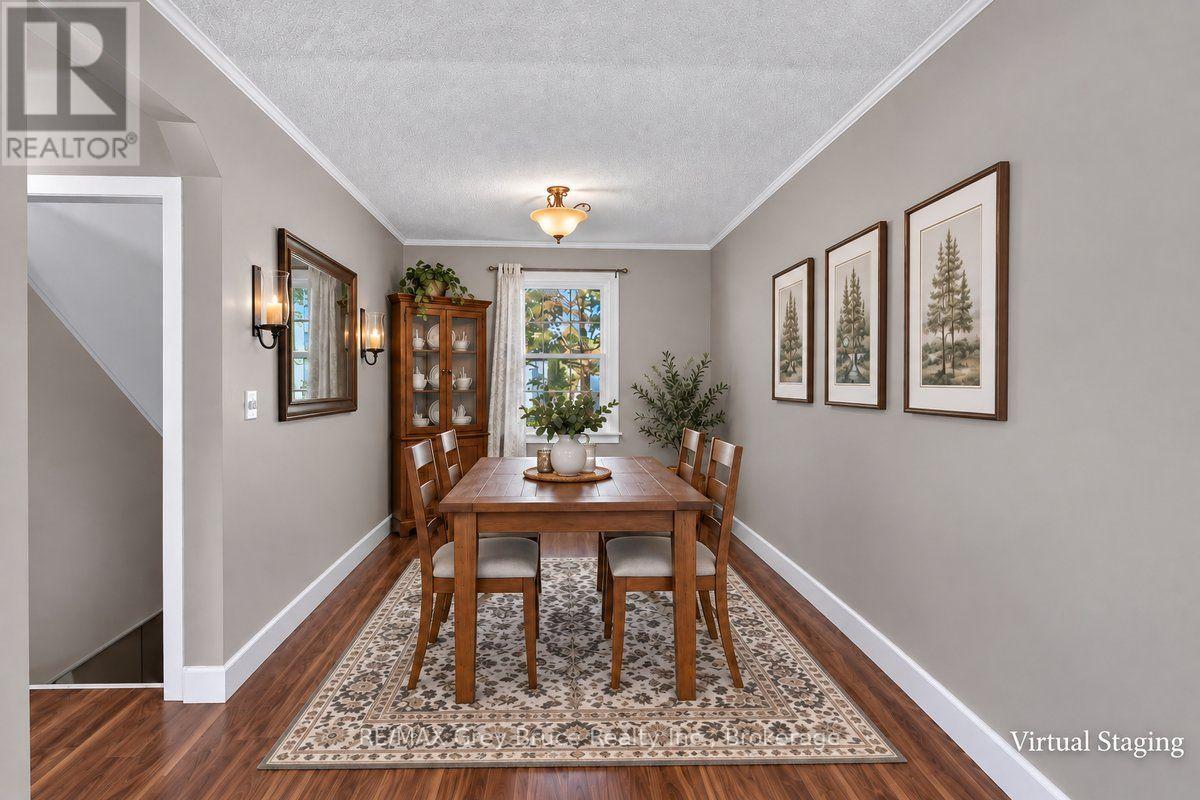
| Main Level | Dining Room | 3.72 m | 2.59 m | 3.72 m x 2.59 m |
| Main Level | Bathroom | 1.92 m | 1.59 m | 1.92 m x 1.59 m |
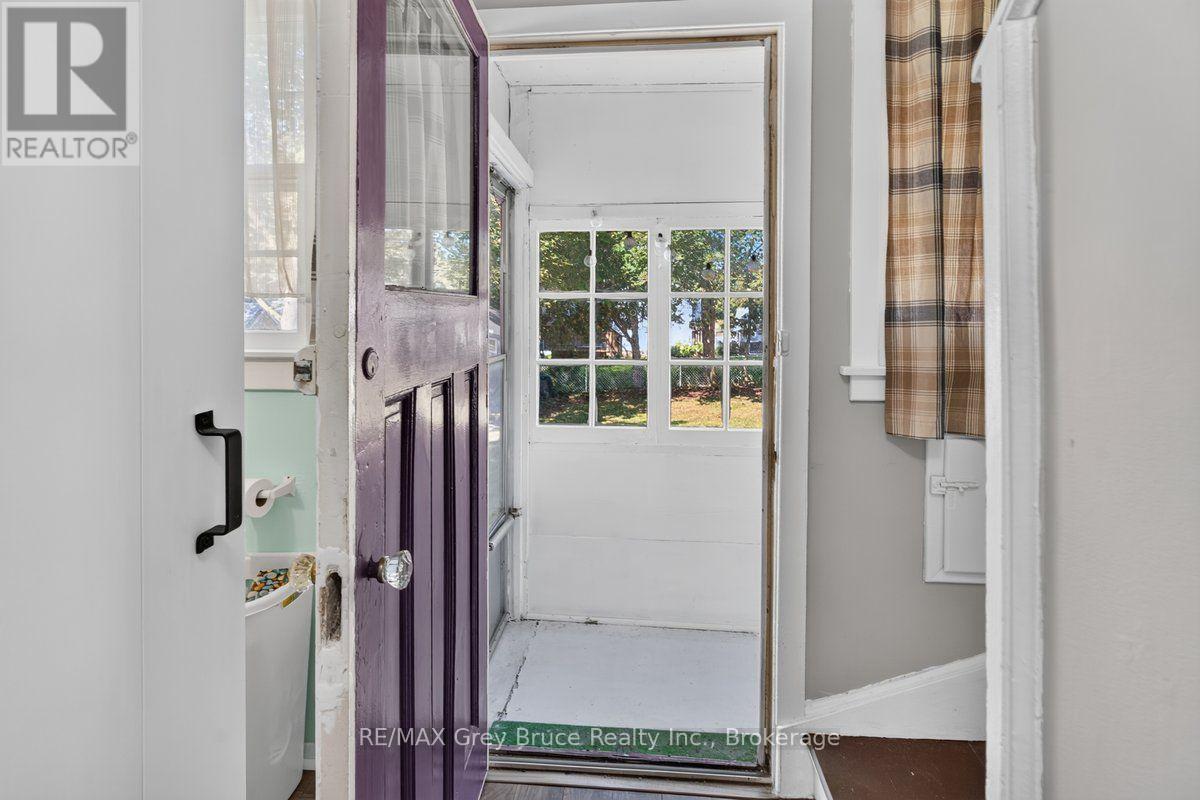
| Main Level | Mud Room | 2.1 m | 1.01 m | 2.1 m x 1.01 m |
https://www.realtor.ca/real-estate/30347430/714-5th-street-e-owen-sound-owen-sound
Contact Us
Contact us for more information
Kristine Fraser
Salesperson
www.kristinefraser.com/
www.facebook.com/KristinesRemax
linkedin.com/in/kristine-fraser-85baa082

Sotheby's International Realty Canada,
Brokerage
243 Hurontario St,
Collingwood, ON L9Y 2M1
Office: 705 416 1499













































































The trademarks REALTOR®, REALTORS®, and the REALTOR® logo are controlled by The Canadian Real Estate Association (CREA) and identify real estate professionals who are members of CREA. The trademarks MLS®, Multiple Listing Service® and the associated logos are owned by The Canadian Real Estate Association (CREA) and identify the quality of services provided by real estate professionals who are members of CREA. The trademark DDF® is owned by The Canadian Real Estate Association (CREA) and identifies CREA's Data Distribution Facility (DDF®)
October 03 2026 04:59:32
The Lakelands Association of REALTORS®
RE/MAX Grey Bruce Realty Inc.