75 Dora Creek Lane Seguin, Ontario P2A 0B2

$3,200,000
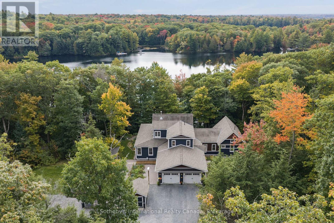
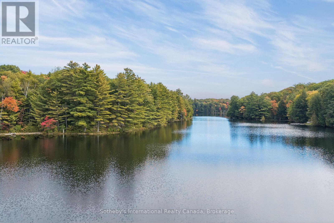
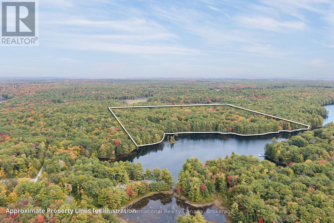
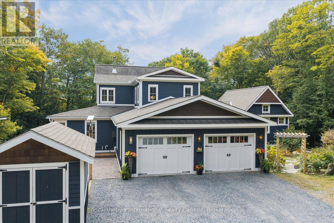
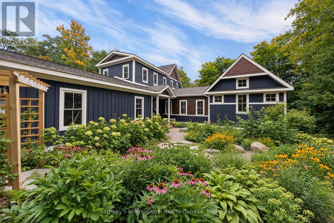
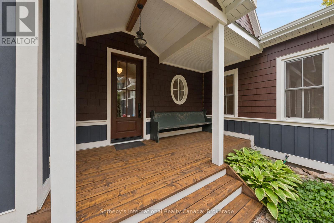
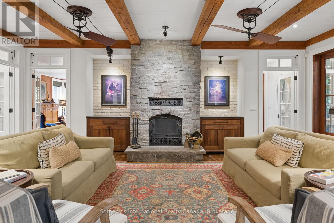
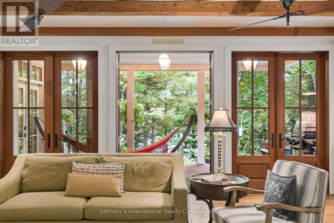
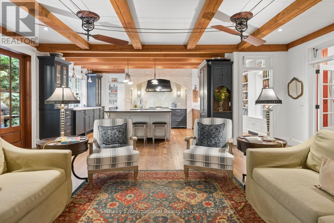
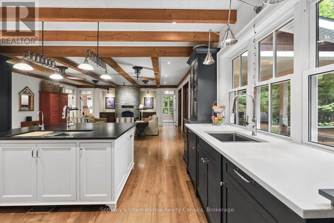
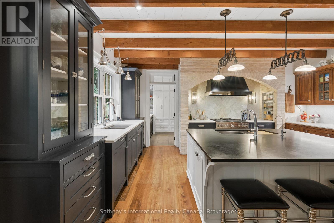
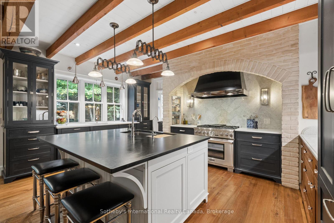
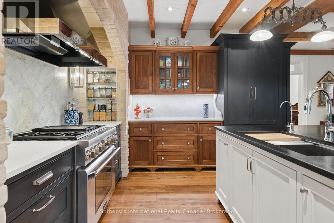
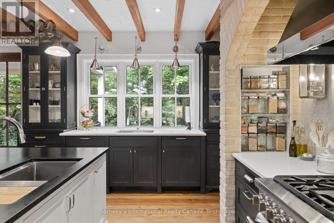
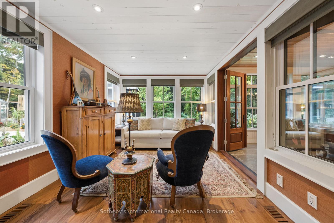
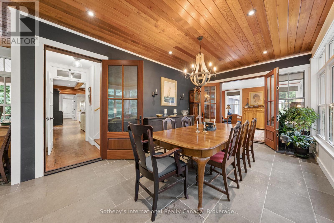
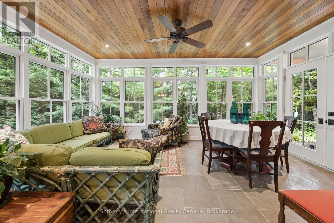
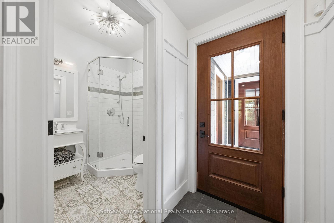
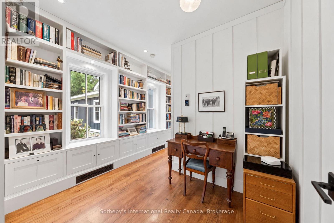
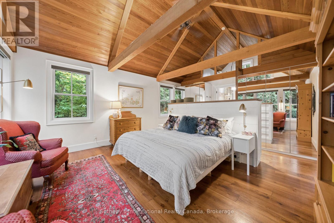
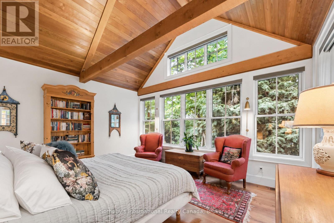
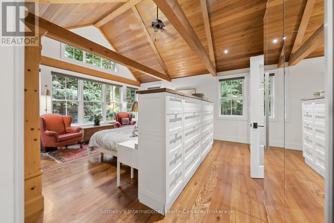
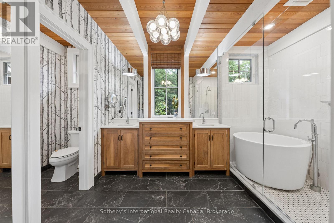
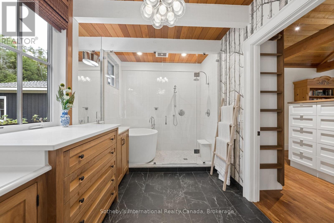
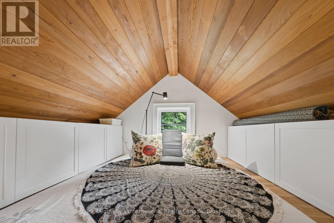
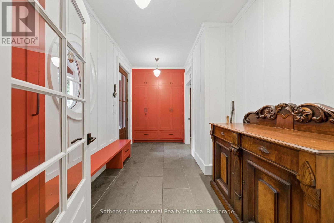
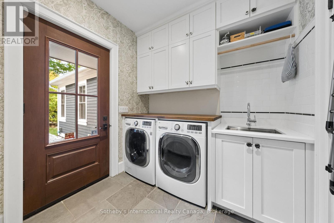
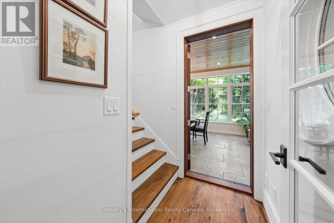
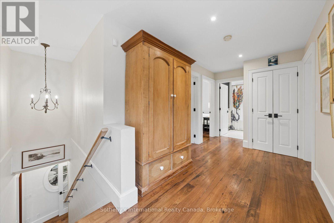
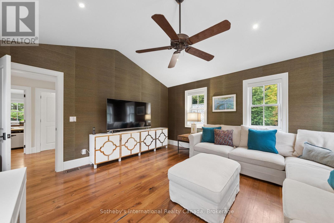
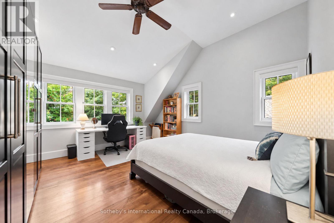
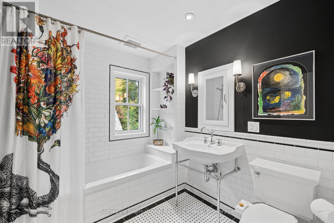
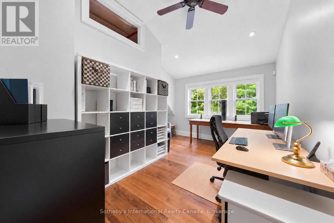
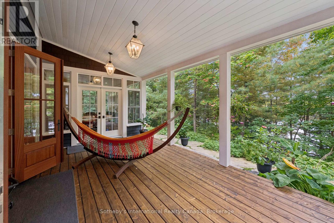
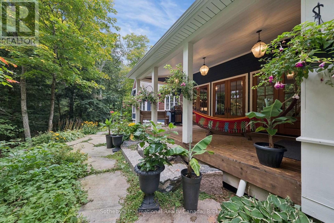
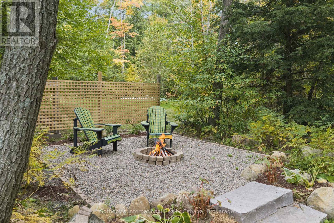
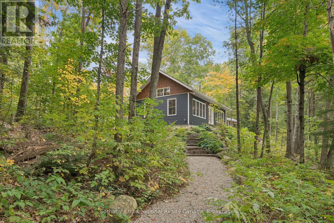
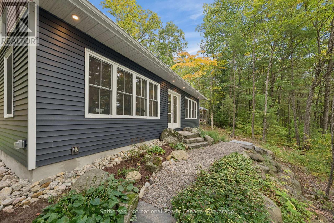
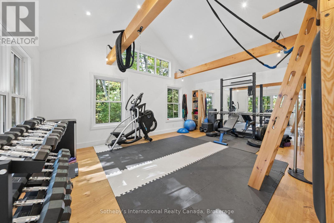
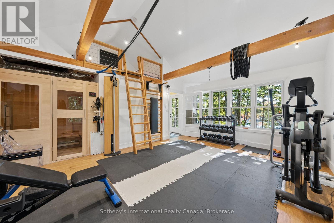
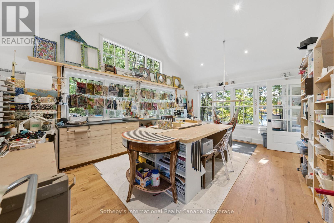
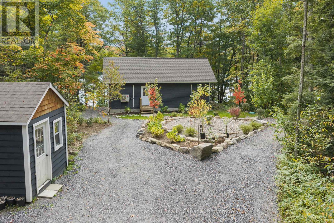
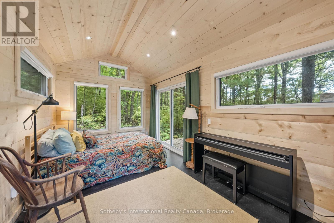
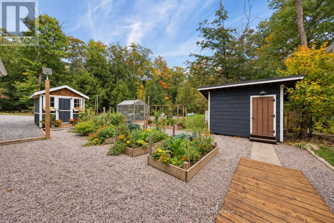
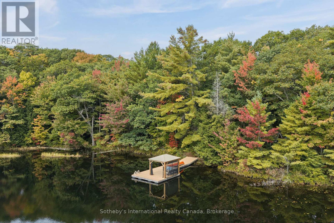
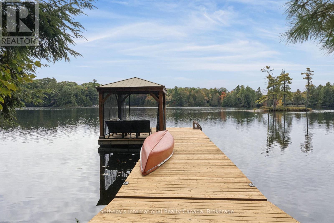
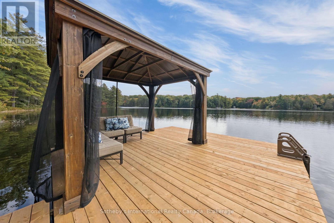
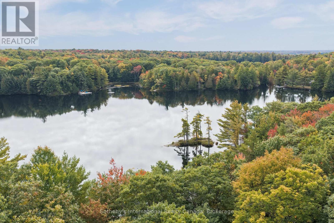
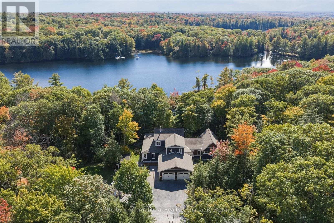
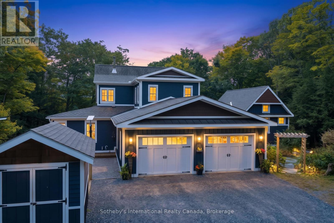
Private Waterfront Estate on Long Lake. Set across two extensive land parcels totaling 45 acres with 1673 feet of shoreline, this distinctive four-season property offers remarkable privacy and the potential for a multi-generational family compound on a clear, spring-fed headwater lake-just 10 minutes south of Parry Sound.Thoughtfully positioned among mature trees and perennial gardens, the residence is beautifully screened from the lake. Subtle Bahamian influences are reflected in the glassed-in wraparound porch, handcrafted ceiling fans and relaxed connection between indoors and out. Reclaimed elm floors, custom sapele mahogany doors and custom cabinetry, and an Opal wood-burning fireplace bring warmth and character. The custom kitchen features a 36" Thermador range, two dishwashers, built-in refrigeration and generous pantry.The main-floor primary suite includes a private meditation loft and ensuite with heated floors and Japanese soaking tub. Additional bedrooms upstairs and a separate media room provide ample space for family and guests.Beyond the main residence, a 770 sq. ft. art studio/gym with 3-piece bath, sleeping loft and sauna joins two cosy sleeping bunkies, greenhouse, raised gardens and sugar shack. Walking and snowshoe trails wind through the acreage, complemented by a meditation labyrinth and firepit.At the waterfront, a dock, screened gazebo and cabana overlook the exceptionally clear waters of Long Lake. Four-season features include a new propane furnace and heat pump (2026), whole-house generator, smart-home lighting and double garage with heated floors.A rare combination of extensive shoreline, acreage, privacy and craftsmanship, remarkably close to the amenities of Parry Sound. (id:54532)
Property Details
| MLS® Number | X13858240 |
| Property Type | Single Family |
| Community Name | Seguin |
| Community Features | School Bus |
| Easement | Unknown |
| Equipment Type | Propane Tank |
| Features | Wooded Area, Sloping, Level, Gazebo, Guest Suite, Sauna |
| Parking Space Total | 12 |
| Rental Equipment Type | Propane Tank |
| Structure | Shed, Greenhouse, Outbuilding, Dock |
| View Type | Lake View, Direct Water View |
| Water Front Name | Long Lake |
| Water Front Type | Waterfront On Lake |
Building
| Bathroom Total | 3 |
| Bedrooms Above Ground | 3 |
| Bedrooms Below Ground | 1 |
| Bedrooms Total | 4 |
| Amenities | Fireplace(s) |
| Appliances | Garage Door Opener Remote(s), Central Vacuum, Water Heater |
| Basement Type | Crawl Space |
| Construction Style Attachment | Detached |
| Cooling Type | Central Air Conditioning |
| Exterior Finish | Wood |
| Fireplace Present | Yes |
| Fireplace Total | 1 |
| Fireplace Type | Insert |
| Foundation Type | Block |
| Heating Fuel | Electric, Propane |
| Heating Type | Forced Air, Heat Pump |
| Stories Total | 2 |
| Size Interior | 3,000 - 3,500 Sqft |
| Type | House |
| Utility Power | Generator |
| Utility Water | Lake/river Water Intake |
Parking
| Attached Garage | |
| Garage |
Land
| Access Type | Public Road, Private Docking |
| Acreage | Yes |
| Sewer | Septic System |
| Size Depth | 1755 Ft ,10 In |
| Size Frontage | 1673 Ft |
| Size Irregular | 1673 X 1755.9 Ft |
| Size Total Text | 1673 X 1755.9 Ft|25 - 50 Acres |
| Surface Water | Lake/pond |
| Zoning Description | Lsr |
Rooms
| Level | Type | Length | Width | Dimensions |
|---|---|---|---|---|
| Second Level | Media | 4.59 m | 4.42 m | 4.59 m x 4.42 m |
| Second Level | Bedroom 2 | 4.39 m | 3.78 m | 4.39 m x 3.78 m |
| Second Level | Bedroom 3 | 4.39 m | 3.85 m | 4.39 m x 3.85 m |
| Second Level | Bathroom | 2.24 m | 2.6 m | 2.24 m x 2.6 m |
| Second Level | Other | 2.23 m | 5.02 m | 2.23 m x 5.02 m |
| Main Level | Living Room | 6.73 m | 6.55 m | 6.73 m x 6.55 m |
| Main Level | Primary Bedroom | 6.11 m | 4.92 m | 6.11 m x 4.92 m |
| Main Level | Bathroom | 2.36 m | 3.62 m | 2.36 m x 3.62 m |
| Main Level | Kitchen | 5.3 m | 3.85 m | 5.3 m x 3.85 m |
| Main Level | Pantry | 3.62 m | 2.09 m | 3.62 m x 2.09 m |
| Main Level | Dining Room | 5.34 m | 3.54 m | 5.34 m x 3.54 m |
| Main Level | Family Room | 3.18 m | 5.39 m | 3.18 m x 5.39 m |
| Main Level | Sitting Room | 3.56 m | 5.43 m | 3.56 m x 5.43 m |
| Main Level | Foyer | 4.4 m | 2.46 m | 4.4 m x 2.46 m |
| Main Level | Laundry Room | 2.61 m | 2.39 m | 2.61 m x 2.39 m |
| Main Level | Foyer | 1.69 m | 1.24 m | 1.69 m x 1.24 m |
| Main Level | Other | 3.01 m | 5.94 m | 3.01 m x 5.94 m |
https://www.realtor.ca/real-estate/30360897/75-dora-creek-lane-seguin-seguin
Contact Us
Contact us for more information
Chuck Murney
Broker
www.chuckmurney.com/
www.facebook.com/parrysondhomesandcottages
www.instagram.com/chuckmurney/
Maryrose Coleman
Salesperson
(877) 960-9995
www.maryrosecoleman.com/
www.facebook.com/Maryrose-Coleman-Sales-Representative-Sothebys-International-Realty-2825385
ca.linkedin.com/in/maryrose-coleman-a9127b24
Ross Halloran
Broker
www.rosshalloran.com/
www.facebook.com/ross.halloran1
www.linkedin.com/in/ross-halloran-6b49aa14/

Sotheby's International Realty Canada,
Brokerage
243 Hurontario St,
Collingwood, ON L9Y 2M1
Office: 705 416 1499













































































The trademarks REALTOR®, REALTORS®, and the REALTOR® logo are controlled by The Canadian Real Estate Association (CREA) and identify real estate professionals who are members of CREA. The trademarks MLS®, Multiple Listing Service® and the associated logos are owned by The Canadian Real Estate Association (CREA) and identify the quality of services provided by real estate professionals who are members of CREA. The trademark DDF® is owned by The Canadian Real Estate Association (CREA) and identifies CREA's Data Distribution Facility (DDF®)
October 03 2026 02:29:29
The Lakelands Association of REALTORS®
Sotheby's International Realty Canada