H - 242 Rachel Crescent Kitchener, Ontario N2R 0E1

$349,000Maintenance, Insurance, Common Area Maintenance
$215.12 Monthly
Maintenance, Insurance, Common Area Maintenance
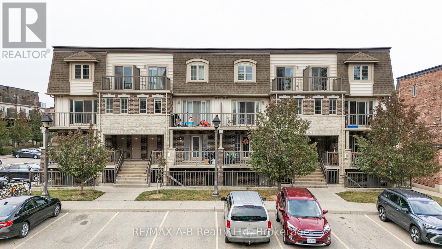
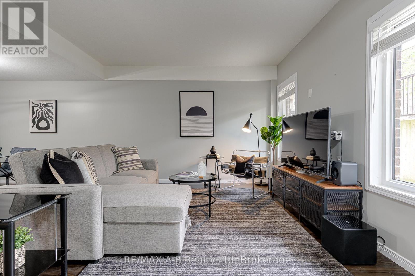
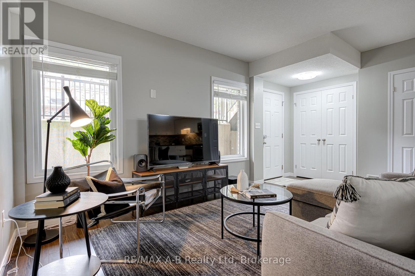
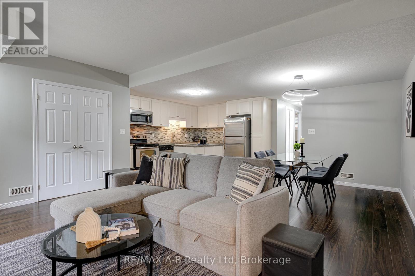
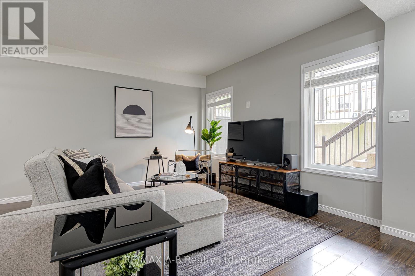
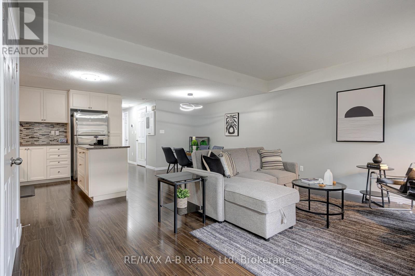
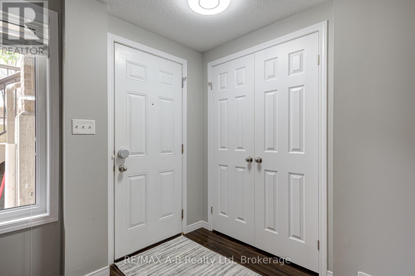
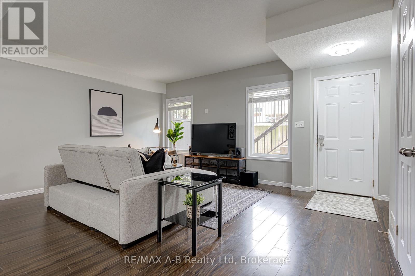
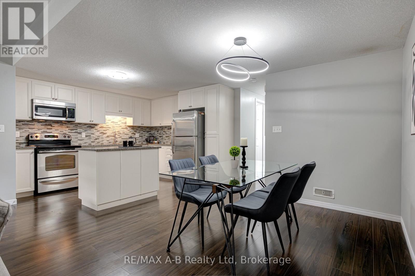
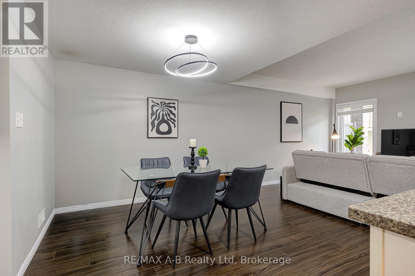
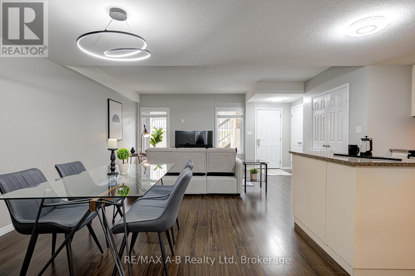
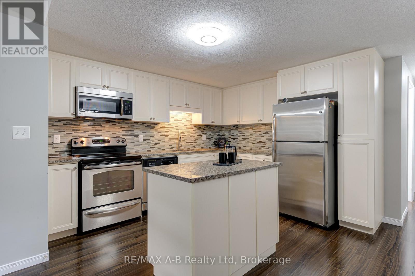
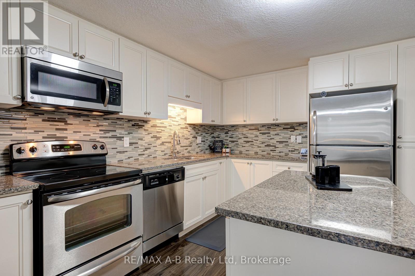
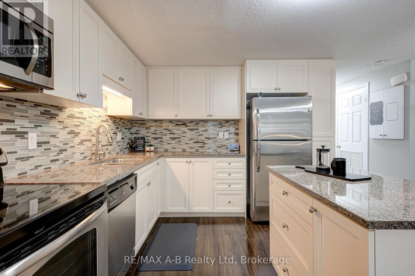
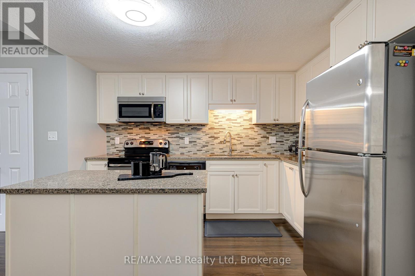
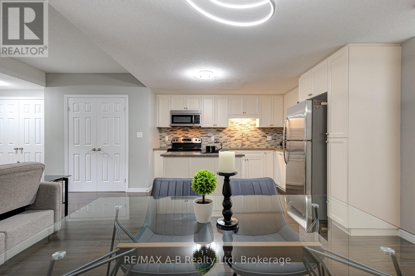
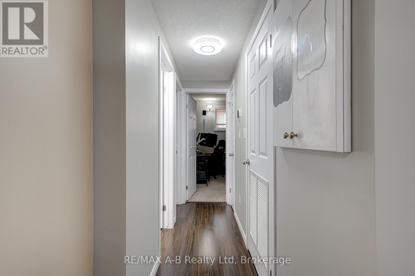
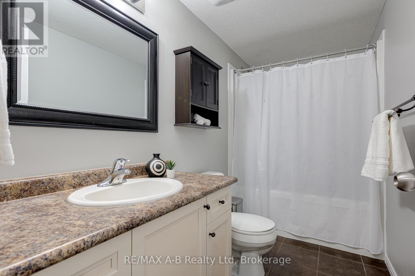
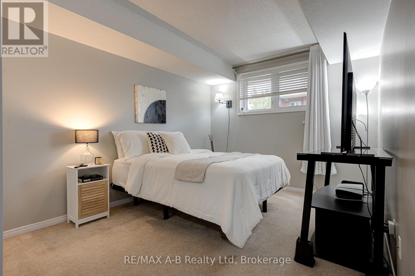
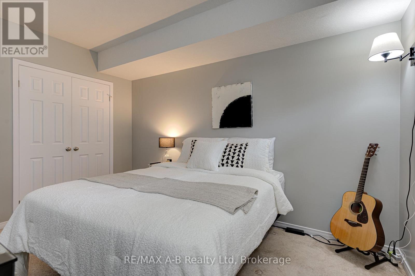
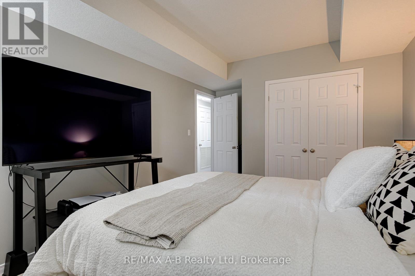
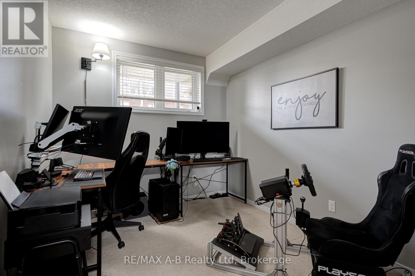
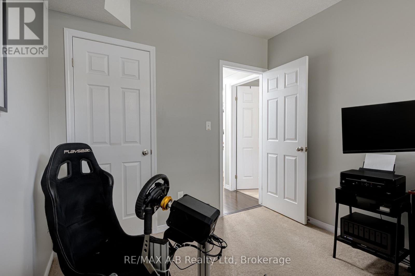
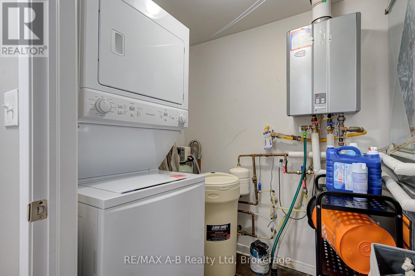
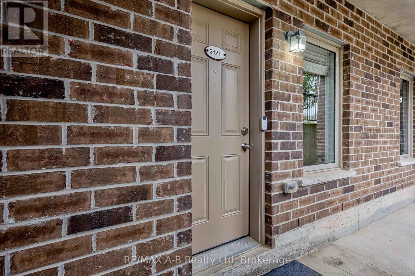
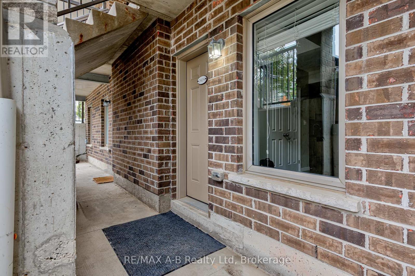
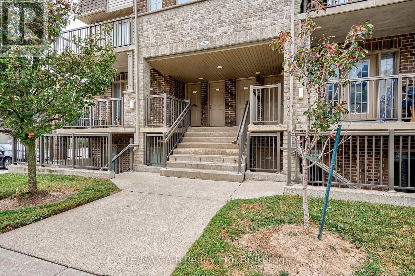
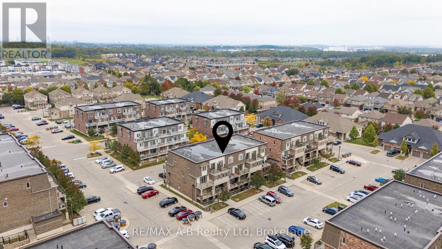
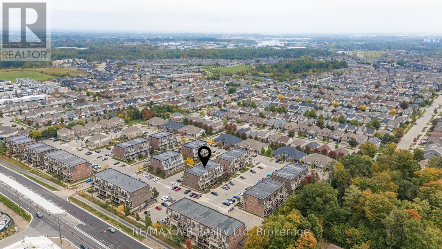
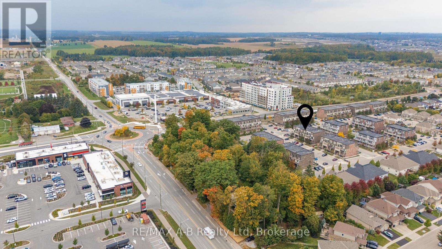
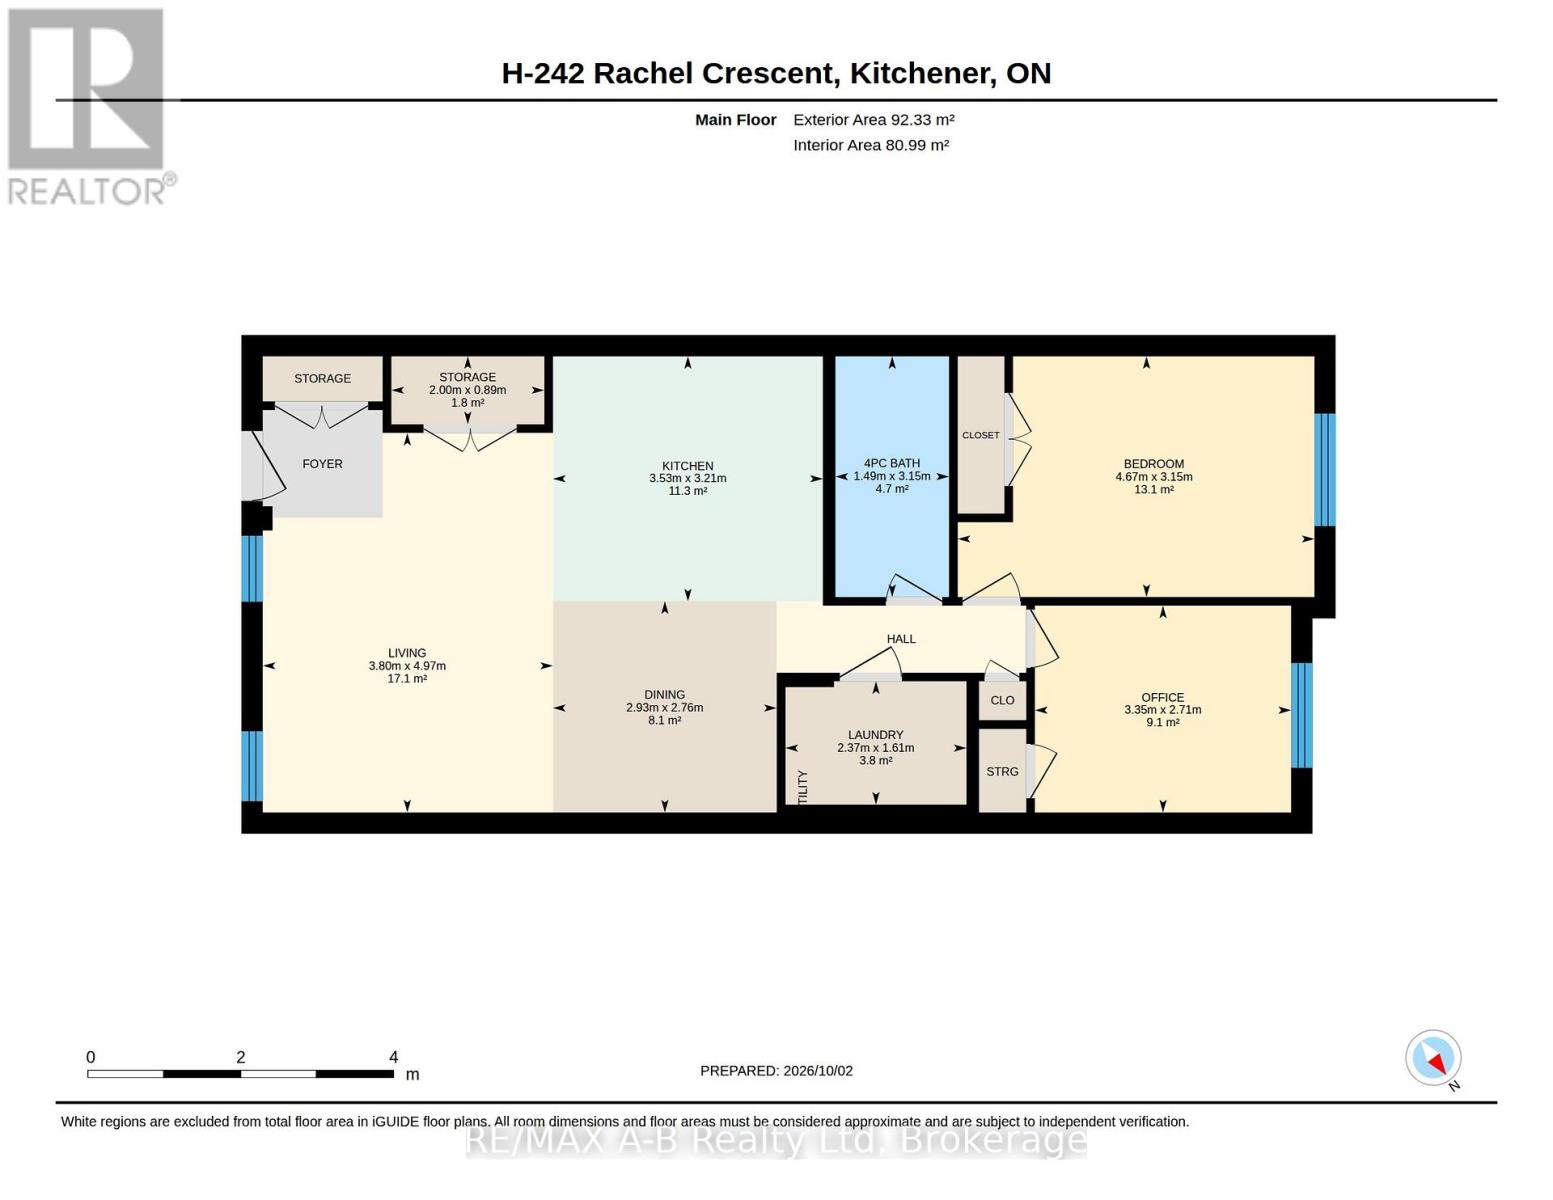
$215.12 MonthlyWelcome to 242 Rachel Crescent in Kitchener, a bright and stylish 2-bedroom, 1-bathroom condo offering a wonderful opportunity for first-time buyers, empty nesters, or anyone looking for comfortable, low-maintenance living.This thoughtfully designed open-concept layout features a spacious living and dining area that flows seamlessly into the modern kitchen, complete with granite countertops, stainless steel appliances, and a convenient island-perfect for meal preparation and casual dining. Dark laminate flooring runs throughout the main living areas, creating a modern and cohesive feel.The spacious primary bedroom provides a comfortable retreat, while the second bedroom offers excellent flexibility as a guest room, home office, or additional living space. The well-appointed four-piece bathroom features a relaxing soaker tub. Enjoy one premium corner parking space, low condo fees, and the added convenience of an owned water heater and water softener with no rental contracts.The location offers an active and convenient lifestyle, with parks, forests, walking and cycling trails nearby. Shopping, restaurants, public transit, schools, and everyday amenities are all just minutes away. Move-in ready, this condo is ready to welcome you home. Contact your Realtor today to book a private showing! (id:54532)
Property Details
| MLS® Number | X13858694 |
| Property Type | Single Family |
| Community Features | Pets Allowed With Restrictions |
| Equipment Type | None |
| Parking Space Total | 1 |
| Rental Equipment Type | None |
Building
| Bathroom Total | 1 |
| Bedrooms Above Ground | 2 |
| Bedrooms Total | 2 |
| Age | 11 To 15 Years |
| Appliances | Water Heater, Water Heater - Tankless, Water Softener, Dishwasher, Dryer, Microwave, Stove, Washer, Refrigerator |
| Basement Type | None |
| Cooling Type | Central Air Conditioning |
| Exterior Finish | Brick |
| Heating Fuel | Natural Gas |
| Heating Type | Forced Air |
| Size Interior | 900 - 999 Sqft |
| Type | Row / Townhouse |
Parking
| No Garage |
Land
| Acreage | No |
| Zoning Description | R8 |
Rooms
| Level | Type | Length | Width | Dimensions |
|---|---|---|---|---|
| Main Level | Bedroom | 3.15 m | 4.67 m | 3.15 m x 4.67 m |
| Main Level | Bedroom 2 | 2.71 m | 3.35 m | 2.71 m x 3.35 m |
| Main Level | Kitchen | 3.31 m | 3.53 m | 3.31 m x 3.53 m |
| Main Level | Dining Room | 2.76 m | 2.93 m | 2.76 m x 2.93 m |
| Main Level | Living Room | 4.97 m | 3.8 m | 4.97 m x 3.8 m |
| Main Level | Laundry Room | 1.61 m | 2.37 m | 1.61 m x 2.37 m |
| Main Level | Bathroom | 3.15 m | 1.49 m | 3.15 m x 1.49 m |
https://www.realtor.ca/real-estate/30361282/h-242-rachel-crescent-kitchener
Contact Us
Contact us for more information

Sotheby's International Realty Canada,
Brokerage
243 Hurontario St,
Collingwood, ON L9Y 2M1
Office: 705 416 1499













































































The trademarks REALTOR®, REALTORS®, and the REALTOR® logo are controlled by The Canadian Real Estate Association (CREA) and identify real estate professionals who are members of CREA. The trademarks MLS®, Multiple Listing Service® and the associated logos are owned by The Canadian Real Estate Association (CREA) and identify the quality of services provided by real estate professionals who are members of CREA. The trademark DDF® is owned by The Canadian Real Estate Association (CREA) and identifies CREA's Data Distribution Facility (DDF®)
October 03 2026 04:59:38
The Lakelands Association of REALTORS®
RE/MAX A-B Realty Ltd