226 Bartley Drive Northern Bruce Peninsula, Ontario N0H 1Z0

$499,000
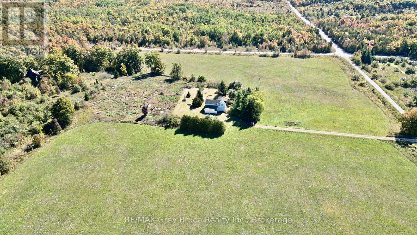
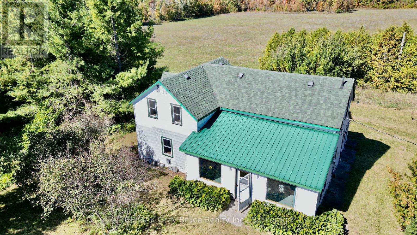
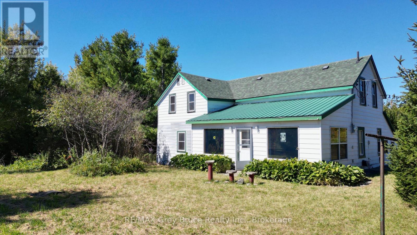
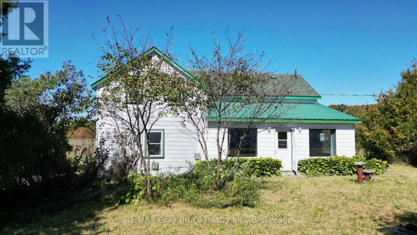
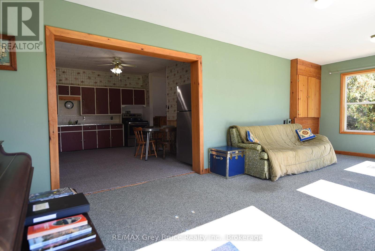
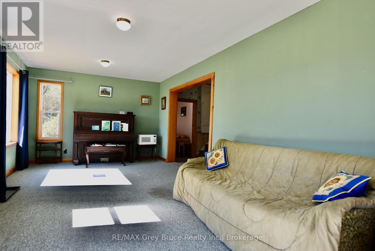
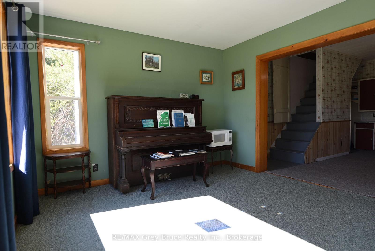
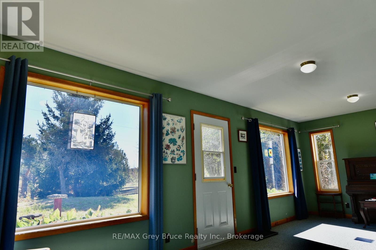
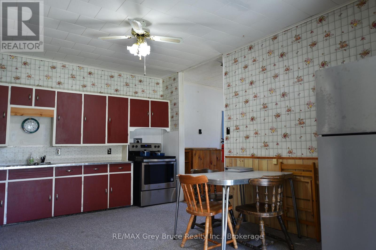
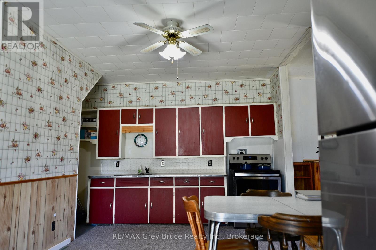
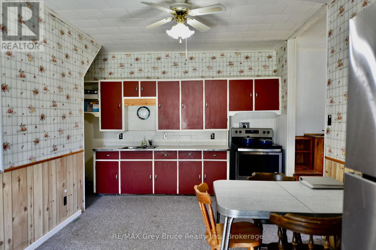
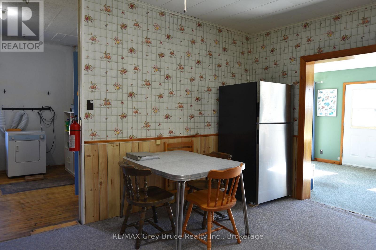
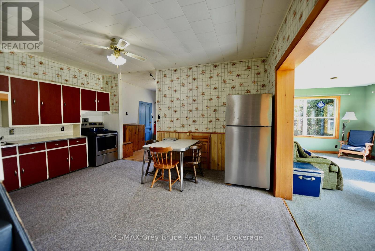
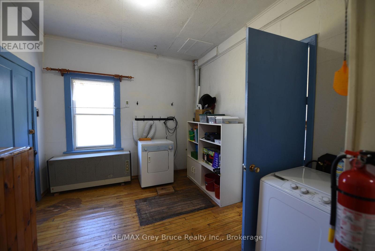
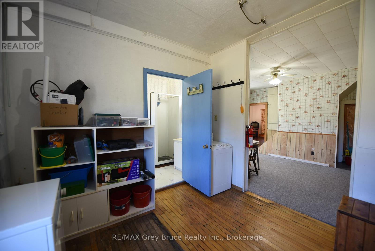
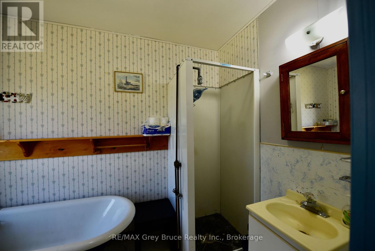
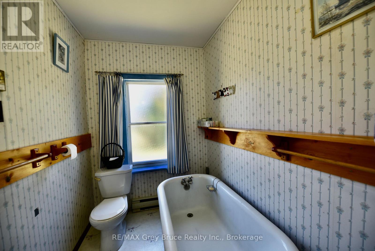
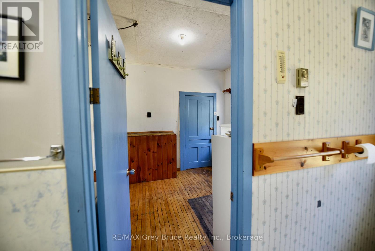
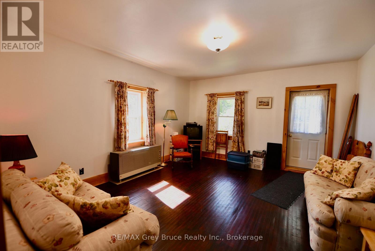
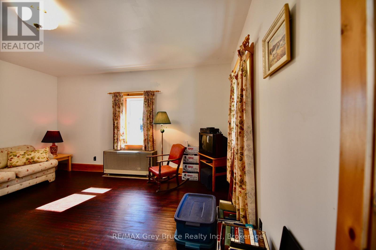
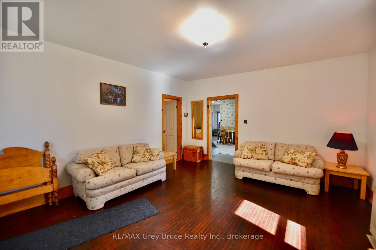
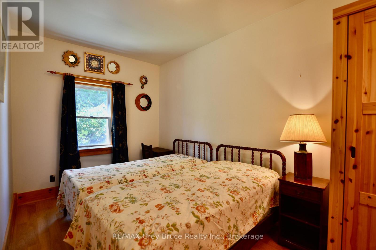
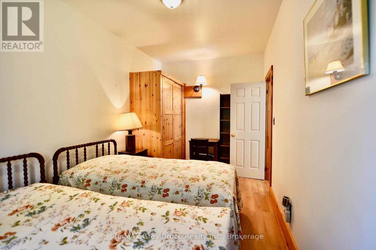
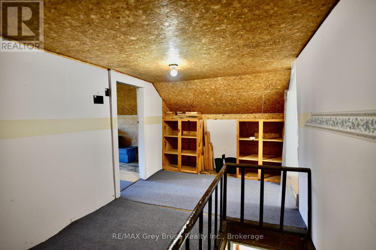
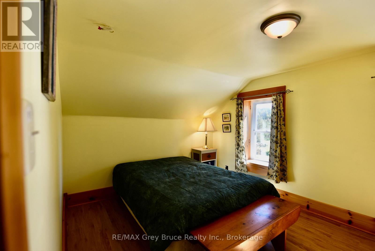
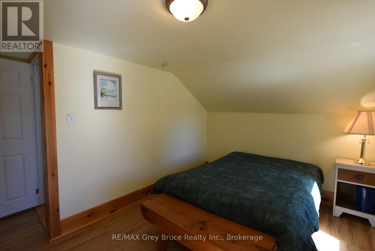
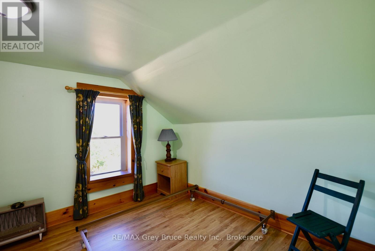
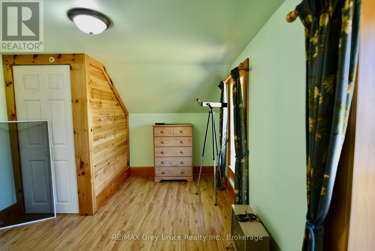
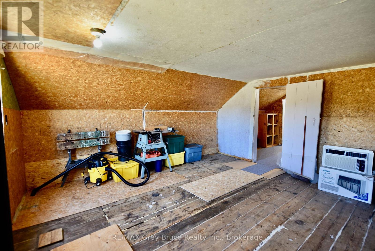
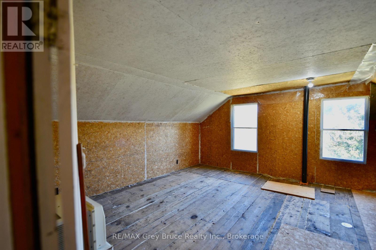
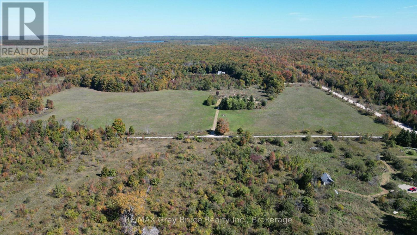
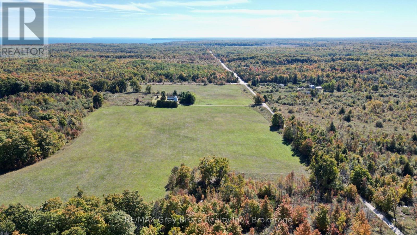
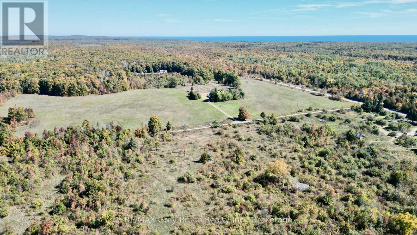
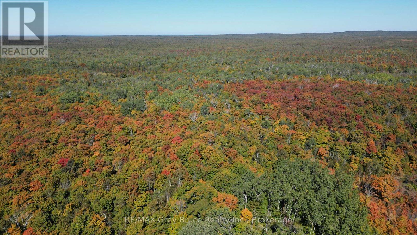
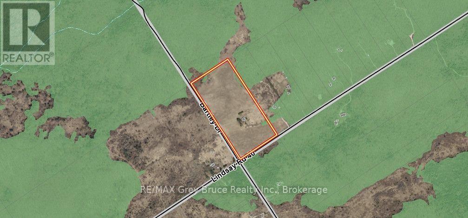
If you enjoy country living within a dark sky community, this century home on twenty acres could just be the one! This tranquil and peaceful setting in Dyer's Bay, this property - excellent for night sky watching! The century home has gone through some updates such as mostly newer windows throughout and some renovations in two of the upstairs bedrooms. The home has four bedrooms, a four piece bathroom, country eat-in kitchen, living room, sunroom, and laundry/mudroom. The vintage home has some charm and could use some loving care to make it more modern and adorable! Located on a quiet No Exit road, surrounded by plenty of nature while being a short drive to the government dock in Dyer's Bay. The property is centrally located between Lion's Head and Tobermory for shopping, also to nearby trails. Property taxes:$1484.38. The property was previously used as an amateur astronomer's dark sky retreat for the past 28 years. (id:54532)
Property Details
| MLS® Number | X13858852 |
| Property Type | Single Family |
| Community Name | Northern Bruce Peninsula |
| Community Features | School Bus |
| Equipment Type | Propane Tank |
| Features | Wooded Area, Partially Cleared, Open Space, Level |
| Parking Space Total | 20 |
| Rental Equipment Type | Propane Tank |
Building
| Bathroom Total | 1 |
| Bedrooms Above Ground | 4 |
| Bedrooms Total | 4 |
| Age | 100+ Years |
| Appliances | Water Heater, Dryer, Furniture, Microwave, Stove, Washer, Refrigerator |
| Basement Development | Unfinished |
| Basement Type | Partial (unfinished) |
| Construction Style Attachment | Detached |
| Cooling Type | Window Air Conditioner |
| Exterior Finish | Steel |
| Foundation Type | Stone |
| Heating Fuel | Electric, Propane |
| Heating Type | Baseboard Heaters, Other |
| Stories Total | 2 |
| Size Interior | 1,500 - 2,000 Sqft |
| Type | House |
| Utility Water | Drilled Well |
Parking
| No Garage |
Land
| Access Type | Year-round Access |
| Acreage | Yes |
| Sewer | Septic System |
| Size Depth | 1318 Ft |
| Size Frontage | 660 Ft |
| Size Irregular | 660 X 1318 Ft |
| Size Total Text | 660 X 1318 Ft|10 - 24.99 Acres |
| Zoning Description | Ru2 |
Rooms
| Level | Type | Length | Width | Dimensions |
|---|---|---|---|---|
| Second Level | Bedroom 2 | 4.57 m | 3.05 m | 4.57 m x 3.05 m |
| Second Level | Bedroom 3 | 4.51 m | 3.66 m | 4.51 m x 3.66 m |
| Second Level | Bedroom 4 | 4.76 m | 4.69 m | 4.76 m x 4.69 m |
| Main Level | Sunroom | 7.32 m | 3.35 m | 7.32 m x 3.35 m |
| Main Level | Kitchen | 5.3 m | 4.15 m | 5.3 m x 4.15 m |
| Main Level | Living Room | 4.82 m | 3.99 m | 4.82 m x 3.99 m |
| Main Level | Bedroom | 4.82 m | 2.44 m | 4.82 m x 2.44 m |
| Main Level | Laundry Room | 3.35 m | 2.93 m | 3.35 m x 2.93 m |
| Main Level | Bathroom | 3.35 m | 1.55 m | 3.35 m x 1.55 m |
Utilities
| Wireless | Available |
| Electricity Connected | Connected |
| Telephone | Nearby |
Contact Us
Contact us for more information

Sotheby's International Realty Canada,
Brokerage
243 Hurontario St,
Collingwood, ON L9Y 2M1
Office: 705 416 1499













































































The trademarks REALTOR®, REALTORS®, and the REALTOR® logo are controlled by The Canadian Real Estate Association (CREA) and identify real estate professionals who are members of CREA. The trademarks MLS®, Multiple Listing Service® and the associated logos are owned by The Canadian Real Estate Association (CREA) and identify the quality of services provided by real estate professionals who are members of CREA. The trademark DDF® is owned by The Canadian Real Estate Association (CREA) and identifies CREA's Data Distribution Facility (DDF®)
October 03 2026 06:29:53
The Lakelands Association of REALTORS®
RE/MAX Grey Bruce Realty Inc.