12 Sweetwater Drive S Goderich, Ontario N7A 0B9

$2,300 Monthly
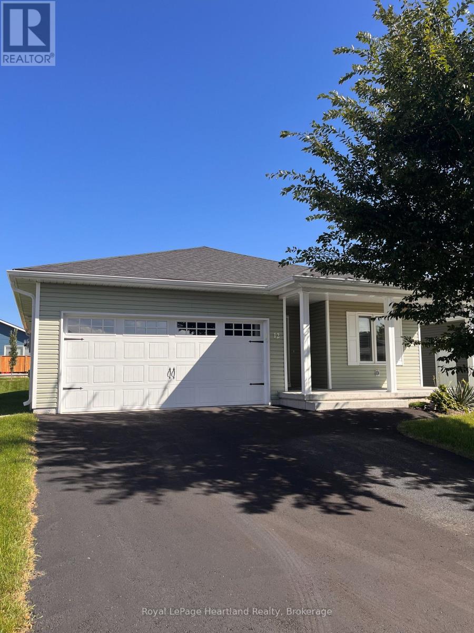
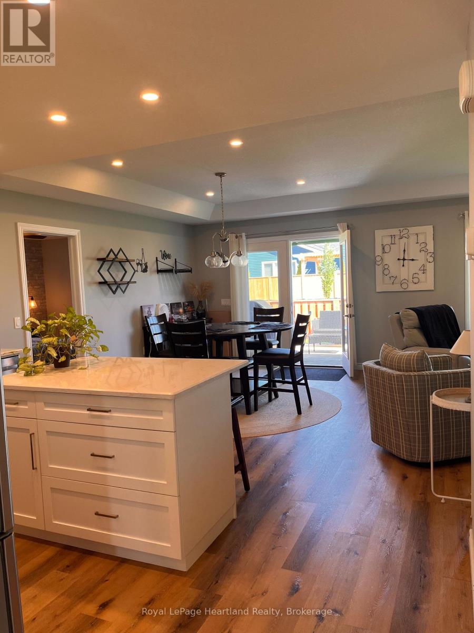
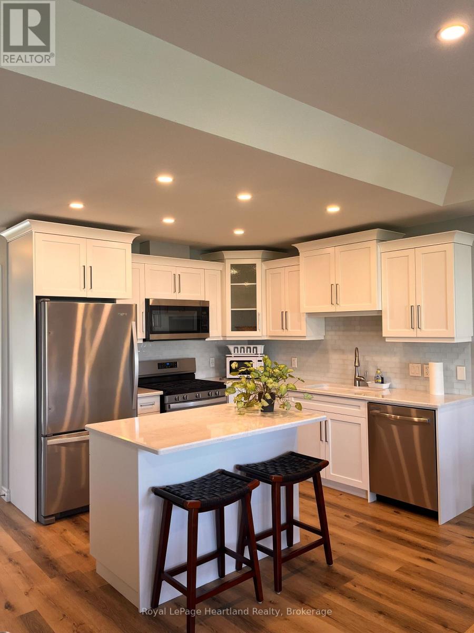
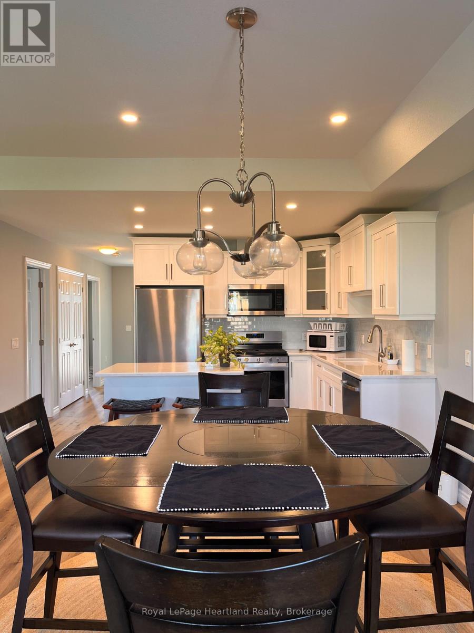
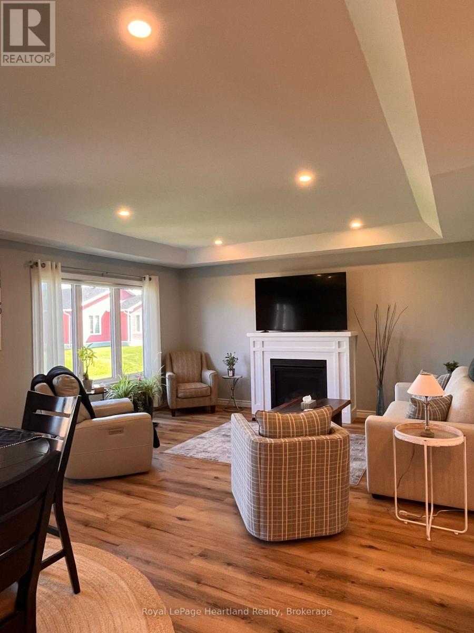
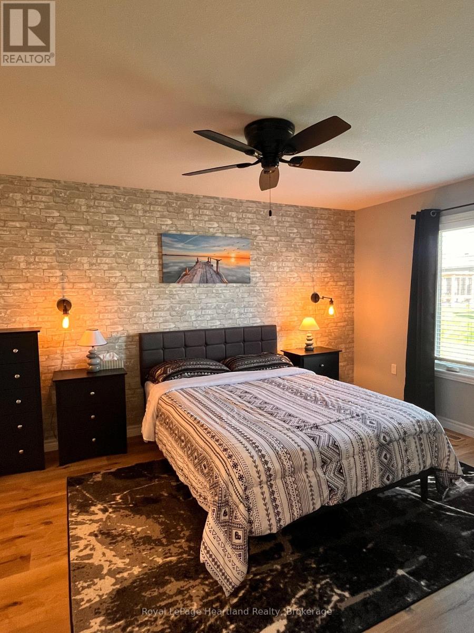
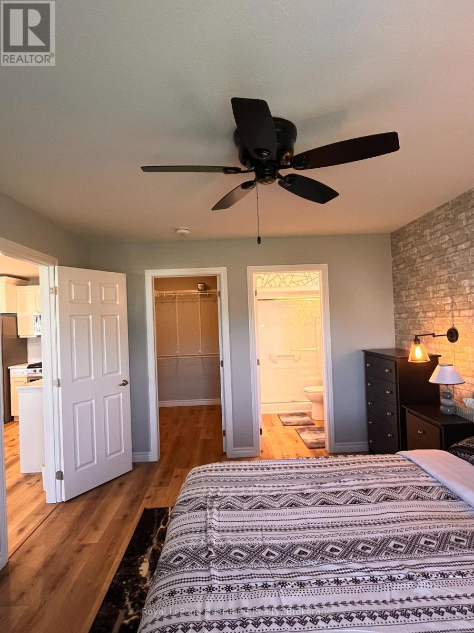
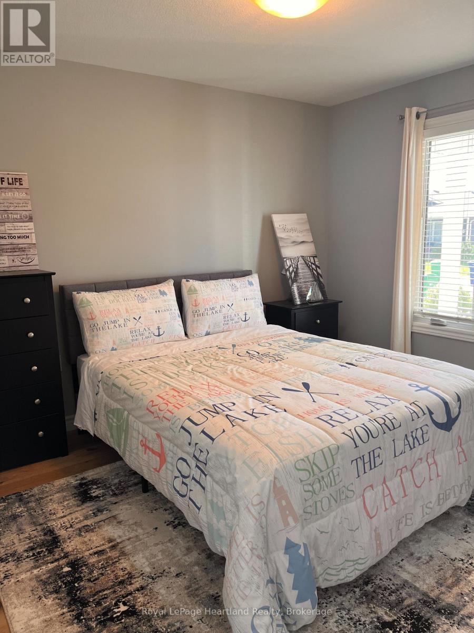
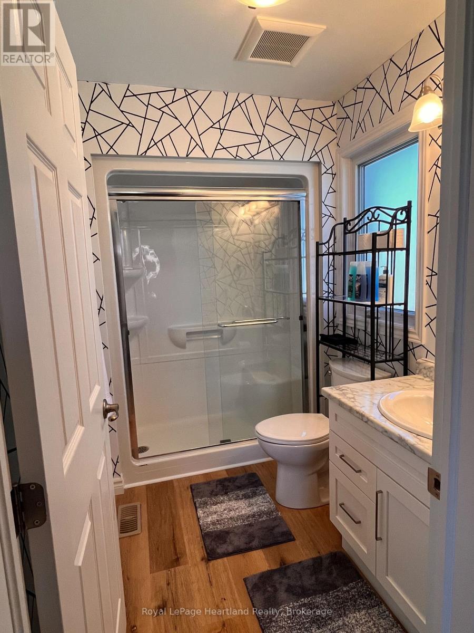
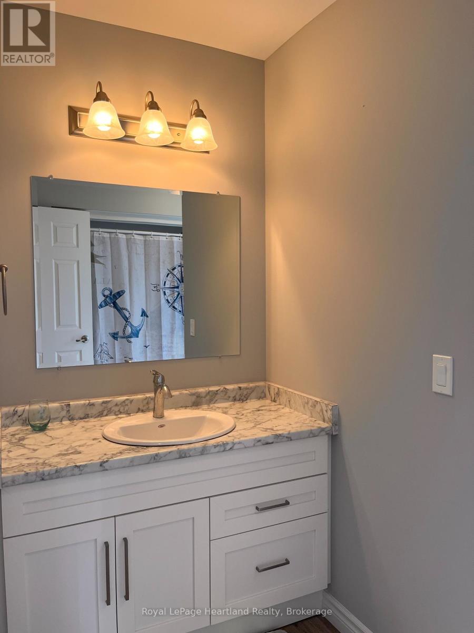
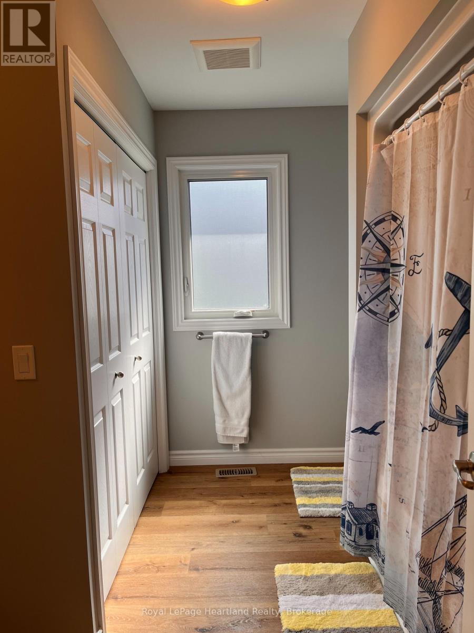
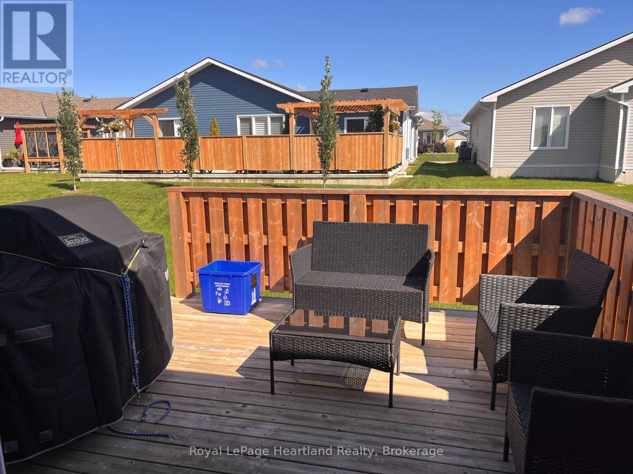
This 1177 sq. ft. Creekside model offers two bedrooms, two bathrooms, one-level living, an attached 1.5-car garage and ample crawl-space storage. The open-concept home features an upgraded white kitchen with quartz countertops and island, a spacious living room with a natural gas fireplace and tray ceilings. The large primary bedroom includes a walk-in closet and 3-piece ensuite, while the second bedroom is conveniently located near the main bathroom and closet laundry. For leisure, step outside through the dining room terrace doors to your private outdoor space, enjoy the community's state-of-the-art clubhouse or head into downtown Goderich just minutes away. (id:54532)
Property Details
| MLS® Number | X13861960 |
| Property Type | Single Family |
| Community Name | Goderich (Town) |
| Parking Space Total | 3 |
Building
| Bathroom Total | 2 |
| Bedrooms Above Ground | 2 |
| Bedrooms Total | 2 |
| Basement Type | None |
| Construction Style Attachment | Detached |
| Cooling Type | Central Air Conditioning |
| Exterior Finish | Vinyl Siding |
| Fireplace Present | Yes |
| Foundation Type | Poured Concrete |
| Heating Fuel | Natural Gas |
| Heating Type | Forced Air |
| Size Interior | 1,100 - 1,500 Sqft |
| Type | House |
Parking
| Attached Garage | |
| Garage |
Land
| Acreage | No |
| Sewer | Septic System |
Contact Us
Contact us for more information
Rachael Bridge
Salesperson
www.facebook.com/profile.php?id=61551889224160
www.linkedin.com/in/rachael-bridge/
www.instagram.com/rachaelbridge_realtor/

Sotheby's International Realty Canada,
Brokerage
243 Hurontario St,
Collingwood, ON L9Y 2M1
Office: 705 416 1499













































































The trademarks REALTOR®, REALTORS®, and the REALTOR® logo are controlled by The Canadian Real Estate Association (CREA) and identify real estate professionals who are members of CREA. The trademarks MLS®, Multiple Listing Service® and the associated logos are owned by The Canadian Real Estate Association (CREA) and identify the quality of services provided by real estate professionals who are members of CREA. The trademark DDF® is owned by The Canadian Real Estate Association (CREA) and identifies CREA's Data Distribution Facility (DDF®)
October 05 2026 04:30:18
The Lakelands Association of REALTORS®
Royal LePage Heartland Realty