14 Brock Crescent Collingwood, Ontario L9Y 2L5

$515,000
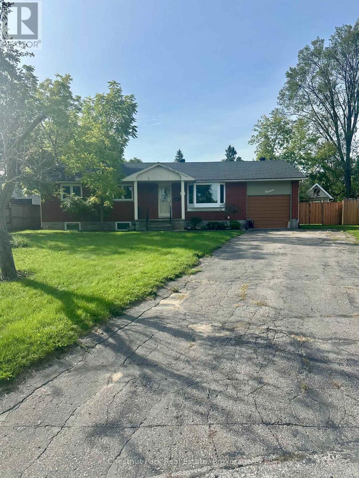
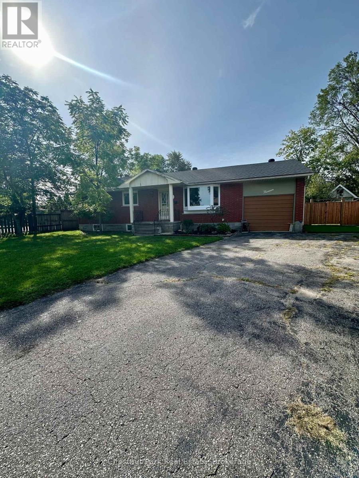
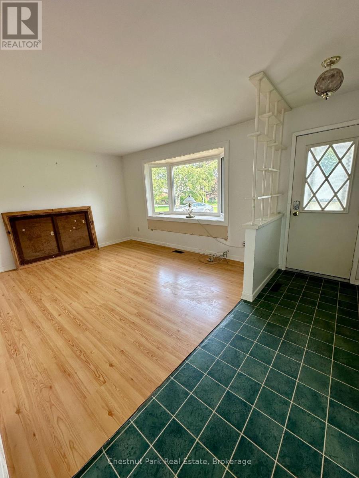
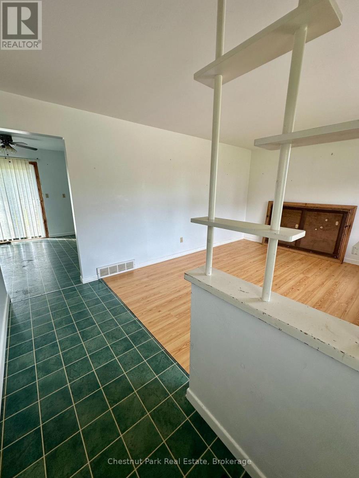
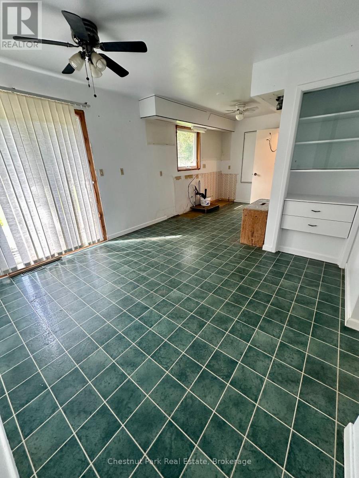
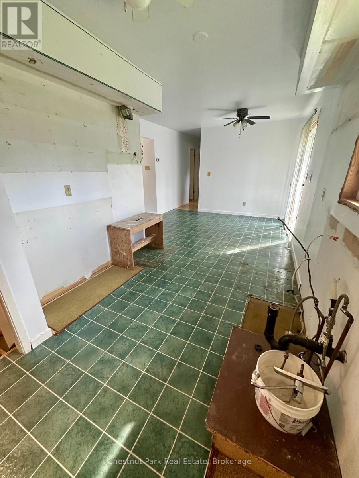
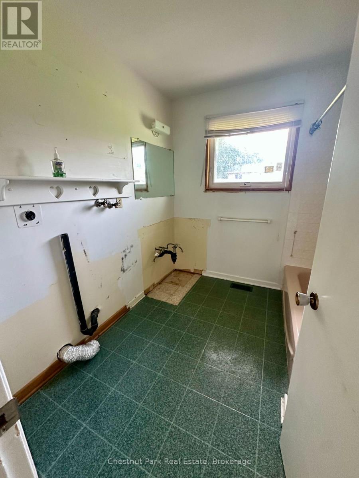
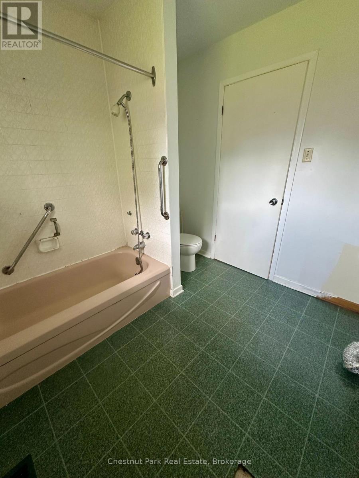
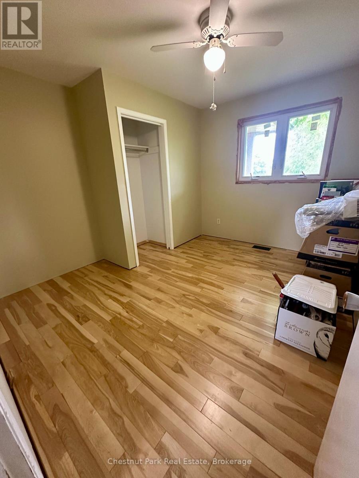
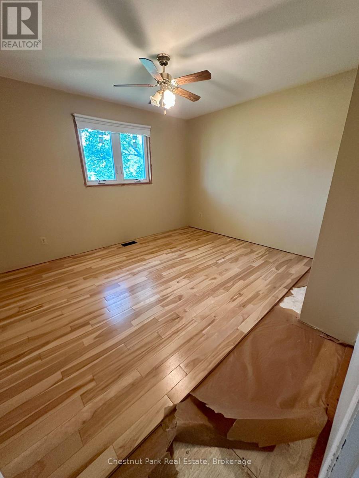
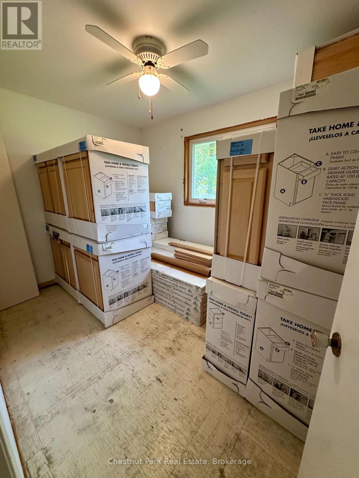
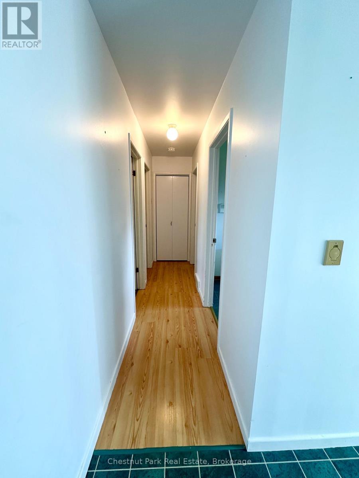
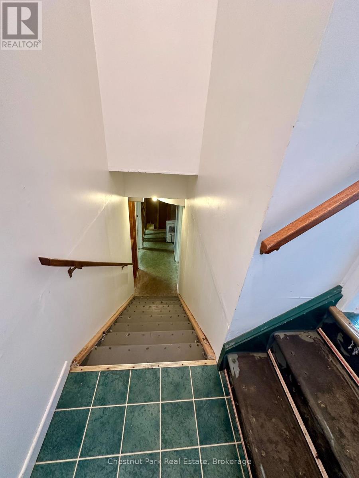
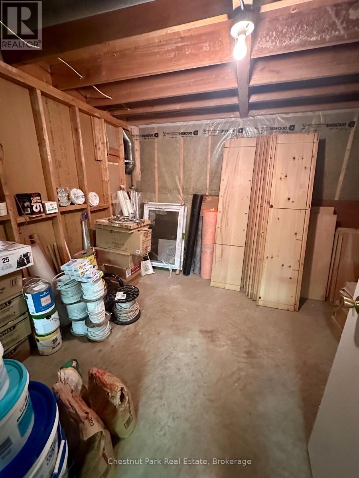
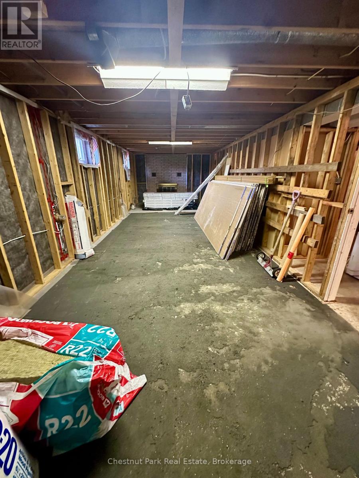
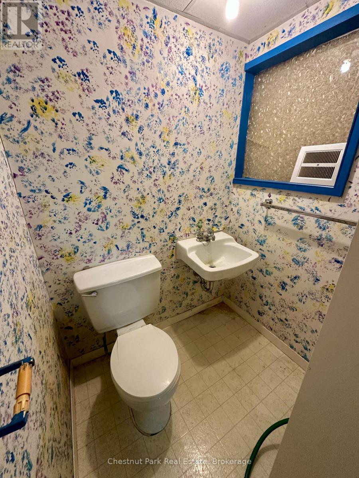
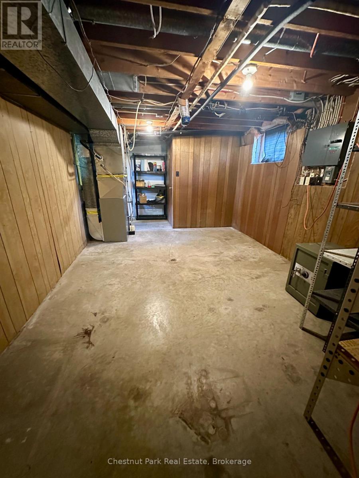
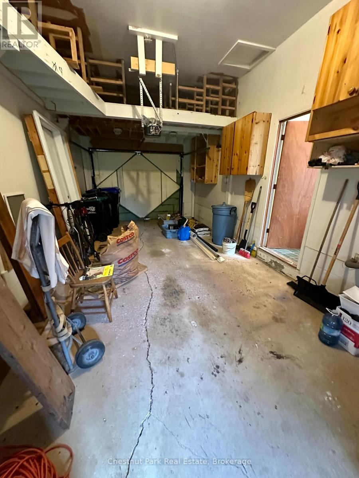
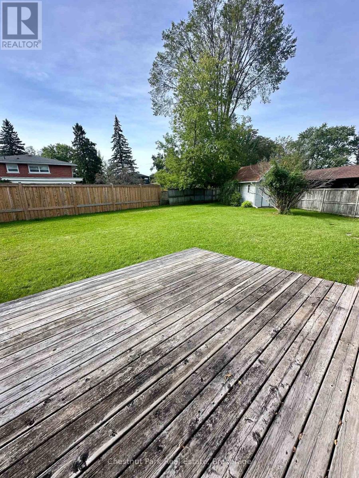
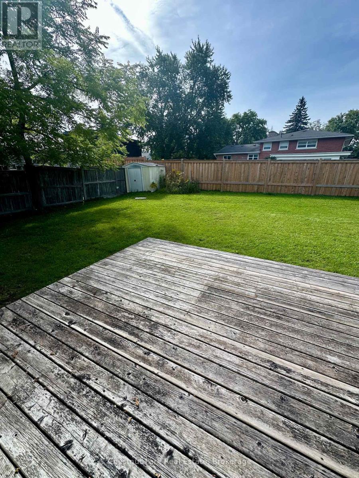
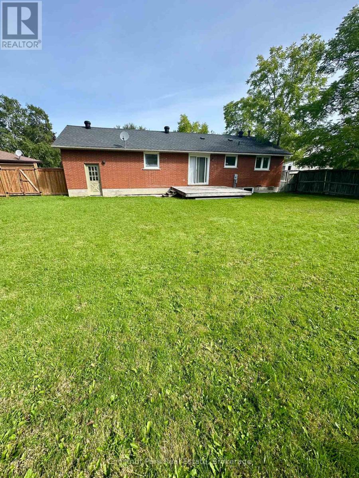
Opportunity awaits at 14 Brock Crescent in Collingwood! Situated on a generous 55' x 142' irregular lot, this 3-bedroom, 2-bathroom home offers approximately 1,000 sq. ft. above grade and is an ideal project for contractors, renovators or investors looking to create value. The home features a bright main-level living space, attached single-car garage, full unfinished basement and a spacious fenced backyard, providing plenty of potential to reimagine the property inside and out. Offered in as-is condition with all belongings included. Adding to the opportunity, a number of renovation materials are already on site and included with the property, including several boxes of brand-new hardwood flooring, new kitchen cabinets still in boxes, drywall sheets, as well as additional plumbing, electrical, wiring and other materials. Whether you're looking for your next renovation project, investment opportunity or a property with potential to make your own, 14 Brock Crescent offers a solid starting point and plenty of room to create value. (id:54532)
Property Details
| MLS® Number | S13861944 |
| Property Type | Single Family |
| Community Name | Collingwood |
| Amenities Near By | Golf Nearby, Hospital, Public Transit, Schools, Ski Area |
| Easement | Right Of Way |
| Equipment Type | None |
| Features | Irregular Lot Size, Level |
| Parking Space Total | 5 |
| Rental Equipment Type | None |
| Structure | Deck, Shed |
Building
| Bathroom Total | 2 |
| Bedrooms Above Ground | 3 |
| Bedrooms Below Ground | 1 |
| Bedrooms Total | 4 |
| Age | 51 To 99 Years |
| Amenities | Fireplace(s) |
| Appliances | Water Heater, Water Meter |
| Architectural Style | Bungalow |
| Basement Development | Unfinished |
| Basement Type | Full (unfinished) |
| Construction Style Attachment | Detached |
| Cooling Type | Central Air Conditioning |
| Exterior Finish | Brick |
| Fire Protection | Smoke Detectors |
| Fireplace Present | Yes |
| Fireplace Total | 1 |
| Foundation Type | Block |
| Heating Fuel | Natural Gas |
| Heating Type | Forced Air |
| Stories Total | 1 |
| Size Interior | 700 - 1,100 Sqft |
| Type | House |
| Utility Water | Municipal Water |
Parking
| Attached Garage | |
| Garage |
Land
| Access Type | Year-round Access |
| Acreage | No |
| Fence Type | Fenced Yard |
| Land Amenities | Golf Nearby, Hospital, Public Transit, Schools, Ski Area |
| Sewer | Sanitary Sewer |
| Size Depth | 122 Ft ,1 In |
| Size Frontage | 56 Ft |
| Size Irregular | 56 X 122.1 Ft |
| Size Total Text | 56 X 122.1 Ft|under 1/2 Acre |
| Zoning Description | R2 |
Rooms
| Level | Type | Length | Width | Dimensions |
|---|---|---|---|---|
| Basement | Furnace | 5.82 m | 3.44 m | 5.82 m x 3.44 m |
| Basement | Recreational, Games Room | 3.35 m | 9.14 m | 3.35 m x 9.14 m |
| Basement | Utility Room | 3.35 m | 2.74 m | 3.35 m x 2.74 m |
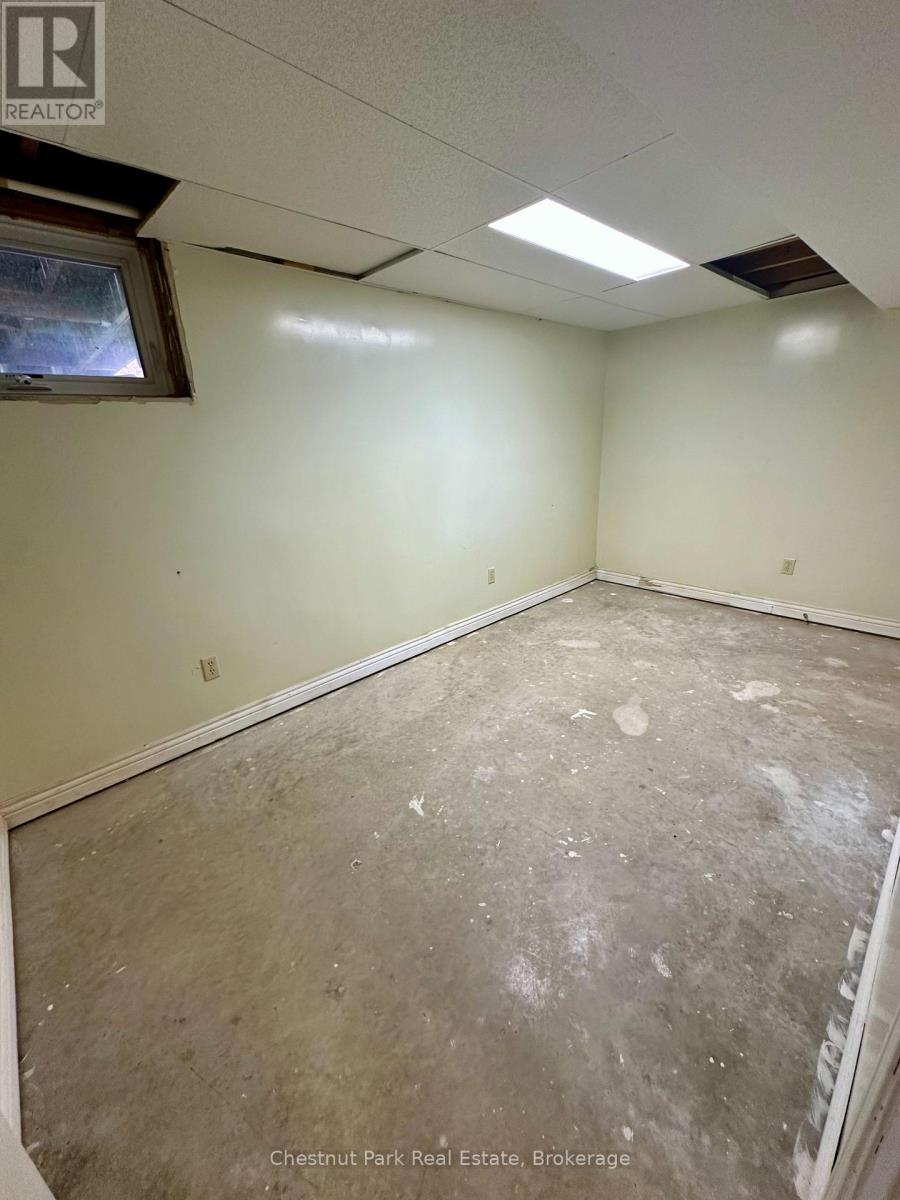
| Basement | Bedroom | 2.16 m | 4.33 m | 2.16 m x 4.33 m |
| Main Level | Foyer | 1.03 m | 3.53 m | 1.03 m x 3.53 m |
| Main Level | Living Room | 3.53 m | 4.11 m | 3.53 m x 4.11 m |
| Main Level | Kitchen | 3.32 m | 2.47 m | 3.32 m x 2.47 m |
| Main Level | Dining Room | 3.56 m | 3.14 m | 3.56 m x 3.14 m |
| Main Level | Bedroom | 3.47 m | 2.53 m | 3.47 m x 2.53 m |
| Main Level | Bedroom | 3.56 m | 2.53 m | 3.56 m x 2.53 m |
| Main Level | Primary Bedroom | 3.56 m | 3.75 m | 3.56 m x 3.75 m |
Utilities
| Cable | Available |
| Electricity | Installed |
| Sewer | Installed |
https://www.realtor.ca/real-estate/30364635/14-brock-crescent-collingwood-collingwood
Contact Us
Contact us for more information
Stefanie Kilby
Salesperson

Sotheby's International Realty Canada,
Brokerage
243 Hurontario St,
Collingwood, ON L9Y 2M1
Office: 705 416 1499













































































The trademarks REALTOR®, REALTORS®, and the REALTOR® logo are controlled by The Canadian Real Estate Association (CREA) and identify real estate professionals who are members of CREA. The trademarks MLS®, Multiple Listing Service® and the associated logos are owned by The Canadian Real Estate Association (CREA) and identify the quality of services provided by real estate professionals who are members of CREA. The trademark DDF® is owned by The Canadian Real Estate Association (CREA) and identifies CREA's Data Distribution Facility (DDF®)
October 06 2026 02:58:27
The Lakelands Association of REALTORS®
Chestnut Park Real Estate