11 William Street N Minto, Ontario N0G 1M0

$619,999
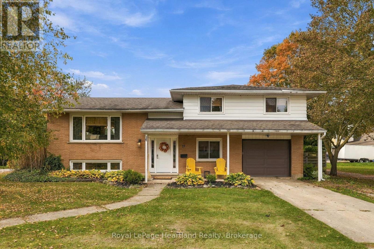
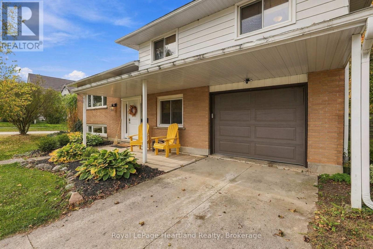
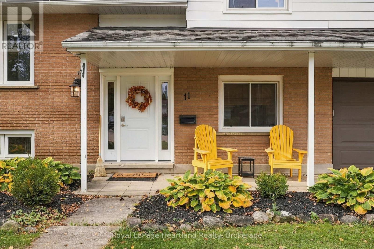
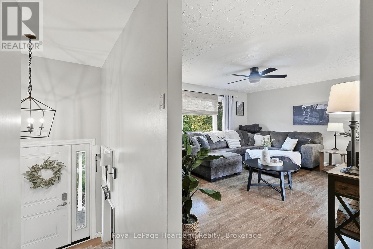
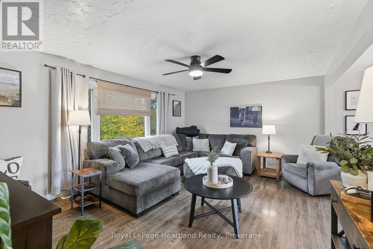
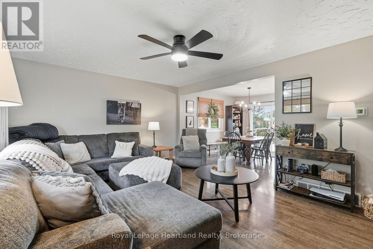
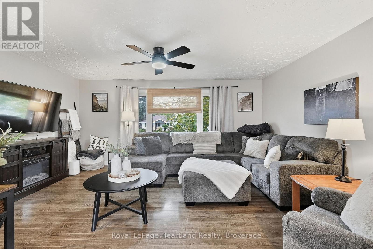
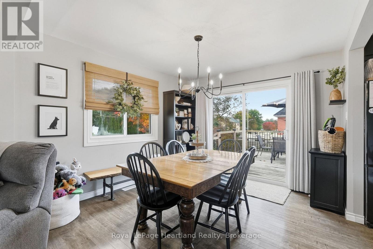
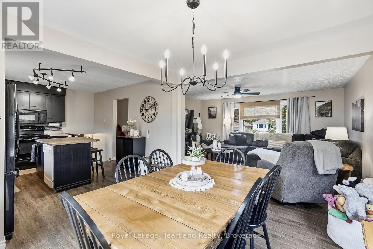
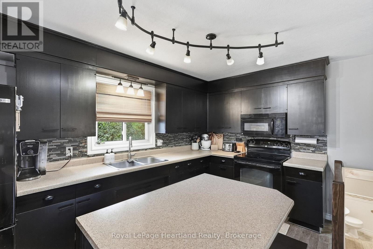
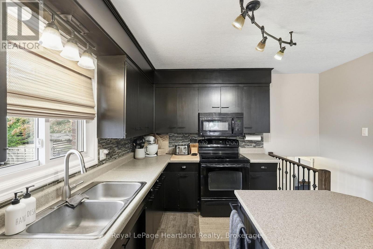
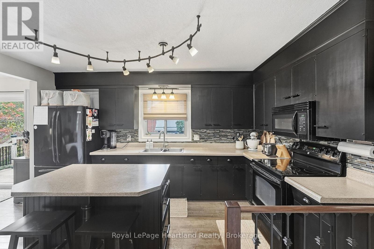
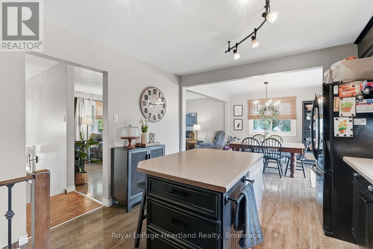
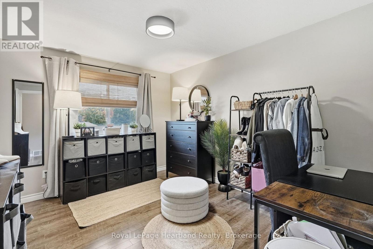
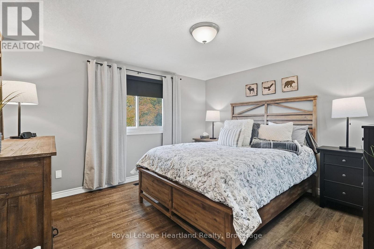
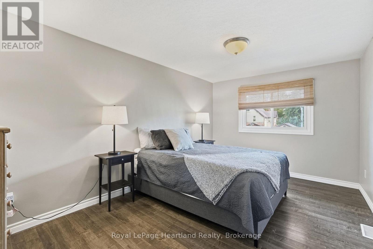
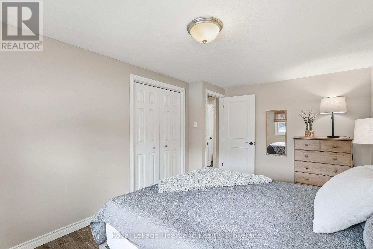
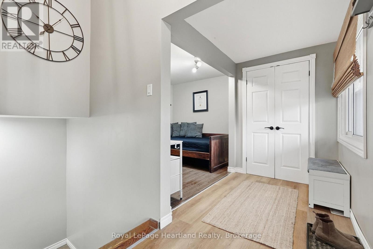
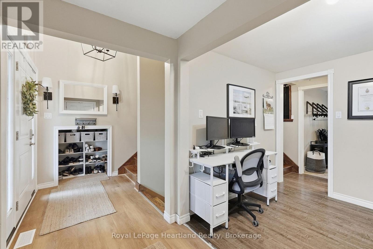
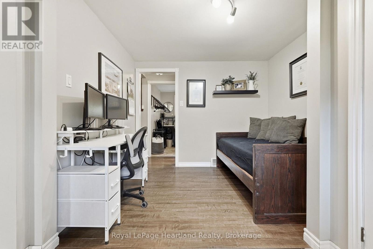
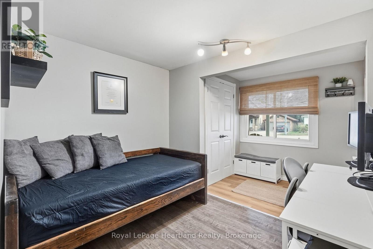
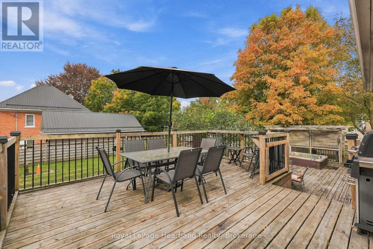
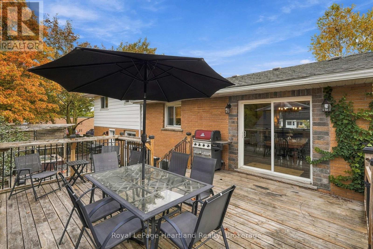
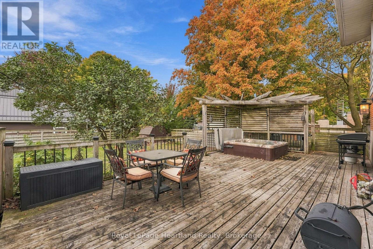
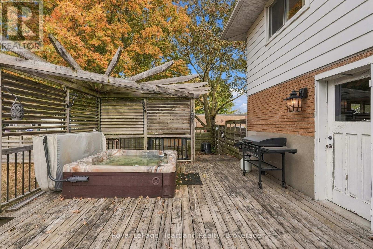
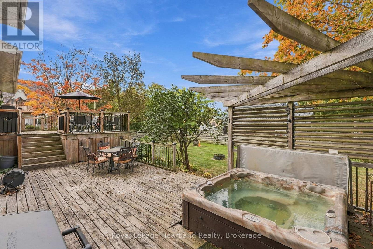
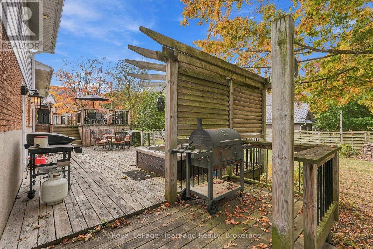
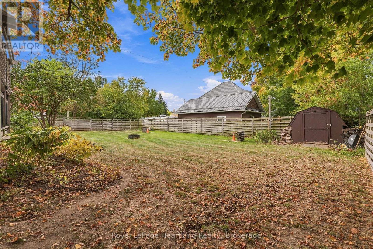
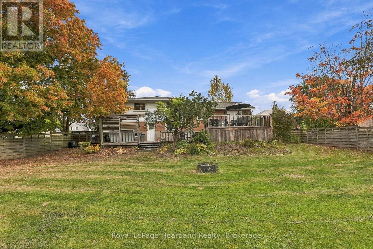
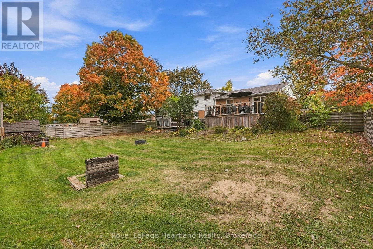
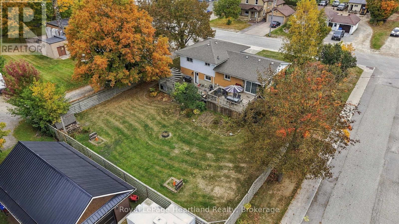
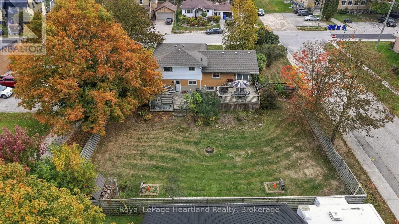
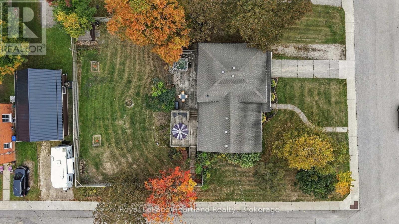
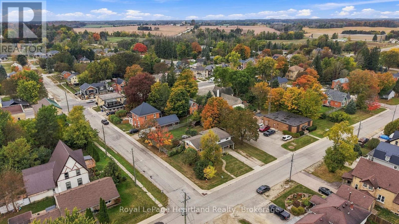
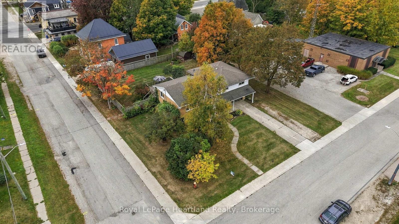
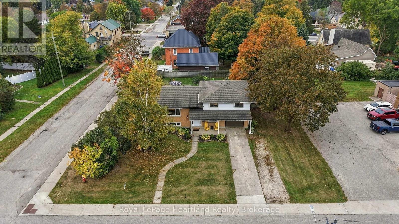
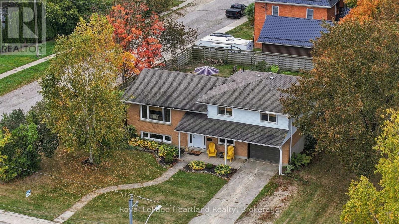
If you are looking for a spacious, fenced in yard for the kids and your pets to play safely, with massive deck that leads you from your dining room & kitchen to your outdoor entertainment space with a built in hot tub; or a home that features 3 well-sized bedrooms PLUS an office space, main floor laundry and a bright basement rec room; and you really wanted an attached garage to tinker, park or store your treasures in - you can stop your search here! Welcome to 11 William St N in Clifford, a sidesplit home that allows everyone to have their own space and boasts enough entertainment space to host the whole family and friends for memory making. Centrally located on a quiet back street within walking distance to the Post Office, Community Centre, Church, Baseball Diamond, Pavillion, Medical Centre, Library, Arena and Downtown Dining & Shopping, as well as the local Park and a short drive to Harriston, Hanover, Mount Forest or Listowel for bigger centre shopping. Call Your REALTOR Today To View What Could Be Your New Home at 11 William St N, Clifford. (id:54532)
Property Details
| MLS® Number | X13861796 |
| Property Type | Single Family |
| Community Name | Minto |
| Amenities Near By | Park, Place Of Worship |
| Community Features | Community Centre, School Bus |
| Parking Space Total | 3 |
| Structure | Deck, Porch |
Building
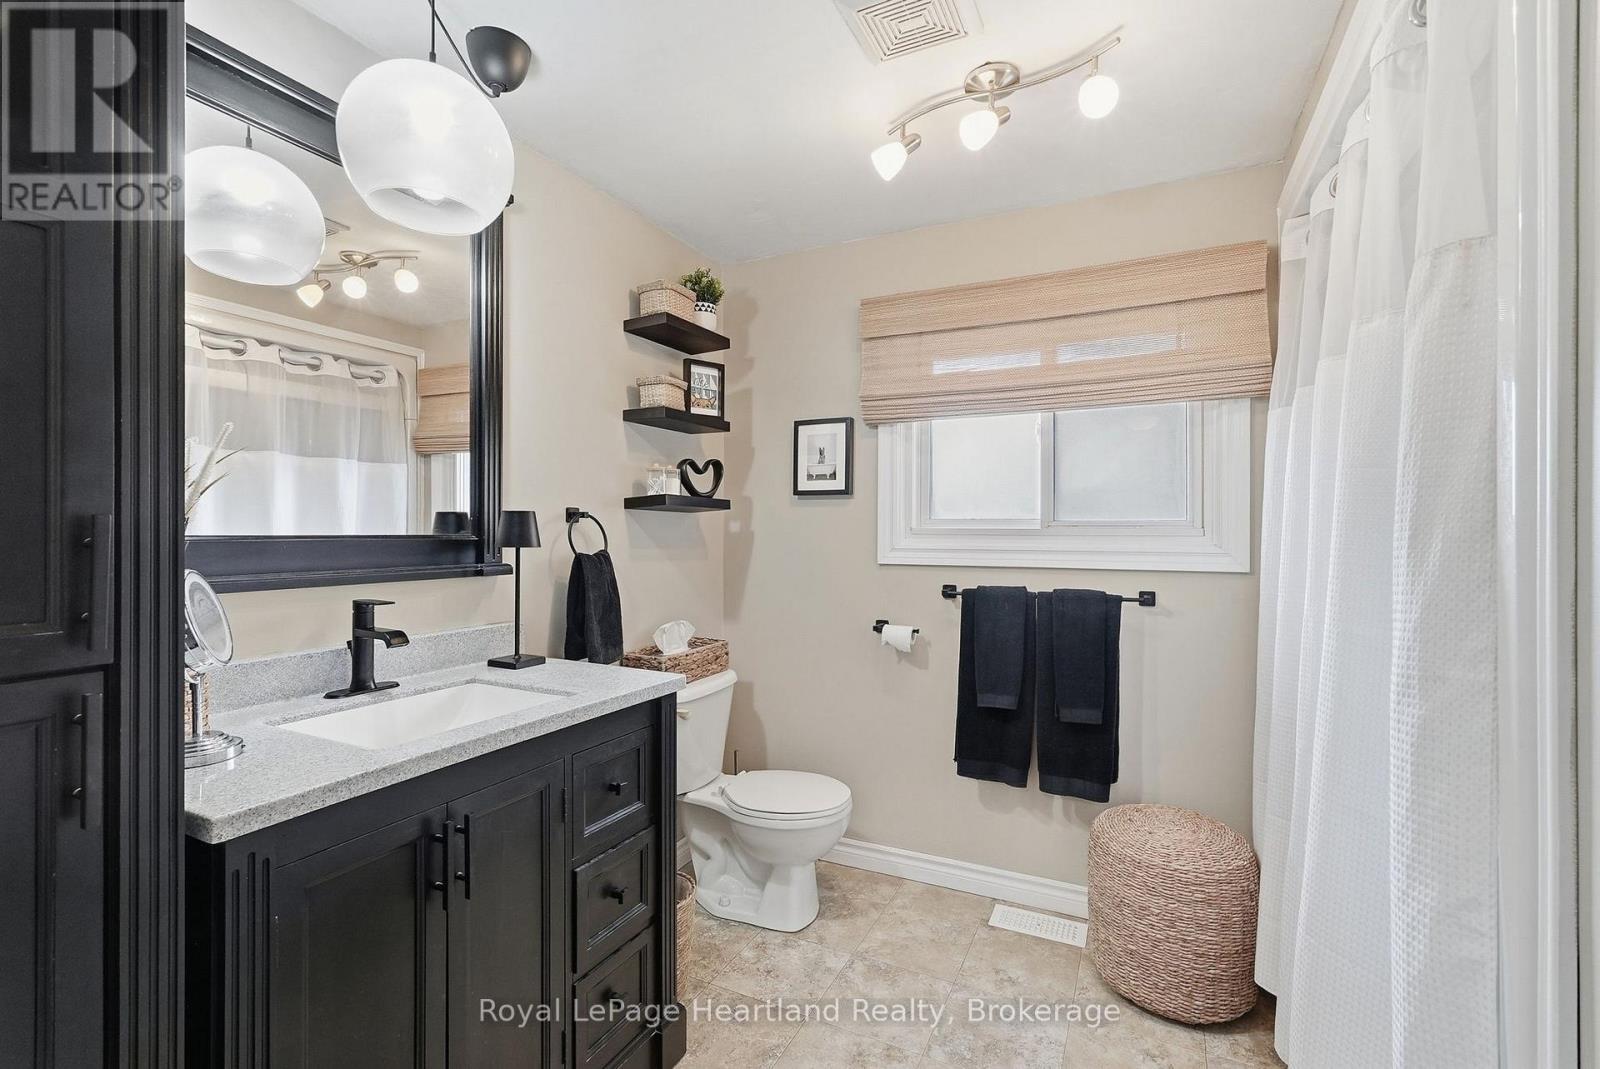
| Bathroom Total | 2 |
| Bedrooms Above Ground | 3 |
| Bedrooms Total | 3 |
| Appliances | Hot Tub, Garage Door Opener Remote(s), Water Heater, Water Treatment, Water Meter, All, Blinds |
| Basement Development | Partially Finished |
| Basement Type | N/a (partially Finished) |
| Construction Style Attachment | Detached |
| Construction Style Split Level | Sidesplit |
| Cooling Type | None |
| Exterior Finish | Vinyl Siding, Brick |
| Foundation Type | Concrete |
| Half Bath Total | 1 |
| Heating Fuel | Natural Gas |
| Heating Type | Forced Air |
| Size Interior | 1,500 - 2,000 Sqft |
| Type | House |
| Utility Water | Municipal Water |
Parking
| Attached Garage | |
| Garage |
Land
| Acreage | No |
| Fence Type | Fenced Yard |
| Land Amenities | Park, Place Of Worship |
| Sewer | Sanitary Sewer |
| Size Depth | 132 Ft |
| Size Frontage | 96 Ft |
| Size Irregular | 96 X 132 Ft |
| Size Total Text | 96 X 132 Ft|under 1/2 Acre |
| Zoning Description | R1c |
Rooms
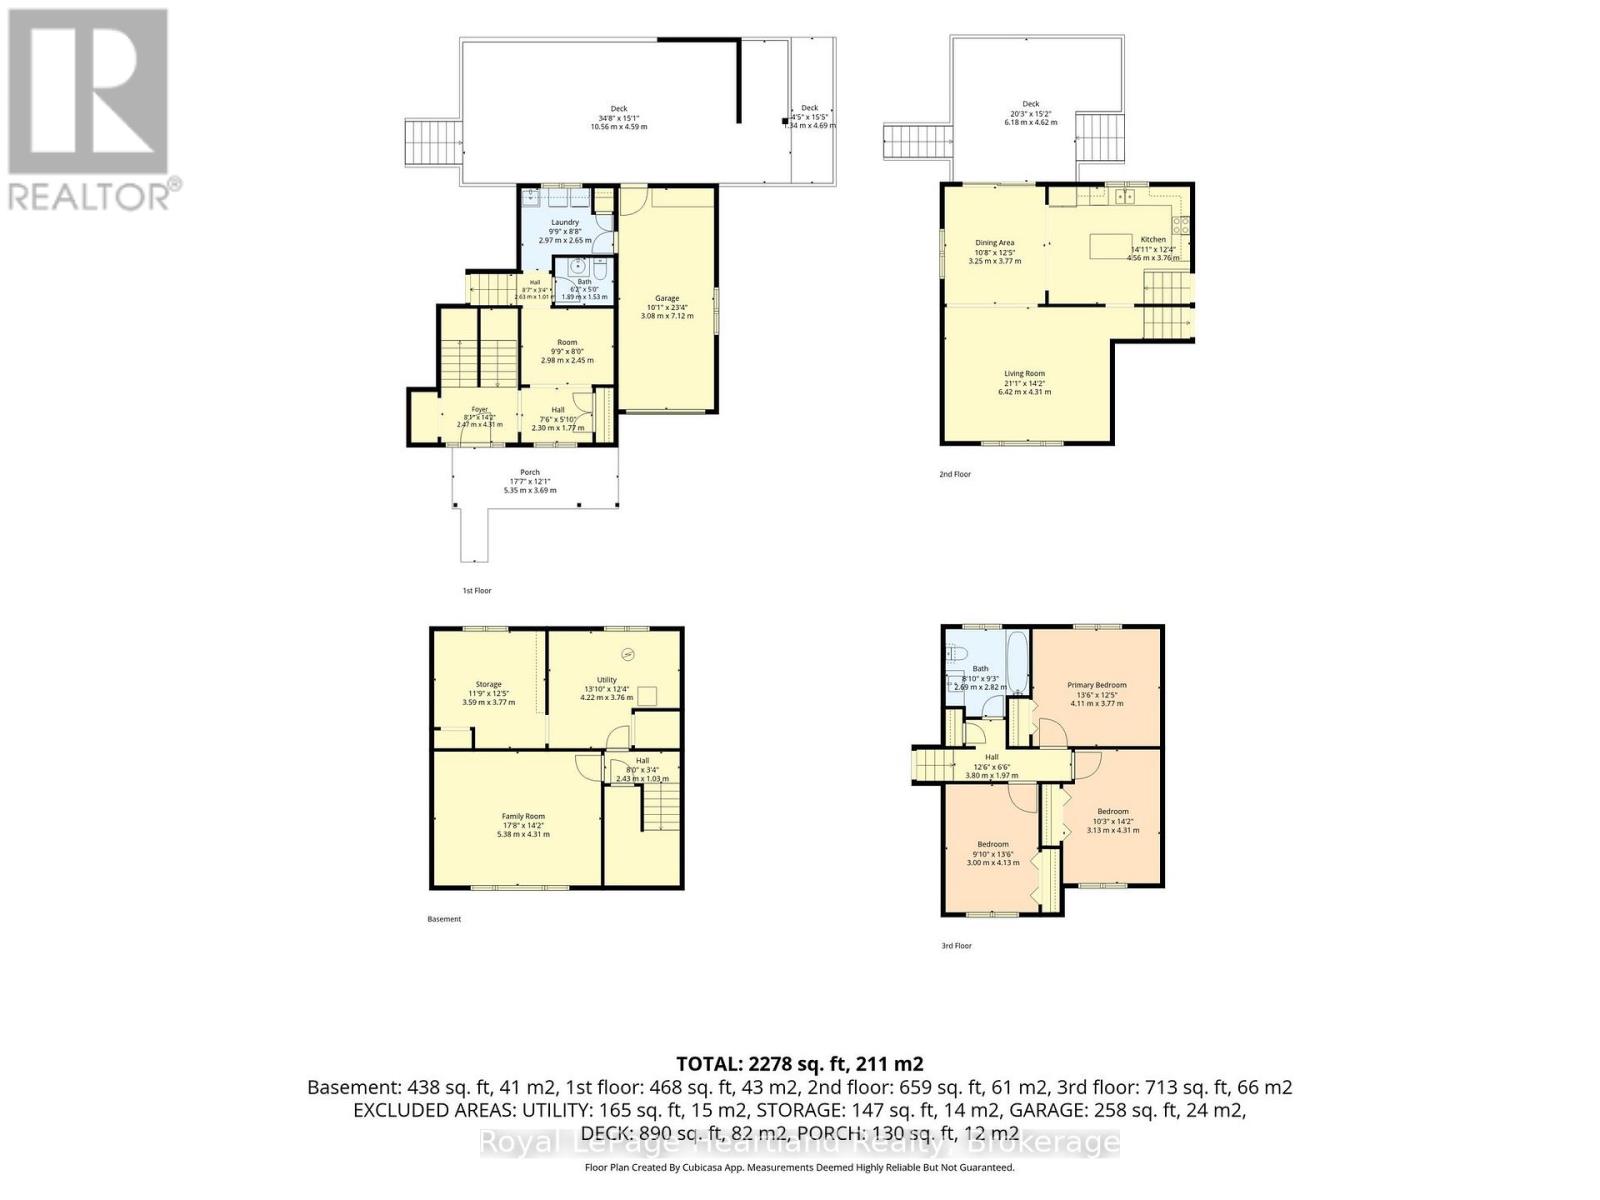
| Level | Type | Length | Width | Dimensions |
|---|---|---|---|---|
| Second Level | Bedroom | 4.11 m | 3.77 m | 4.11 m x 3.77 m |
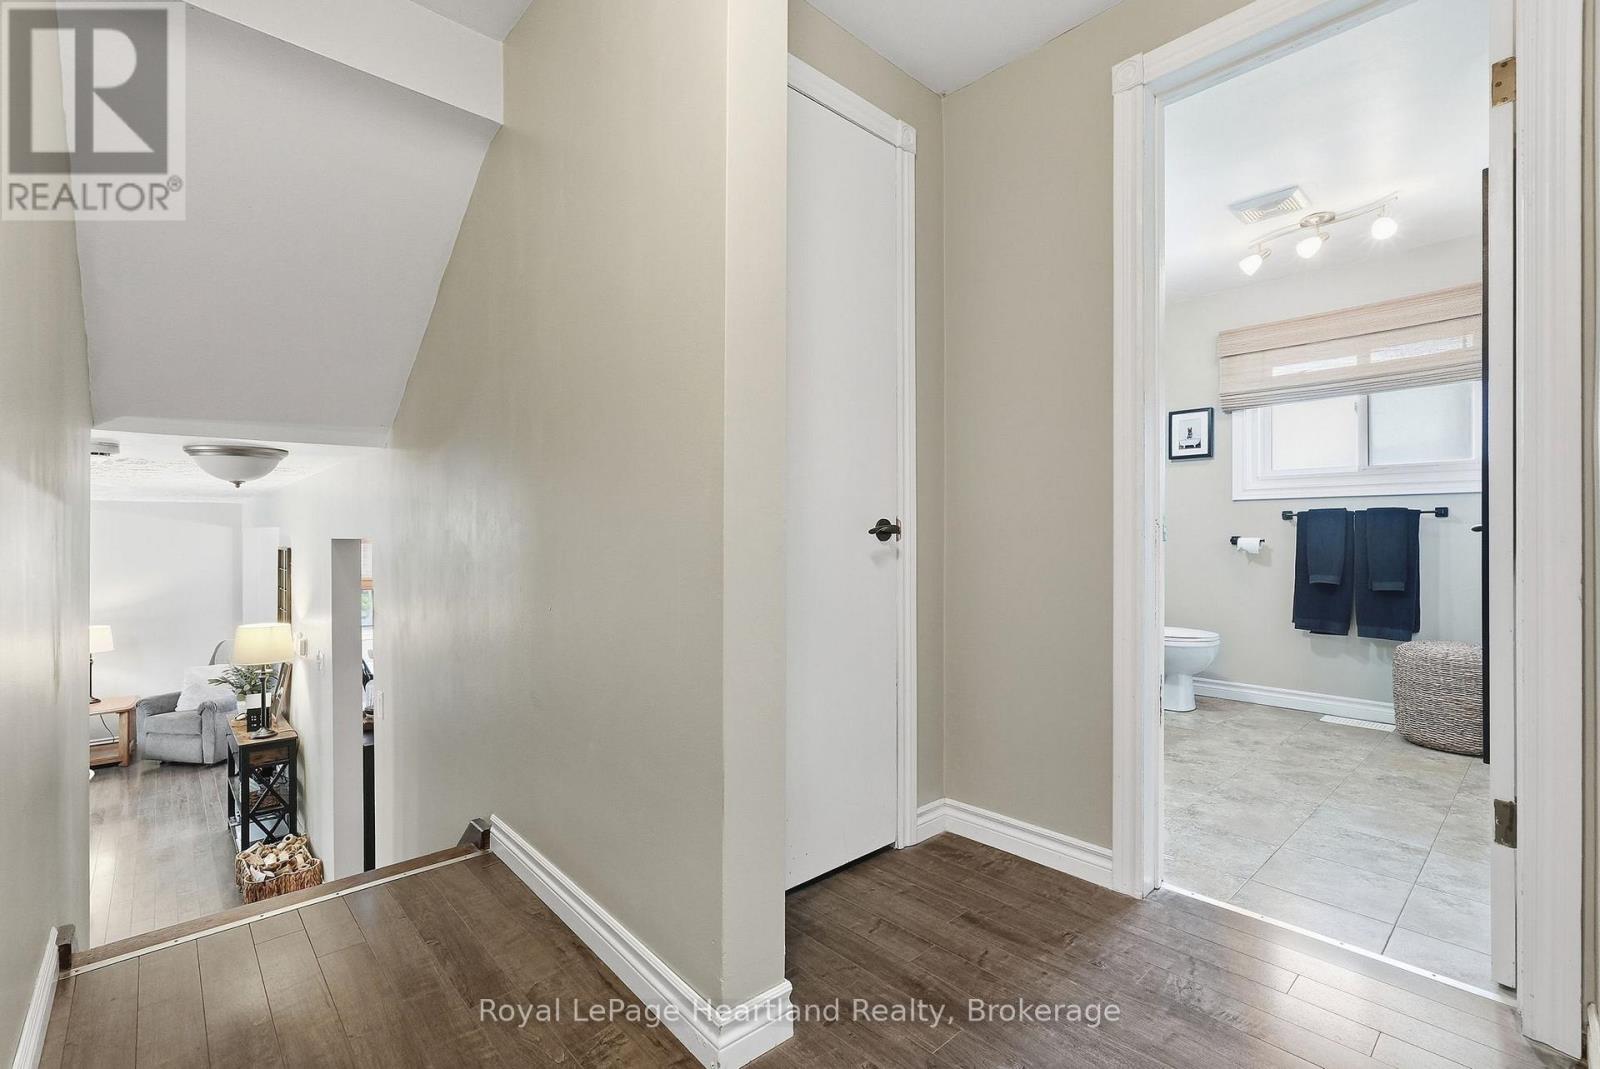
| Second Level | Bathroom | 2.69 m | 2.82 m | 2.69 m x 2.82 m |
| Second Level | Bedroom | 3.13 m | 4.31 m | 3.13 m x 4.31 m |
| Second Level | Bedroom | 3 m | 4.13 m | 3 m x 4.13 m |
| Basement | Other | 3.59 m | 3.77 m | 3.59 m x 3.77 m |
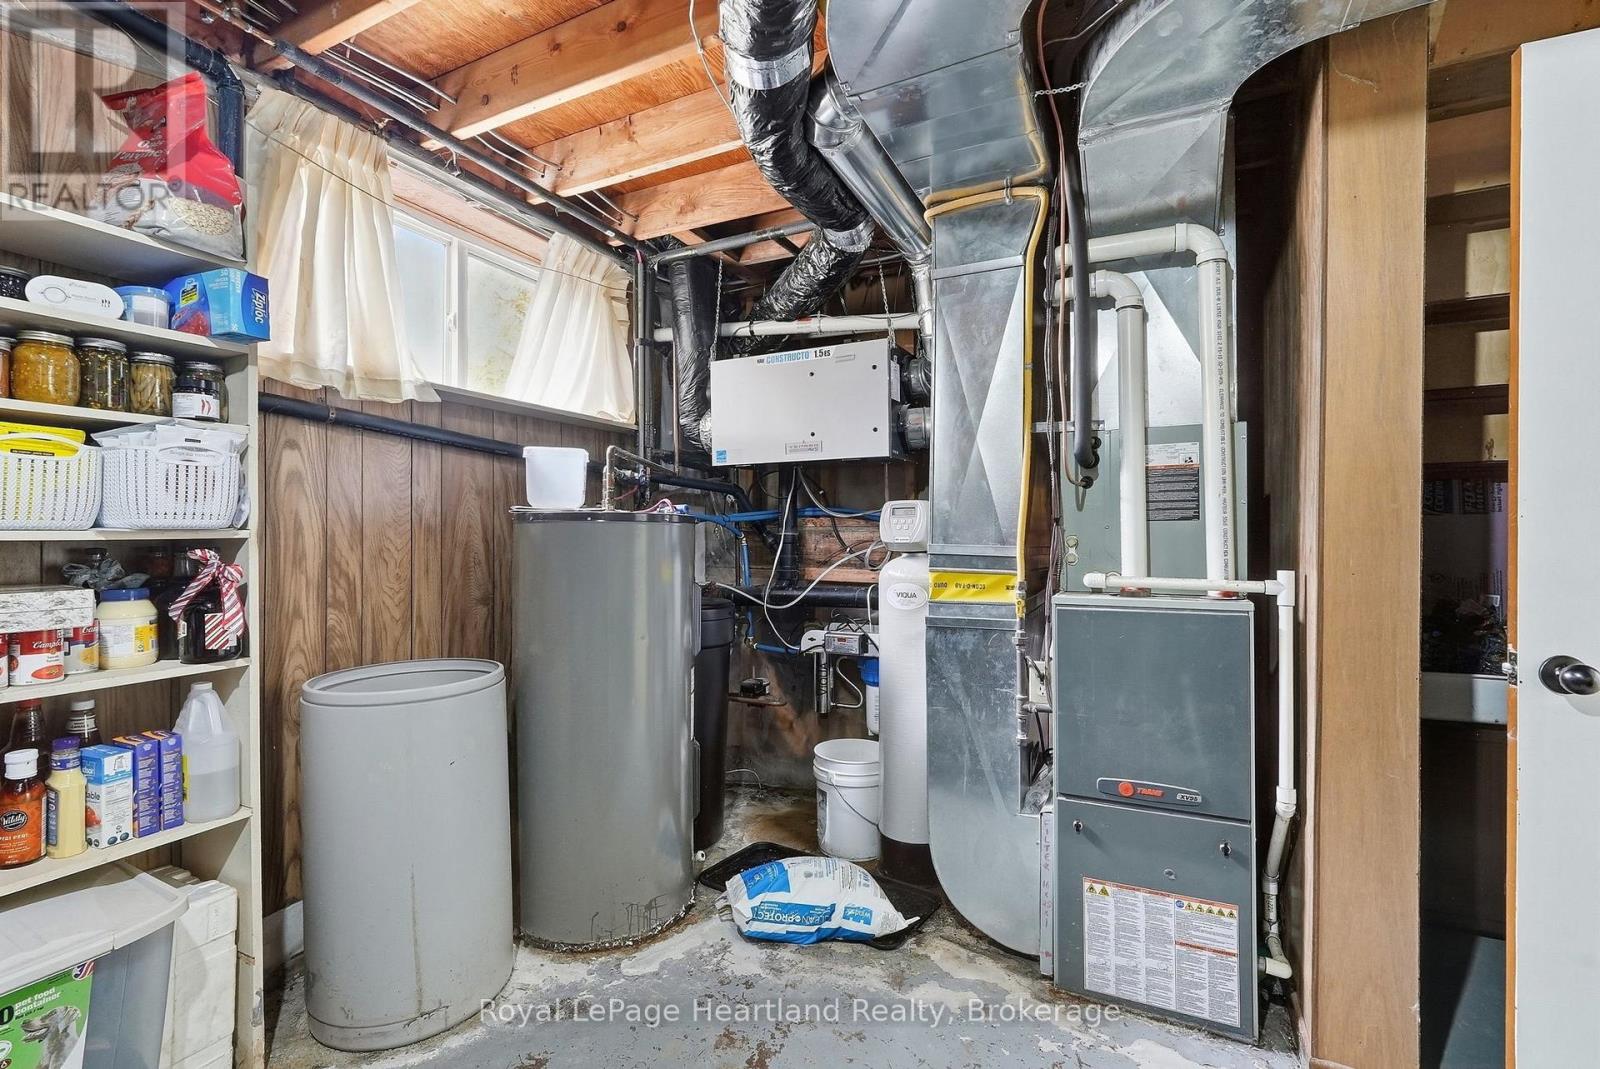
| Basement | Utility Room | 4.22 m | 3.76 m | 4.22 m x 3.76 m |
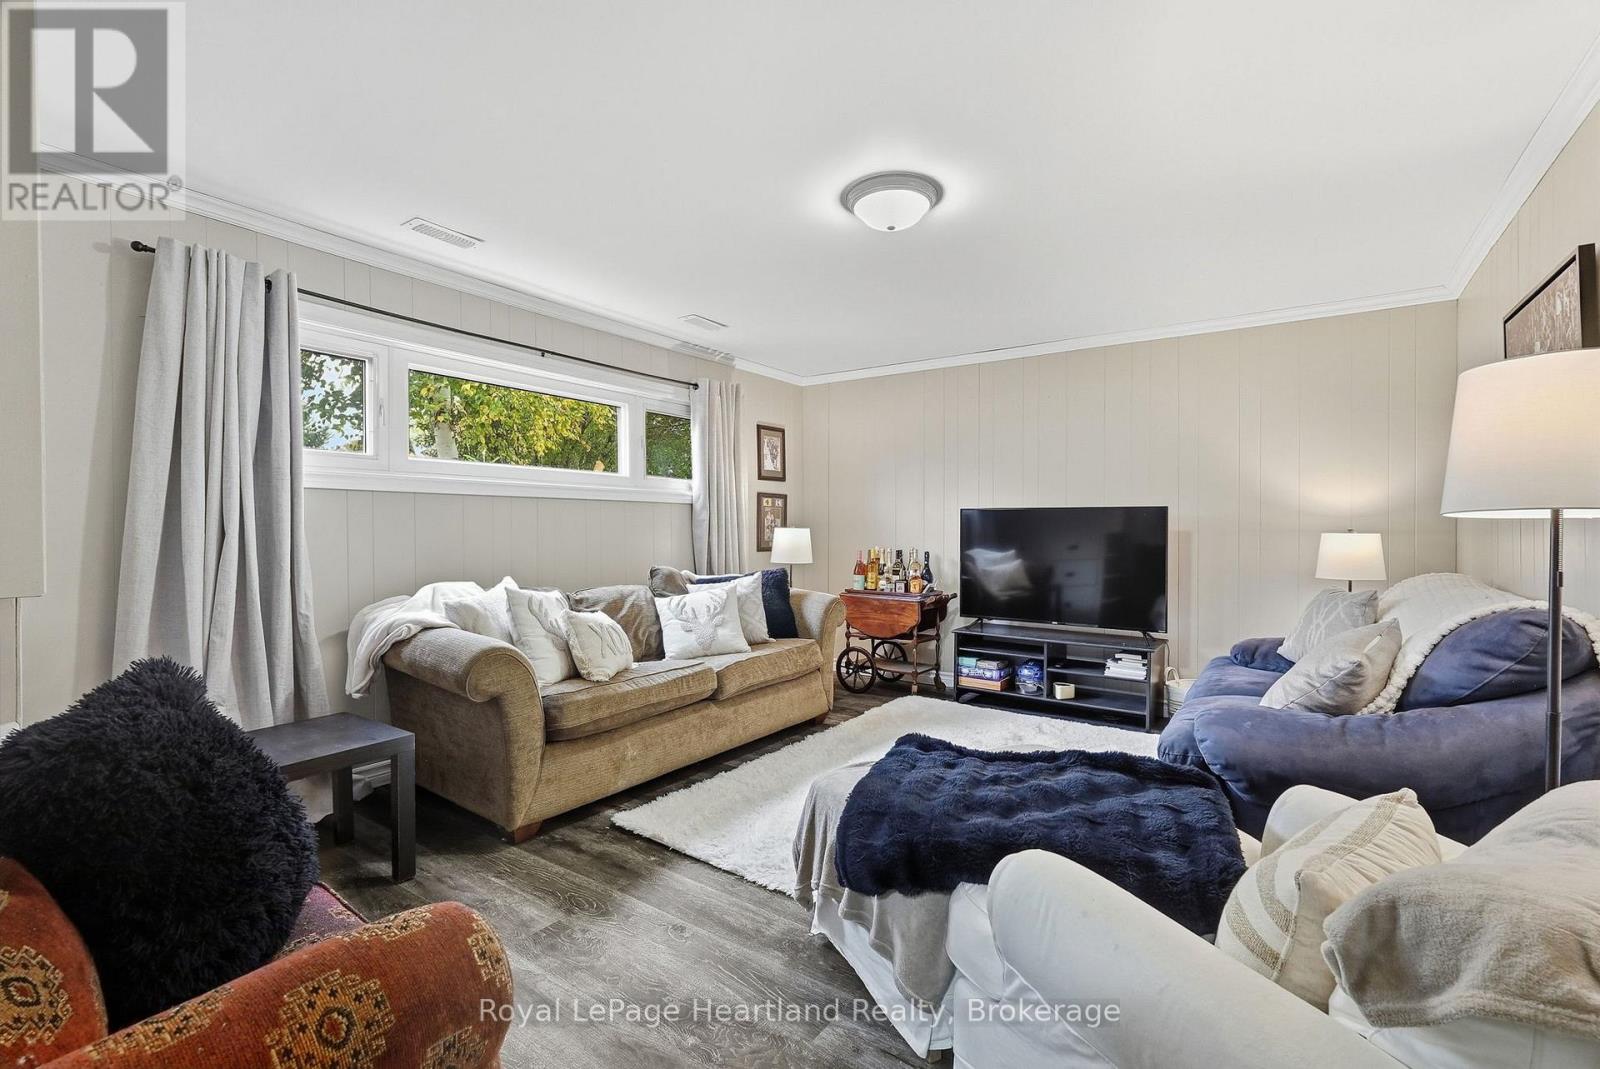
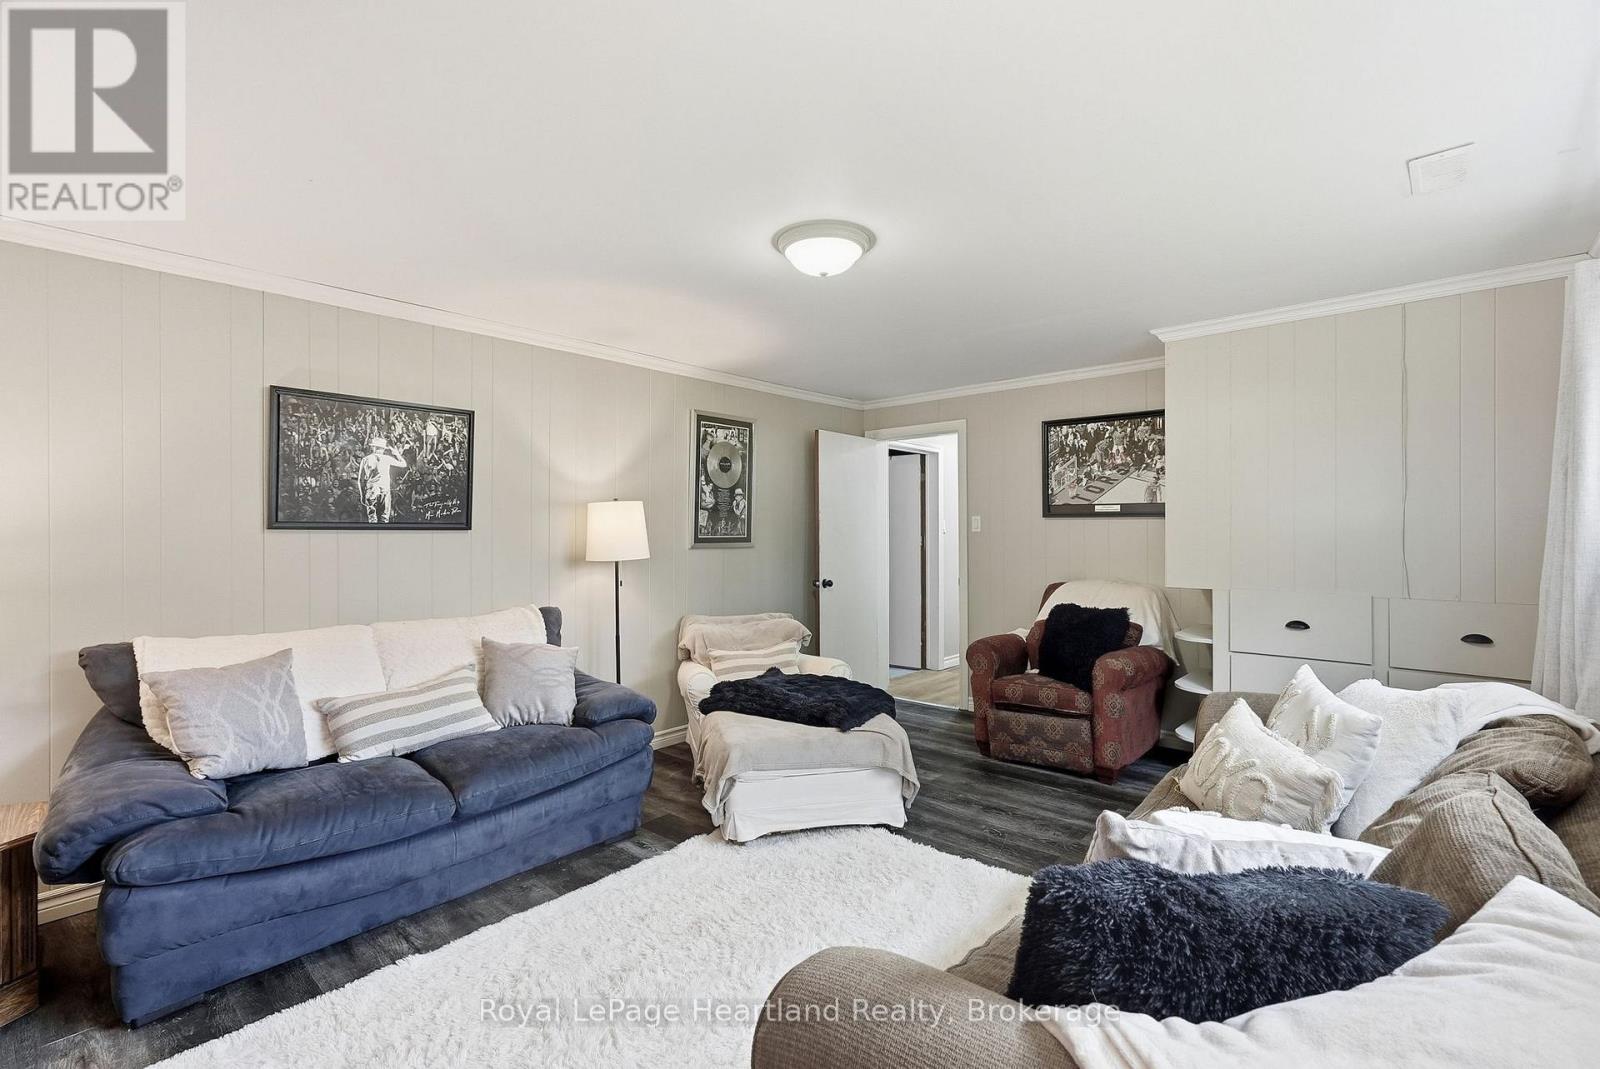
| Basement | Recreational, Games Room | 5.38 m | 4.31 m | 5.38 m x 4.31 m |
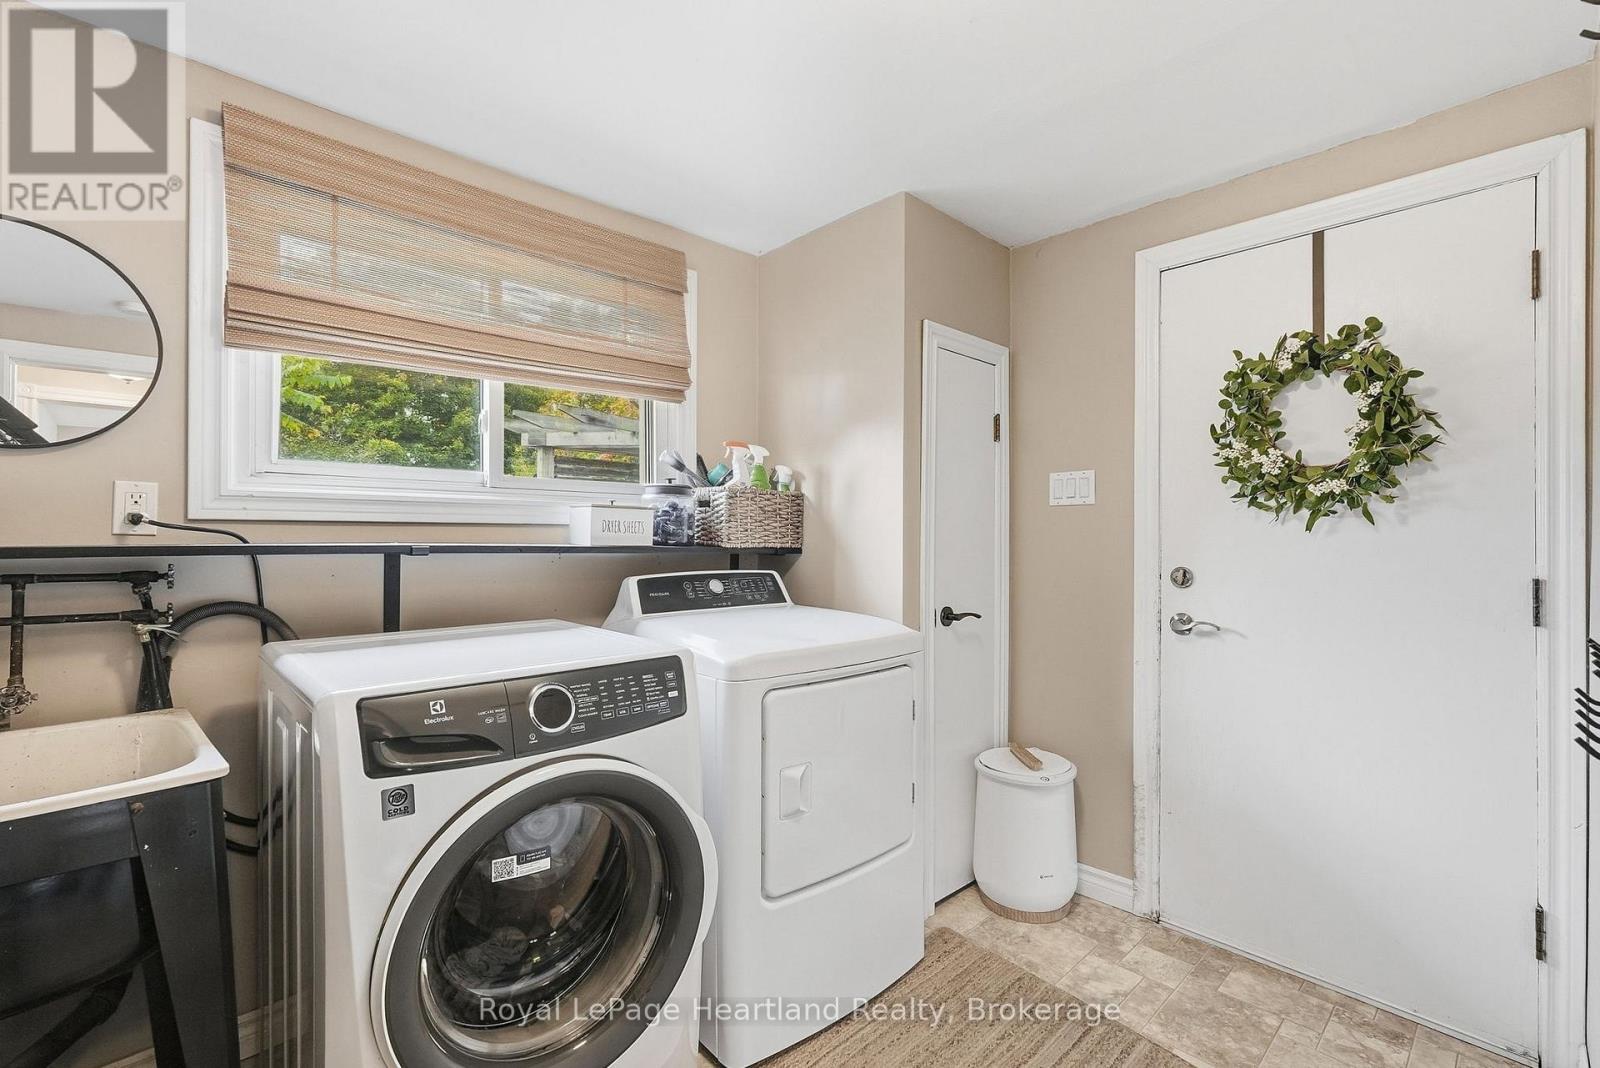
| Main Level | Laundry Room | 2.97 m | 2.65 m | 2.97 m x 2.65 m |
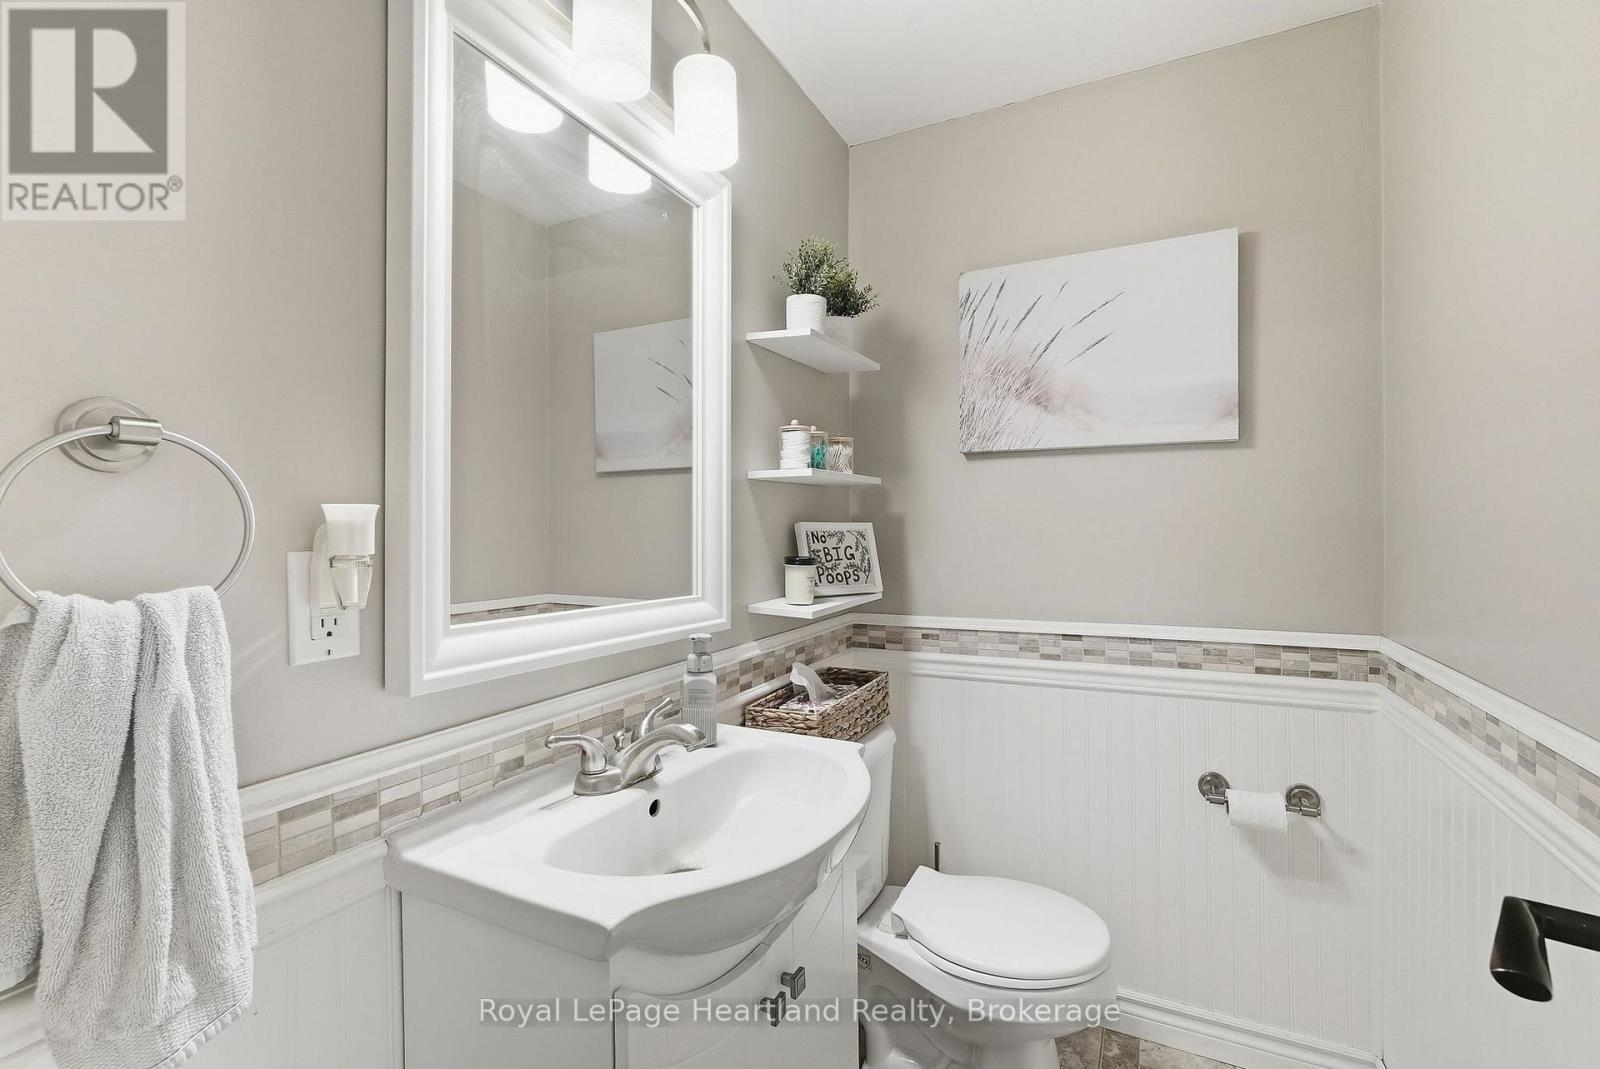
| Main Level | Bathroom | 1.89 m | 1.53 m | 1.89 m x 1.53 m |
| Main Level | Office | 2.98 m | 2.45 m | 2.98 m x 2.45 m |
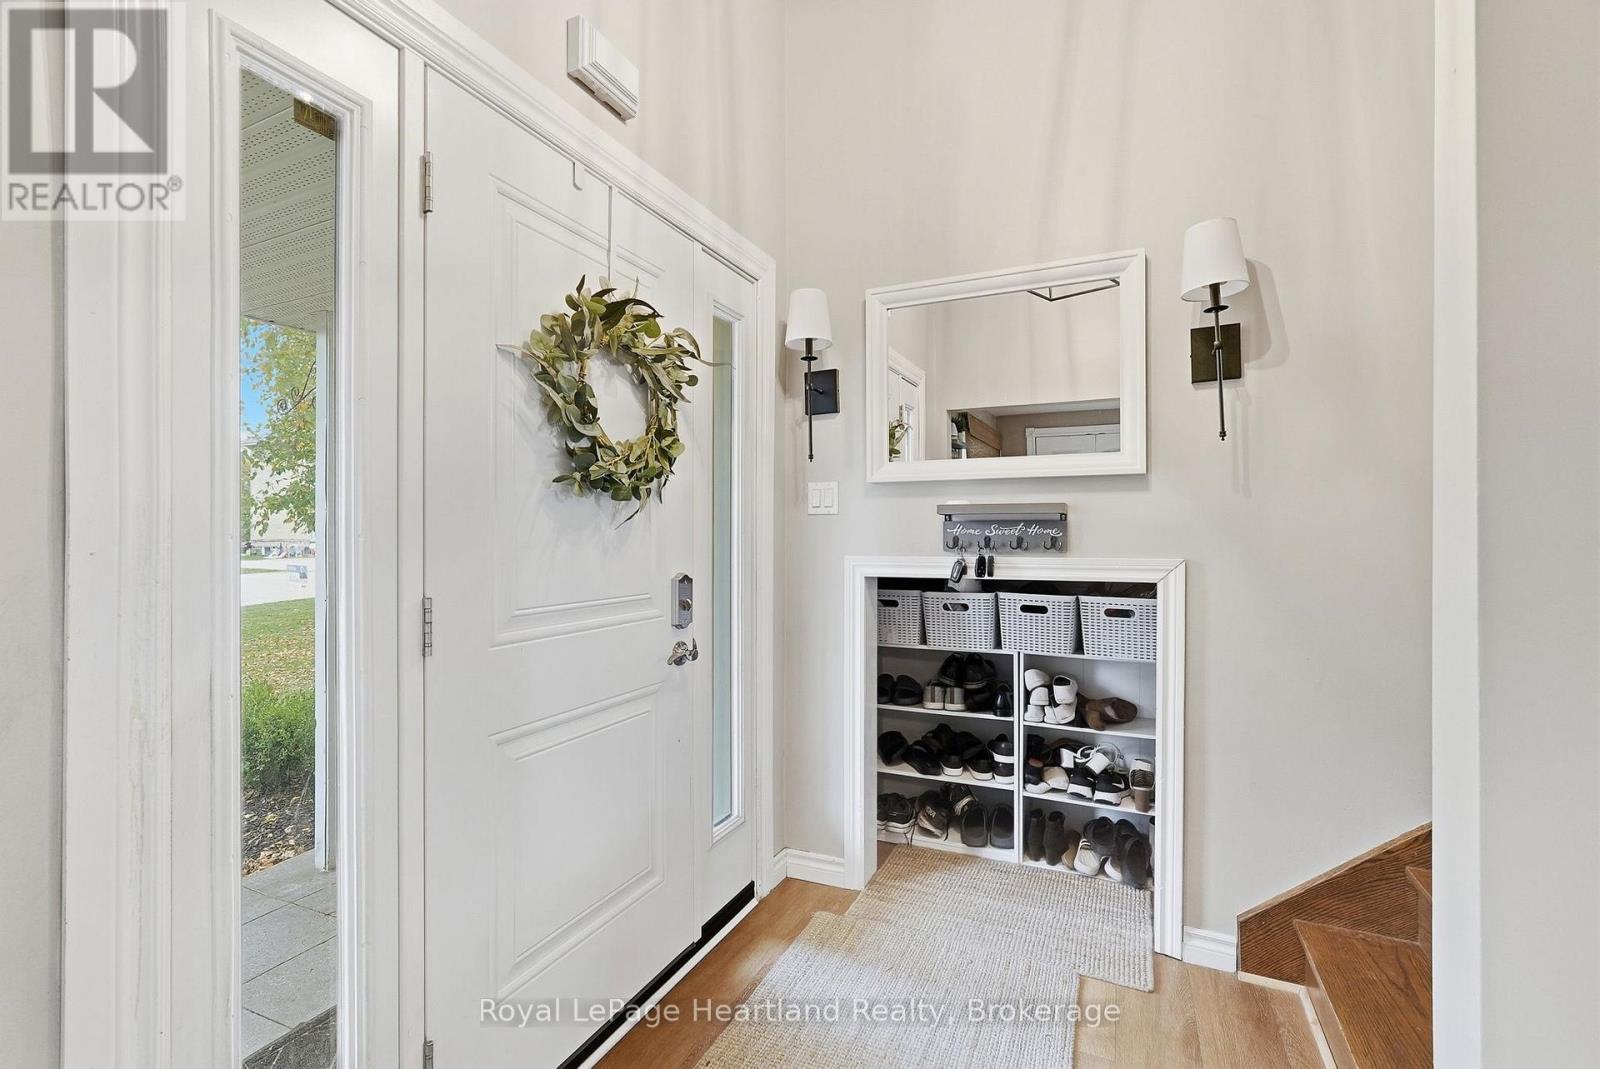
| Main Level | Foyer | 2.47 m | 7.62 m | 2.47 m x 7.62 m |
| Main Level | Dining Room | 3.25 m | 3.77 m | 3.25 m x 3.77 m |
| Main Level | Kitchen | 4.56 m | 3.76 m | 4.56 m x 3.76 m |
| Main Level | Family Room | 6.42 m | 4.31 m | 6.42 m x 4.31 m |
Utilities
| Cable | Available |
| Electricity | Installed |
| Sewer | Installed |
https://www.realtor.ca/real-estate/30364463/11-william-street-n-minto-minto
Contact Us
Contact us for more information
Sam Mcgill
Broker

Sotheby's International Realty Canada,
Brokerage
243 Hurontario St,
Collingwood, ON L9Y 2M1
Office: 705 416 1499













































































The trademarks REALTOR®, REALTORS®, and the REALTOR® logo are controlled by The Canadian Real Estate Association (CREA) and identify real estate professionals who are members of CREA. The trademarks MLS®, Multiple Listing Service® and the associated logos are owned by The Canadian Real Estate Association (CREA) and identify the quality of services provided by real estate professionals who are members of CREA. The trademark DDF® is owned by The Canadian Real Estate Association (CREA) and identifies CREA's Data Distribution Facility (DDF®)
October 05 2026 03:59:44
The Lakelands Association of REALTORS®
Royal LePage Heartland Realty