12 51 Street S Wasaga Beach, Ontario L9Z 1X5

$755,000
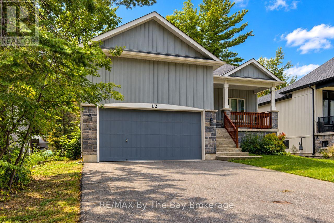
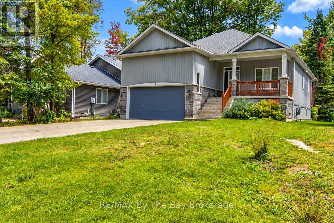
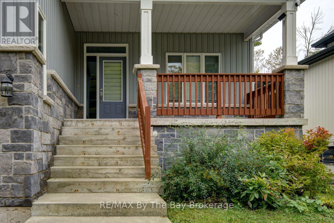
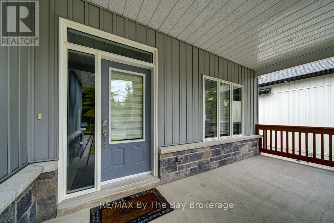
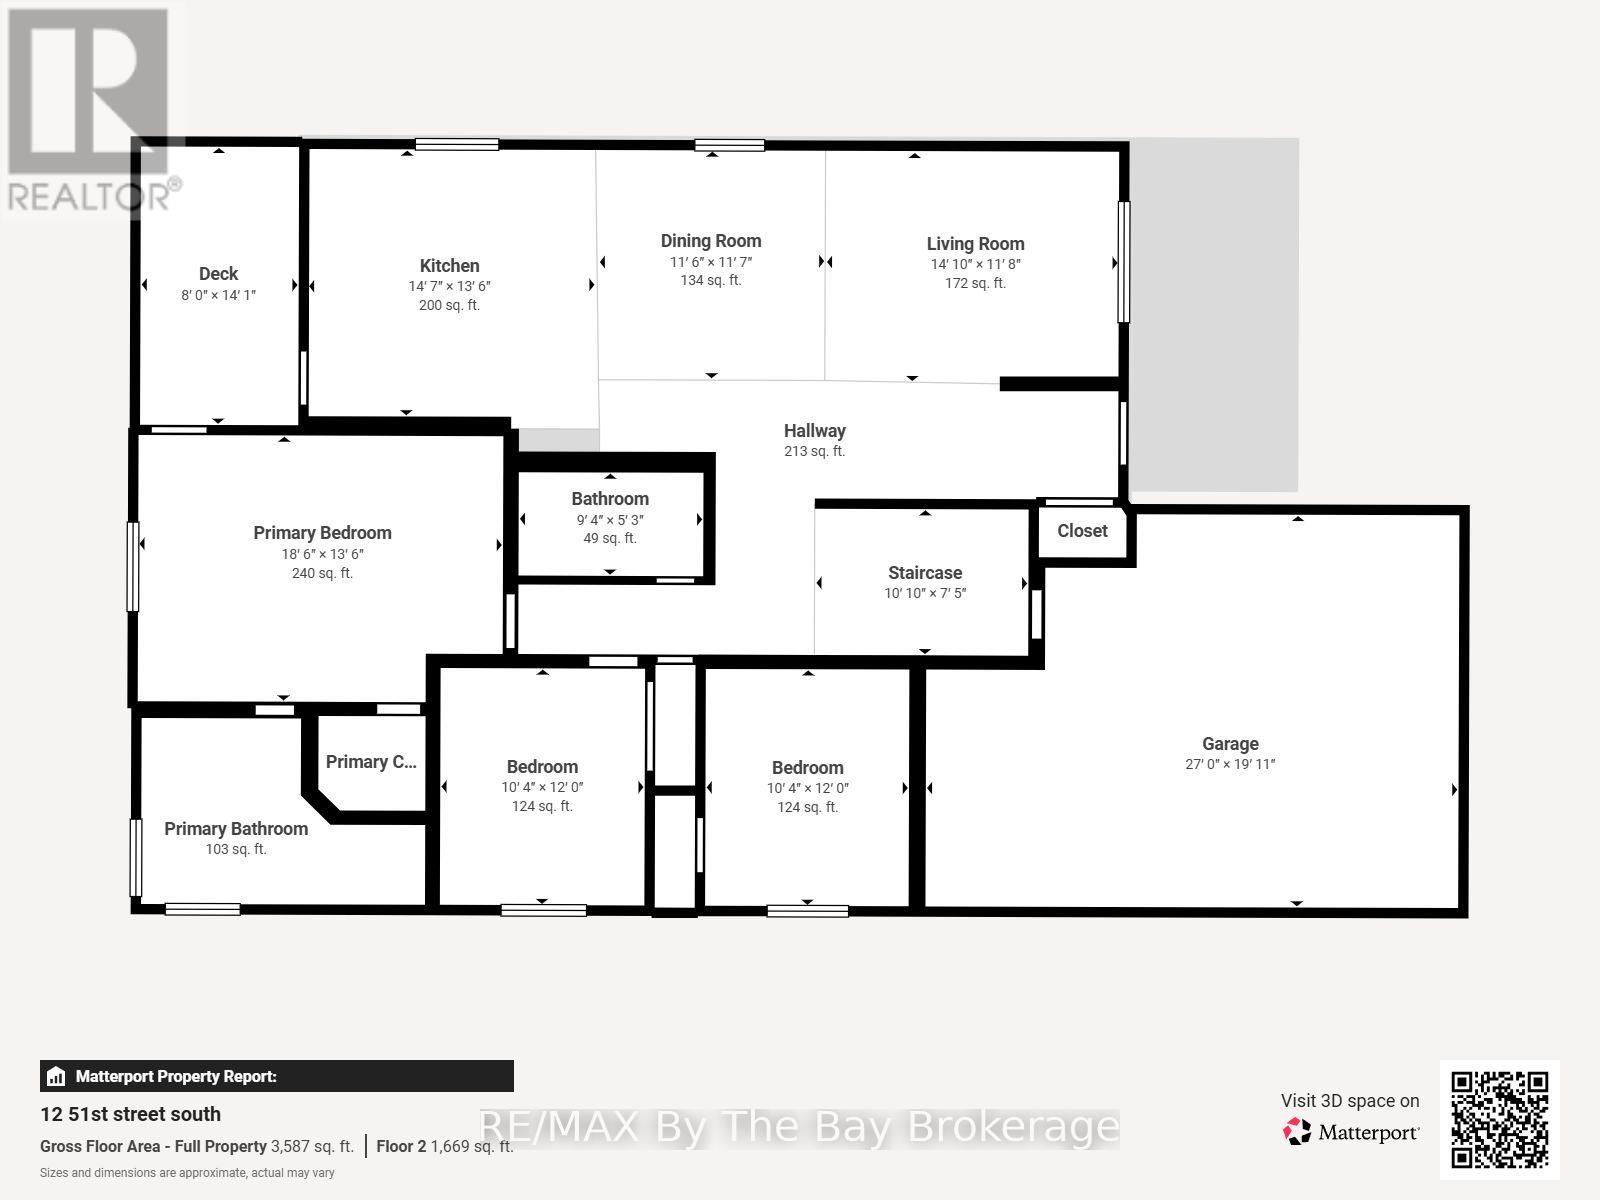
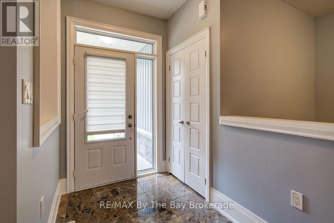
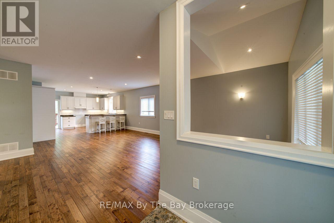
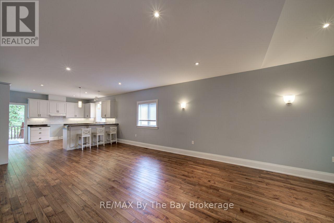
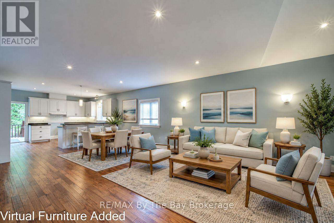
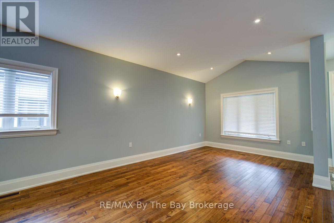
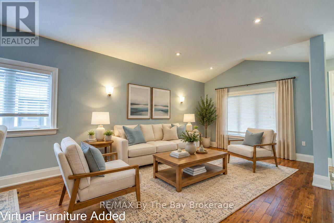
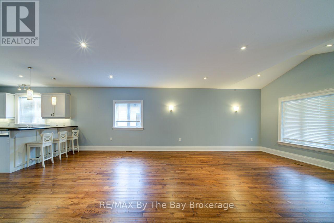
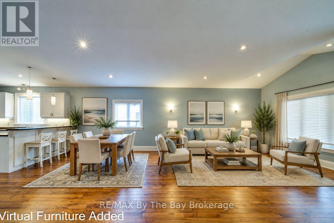
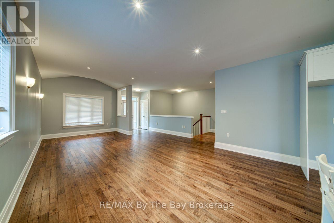
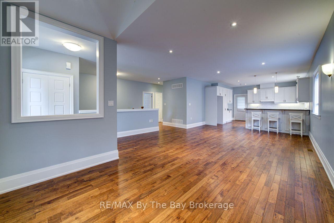
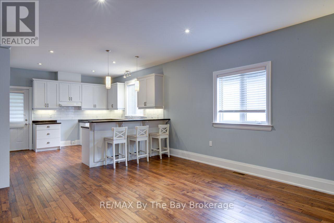
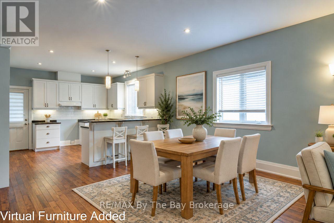
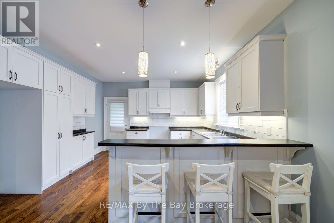
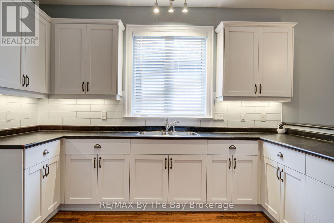
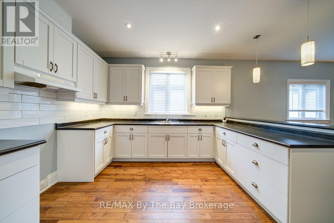
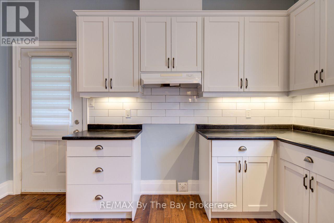
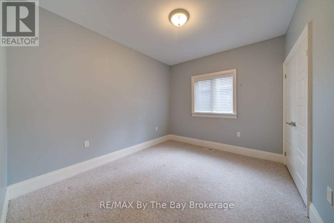
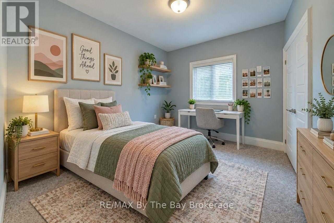
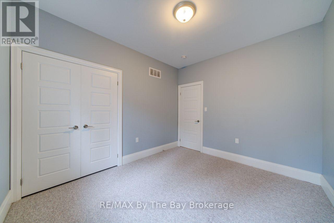
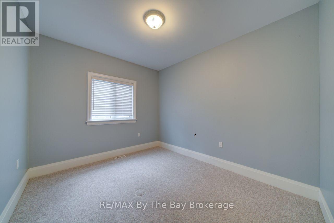
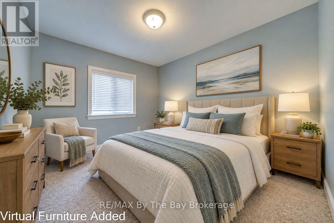
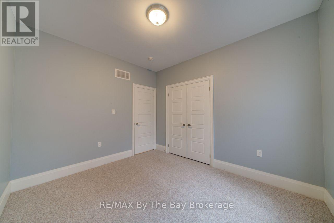
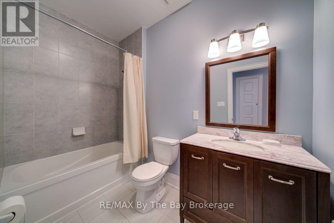
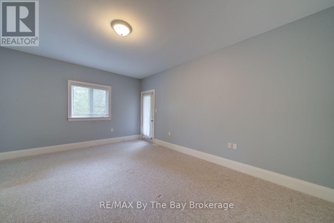
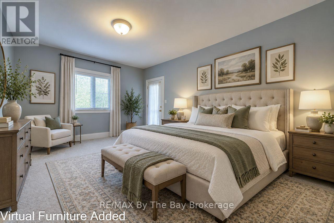
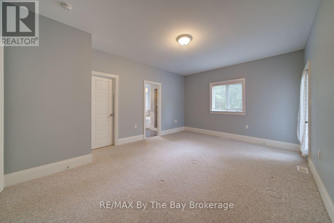
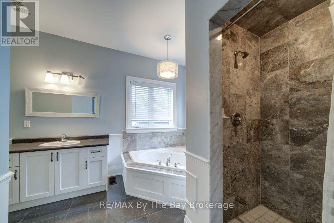
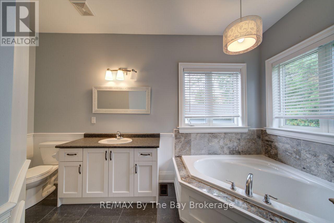
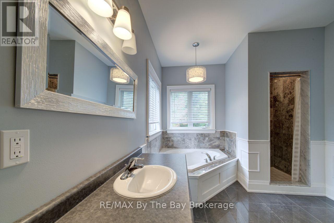
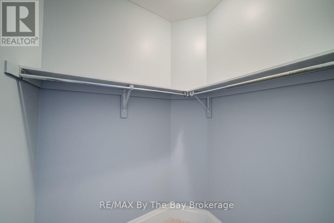
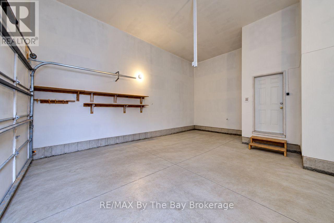
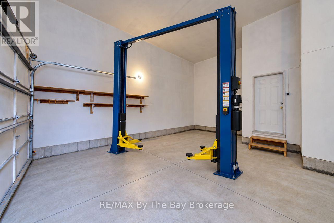
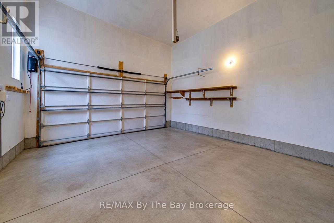
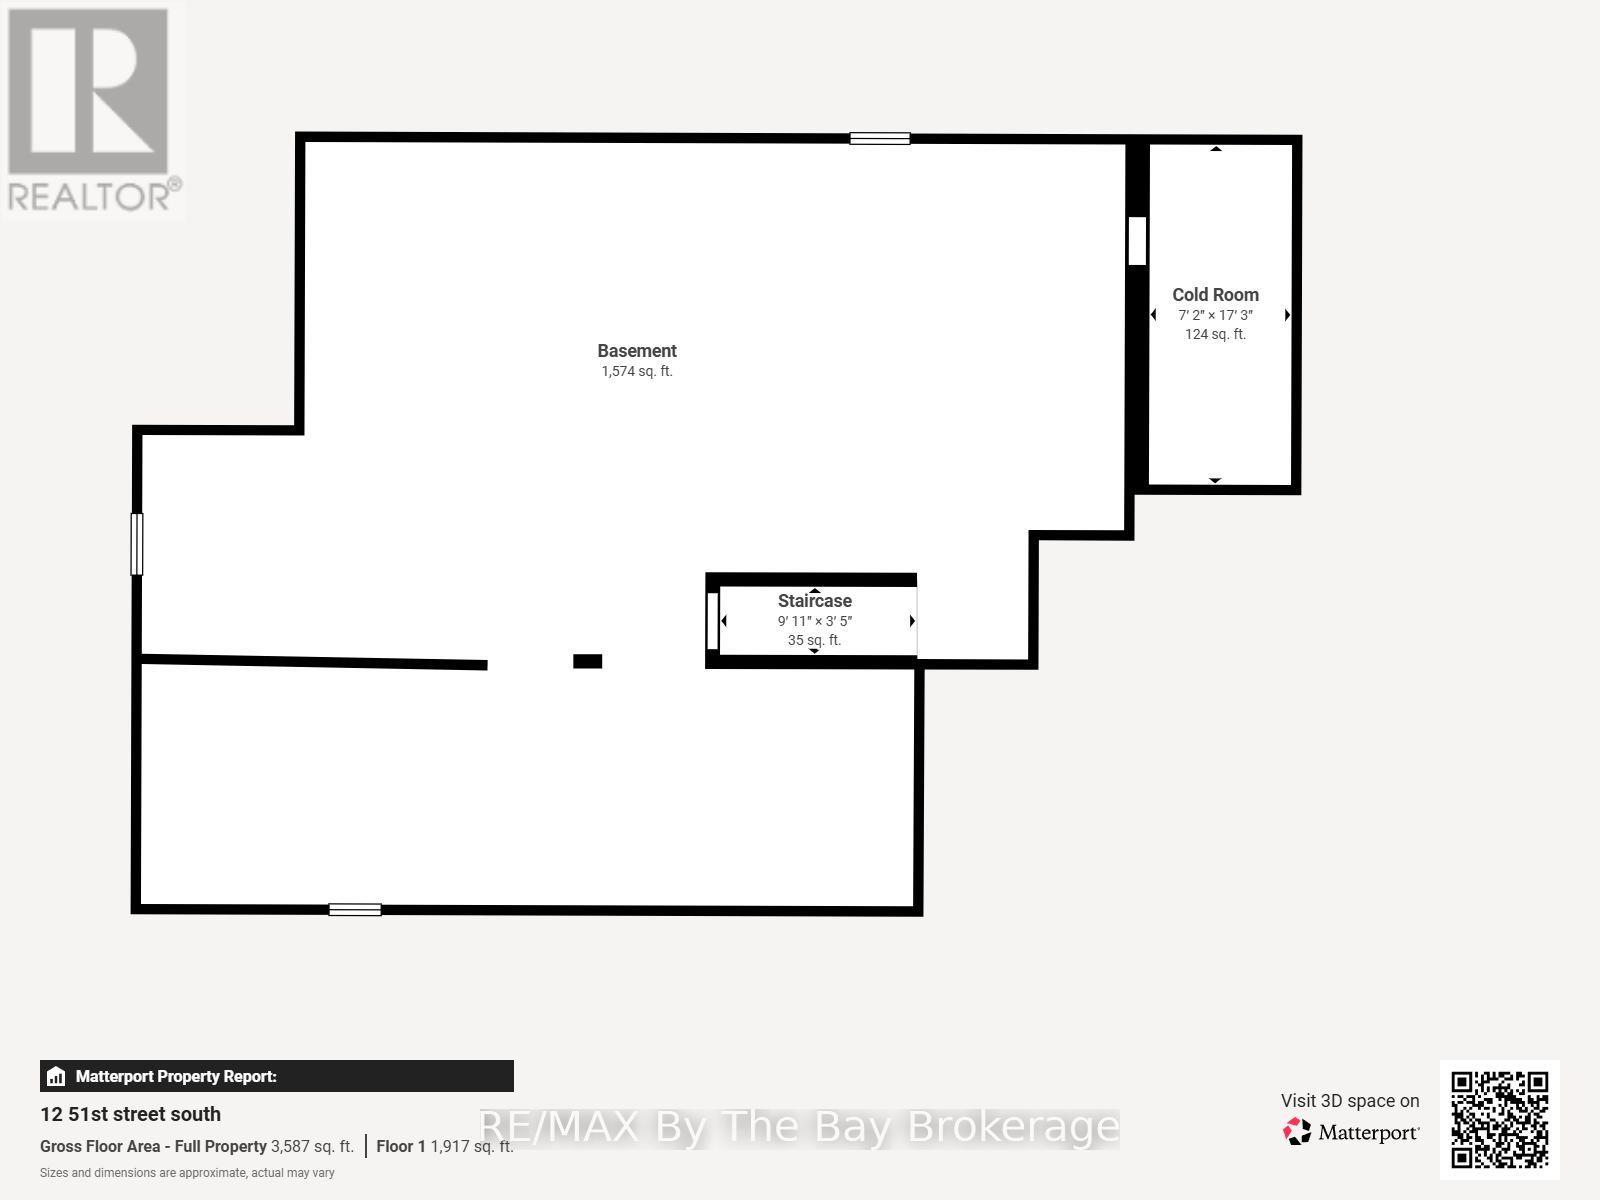
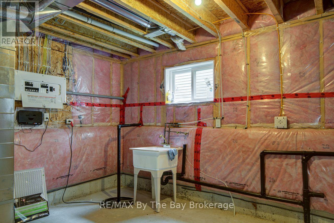
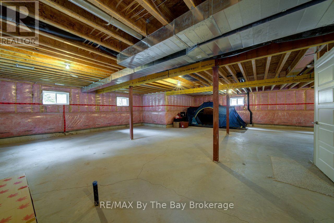
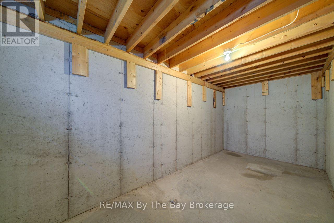
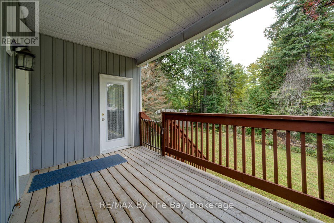
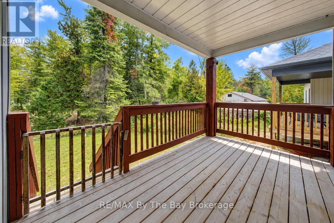
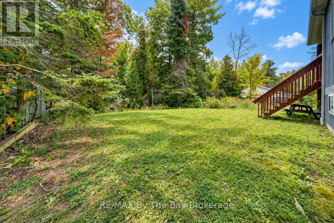
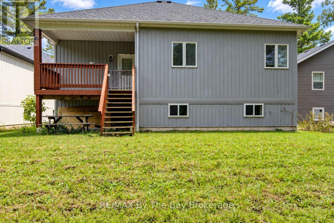
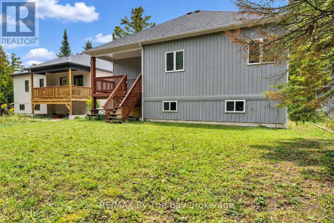
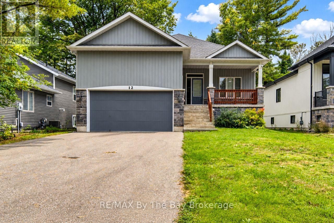
Welcome to this custom-built raised bungalow nestled in a prime location close to Collingwood, Blue Mountain, and the world's longest freshwater beach. This stunning property boasts 3 bedrooms, 2 bathrooms, and an attached double car garage, including one 25-foot indoor space perfect for storing a trailer or boat. The 15-foot ceilings in the garage offer the possibility of adding a lift, ideal for the car enthusiasts among us. Built in 2015 on a full-sized lot (50 x 142 feet), this home features a spacious 1550 square feet of main floor living space, with an open concept design, gleaming hardwood floors, main floor primary bedroom with soaker tub, marble tiled shower and walk out to the covered back deck. There are 2 additional bedrooms, a 4-pc bath, custom kitchen, and inside entry to the garage. Additional features like the cold cellar, and a covered front porch for enjoying the outdoors, add to the uniqueness of the design. The one-story layout offers convenience and easy access throughout the home. With its proximity to shopping, restaurants, and the outdoor recreational activities this area is famous for, this property is the perfect blend of comfort, style, and functionality. Don't miss out on this rare opportunity to own a piece of paradise in a sought-after location. (id:54532)
Property Details
| MLS® Number | S13863040 |
| Property Type | Single Family |
| Community Name | Wasaga Beach |
| Amenities Near By | Beach, Park |
| Community Features | Community Centre |
| Equipment Type | None |
| Features | Level Lot, Flat Site, Sump Pump |
| Parking Space Total | 8 |
| Rental Equipment Type | None |
| Structure | Porch, Deck |
Building
| Bathroom Total | 2 |
| Bedrooms Above Ground | 3 |
| Bedrooms Total | 3 |
| Age | 6 To 15 Years |
| Appliances | Garage Door Opener Remote(s), Range, Water Heater, Garage Door Opener, Hood Fan, Window Coverings |
| Architectural Style | Raised Bungalow |
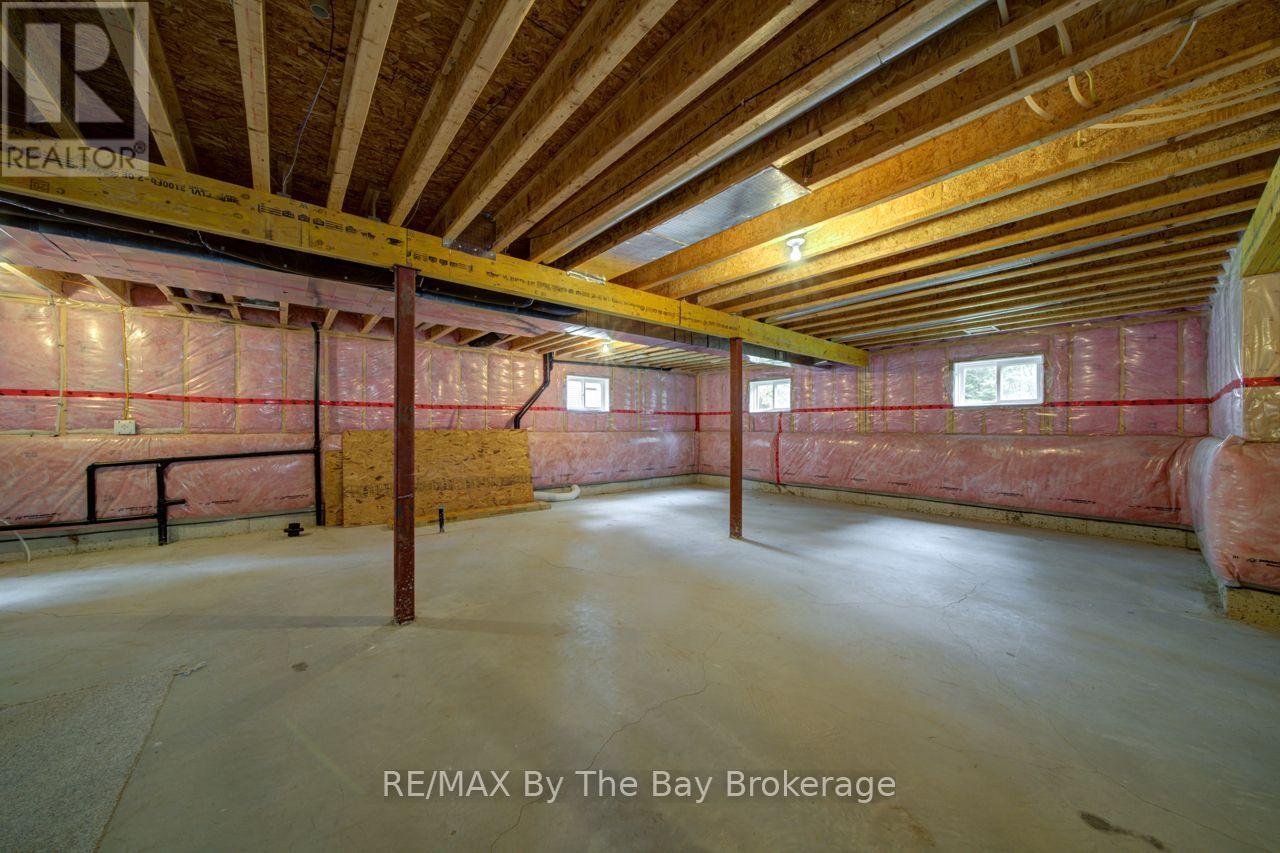
| Basement Type | Full |
| Construction Style Attachment | Detached |
| Cooling Type | None |
| Exterior Finish | Stone, Vinyl Siding |
| Fire Protection | Smoke Detectors |
| Flooring Type | Hardwood |
| Foundation Type | Poured Concrete |
| Heating Fuel | Natural Gas |
| Heating Type | Forced Air |
| Stories Total | 1 |
| Size Interior | 1,500 - 2,000 Sqft |
| Type | House |
| Utility Water | Municipal Water |
Parking
| Attached Garage | |
| Garage |
Land
| Acreage | No |
| Land Amenities | Beach, Park |
| Sewer | Sanitary Sewer |
| Size Depth | 142 Ft |
| Size Frontage | 50 Ft |
| Size Irregular | 50 X 142 Ft |
| Size Total Text | 50 X 142 Ft |
| Zoning Description | R1 |
Rooms
| Level | Type | Length | Width | Dimensions |
|---|---|---|---|---|
| Main Level | Family Room | 5.61 m | 3.35 m | 5.61 m x 3.35 m |
| Main Level | Dining Room | 2.01 m | 4.45 m | 2.01 m x 4.45 m |
| Main Level | Kitchen | 3.96 m | 4.45 m | 3.96 m x 4.45 m |
| Main Level | Primary Bedroom | 5.31 m | 3.94 m | 5.31 m x 3.94 m |
| Main Level | Bedroom 2 | 3.56 m | 3.05 m | 3.56 m x 3.05 m |
| Main Level | Bedroom 3 | 3.56 m | 3.05 m | 3.56 m x 3.05 m |
Utilities
| Cable | Available |
| Electricity | Installed |
| Sewer | Installed |
https://www.realtor.ca/real-estate/30365664/12-51-street-s-wasaga-beach-wasaga-beach
Contact Us
Contact us for more information

Sotheby's International Realty Canada,
Brokerage
243 Hurontario St,
Collingwood, ON L9Y 2M1
Office: 705 416 1499













































































The trademarks REALTOR®, REALTORS®, and the REALTOR® logo are controlled by The Canadian Real Estate Association (CREA) and identify real estate professionals who are members of CREA. The trademarks MLS®, Multiple Listing Service® and the associated logos are owned by The Canadian Real Estate Association (CREA) and identify the quality of services provided by real estate professionals who are members of CREA. The trademark DDF® is owned by The Canadian Real Estate Association (CREA) and identifies CREA's Data Distribution Facility (DDF®)
October 05 2026 06:28:36
The Lakelands Association of REALTORS®
RE/MAX By The Bay Brokerage