41 Alice Street W Blue Mountains, Ontario N0H 2P0

$1,650,000
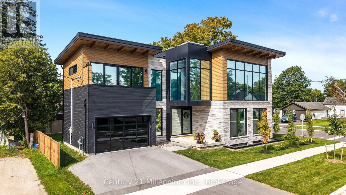
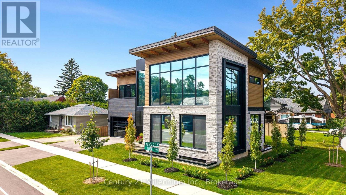
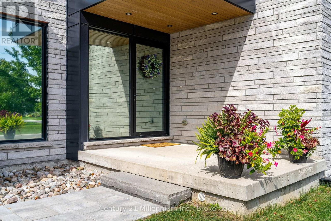
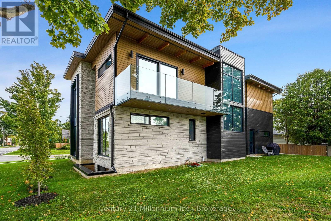
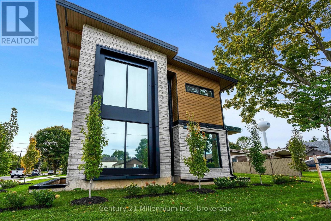
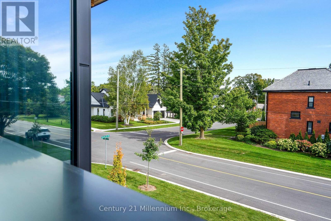
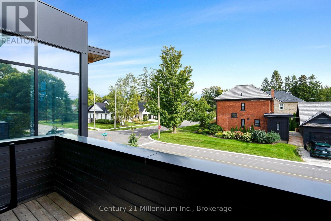
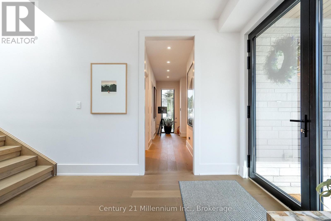
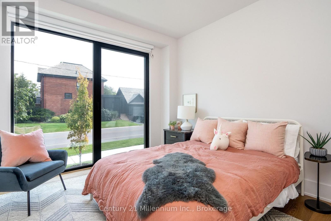
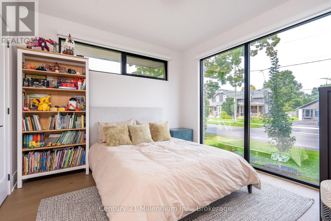
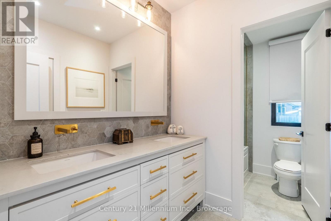
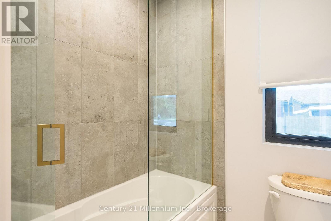
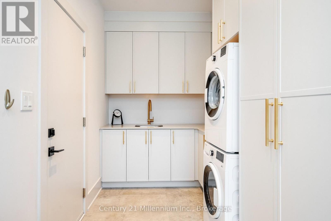
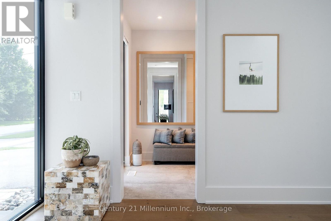
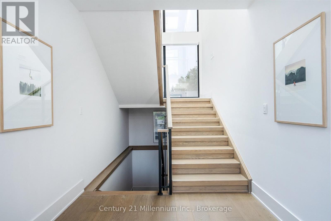
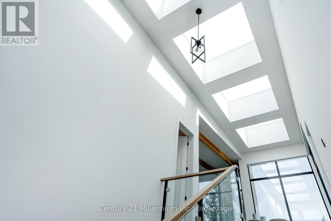
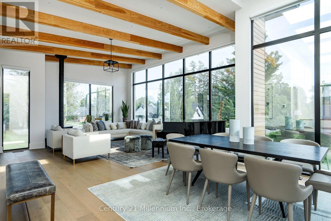
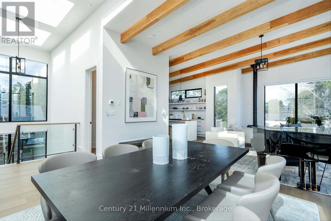
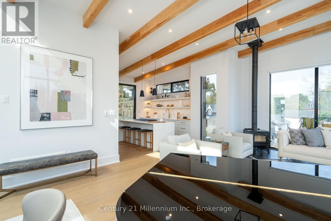
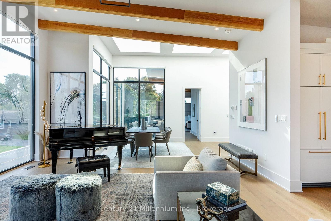
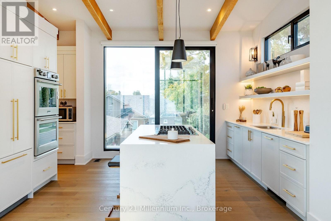
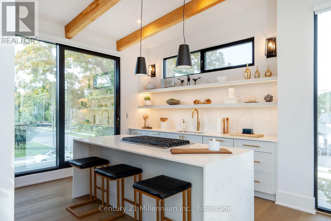
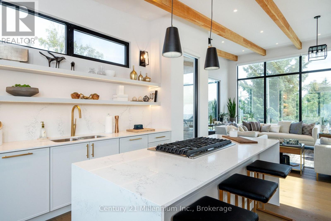
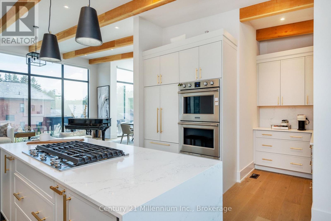
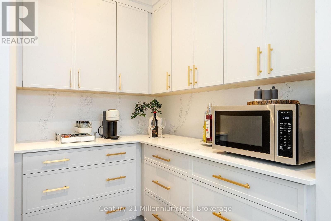
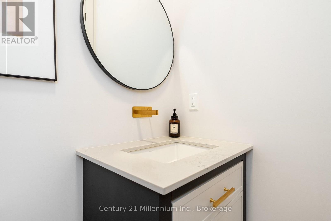
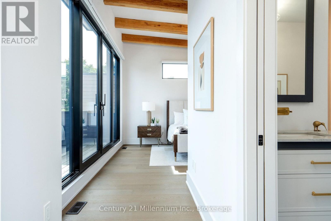
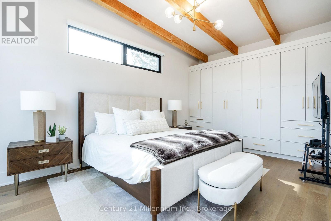
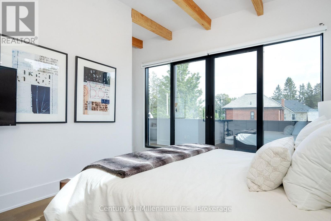
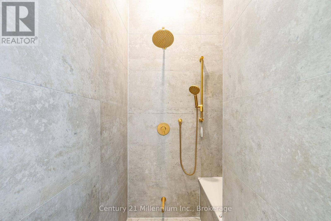
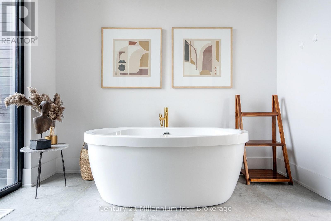
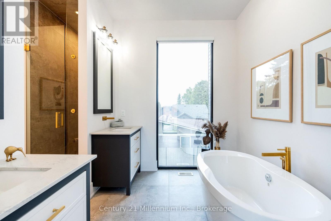
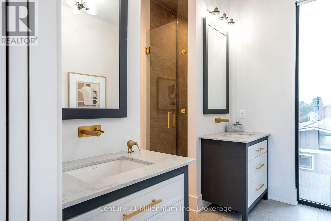
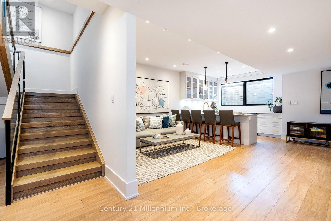
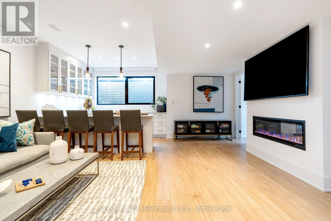
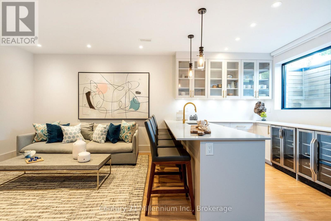
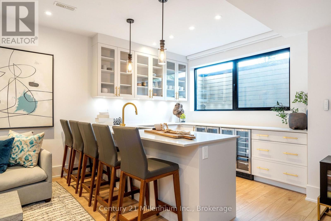
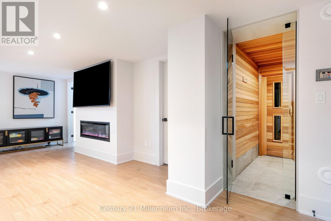
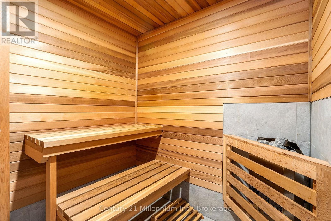
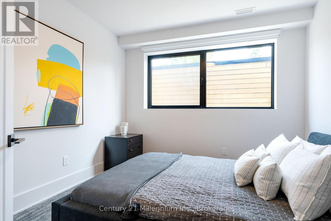
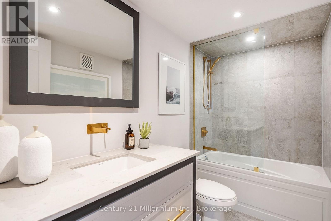
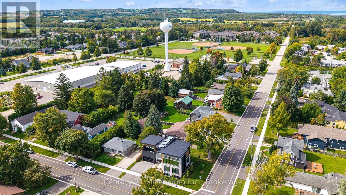
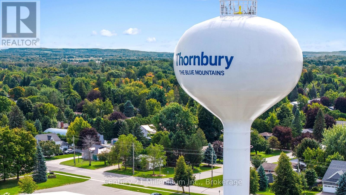
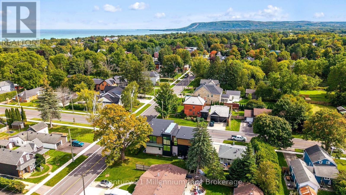
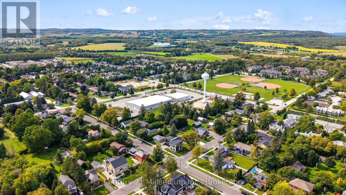
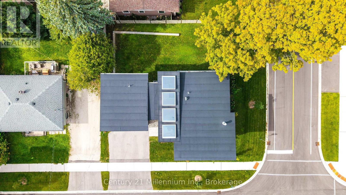
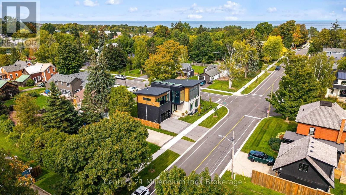
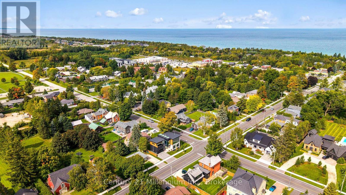
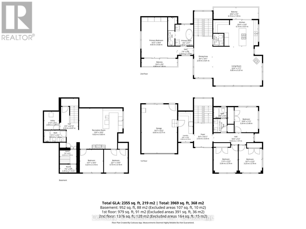
Set on a quiet, mature corner lot in the heart of Thornbury, this beautifully finished home offers 3,307 sq. ft. (total) of space within easy walking distance of the harbour, shops and restaurants. Its thoughtfully designed reverse floor plan places the main living areas on the second floor, where expansive windows, four skylights and a vaulted, beamed ceiling fill the home with natural light.The chef's kitchen features premium built-in appliances, a walk-in pantry and a walkout to a private balcony with glass railings. It flows into a generous great room and dining area made for gathering. The primary suite offers custom built-in cabinetry, its own private balcony and a five-piece ensuite. Recently installed UV protective window film helps reduce solar heat gain and provides added daytime privacy, while motorized shades offer further control over light and privacy with ease throughput the entire home. On the main floor, an inviting foyer leads to three well-proportioned bedrooms, a five-piece bathroom and a mudroom with laundry, custom storage and access to the oversized attached single-car garage. The finished lower level adds a recreation room with in-floor heating, a gas fireplace and wet bar, plus a sauna, fifth bedroom and an office that could serve as a sixth bedroom.With room to host, work and unwind, 41 Alice Street puts Thornbury's waterfront and village amenities close to home. ** This is a linked property.** (id:54532)
Property Details
| MLS® Number | X13862982 |
| Property Type | Single Family |
| Community Name | Blue Mountains |
| Equipment Type | Water Heater |
| Features | Sauna |
| Parking Space Total | 3 |
| Rental Equipment Type | Water Heater |
Building
| Bathroom Total | 4 |
| Bedrooms Above Ground | 4 |
| Bedrooms Below Ground | 1 |
| Bedrooms Total | 5 |
| Amenities | Fireplace(s) |
| Appliances | Oven - Built-in, Range, Water Meter |
| Basement Development | Finished |
| Basement Type | Full (finished) |
| Construction Style Attachment | Detached |
| Cooling Type | Central Air Conditioning, Air Exchanger |
| Exterior Finish | Stone, Wood |
| Fireplace Present | Yes |
| Fireplace Total | 2 |
| Foundation Type | Concrete, Poured Concrete |
| Half Bath Total | 1 |
| Heating Fuel | Natural Gas |
| Heating Type | Forced Air |
| Stories Total | 2 |
| Size Interior | 2,000 - 2,500 Sqft |
| Type | House |
| Utility Water | Municipal Water |
Parking
| Attached Garage | |
| Garage |
Land
| Acreage | No |
| Sewer | Sanitary Sewer |
| Size Depth | 72 Ft |
| Size Frontage | 72 Ft |
| Size Irregular | 72 X 72 Ft |
| Size Total Text | 72 X 72 Ft |
| Zoning Description | R2 |
https://www.realtor.ca/real-estate/30365694/41-alice-street-w-blue-mountains-blue-mountains
Contact Us
Contact us for more information
Stan Reljic
Broker
Janet Reljic
Broker
www.facebook.com/profile.php?id=61560742160602
www.instagram.com/reljicrealestate/

Sotheby's International Realty Canada,
Brokerage
243 Hurontario St,
Collingwood, ON L9Y 2M1
Office: 705 416 1499













































































The trademarks REALTOR®, REALTORS®, and the REALTOR® logo are controlled by The Canadian Real Estate Association (CREA) and identify real estate professionals who are members of CREA. The trademarks MLS®, Multiple Listing Service® and the associated logos are owned by The Canadian Real Estate Association (CREA) and identify the quality of services provided by real estate professionals who are members of CREA. The trademark DDF® is owned by The Canadian Real Estate Association (CREA) and identifies CREA's Data Distribution Facility (DDF®)
October 05 2026 06:30:11
The Lakelands Association of REALTORS®
Century 21 Millennium Inc.