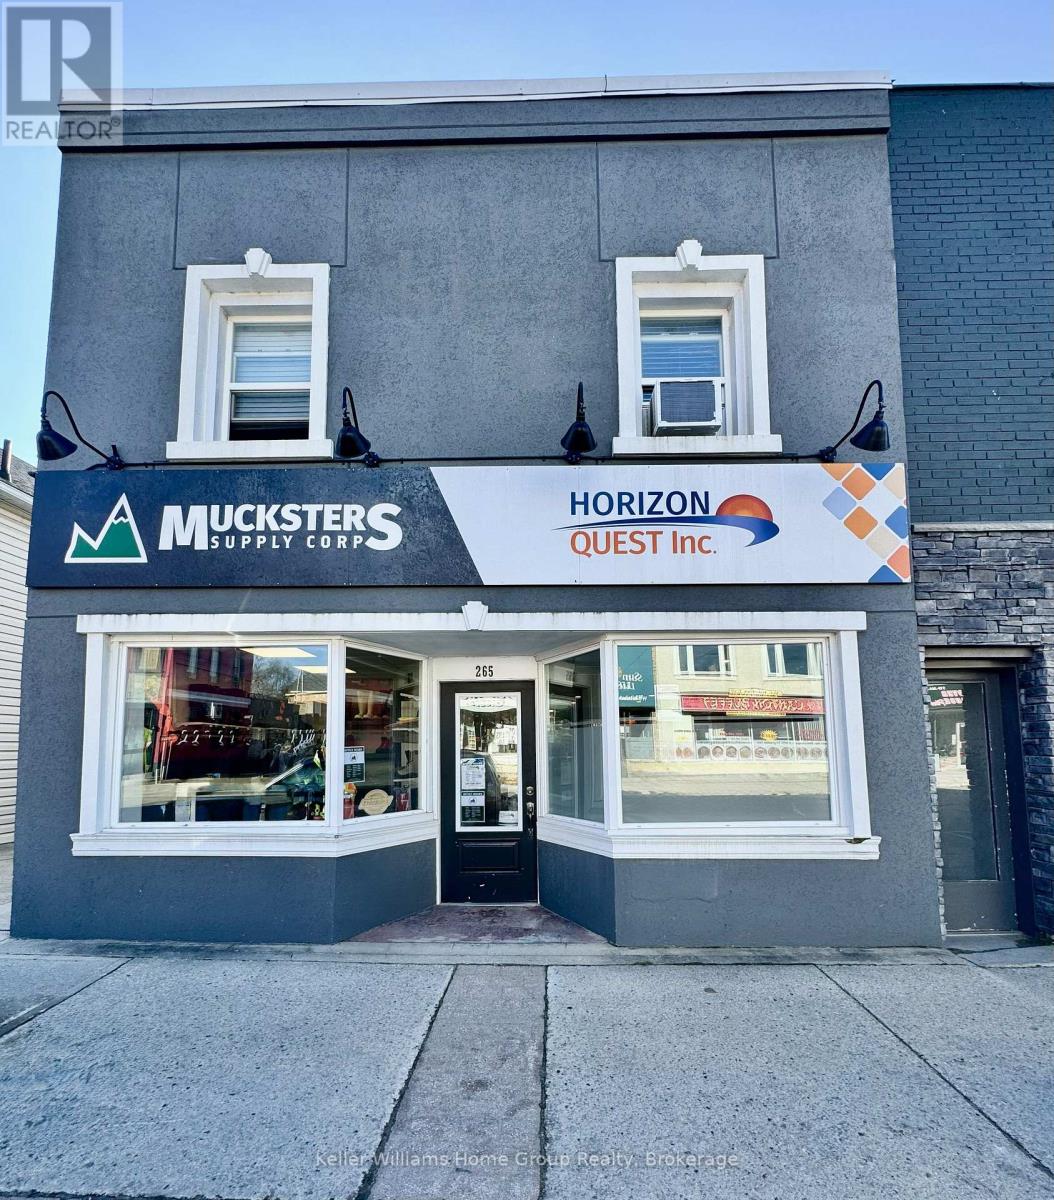
265 10th Street Hanover, Ontario N4N 1P1

$1,850 Monthly
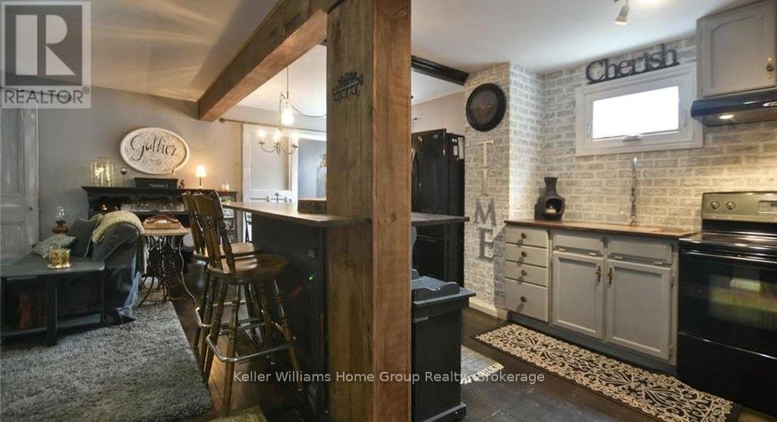
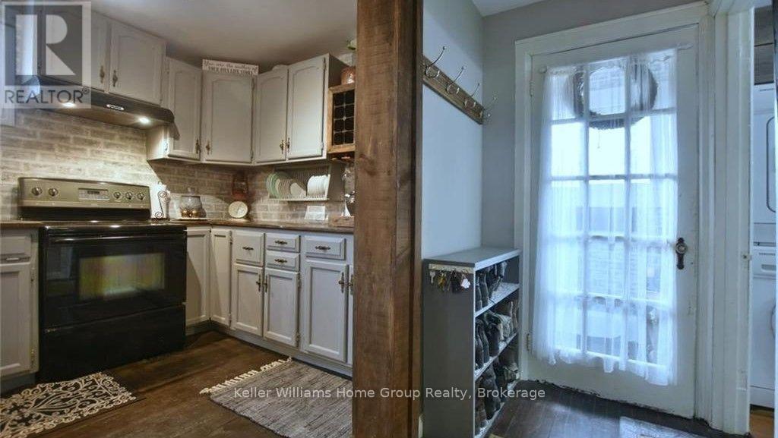
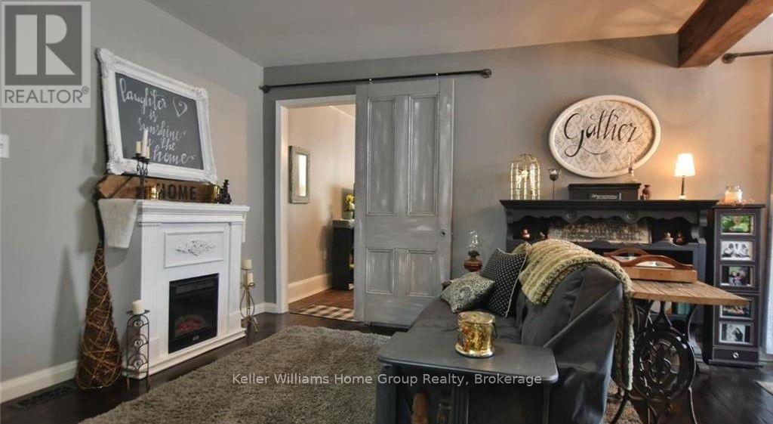
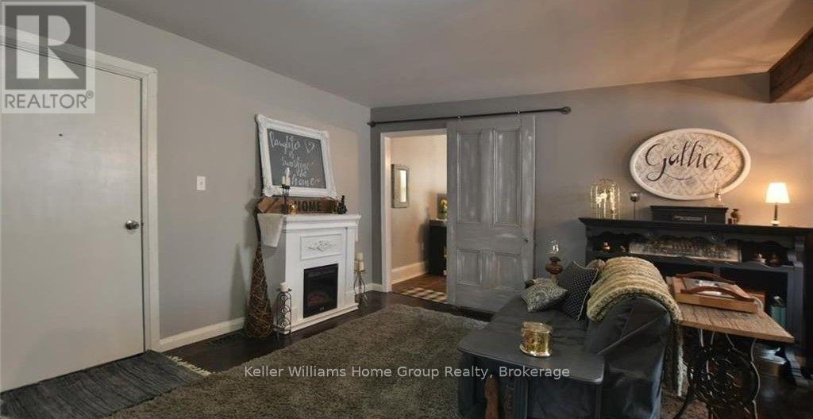
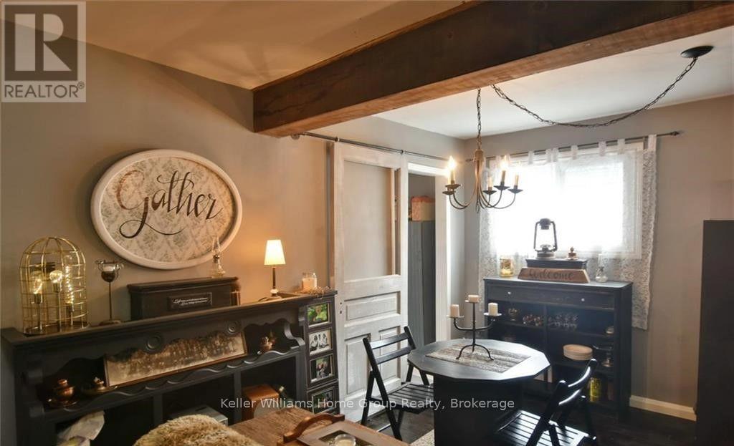
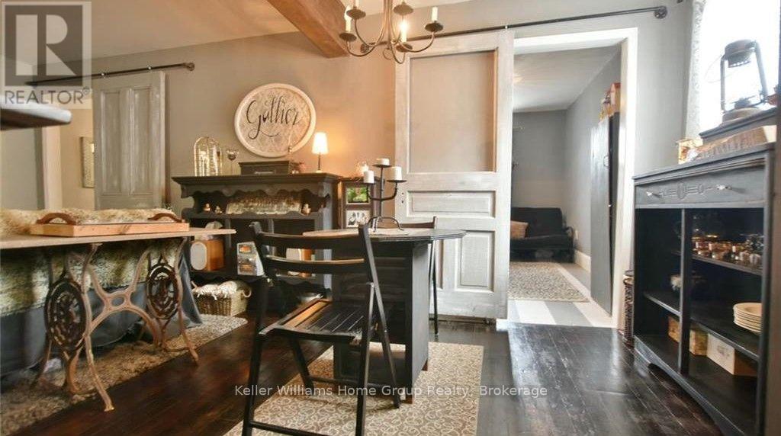
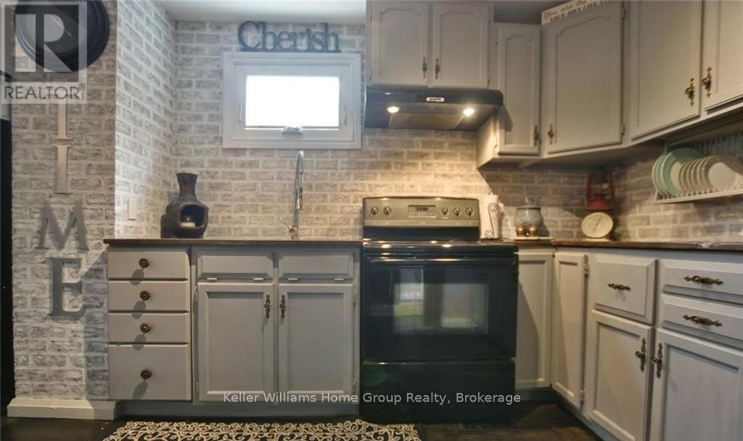
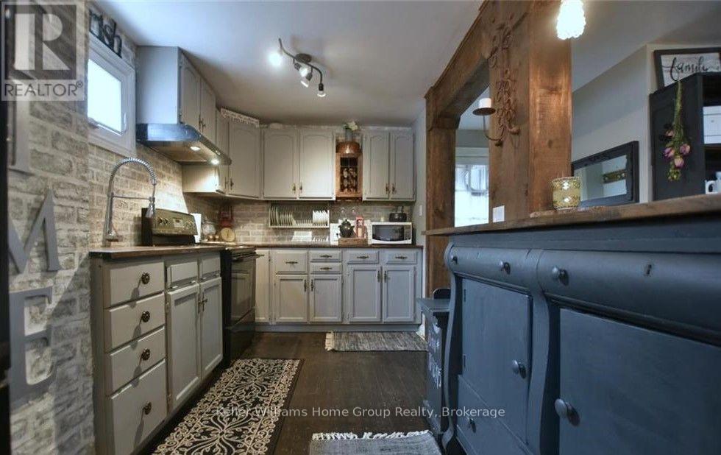
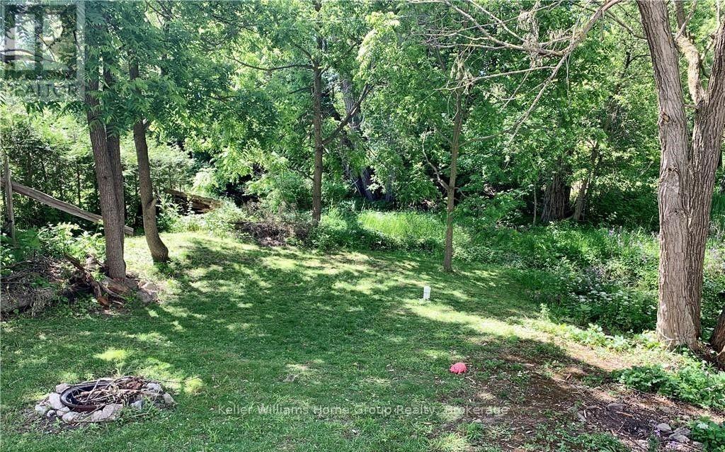
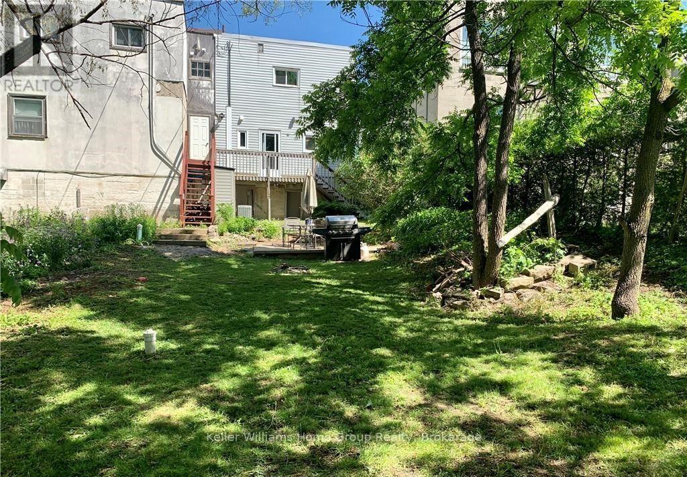
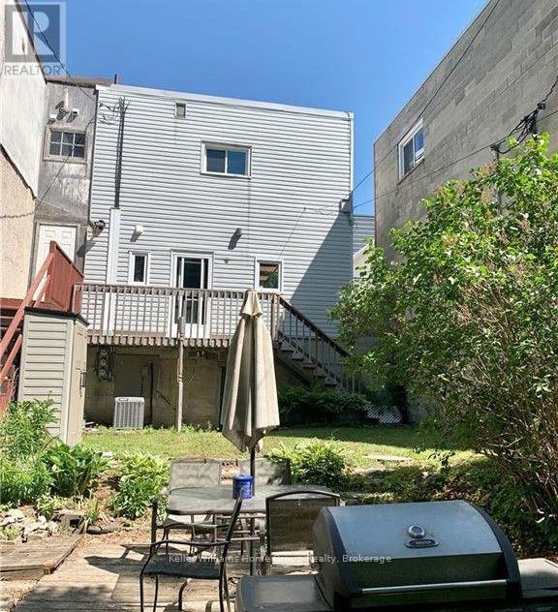
Welcome home to this beautifully maintained 1,200 sq. ft. upper-level apartment in the heart of downtown Hanover! The impressive eat-in kitchen is sure to be a standout, offering plenty of space for cooking, dining, and entertaining. The two comfortable bedrooms provide inviting spaces to relax and unwind, while the versatile dining room/den/office can easily adapt to your lifestyle - whether you need a home office, reading space, or additional living area. The spacious living room provides plenty of room to relax and enjoy your downtime. A large 3-piece bathroom and convenient in-suite laundry complete the apartment. Located within walking distance of everything downtown Hanover has to offer, including restaurants, shopping, theatre and live entertainment, the recreation centre, library, and a variety of local businesses. Enjoy the natural beauty of the Saugeen River, which runs through the community and offers a variety of recreational and water activities. And when you're looking for a day trip, the beautiful lakeside community of Kincardine is just a short drive away. A well-maintained apartment, a great downtown location, and plenty of versatile living space, this is a wonderful opportunity to call Hanover home. Contact your REALTOR today to arrange your private showing! (id:54532)
Property Details
| MLS® Number | X13863638 |
| Property Type | Single Family |
| Community Name | Hanover |
| Amenities Near By | Hospital |
| Community Features | Community Centre |
| Features | Wooded Area, In Suite Laundry |
| Structure | Deck, Patio(s) |
Building
| Bathroom Total | 1 |
| Bedrooms Above Ground | 2 |
| Bedrooms Total | 2 |
| Age | 100+ Years |
| Appliances | Dryer, Stove, Washer, Refrigerator |
| Basement Type | None |
| Construction Style Attachment | Attached |
| Cooling Type | Central Air Conditioning |
| Exterior Finish | Stucco |
| Fireplace Present | Yes |
| Foundation Type | Stone |
| Heating Fuel | Natural Gas |
| Heating Type | Forced Air |
| Stories Total | 2 |
| Size Interior | 0 - 699 Sqft |
| Type | Row / Townhouse |
| Utility Water | Municipal Water |
Parking
| No Garage |
Land
| Acreage | No |
| Land Amenities | Hospital |
| Sewer | Sanitary Sewer |
| Size Depth | 169 Ft ,4 In |
| Size Frontage | 26 Ft ,9 In |
| Size Irregular | 26.8 X 169.4 Ft |
| Size Total Text | 26.8 X 169.4 Ft|under 1/2 Acre |
Rooms
| Level | Type | Length | Width | Dimensions |
|---|---|---|---|---|
| Second Level | Living Room | 6.86 m | 5.97 m | 6.86 m x 5.97 m |
| Second Level | Primary Bedroom | 3.73 m | 3.58 m | 3.73 m x 3.58 m |
| Second Level | Bedroom 2 | 3.73 m | 2.72 m | 3.73 m x 2.72 m |
https://www.realtor.ca/real-estate/30366273/265-10th-street-hanover-hanover
Contact Us
Contact us for more information
Ted Mcdonald
Salesperson
(519) 830-1973
impactrealtygroup.com/
www.facebook.com/theimpactrealtygroup
twitter.com/TedImpactgroup
www.linkedin.com/in/ted-mcdonald-b1007824/
www.instagram.com/tedmc73/
Melissa Seagrove
Broker
www.impactrealtygroup.com/
www.facebook.com/theimpactrealtygroup/

Sotheby's International Realty Canada,
Brokerage
243 Hurontario St,
Collingwood, ON L9Y 2M1
Office: 705 416 1499













































































The trademarks REALTOR®, REALTORS®, and the REALTOR® logo are controlled by The Canadian Real Estate Association (CREA) and identify real estate professionals who are members of CREA. The trademarks MLS®, Multiple Listing Service® and the associated logos are owned by The Canadian Real Estate Association (CREA) and identify the quality of services provided by real estate professionals who are members of CREA. The trademark DDF® is owned by The Canadian Real Estate Association (CREA) and identifies CREA's Data Distribution Facility (DDF®)
October 05 2026 07:31:44
The Lakelands Association of REALTORS®
Keller Williams Home Group Realty