117 Hayward Court Guelph/eramosa, Ontario N0B 2K0

$1,249,900
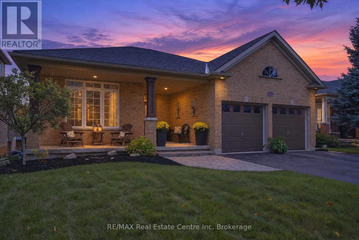
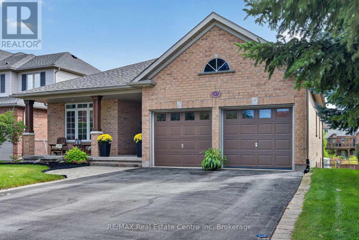
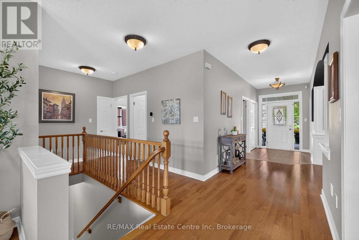
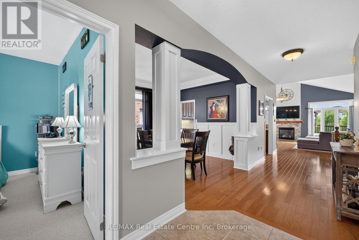
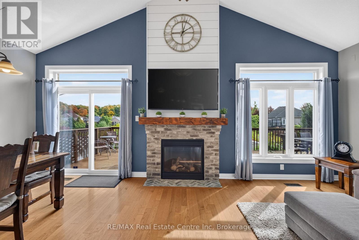
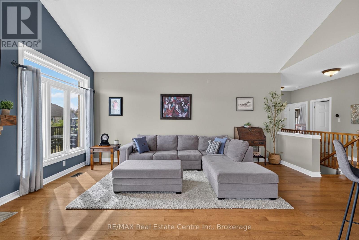
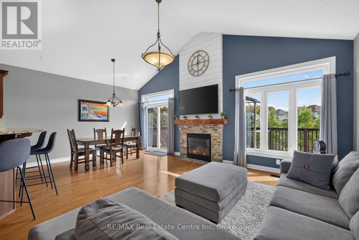
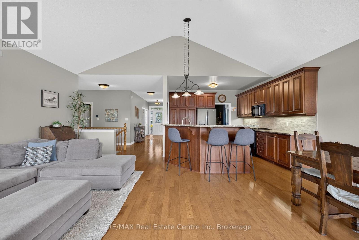
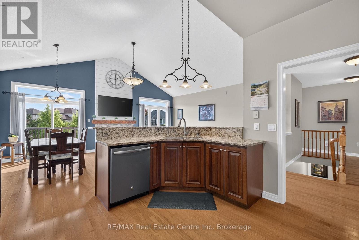
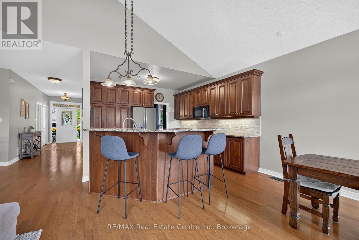
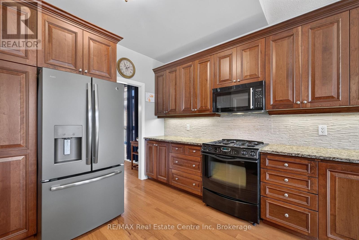
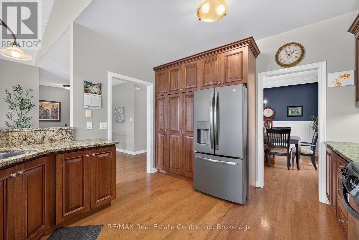
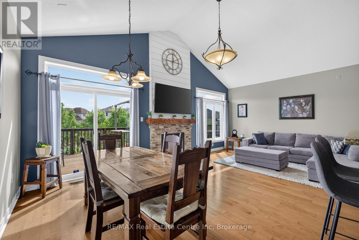
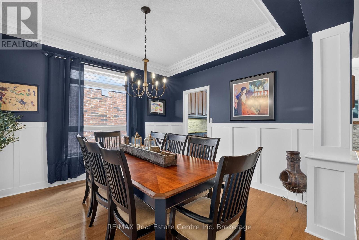
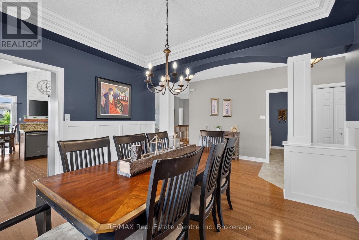
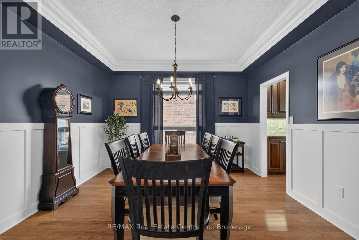
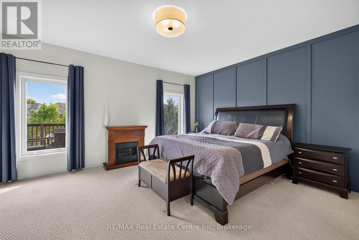
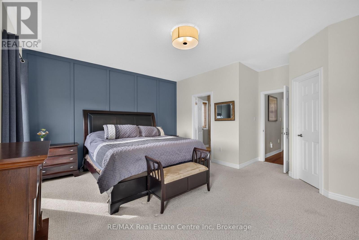
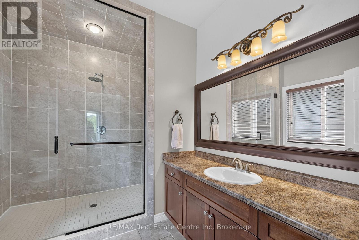
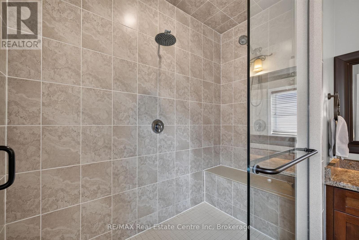
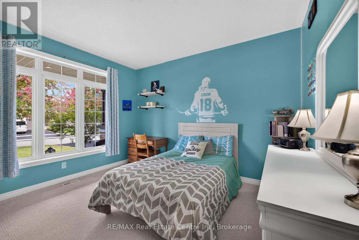
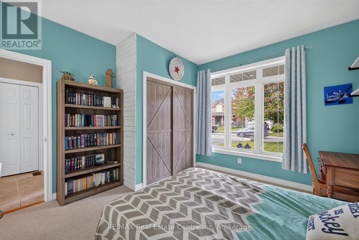
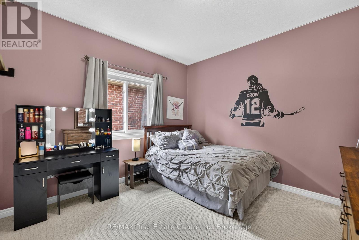
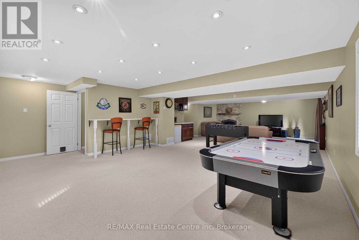
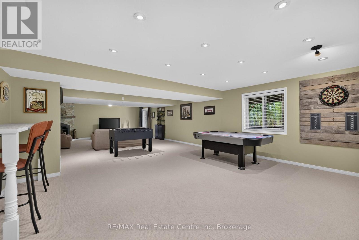
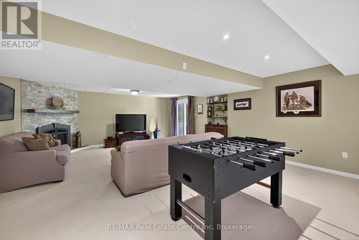
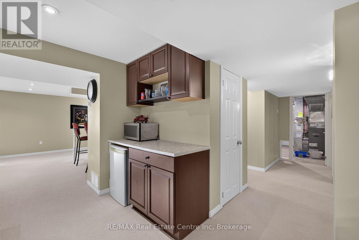
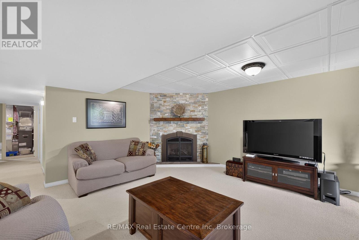
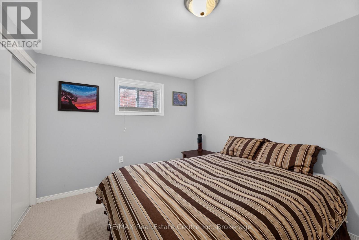
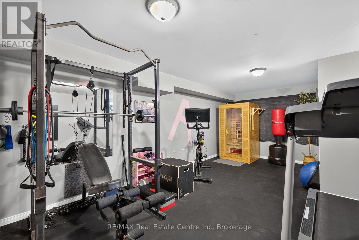
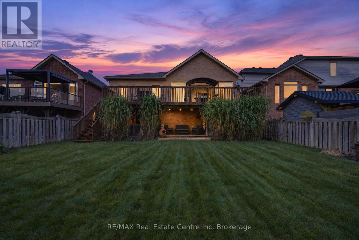
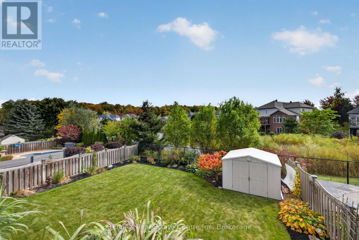
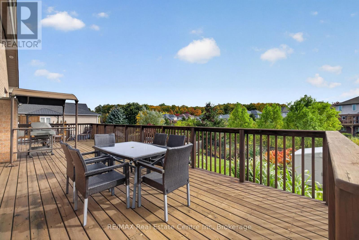
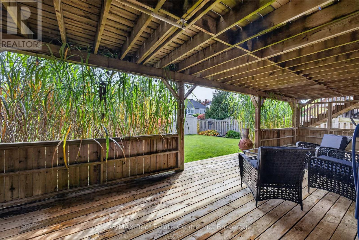
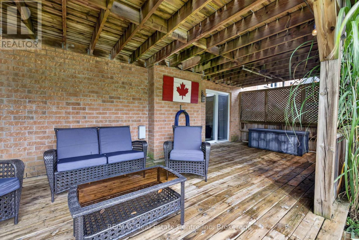
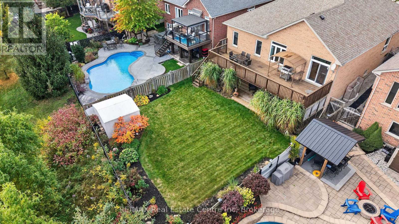
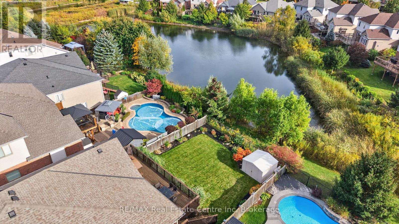
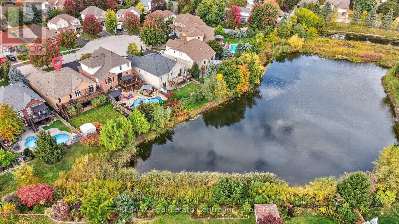
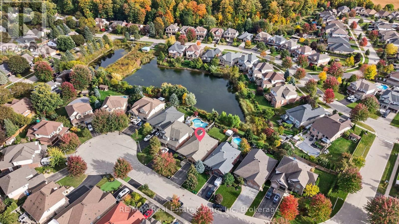
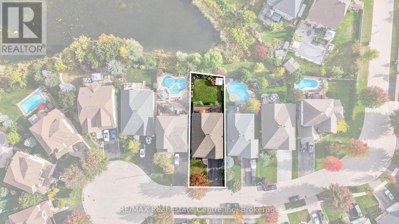
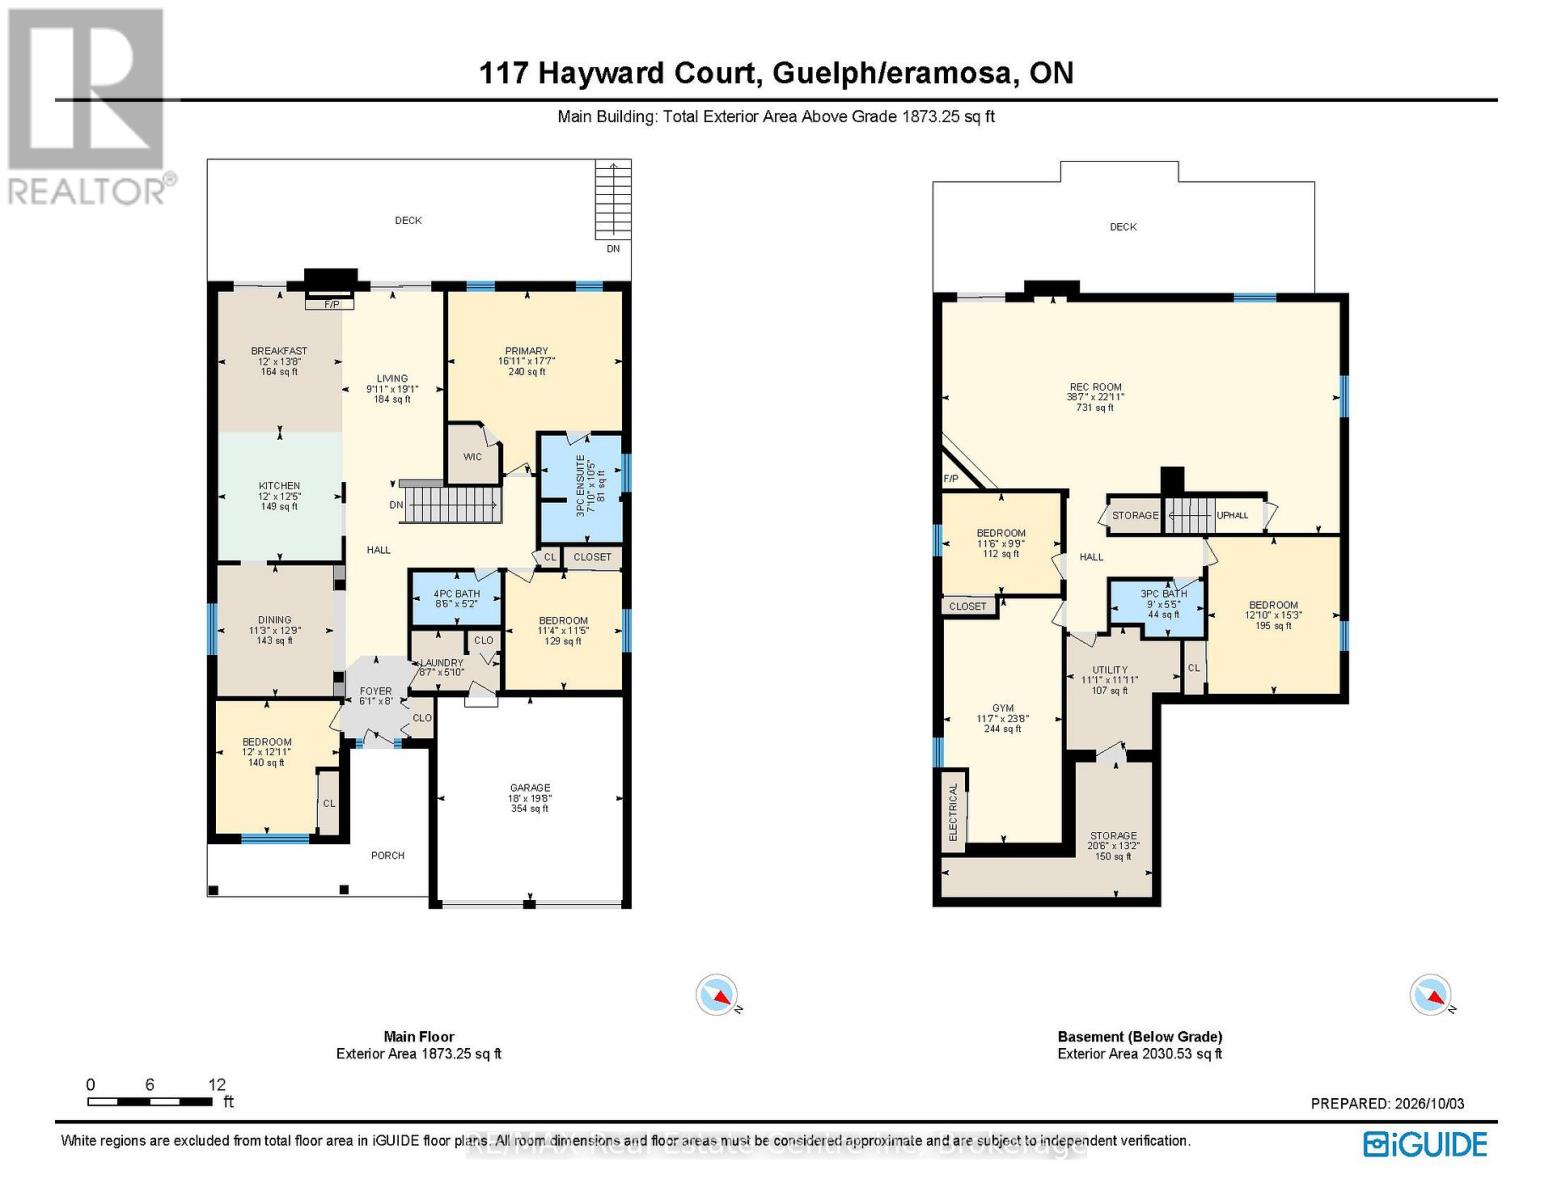
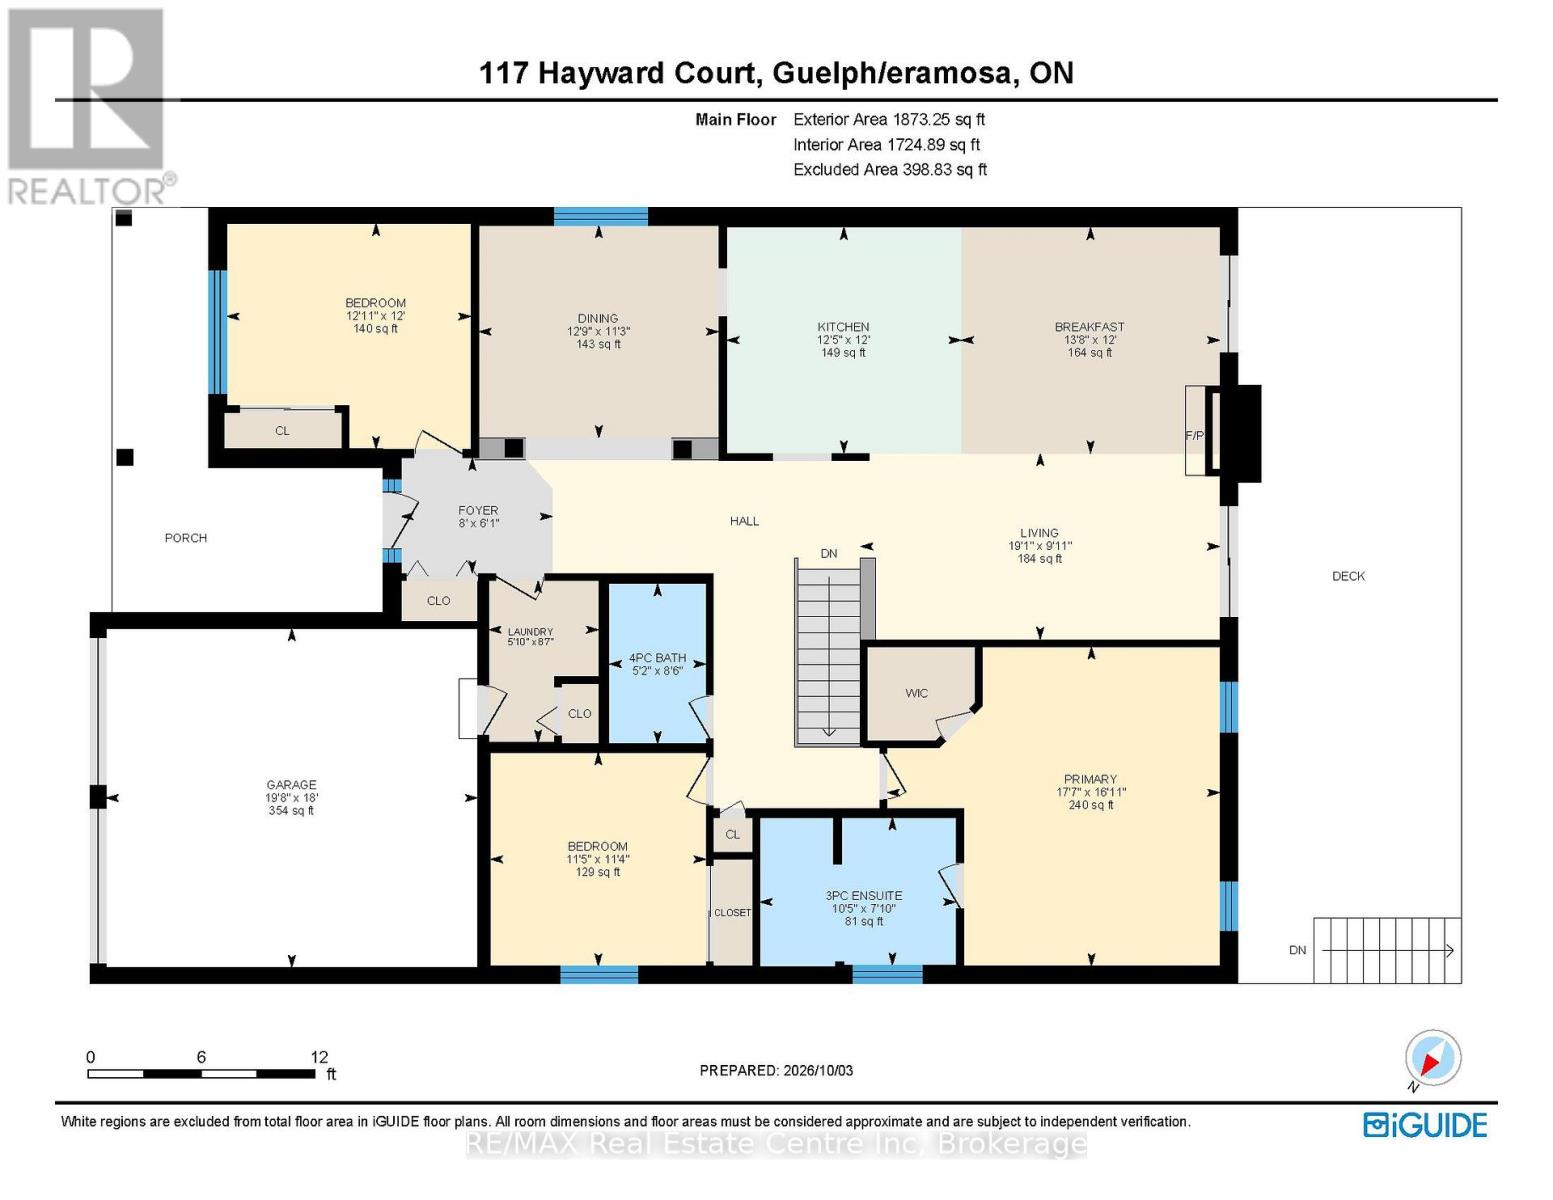
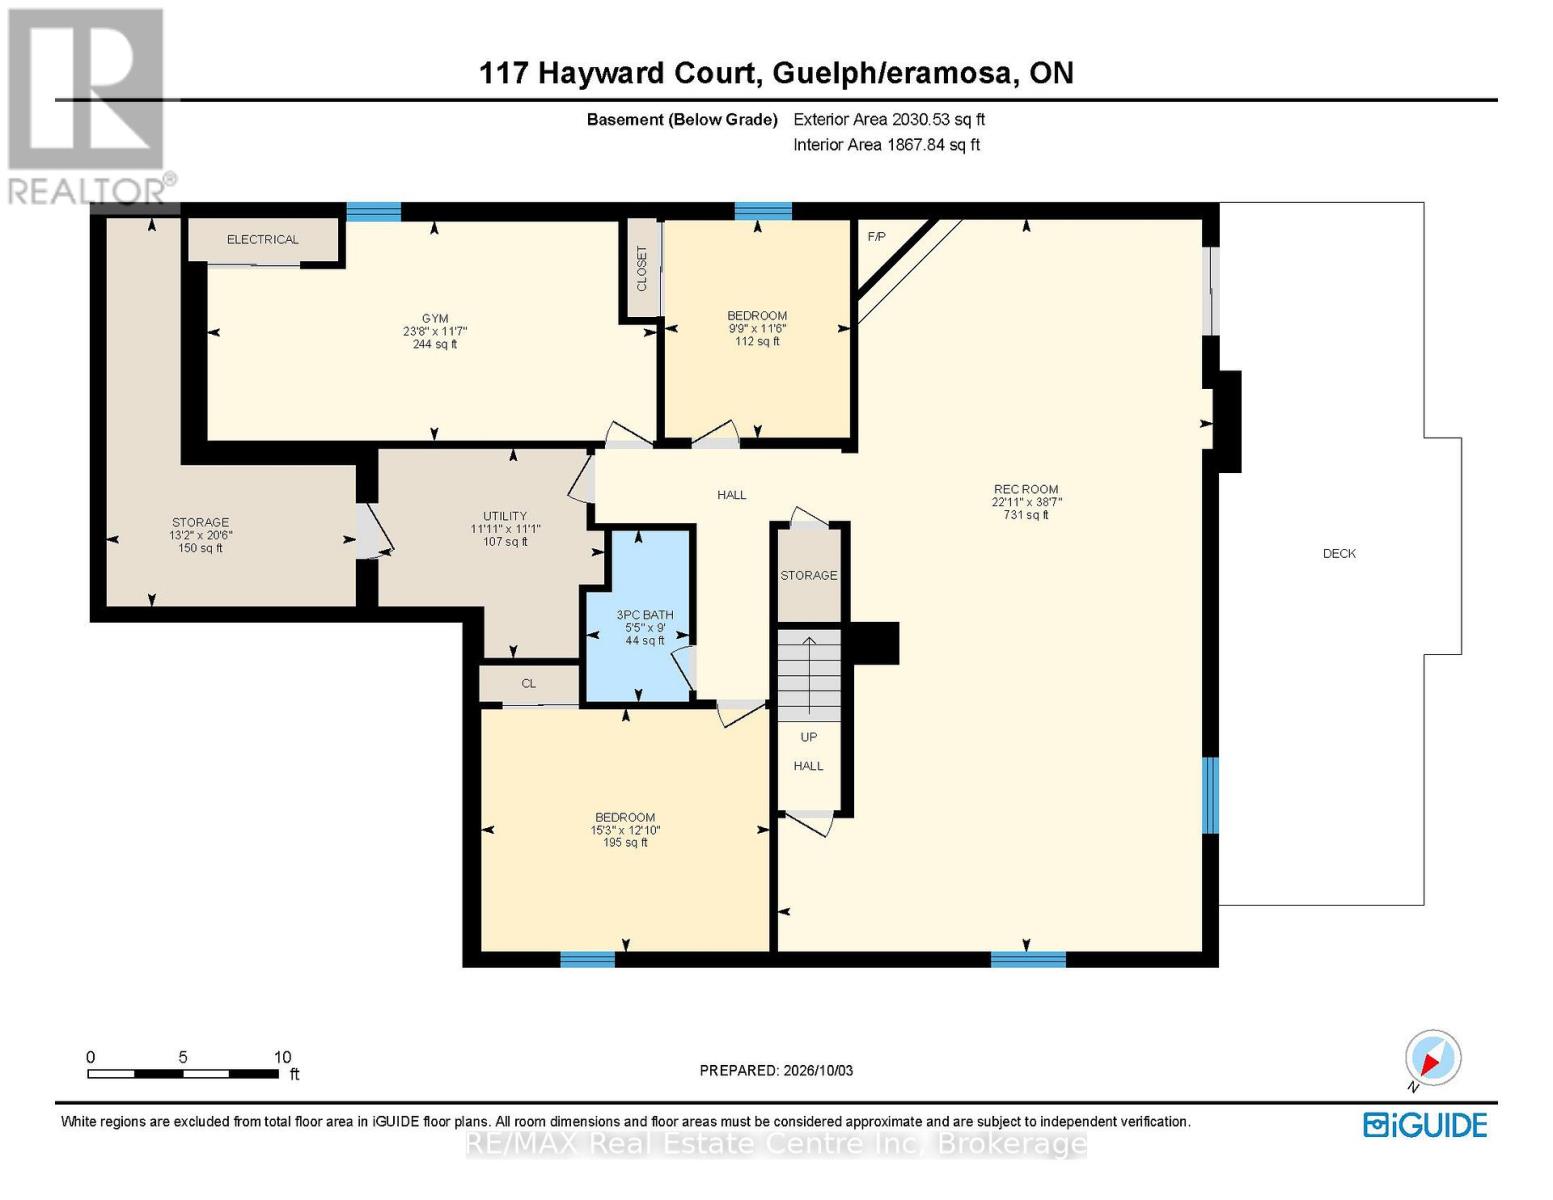
Welcome to this beautiful bungalow tucked away on a private cul-de-sac in Rockwood, Ontario, offering peaceful surroundings and picturesque pond views. This spacious 6-bedroom home features a bright, inviting layout with quality finishes and an abundance of natural light throughout. The main floor offers a generous living room, elegant formal dining room, well-appointed kitchen, and spacious bedrooms, including a large primary retreat with a private ensuite. Step outside onto the expansive walk-out deck and enjoy serene views overlooking the pond; perfect for morning coffee, entertaining, or simply relaxing in a tranquil setting.The fully finished walk-out basement provides exceptional additional living space, featuring a large recreation room, additional bedrooms, and a full bathroom, making it ideal for a growing family, guests, or flexible living arrangements.Complete with a double-car garage, ample parking, and a quiet, desirable setting, this home combines space, comfort, and privacy in one of Rockwood's most appealing locations. A wonderful opportunity to enjoy peaceful living while remaining close to local amenities and everything Rockwood has to offer. (id:54532)
Property Details
| MLS® Number | X13866008 |
| Property Type | Single Family |
| Community Name | Rockwood |
| Parking Space Total | 6 |
Building
| Bathroom Total | 3 |
| Bedrooms Above Ground | 3 |
| Bedrooms Below Ground | 3 |
| Bedrooms Total | 6 |
| Age | 16 To 30 Years |
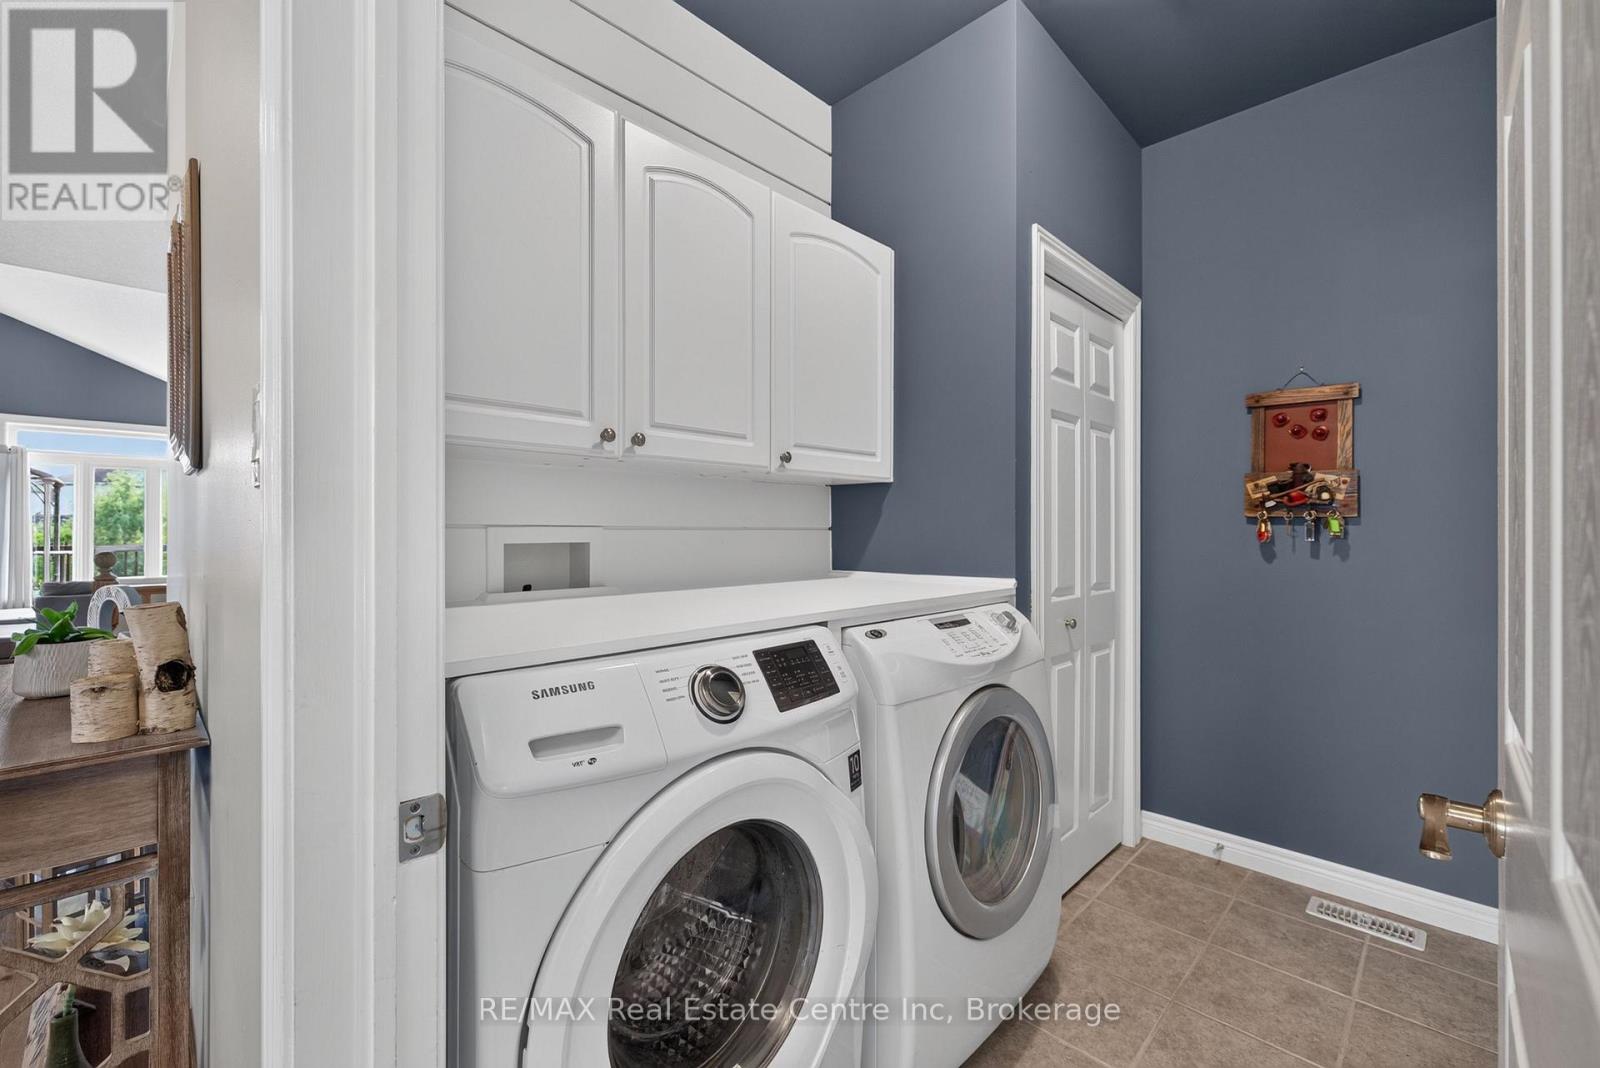
| Appliances | Water Softener, Water Heater, Dishwasher, Dryer, Stove, Washer, Refrigerator |
| Architectural Style | Bungalow |
| Basement Development | Finished |
| Basement Features | Walk Out |
| Basement Type | N/a (finished) |
| Construction Style Attachment | Detached |
| Cooling Type | Central Air Conditioning |
| Exterior Finish | Brick |
| Fireplace Present | Yes |
| Fireplace Total | 2 |
| Foundation Type | Poured Concrete |
| Heating Fuel | Natural Gas |
| Heating Type | Forced Air |
| Stories Total | 1 |
| Size Interior | 1,500 - 2,000 Sqft |
| Type | House |
| Utility Water | Municipal Water |
Parking
| Attached Garage | |
| Garage |
Land
| Acreage | No |
| Sewer | Sanitary Sewer |
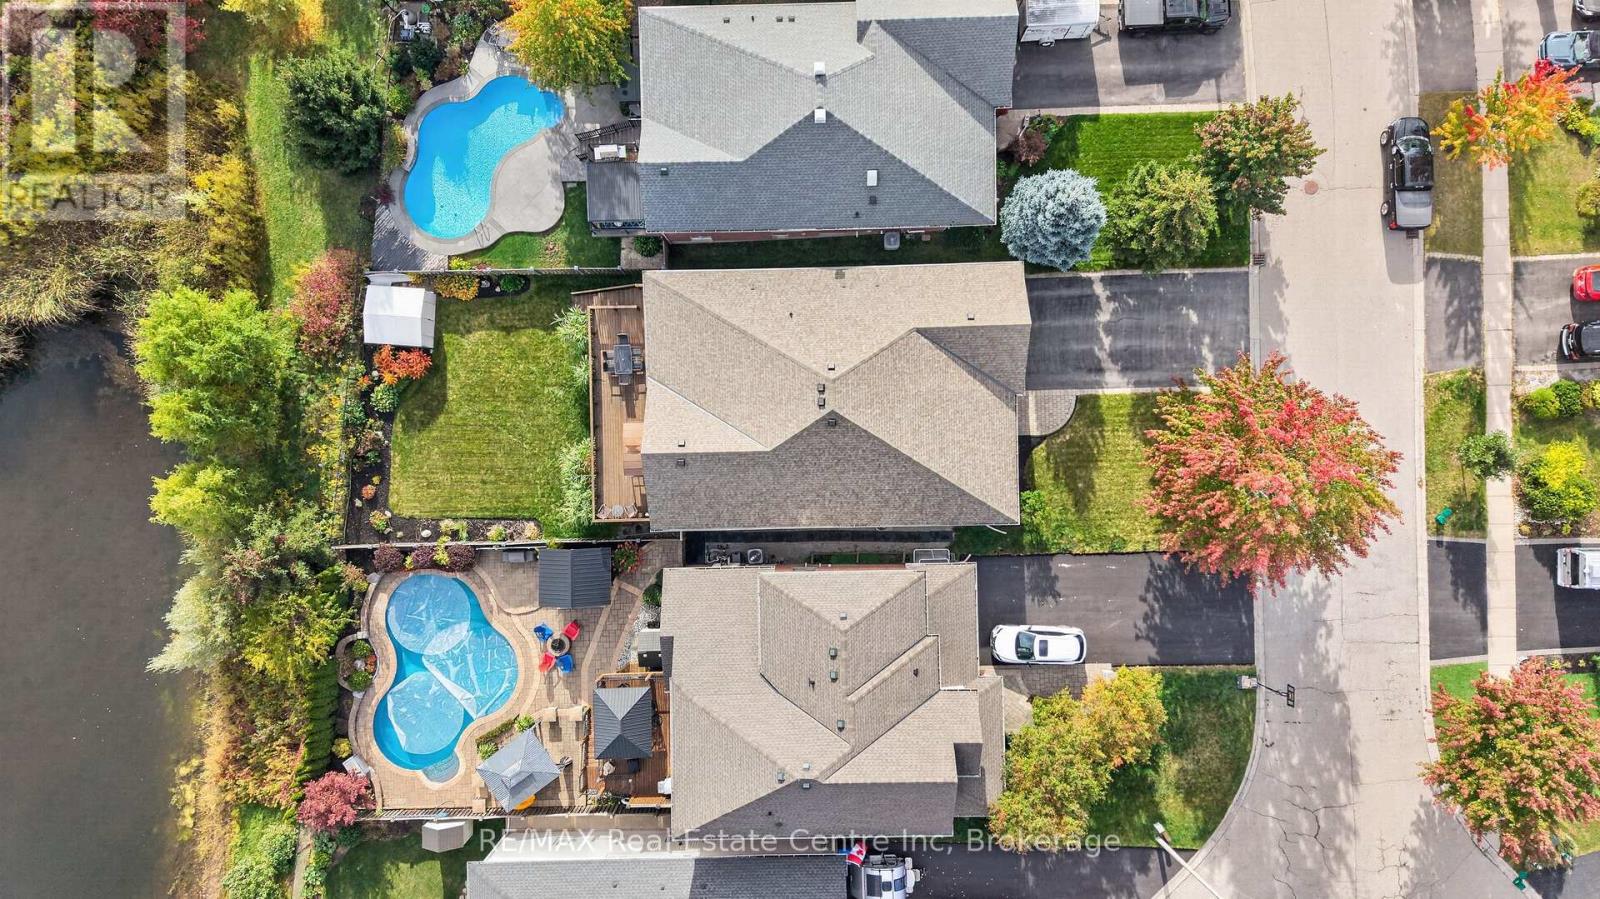
| Size Depth | 139 Ft ,7 In |
| Size Frontage | 49 Ft ,2 In |
| Size Irregular | 49.2 X 139.6 Ft |
| Size Total Text | 49.2 X 139.6 Ft |
Rooms
| Level | Type | Length | Width | Dimensions |
|---|---|---|---|---|
| Basement | Recreational, Games Room | 11.76 m | 6.99 m | 11.76 m x 6.99 m |
| Basement | Bedroom 4 | 7.22 m | 3.52 m | 7.22 m x 3.52 m |
| Basement | Bedroom 5 | 3.9 m | 4.64 m | 3.9 m x 4.64 m |
| Basement | Bedroom | 3.51 m | 2.98 m | 3.51 m x 2.98 m |
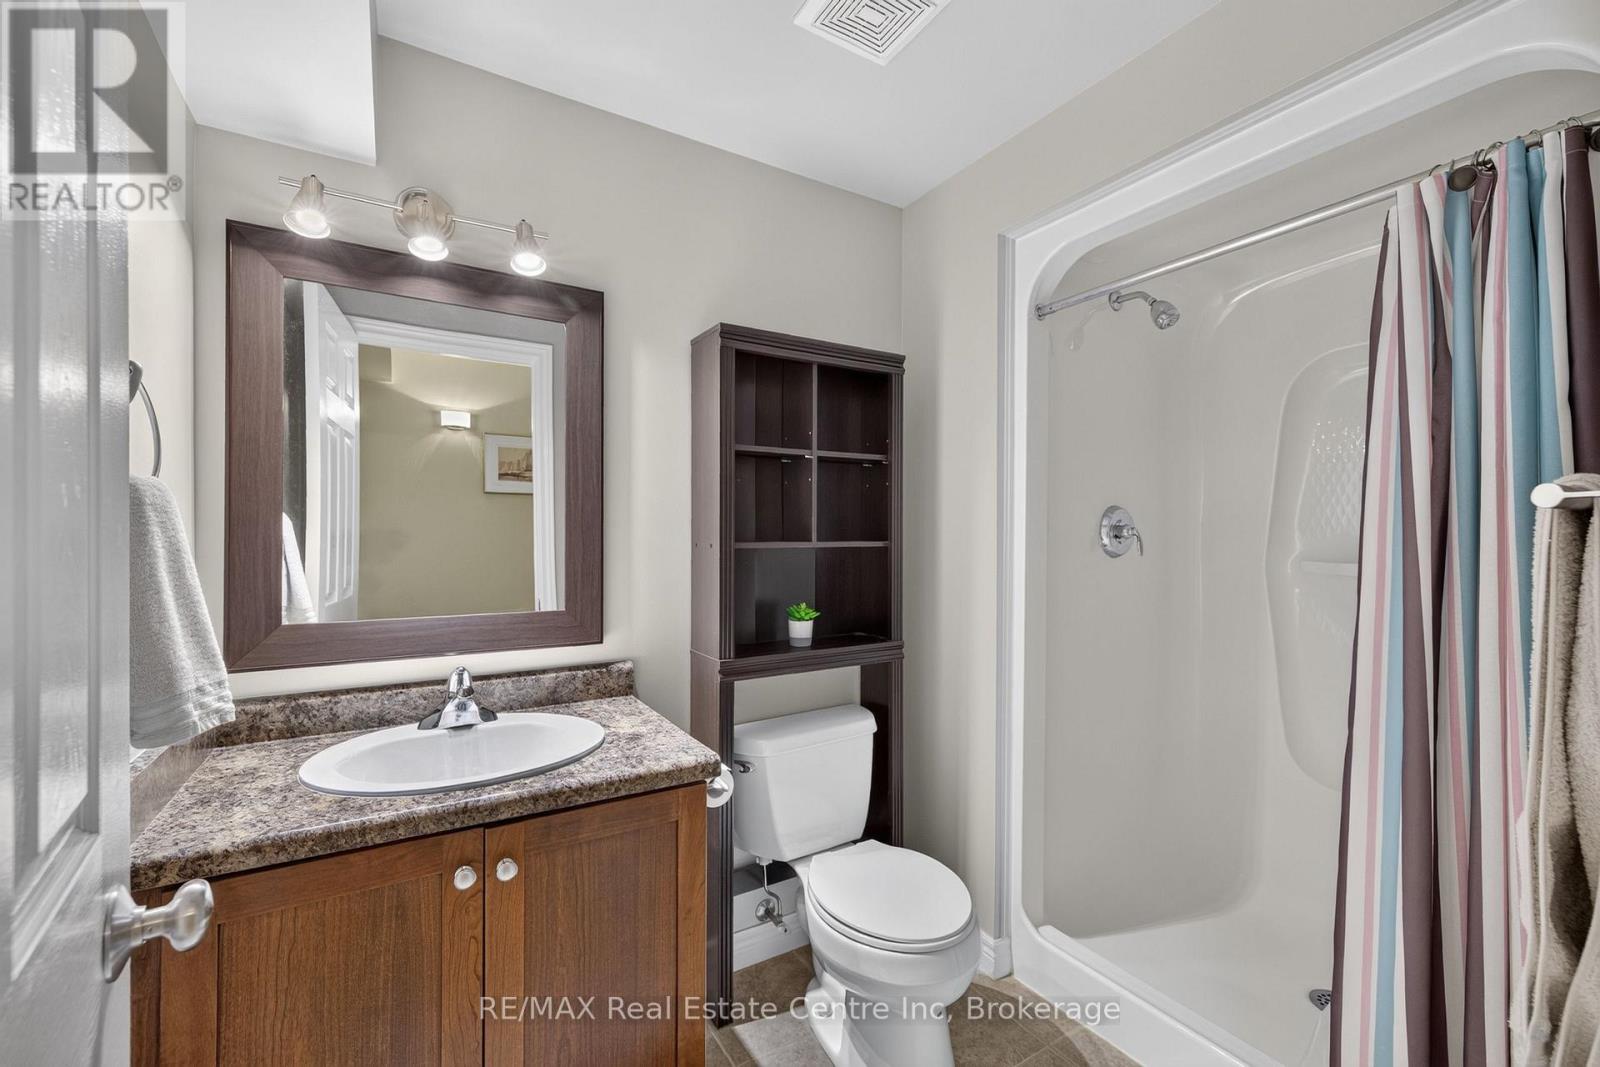
| Basement | Bathroom | 2.75 m | 1.65 m | 2.75 m x 1.65 m |
| Basement | Utility Room | 3.37 m | 3.63 m | 3.37 m x 3.63 m |
| Basement | Cold Room | 4.01 m | 6.24 m | 4.01 m x 6.24 m |
| Main Level | Kitchen | 3.65 m | 3.79 m | 3.65 m x 3.79 m |
| Main Level | Living Room | 3.01 m | 5.8 m | 3.01 m x 5.8 m |
| Main Level | Dining Room | 3.43 m | 3.87 m | 3.43 m x 3.87 m |
| Main Level | Eating Area | 3.65 m | 4.18 m | 3.65 m x 4.18 m |
| Main Level | Primary Bedroom | 5.16 m | 5.37 m | 5.16 m x 5.37 m |
| Main Level | Bedroom 2 | 3.65 m | 3.94 m | 3.65 m x 3.94 m |
| Main Level | Bedroom 3 | 3.45 m | 3.49 m | 3.45 m x 3.49 m |
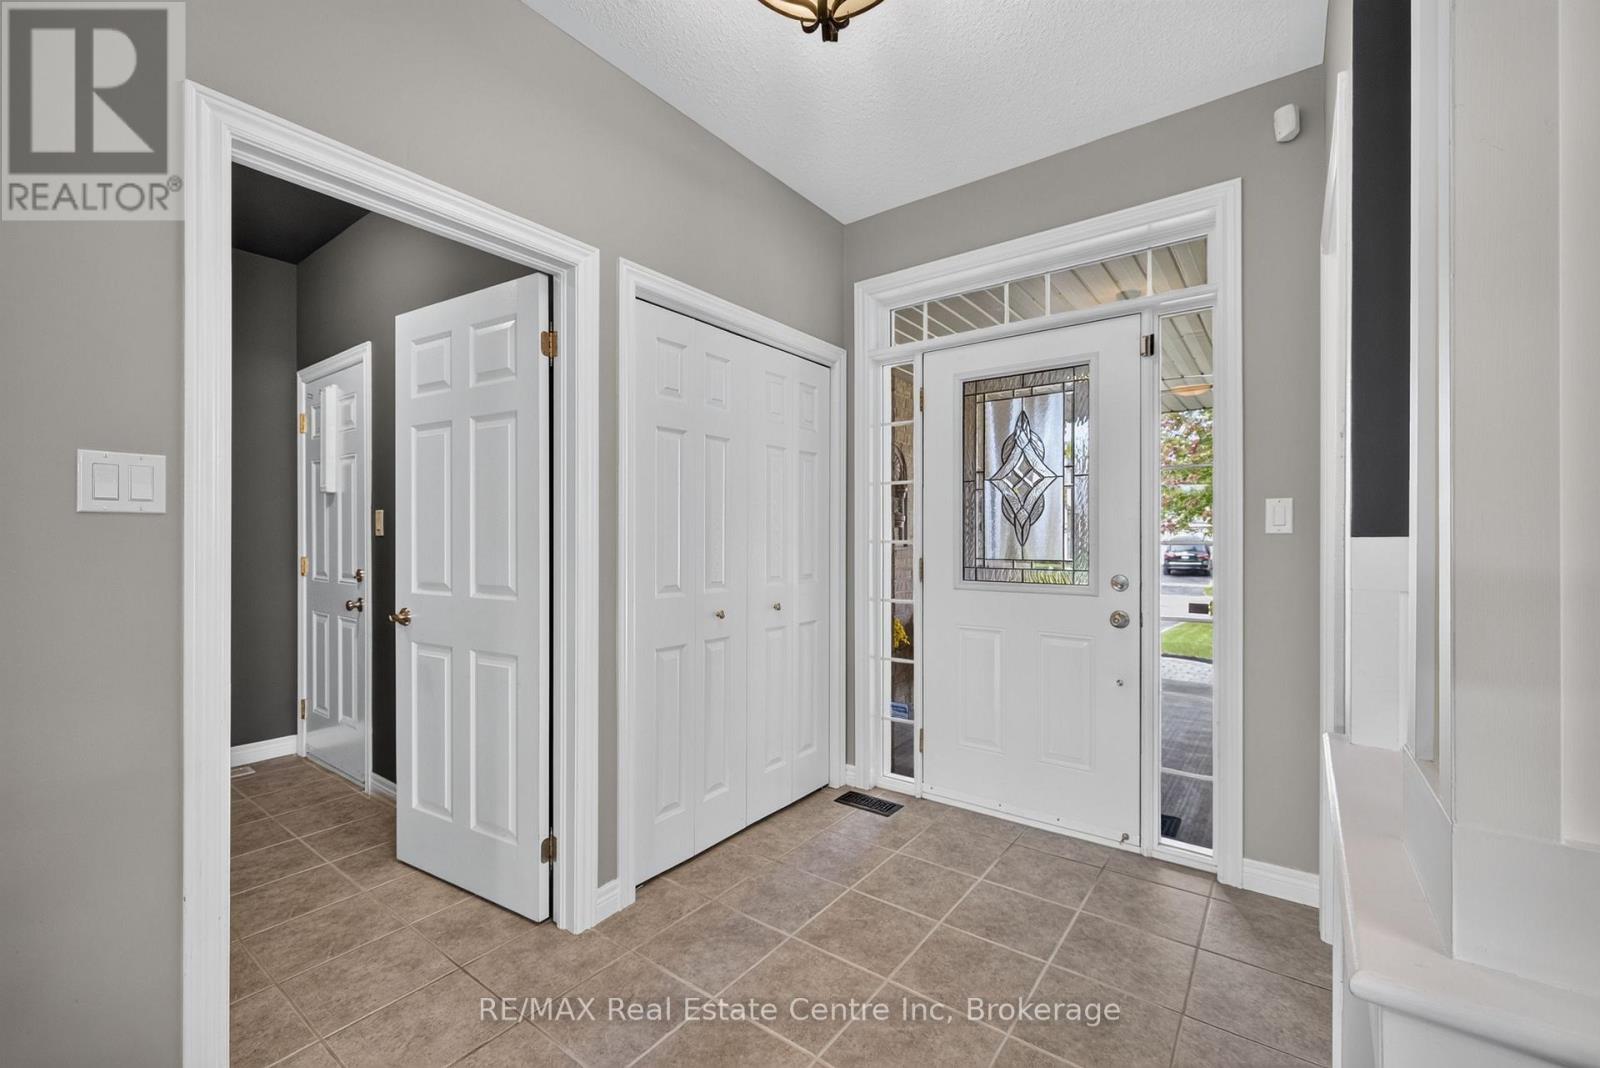
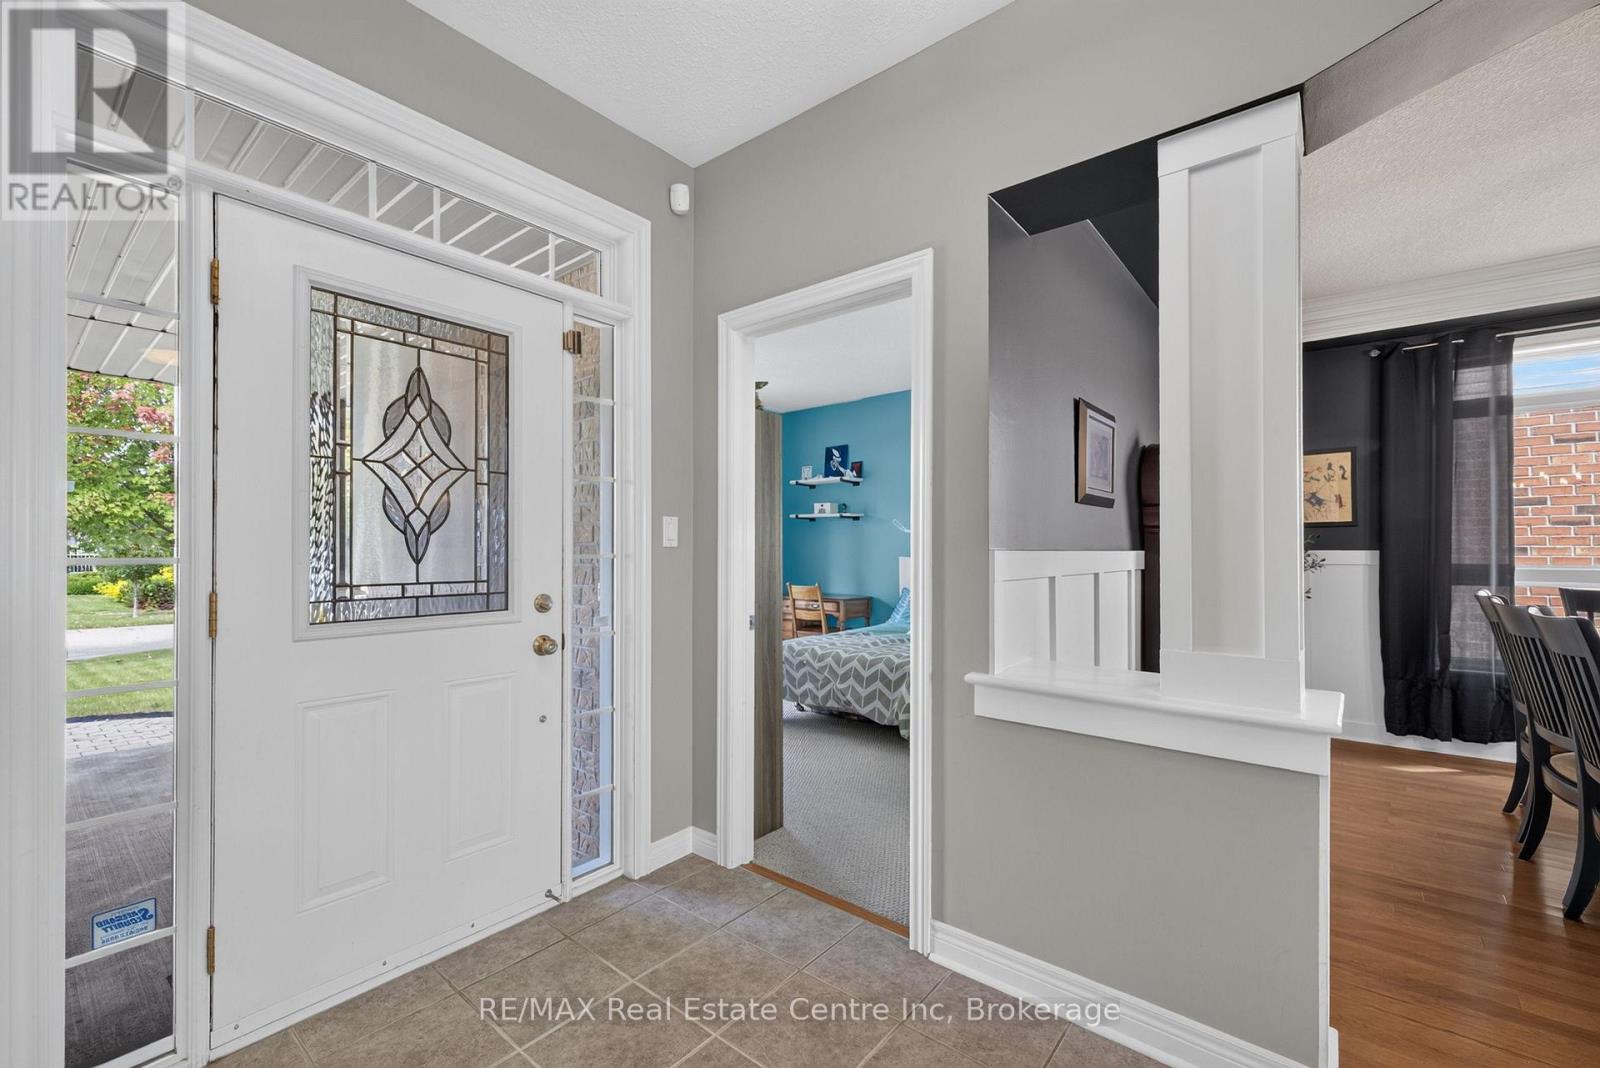
| Main Level | Foyer | 1.86 m | 2.45 m | 1.86 m x 2.45 m |
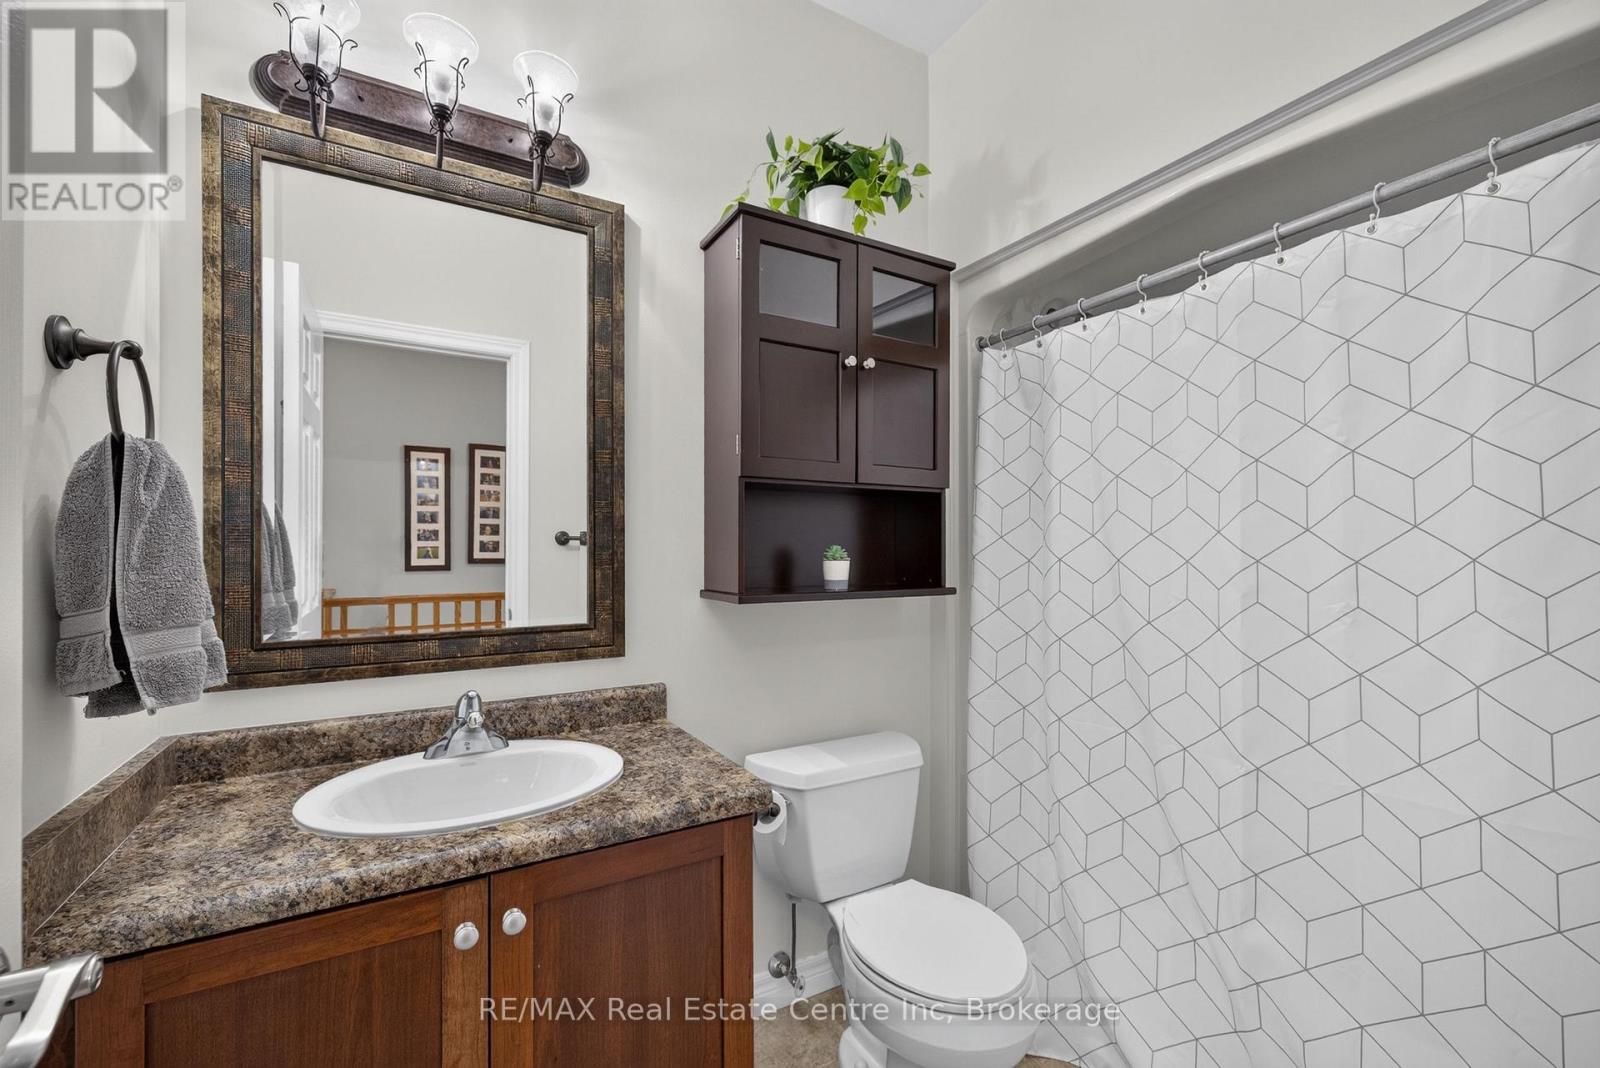
| Main Level | Bathroom | 2.59 m | 1.57 m | 2.59 m x 1.57 m |
| Main Level | Bathroom | 2.39 m | 3.17 m | 2.39 m x 3.17 m |
https://www.realtor.ca/real-estate/30369105/117-hayward-court-guelpheramosa-rockwood-rockwood
Contact Us
Contact us for more information
Tyler Boothe
Salesperson

Sotheby's International Realty Canada,
Brokerage
243 Hurontario St,
Collingwood, ON L9Y 2M1
Office: 705 416 1499













































































The trademarks REALTOR®, REALTORS®, and the REALTOR® logo are controlled by The Canadian Real Estate Association (CREA) and identify real estate professionals who are members of CREA. The trademarks MLS®, Multiple Listing Service® and the associated logos are owned by The Canadian Real Estate Association (CREA) and identify the quality of services provided by real estate professionals who are members of CREA. The trademark DDF® is owned by The Canadian Real Estate Association (CREA) and identifies CREA's Data Distribution Facility (DDF®)
October 06 2026 04:29:44
The Lakelands Association of REALTORS®
RE/MAX Real Estate Centre Inc