33786 Crystal Springs Road, R. R. #1 Road Bluewater, Ontario N0M 1G0

$1,550,000
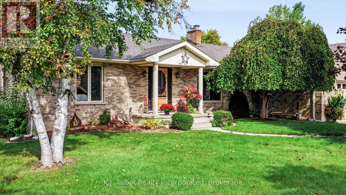
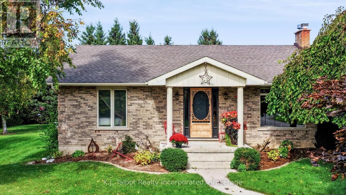
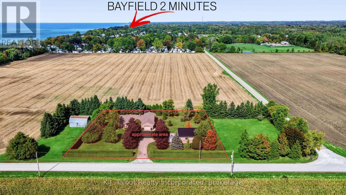
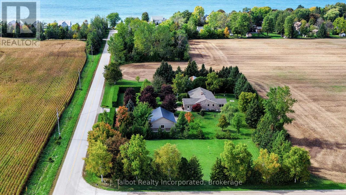
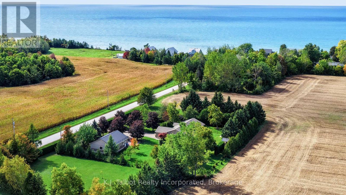
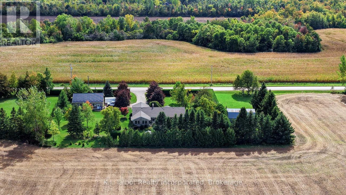
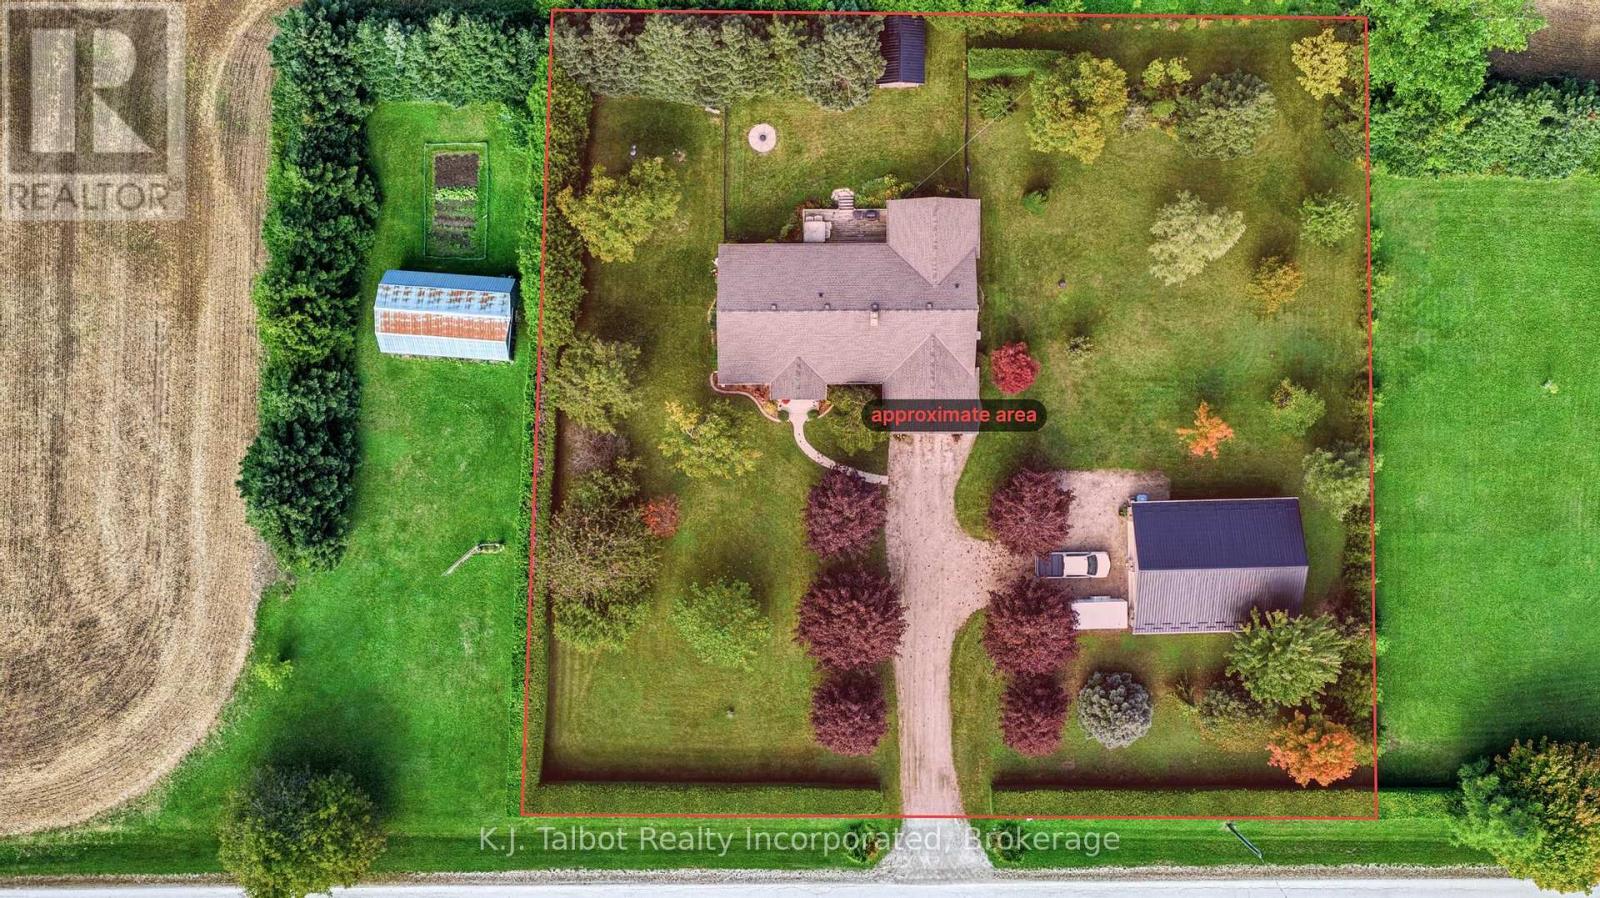
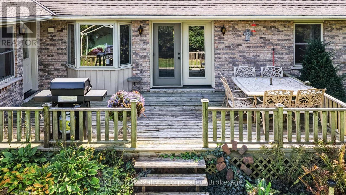
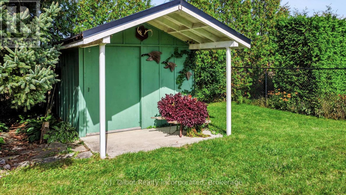
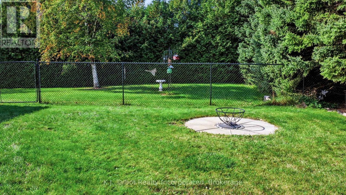
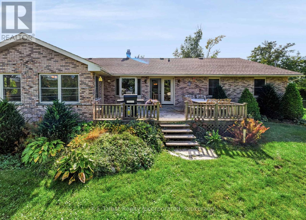
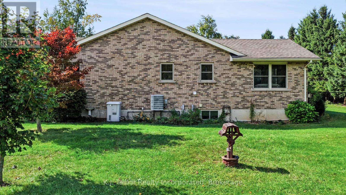
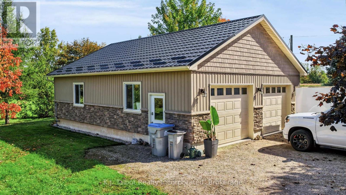
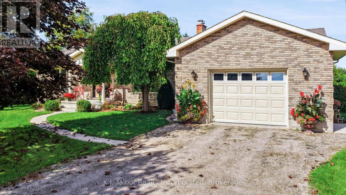
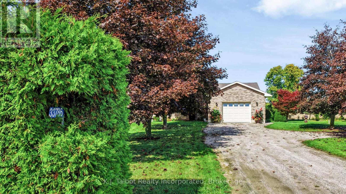
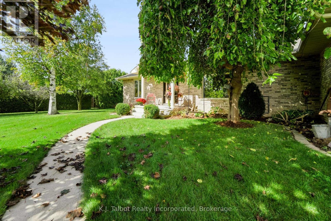
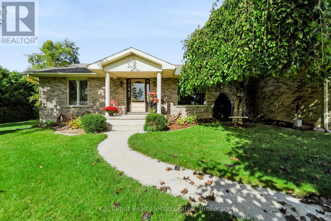
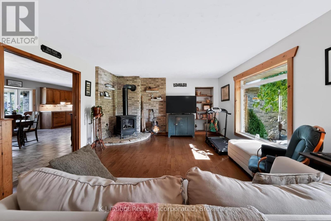
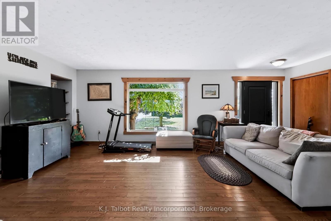
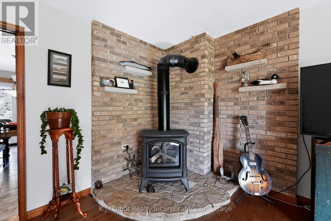
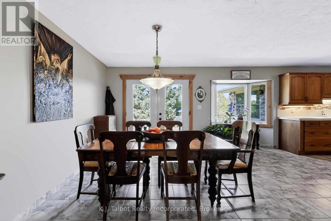
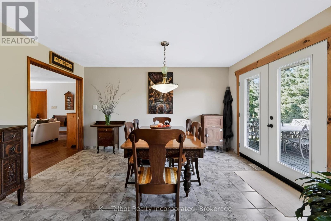
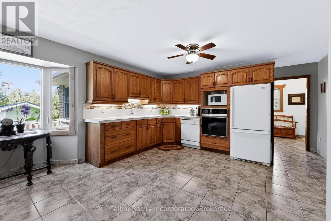
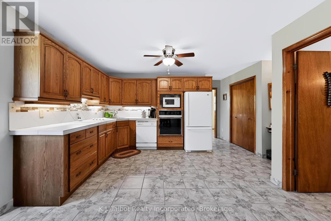
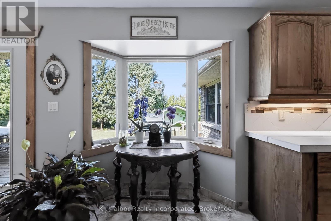
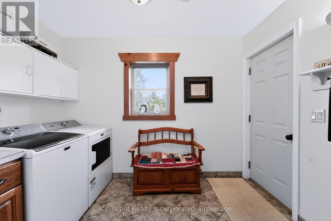
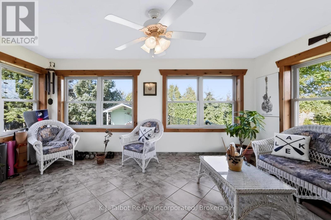
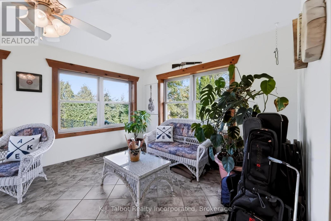
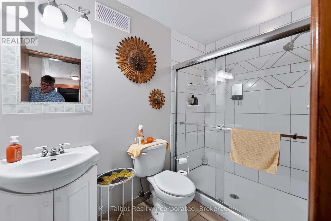
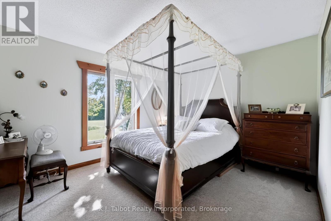
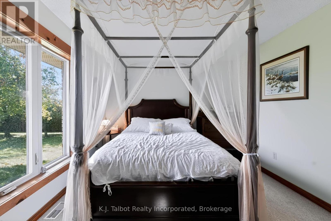
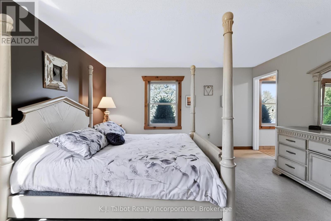
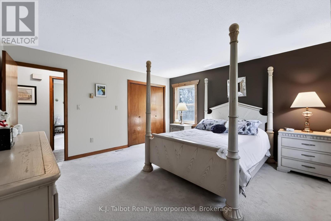
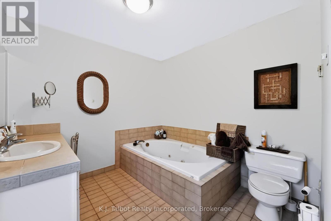
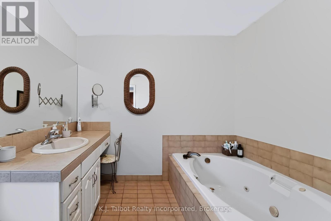
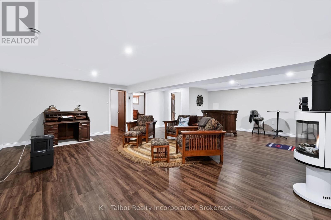
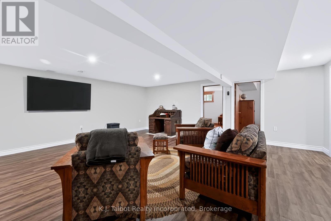
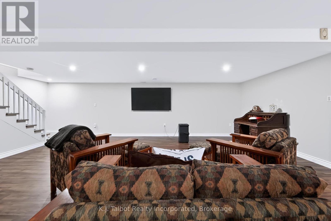
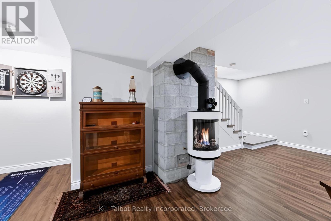
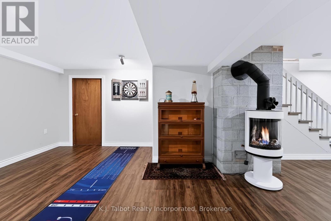
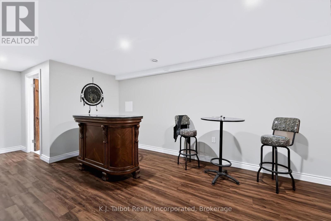
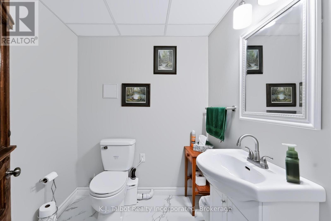
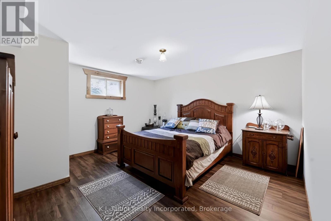
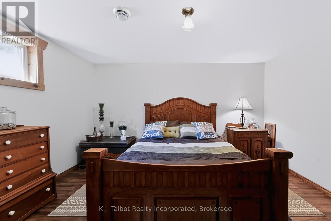
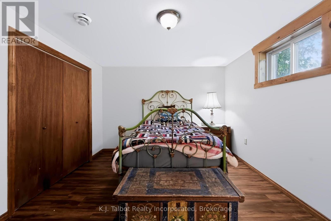
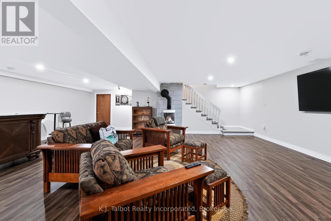
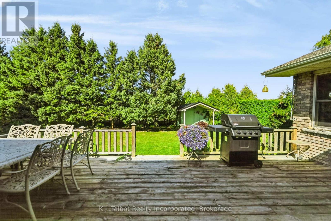
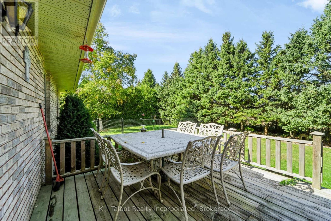
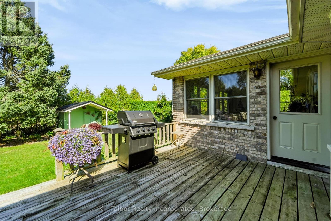
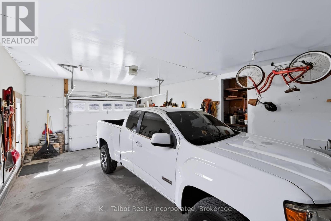
A truly private Oasis gives the feel of seclusion while being close to everything! This bungalow sits on just over an acre on the cusp of Bayfield. As you walk through the front door you will be pleasantly surprised at the abundance of space. The doors open into a sweeping living room with hardwood floors and your eyes will be drawn to the fireplace and the amount a natural light coming in from an impressive front window and flowing in from the open concept kitchen/dinning room, 2 substantial bedrooms with double closets, the primary bedroom has a 3 pc ensuite, there are 2 additional 3 pc bathrooms, a spacious laundry room and a bright & airy sunroom. The lower level is open and give room to roam. a fabulous family room with a fireplace and bar to entertain, 2 additional generous bedrooms, a large utility room, a workshop, 2pc bath. Your guest's will never want to leave. There is an additional Drive shed/ workshop that will impress the most discriminating hobbyist. This amazing structure is 2 years old and has everything you could want and the possibilities for it's use are extensive. Add to this the fact that the lake is a two minute walk from the property and accessible to the village without having to drive on the highway. A leisurely stroll or a 10 minute bike ride get you to the Main St., and all the amenities the Village has to offer. The list of improvements is long, you really need to come see it for yourself (id:54532)
Property Details
| MLS® Number | X13867562 |
| Property Type | Single Family |
| Community Name | Bayfield |
| Features | Guest Suite |
| Parking Space Total | 7 |
| Structure | Drive Shed |
| Water Front Name | Lake Huron |
Building
| Bathroom Total | 4 |
| Bedrooms Above Ground | 2 |
| Bedrooms Below Ground | 2 |
| Bedrooms Total | 4 |
| Age | 16 To 30 Years |
| Appliances | Garage Door Opener Remote(s), Water Meter |
| Architectural Style | Bungalow |
| Basement Development | Finished |
| Basement Type | N/a (finished) |
| Construction Style Attachment | Detached |
| Cooling Type | Central Air Conditioning |
| Exterior Finish | Brick |
| Fireplace Present | Yes |
| Foundation Type | Poured Concrete |
| Half Bath Total | 1 |
| Heating Fuel | Natural Gas |
| Heating Type | Forced Air |
| Stories Total | 1 |
| Size Interior | 1,500 - 2,000 Sqft |
| Type | House |
| Utility Power | Generator |
| Utility Water | Municipal Water |
Parking
| Attached Garage | |
| Garage |
Land
| Acreage | No |
| Sewer | Septic System |
| Size Depth | 206 Ft ,2 In |
| Size Frontage | 215 Ft |
| Size Irregular | 215 X 206.2 Ft |
| Size Total Text | 215 X 206.2 Ft |
| Zoning Description | Ag2 - Residential |
Rooms
| Level | Type | Length | Width | Dimensions |
|---|---|---|---|---|
| Lower Level | Utility Room | 4.94 m | 5.81 m | 4.94 m x 5.81 m |
| Lower Level | Workshop | 1.1 m | 1.12 m | 1.1 m x 1.12 m |
| Lower Level | Other | 1.92 m | 2.31 m | 1.92 m x 2.31 m |
| Lower Level | Utility Room | 1.1 m | 1.12 m | 1.1 m x 1.12 m |
| Lower Level | Bedroom 3 | 4.32 m | 4.14 m | 4.32 m x 4.14 m |
| Lower Level | Bedroom 4 | 4.15 m | 4.14 m | 4.15 m x 4.14 m |
| Lower Level | Recreational, Games Room | 8.2 m | 8.32 m | 8.2 m x 8.32 m |
| Main Level | Living Room | 6.81 m | 4.37 m | 6.81 m x 4.37 m |
| Main Level | Kitchen | 5.7 m | 5.09 m | 5.7 m x 5.09 m |
| Main Level | Dining Room | 4.31 m | 3.02 m | 4.31 m x 3.02 m |
| Main Level | Sunroom | 3.56 m | 5.21 m | 3.56 m x 5.21 m |
| Main Level | Primary Bedroom | 4.36 m | 4.36 m | 4.36 m x 4.36 m |
| Main Level | Bedroom 2 | 3.34 m | 3.88 m | 3.34 m x 3.88 m |
| Main Level | Laundry Room | 3.14 m | 2.74 m | 3.14 m x 2.74 m |
Utilities
| Cable | Installed |
| Electricity | Installed |
Contact Us
Contact us for more information
Deborah Penhale
Broker

Sotheby's International Realty Canada,
Brokerage
243 Hurontario St,
Collingwood, ON L9Y 2M1
Office: 705 416 1499













































































The trademarks REALTOR®, REALTORS®, and the REALTOR® logo are controlled by The Canadian Real Estate Association (CREA) and identify real estate professionals who are members of CREA. The trademarks MLS®, Multiple Listing Service® and the associated logos are owned by The Canadian Real Estate Association (CREA) and identify the quality of services provided by real estate professionals who are members of CREA. The trademark DDF® is owned by The Canadian Real Estate Association (CREA) and identifies CREA's Data Distribution Facility (DDF®)
October 06 2026 05:29:43
The Lakelands Association of REALTORS®
K.j. Talbot Realty Incorporated