709 Mcgaw Drive Kincardine, Ontario N2Z 1W1

$679,000
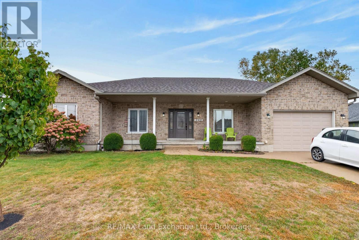
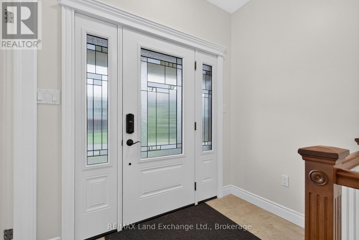
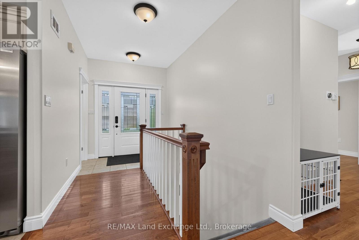
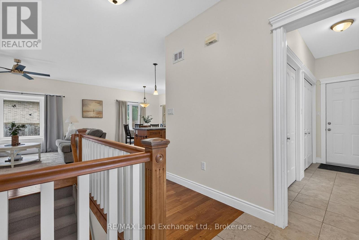
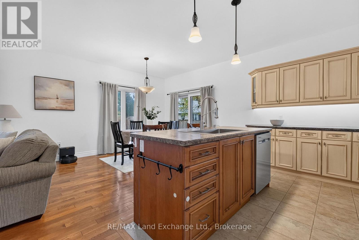
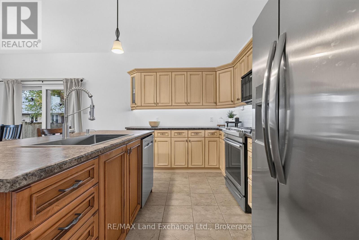
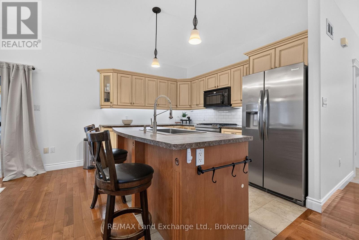
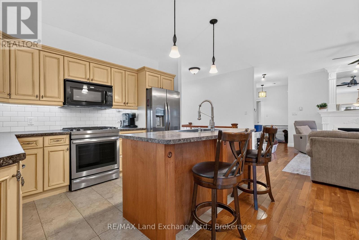
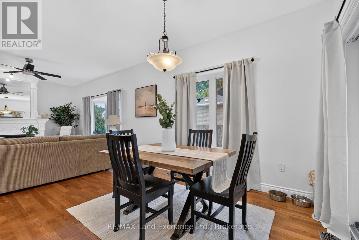
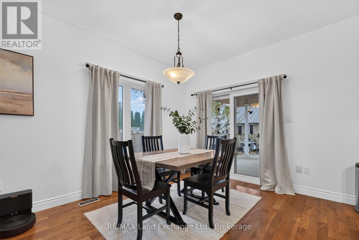
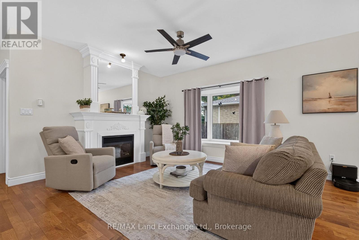
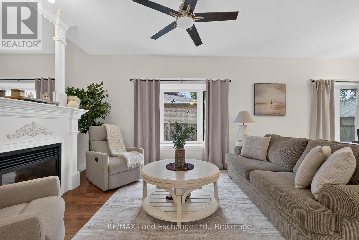
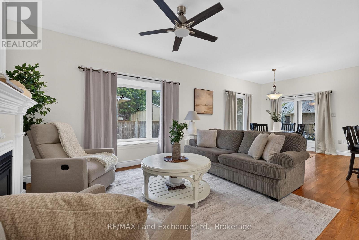
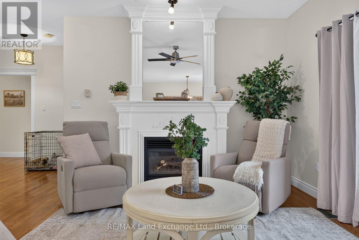
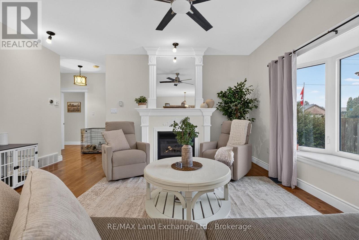
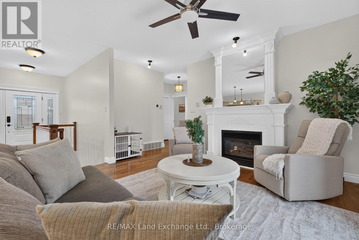
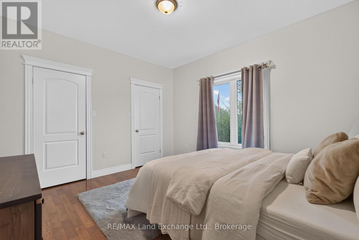
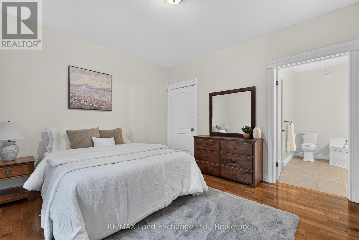
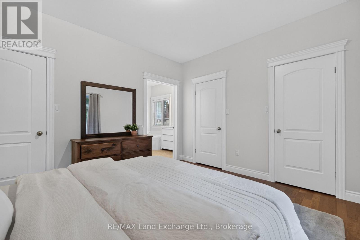
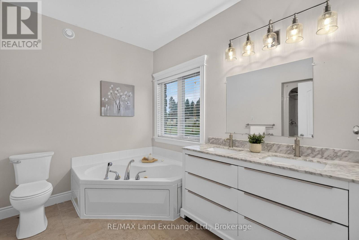
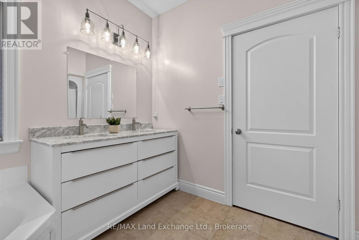
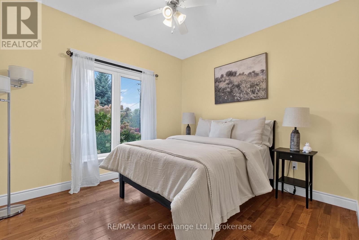
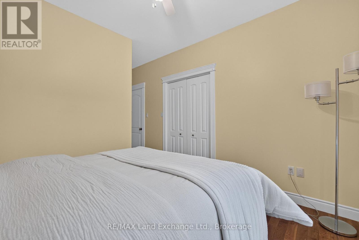
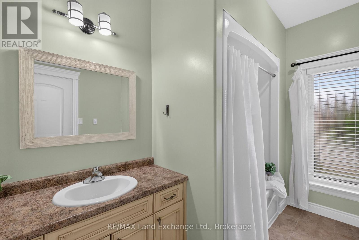
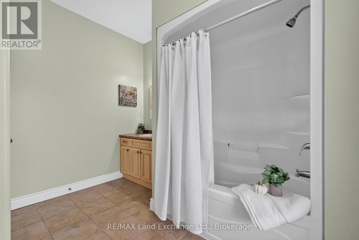
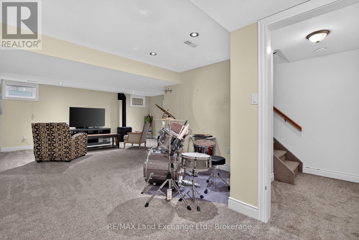
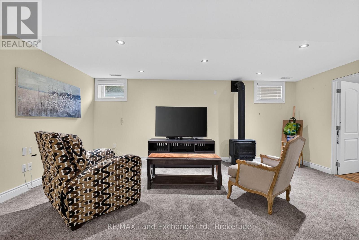
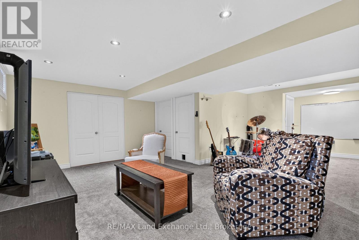
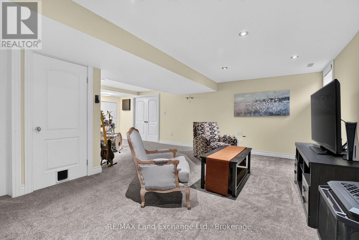
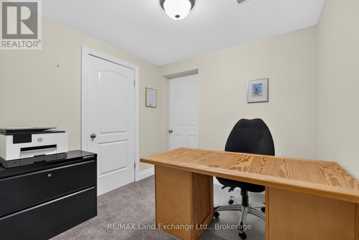
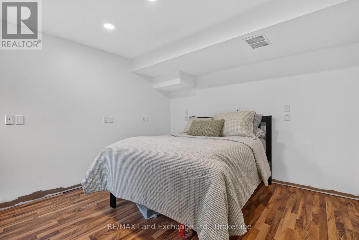
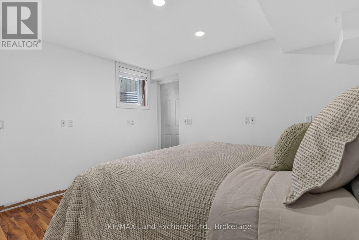
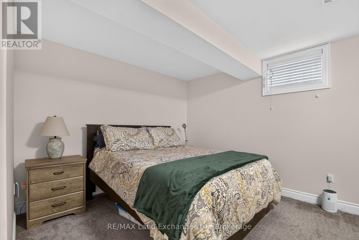
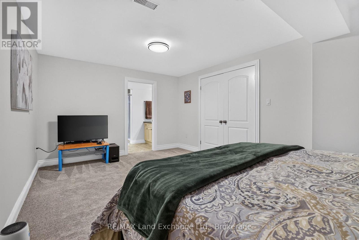
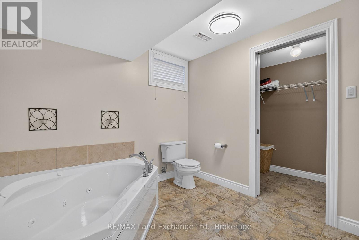
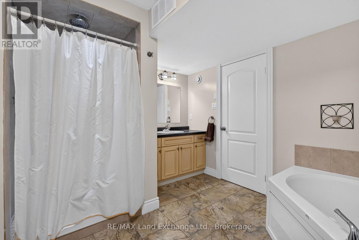
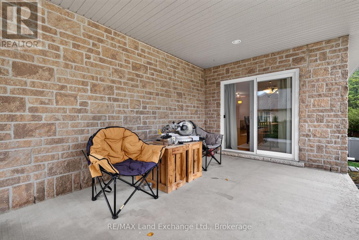
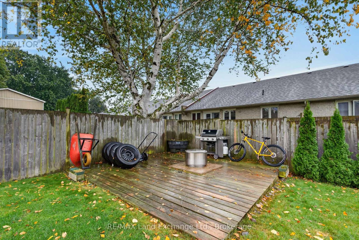
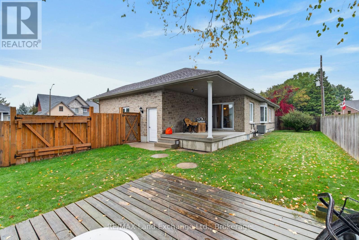
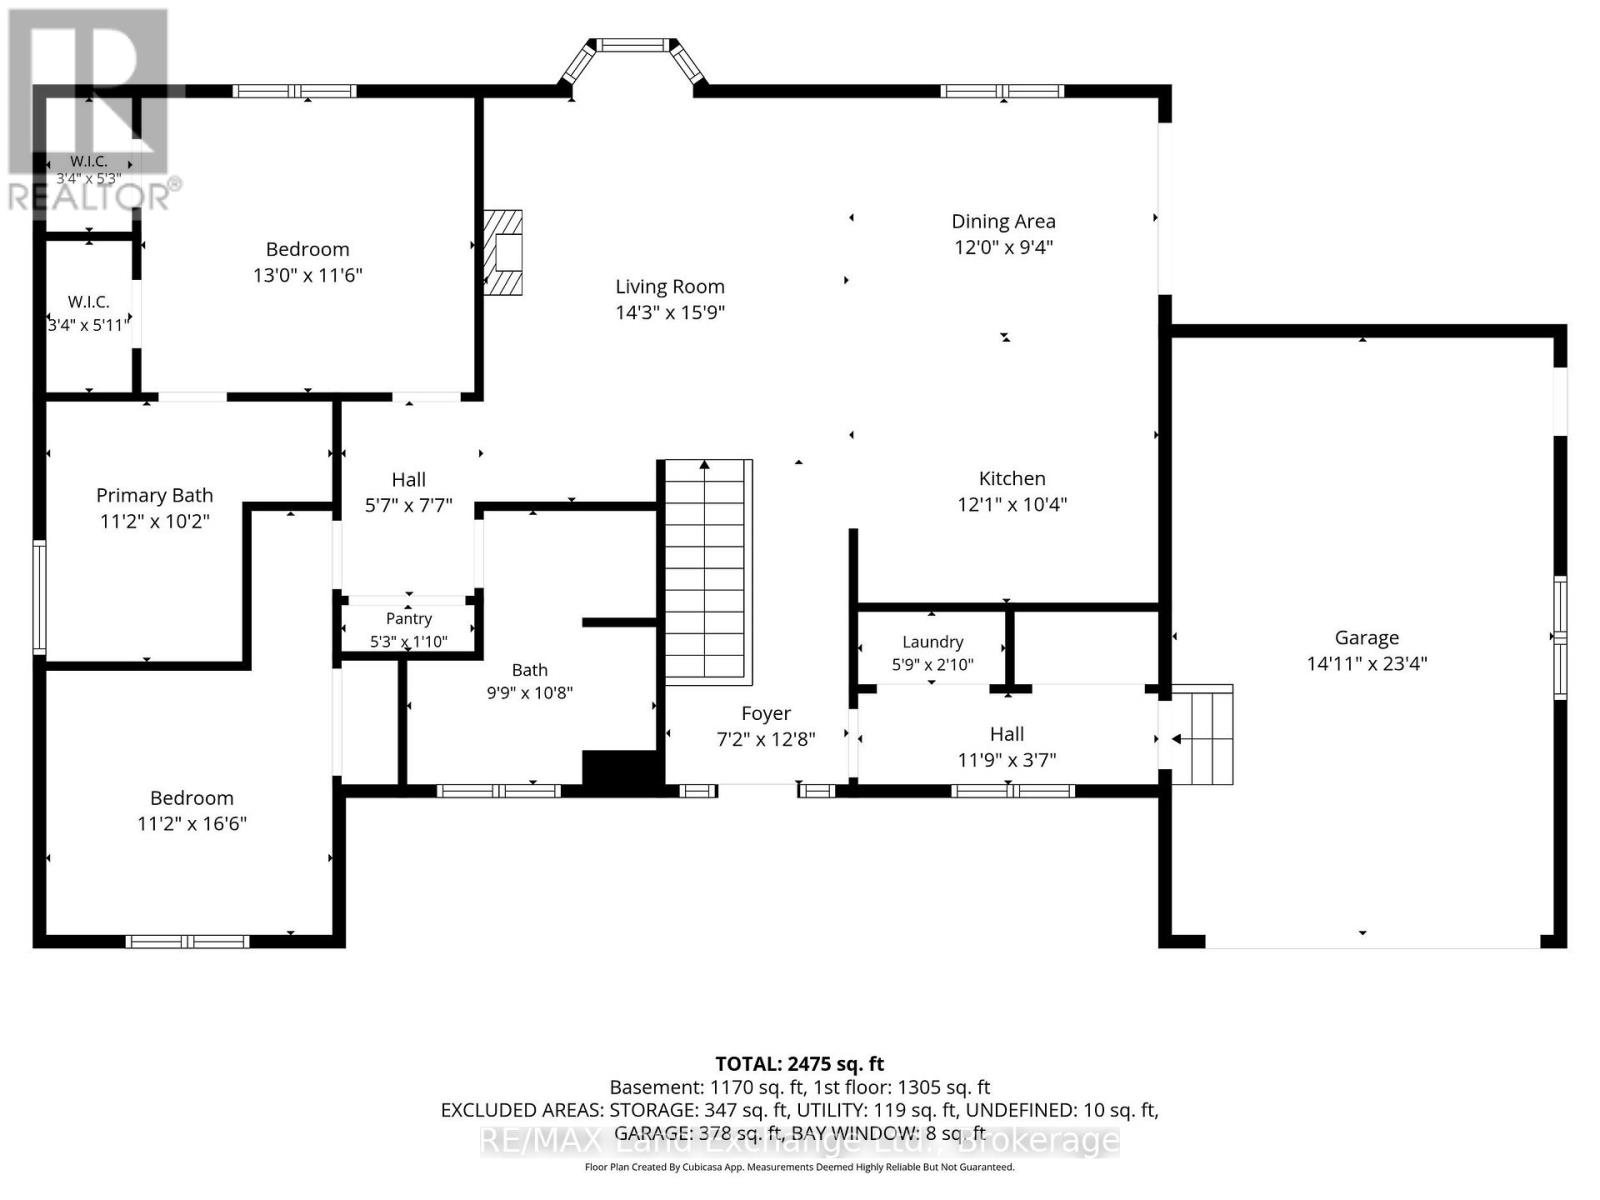
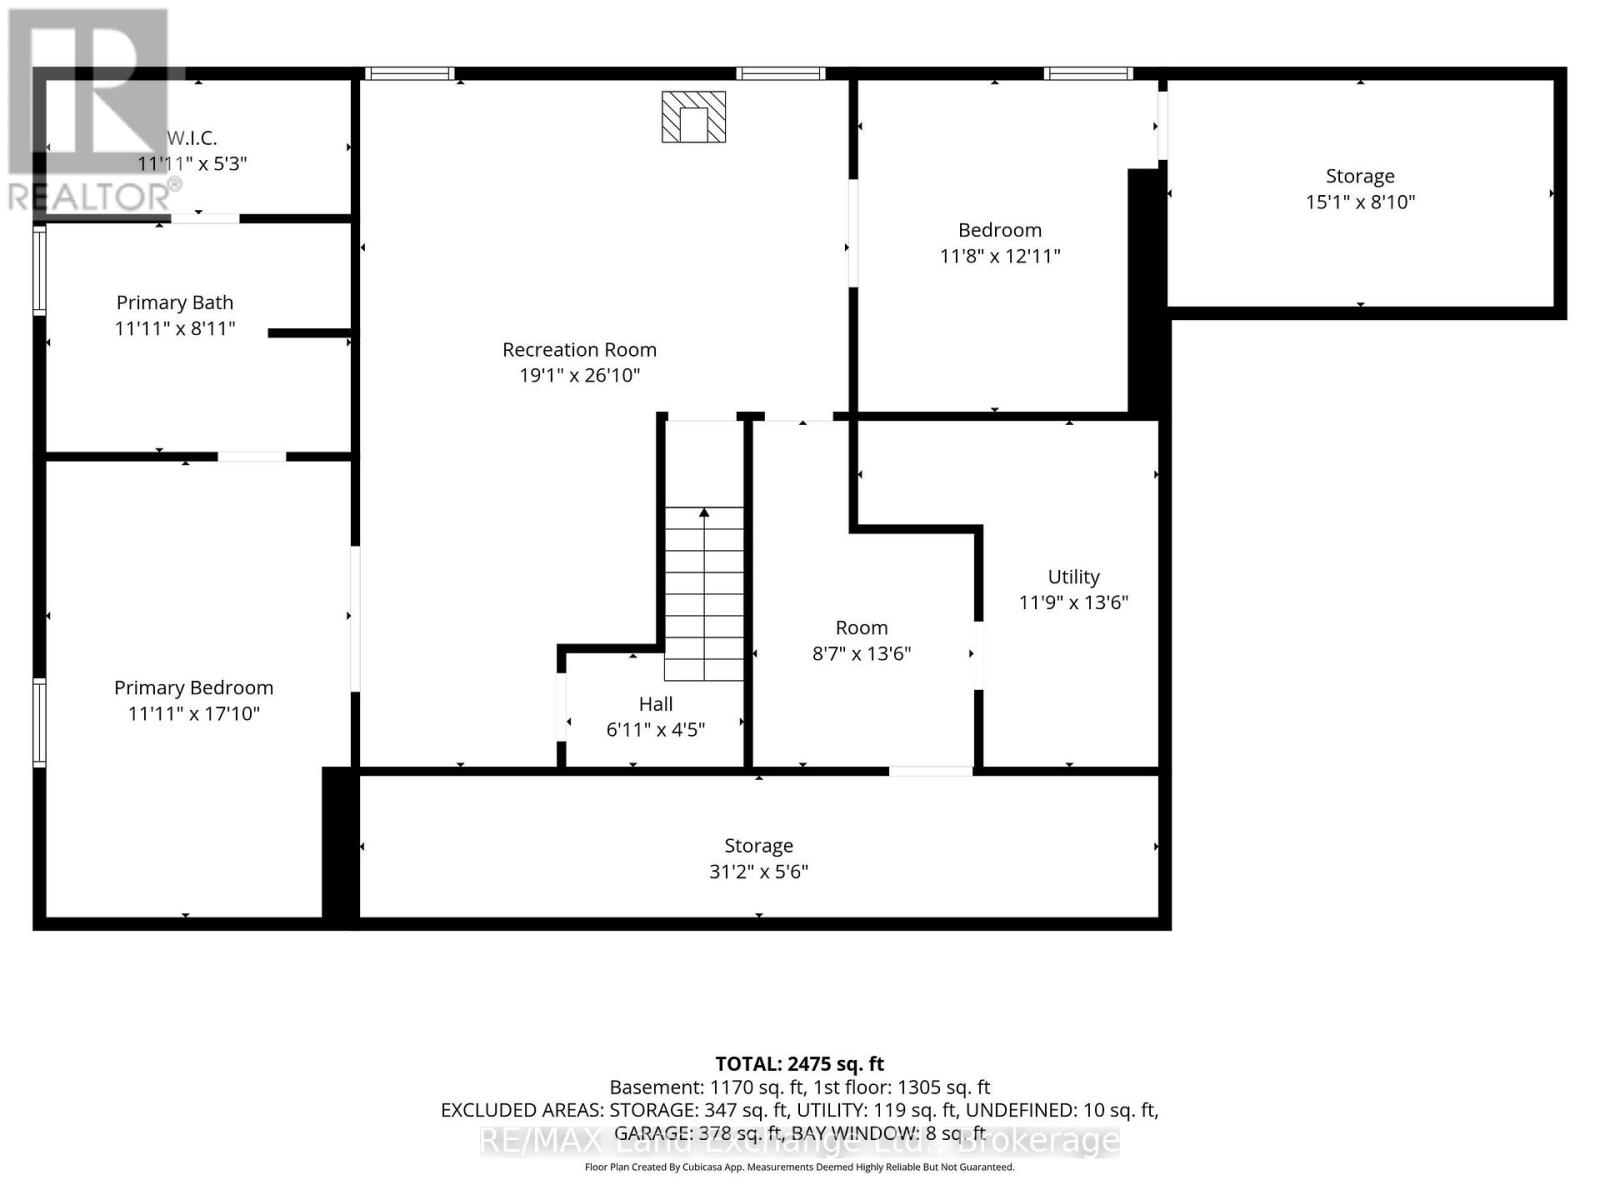
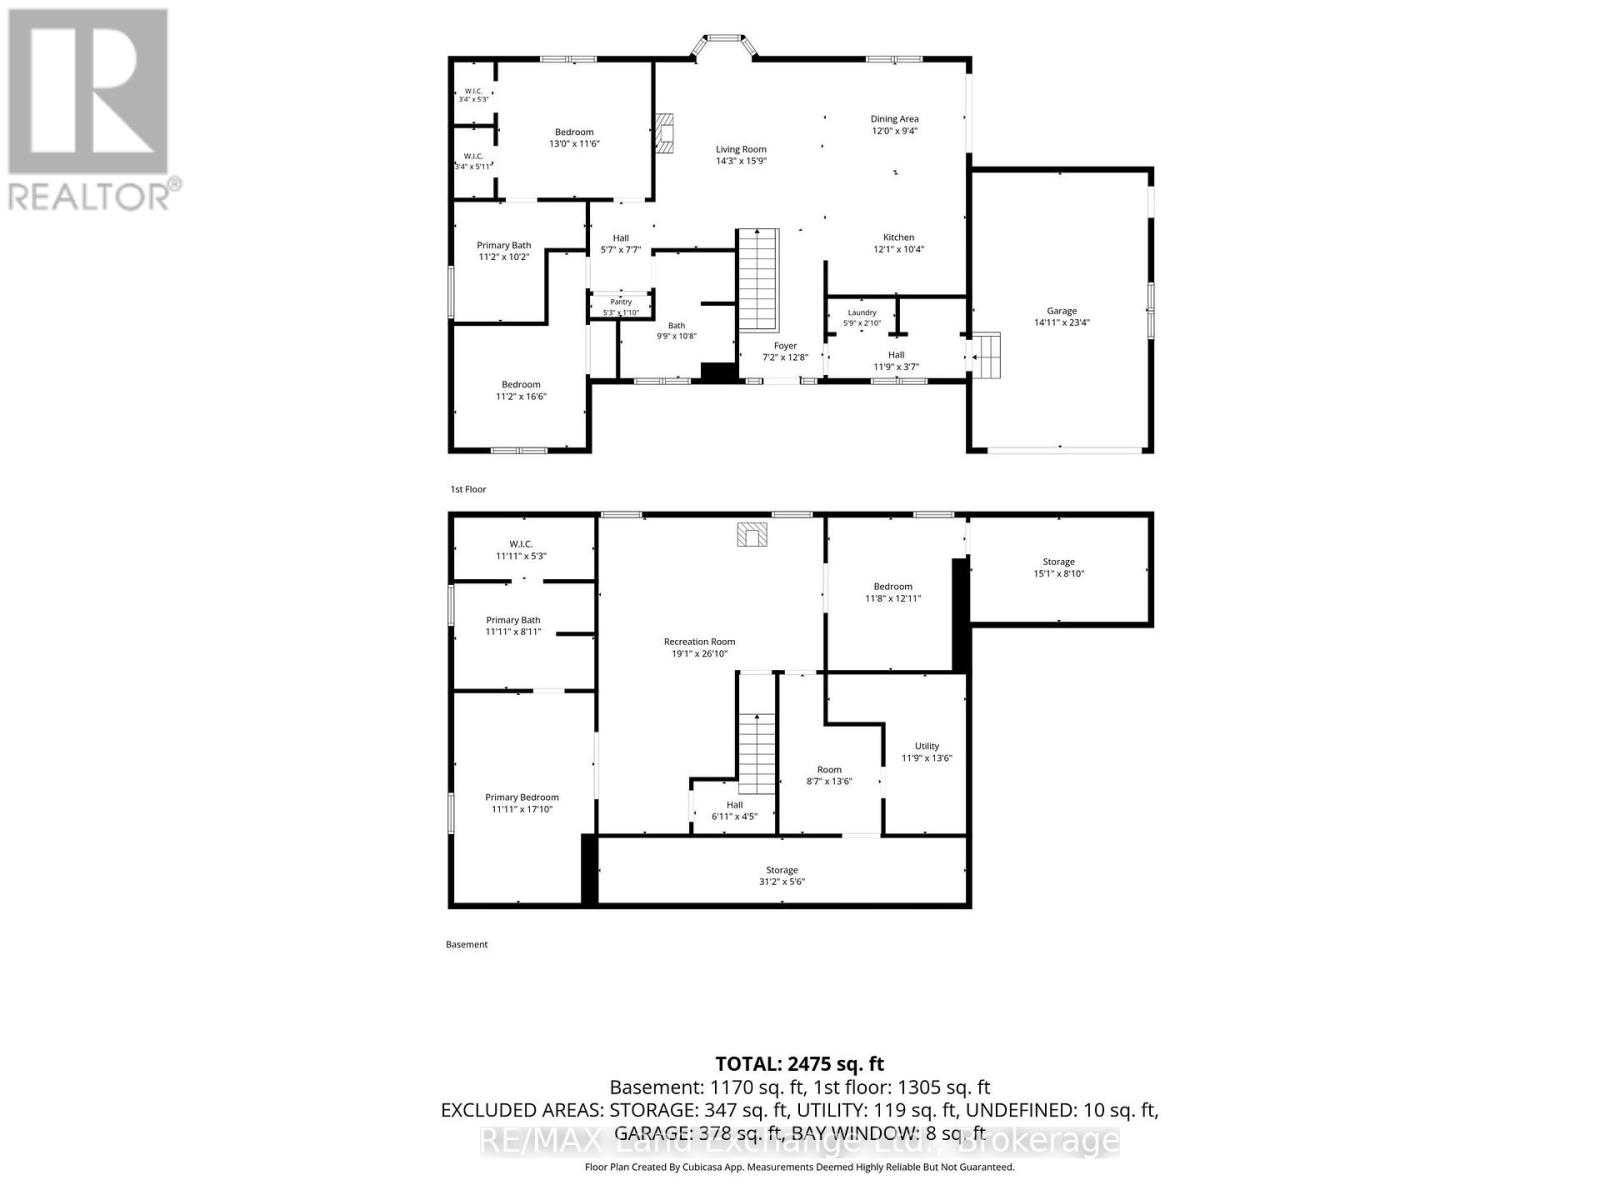
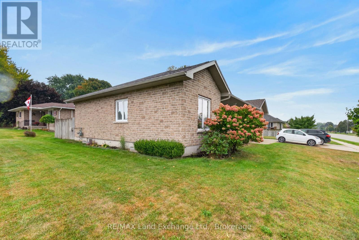
Welcome Home! Step into this stunning custom-built bungalow and immediately feel at home. Ideally located close to shopping, schools, and the downtown core, this beautifully designed 2+2 bedroom, 3 full-bath home offers exceptional comfort, functionality, and easy main-floor living. The main level features 9' ceilings, hardwood and ceramic flooring, a spacious primary bedroom, and convenient main-floor laundry. The inviting open-concept great room is the heart of the home, with a floor-to-ceiling natural gas fireplace creating a warm and cozy atmosphere. The gourmet kitchen flows seamlessly into the living space, making everyday living and entertaining effortless. Step outside onto the huge covered deck overlooking the fully fenced backyard. With a covered sitting area and plenty of room to relax, this private outdoor space offers your own three-season oasis-and a safe place for pets to enjoy the outdoors. The fully finished basement provides even more living space, including a generous recreation room, ample storage, and a large additional bedroom complete with a walk-in closet and ensuite bathroom. Numerous updates have been completed in recent years, including a new furnace, some windows, air exchanger, kitchen sink and faucet, and a recently reshingled roof. A warm, welcoming home with thoughtful design, beautiful living spaces, and the flexibility to suit a variety of lifestyles. Come see all that this exceptional bungalow has to offer! (id:54532)
Open House
This property has open houses!
1:00 pm
Ends at:2:30 pm
Property Details
| MLS® Number | X13870168 |
| Property Type | Single Family |
| Community Name | Kincardine |
| Equipment Type | Water Heater |
| Features | Sump Pump |
| Parking Space Total | 4 |
| Rental Equipment Type | Water Heater |
Building
| Bathroom Total | 3 |
| Bedrooms Above Ground | 2 |
| Bedrooms Below Ground | 2 |
| Bedrooms Total | 4 |
| Age | 16 To 30 Years |
| Amenities | Fireplace(s) |
| Appliances | Dishwasher, Dryer, Freezer, Microwave, Stove, Washer, Window Coverings, Refrigerator |
| Architectural Style | Bungalow |
| Basement Development | Finished |
| Basement Type | N/a (finished) |
| Construction Style Attachment | Detached |
| Cooling Type | Central Air Conditioning |
| Exterior Finish | Brick |
| Fireplace Present | Yes |
| Fireplace Total | 1 |
| Foundation Type | Concrete |
| Heating Fuel | Natural Gas |
| Heating Type | Forced Air |
| Stories Total | 1 |
| Size Interior | 1,100 - 1,500 Sqft |
| Type | House |
| Utility Water | Municipal Water |
Parking
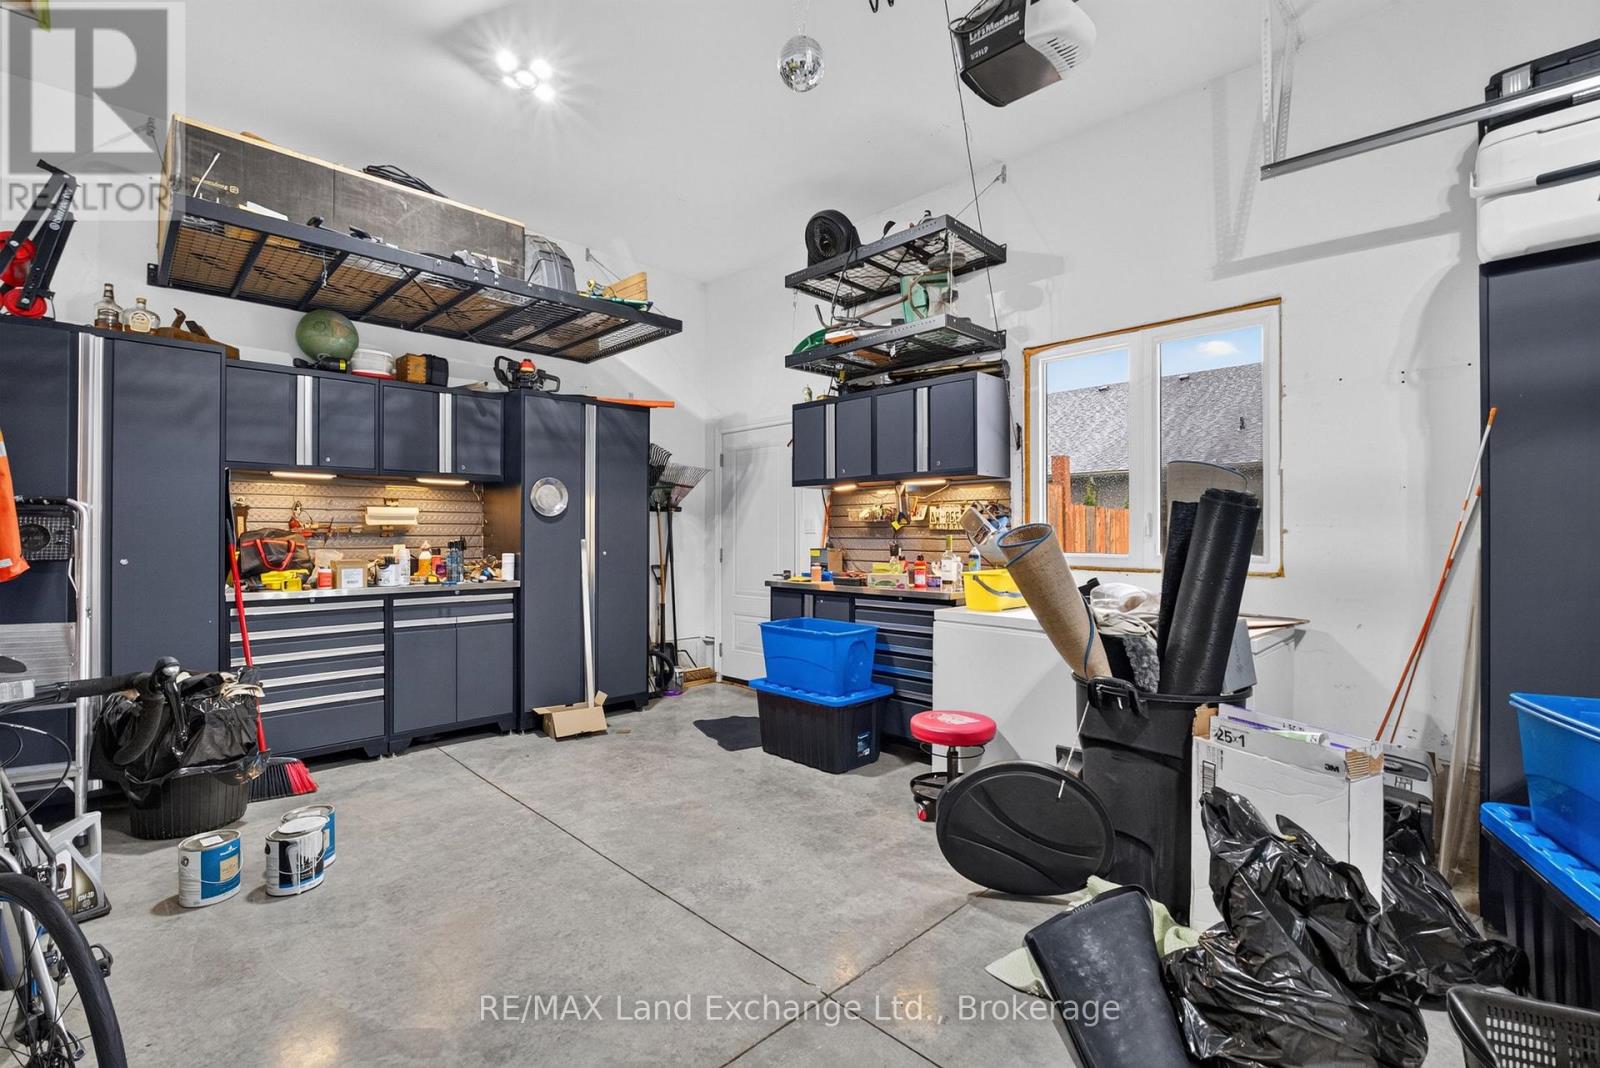
| Attached Garage | |
| Garage |
Land
| Acreage | No |
| Sewer | Sanitary Sewer |
| Size Depth | 63 Ft ,7 In |
| Size Frontage | 106 Ft ,9 In |
| Size Irregular | 106.8 X 63.6 Ft |
| Size Total Text | 106.8 X 63.6 Ft |
https://www.realtor.ca/real-estate/30373726/709-mcgaw-drive-kincardine-kincardine
Contact Us
Contact us for more information

Sotheby's International Realty Canada,
Brokerage
243 Hurontario St,
Collingwood, ON L9Y 2M1
Office: 705 416 1499













































































The trademarks REALTOR®, REALTORS®, and the REALTOR® logo are controlled by The Canadian Real Estate Association (CREA) and identify real estate professionals who are members of CREA. The trademarks MLS®, Multiple Listing Service® and the associated logos are owned by The Canadian Real Estate Association (CREA) and identify the quality of services provided by real estate professionals who are members of CREA. The trademark DDF® is owned by The Canadian Real Estate Association (CREA) and identifies CREA's Data Distribution Facility (DDF®)
October 07 2026 11:38:56
The Lakelands Association of REALTORS®
RE/MAX Land Exchange Ltd.