5 Moore Street Stratford, Ontario N4Z 1J4

$799,900
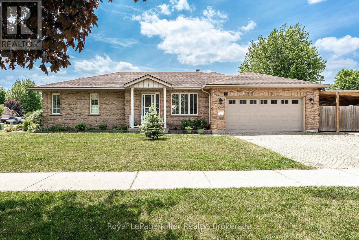
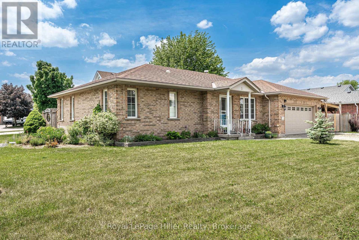
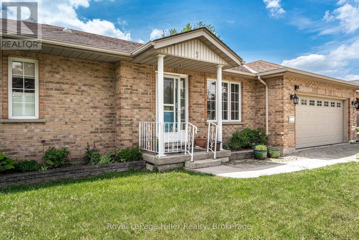
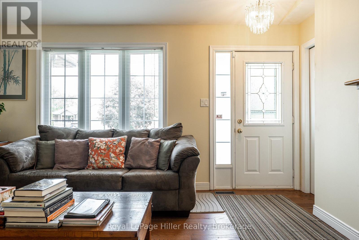
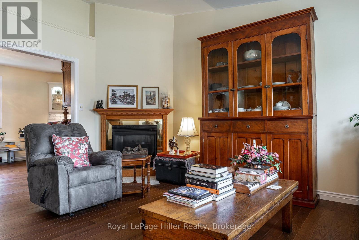
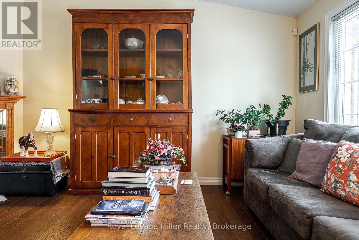
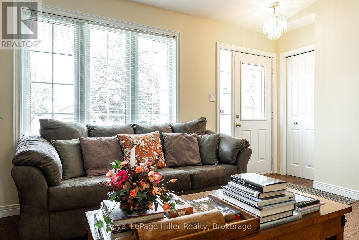
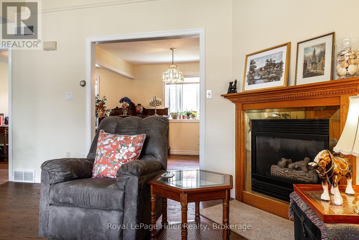
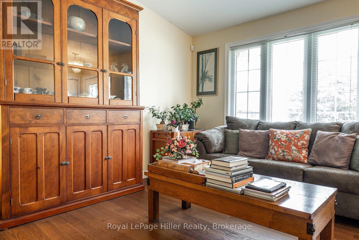
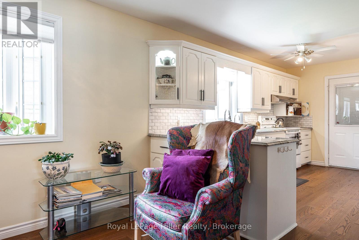
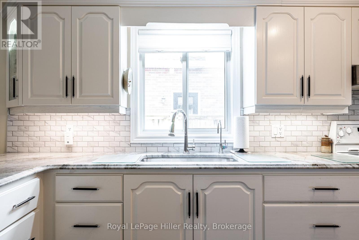
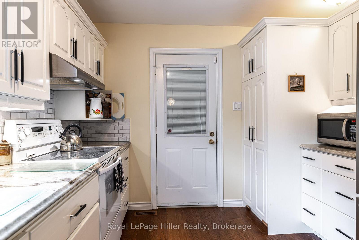
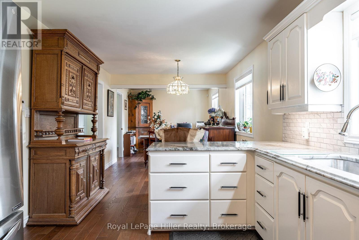
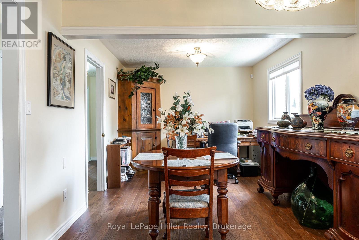
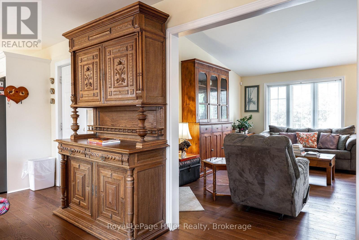
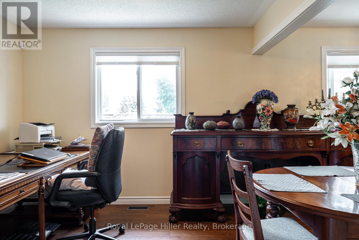
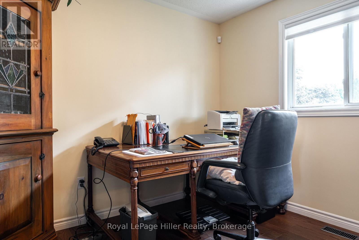
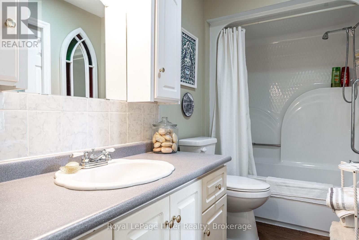
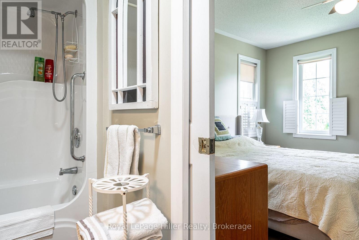
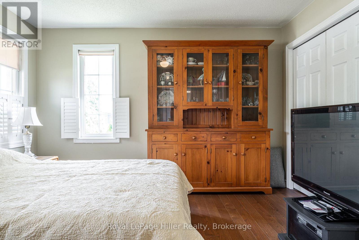
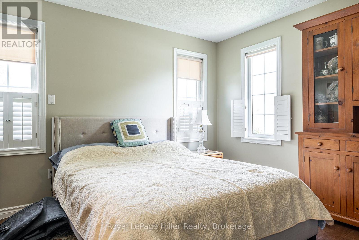
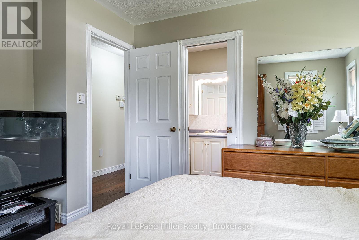
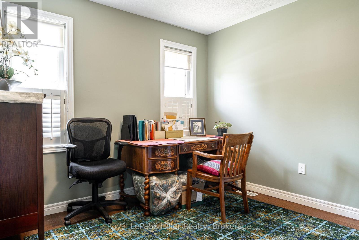
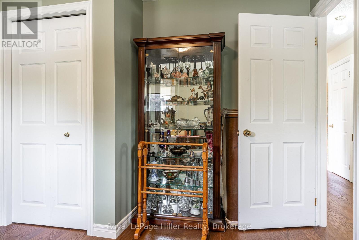
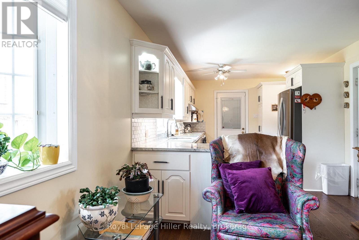
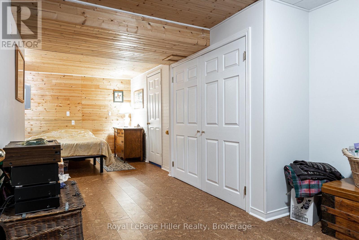
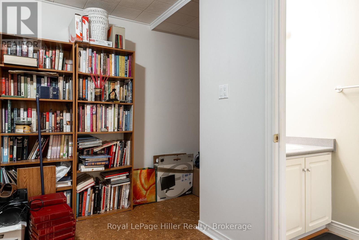
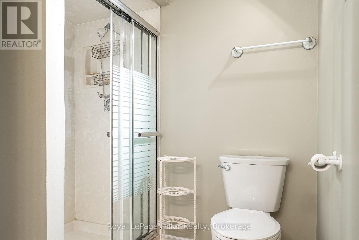
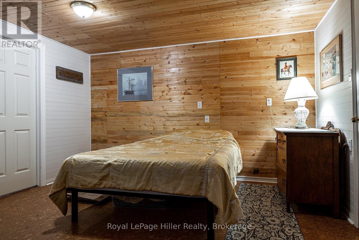
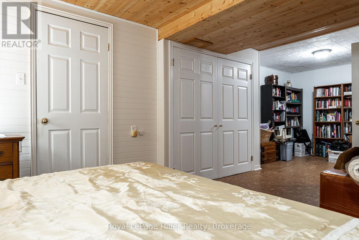
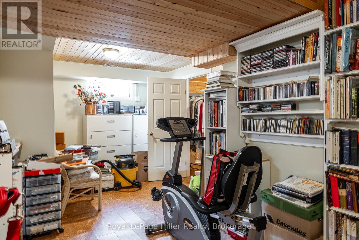
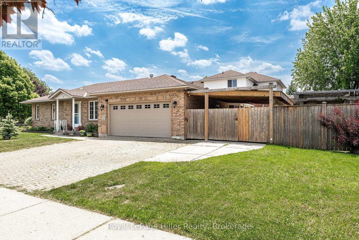
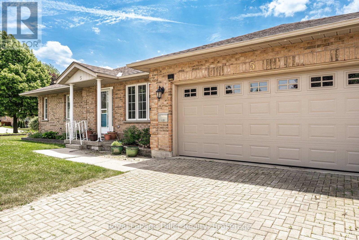
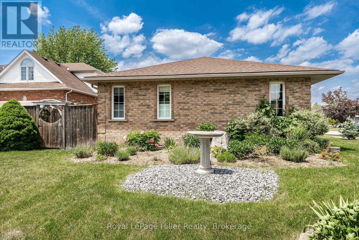
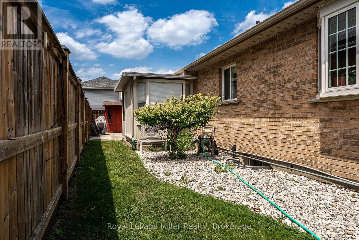
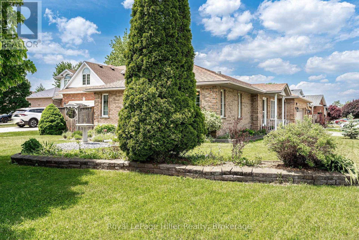
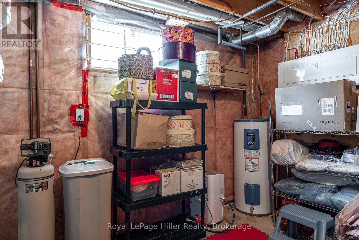
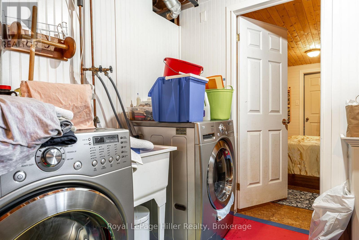
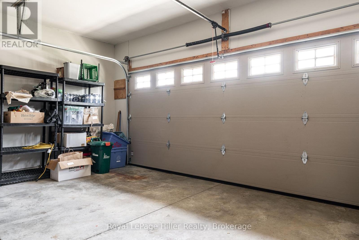
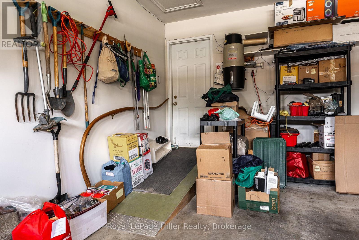
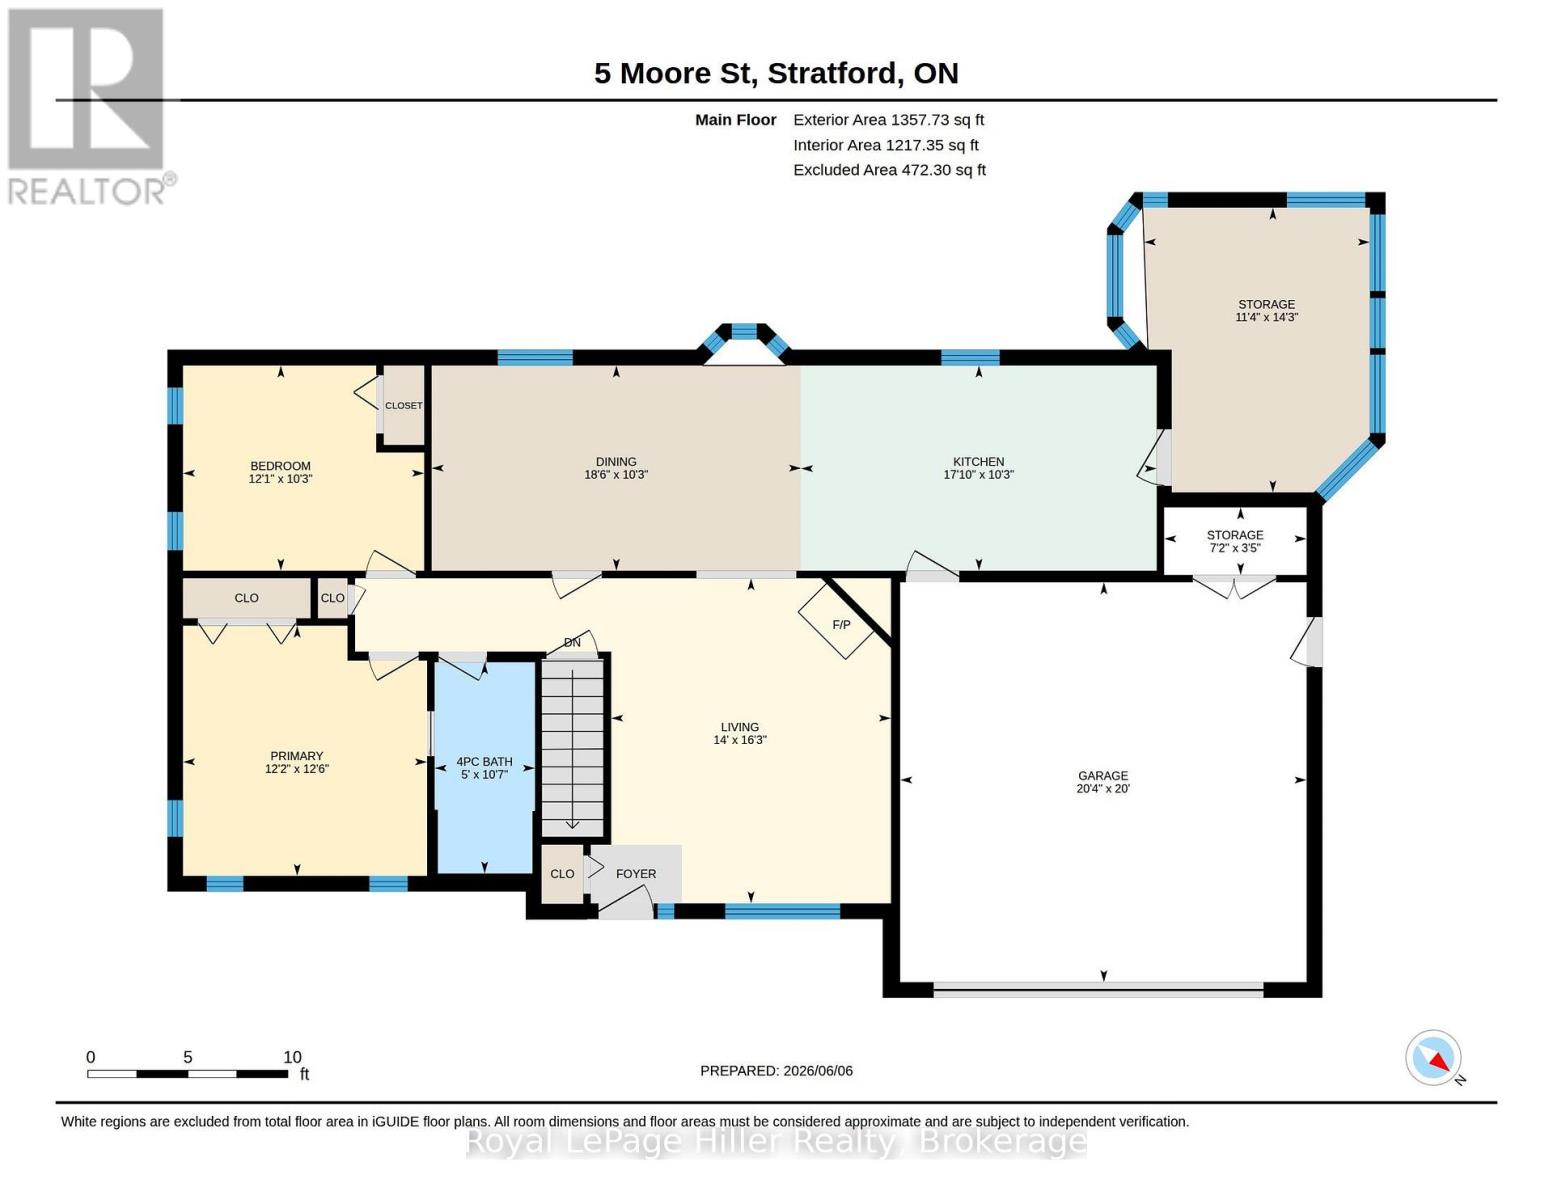
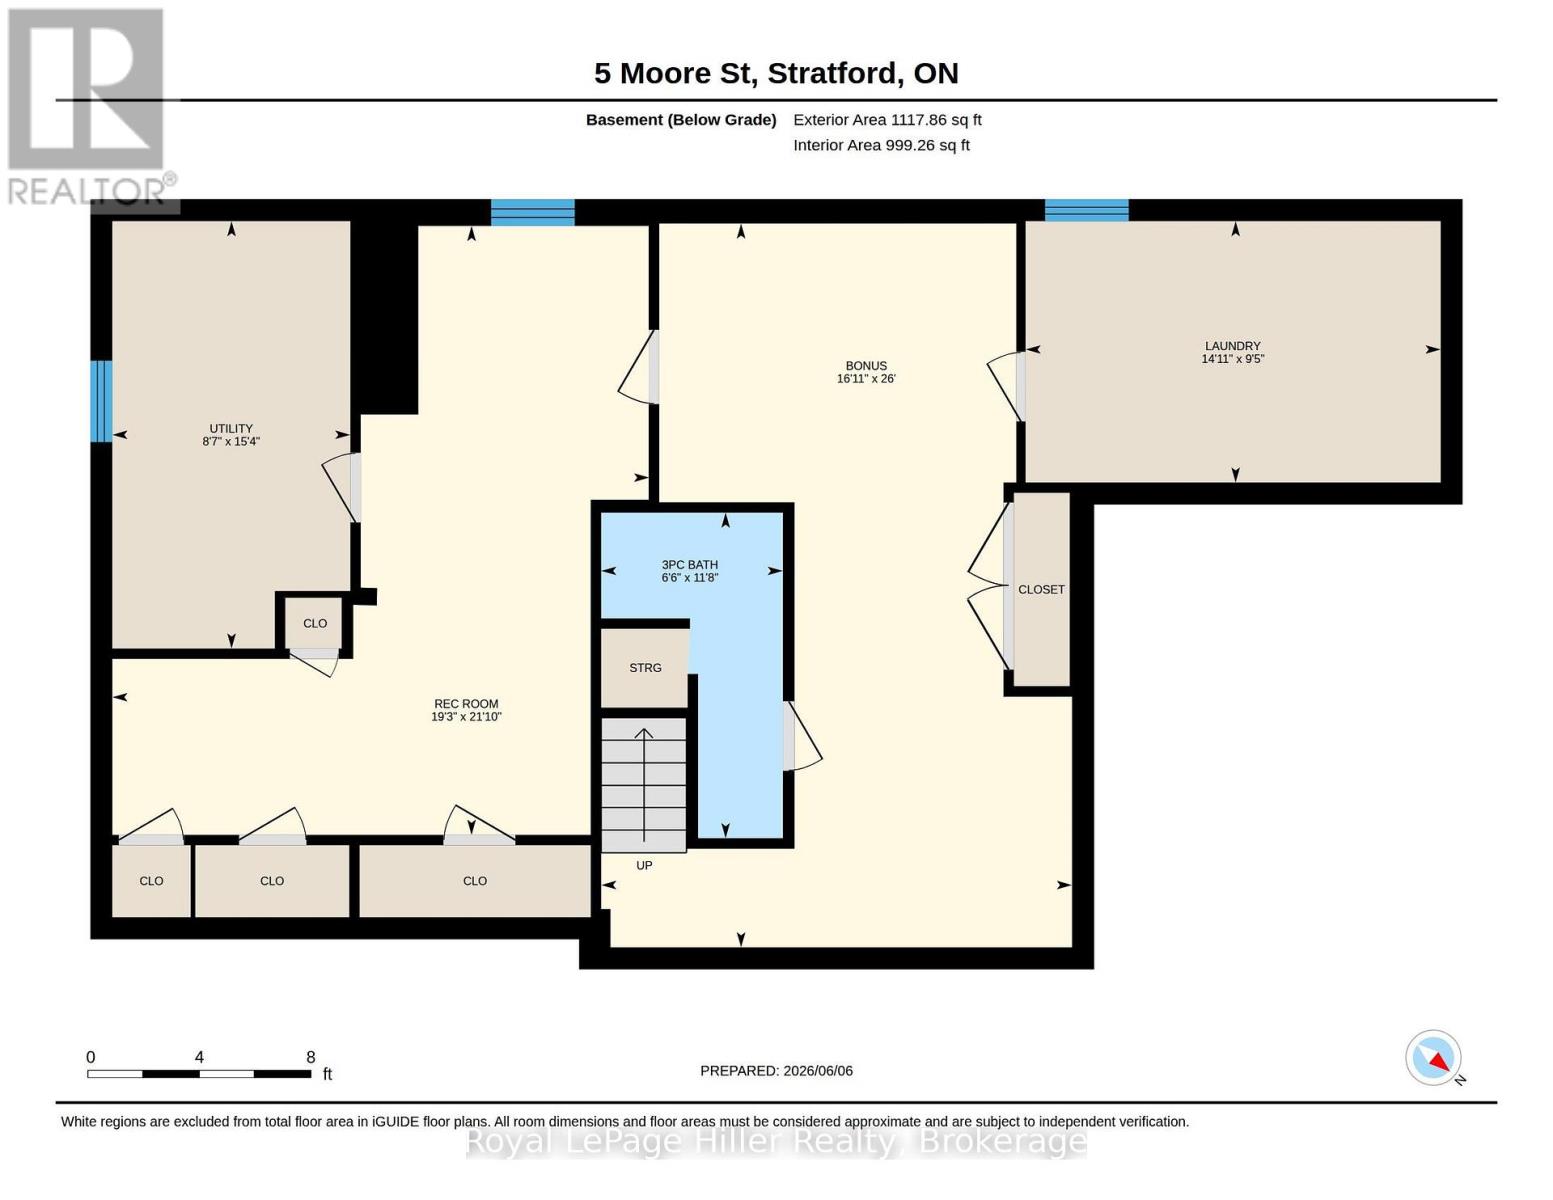
This 1,176-square-foot bungalow, built in 1996, is ready for you. Located near the hospital, it boasts numerous upgrades. The main floor features brushed red oak hardwood flooring, while the basement now has cushioned cork flooring. A 2025 energy audit added more insulation to the attic, and newer central air conditioning was installed. A complete list of upgrades is included in the attachments. The cozy gas fireplace in the front living room makes entertaining a breeze, complemented by the spacious dining area adjacent to the kitchen. The main floor primary bedroom features a convenient ensuite-style bathroom. This home offers ample storage and is ready for move-in. (id:54532)
Property Details
| MLS® Number | X13872786 |
| Property Type | Single Family |
| Community Name | Stratford |
| Parking Space Total | 6 |
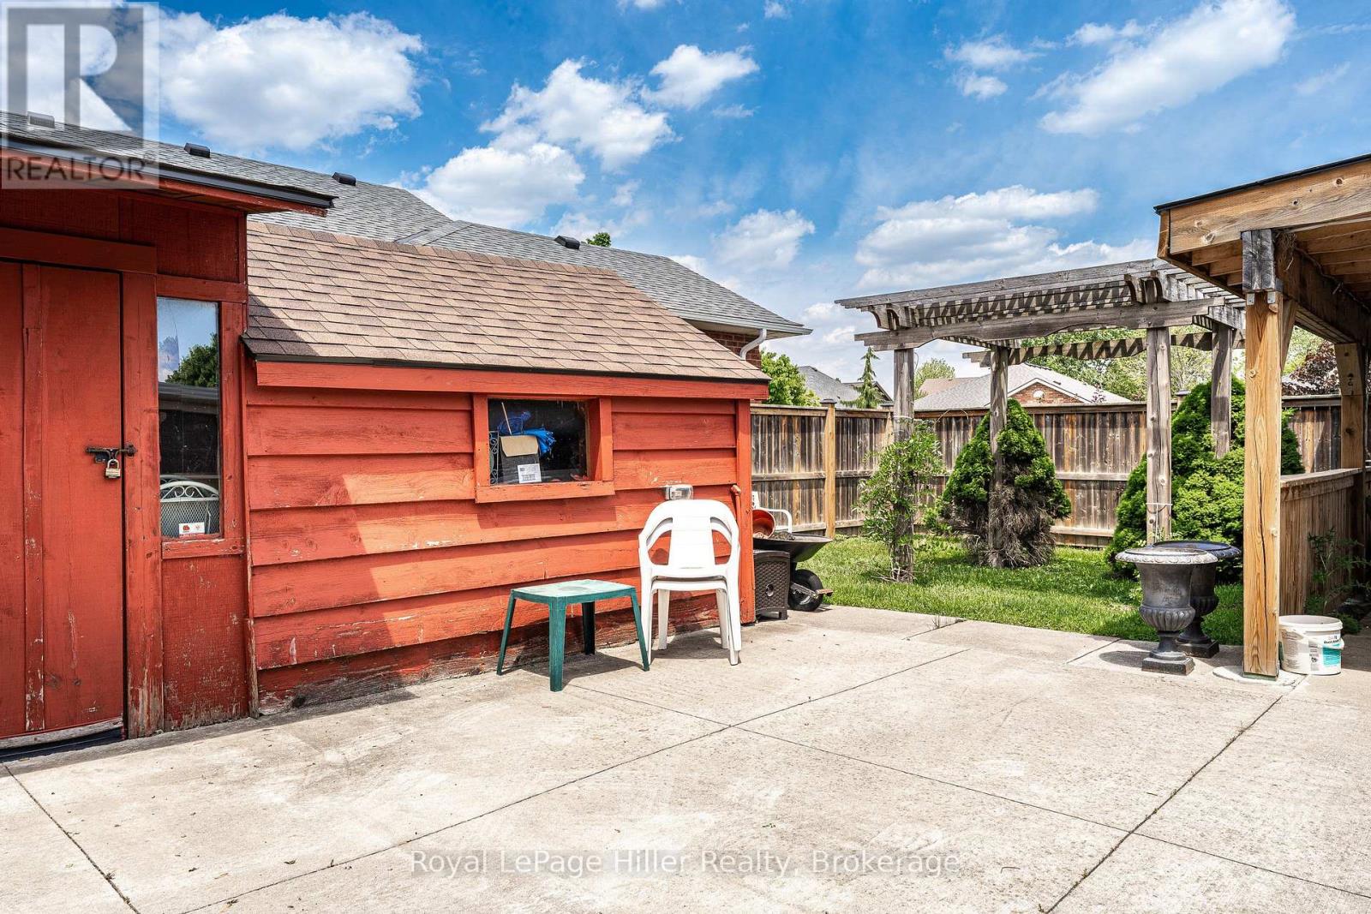
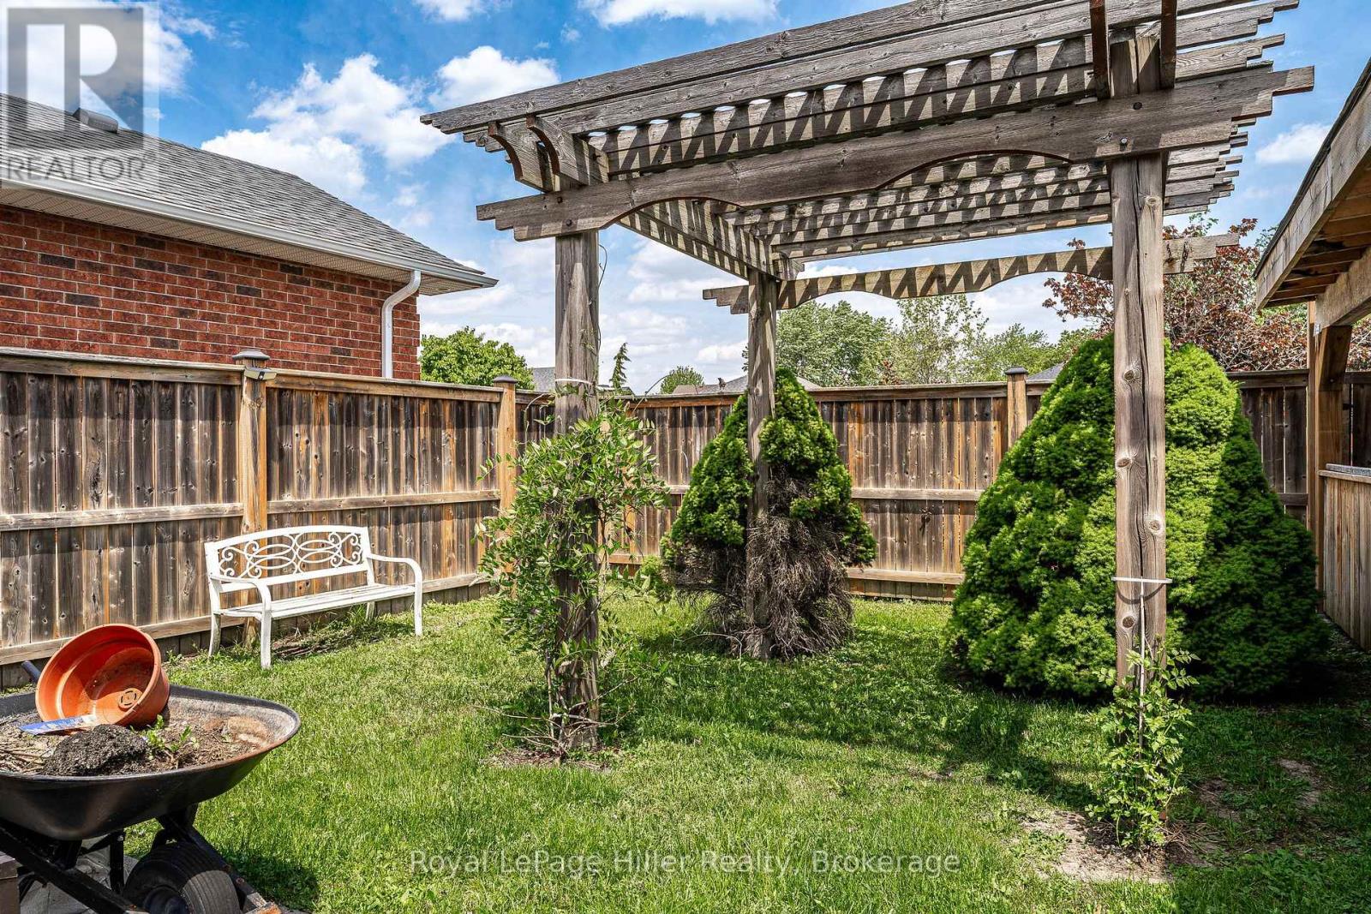
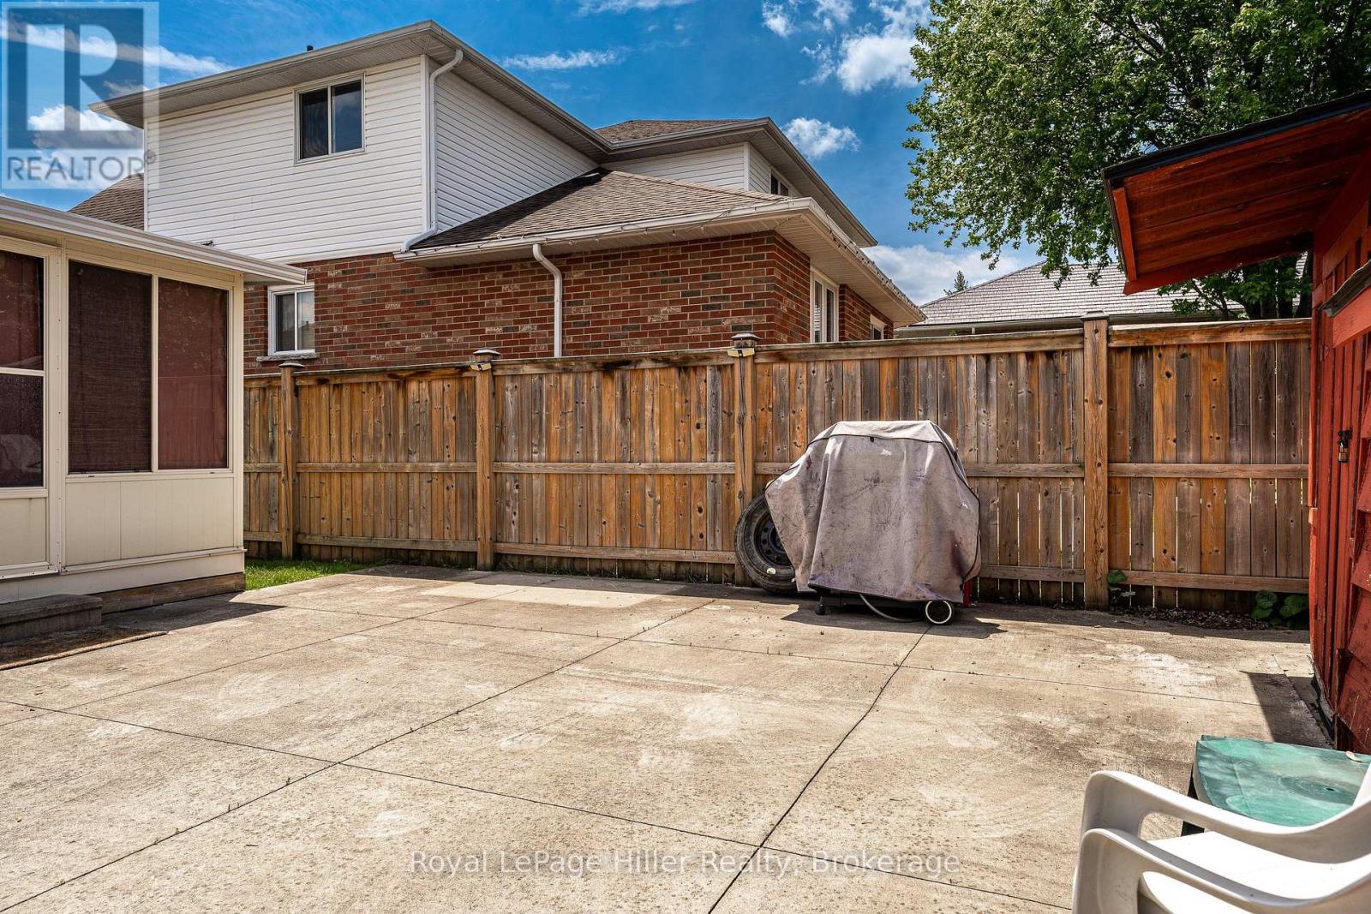
| Structure | Patio(s), Shed |
Building
| Bathroom Total | 2 |
| Bedrooms Above Ground | 2 |
| Bedrooms Total | 2 |
| Age | 31 To 50 Years |
| Appliances | Garage Door Opener Remote(s), Central Vacuum, Water Heater, Water Treatment, Water Softener, Dishwasher, Dryer, Stove, Washer, Refrigerator |
| Architectural Style | Bungalow |
| Basement Development | Partially Finished |
| Basement Type | N/a (partially Finished) |
| Construction Style Attachment | Detached |
| Cooling Type | Central Air Conditioning, Air Exchanger |
| Exterior Finish | Brick |
| Fireplace Present | Yes |
| Fireplace Total | 1 |
| Flooring Type | Hardwood |
| Foundation Type | Poured Concrete |
| Heating Fuel | Natural Gas |
| Heating Type | Forced Air |
| Stories Total | 1 |
| Size Interior | 1,100 - 1,500 Sqft |
| Type | House |
| Utility Water | Municipal Water |
Parking
| Attached Garage | |
| Garage |
Land
| Acreage | No |
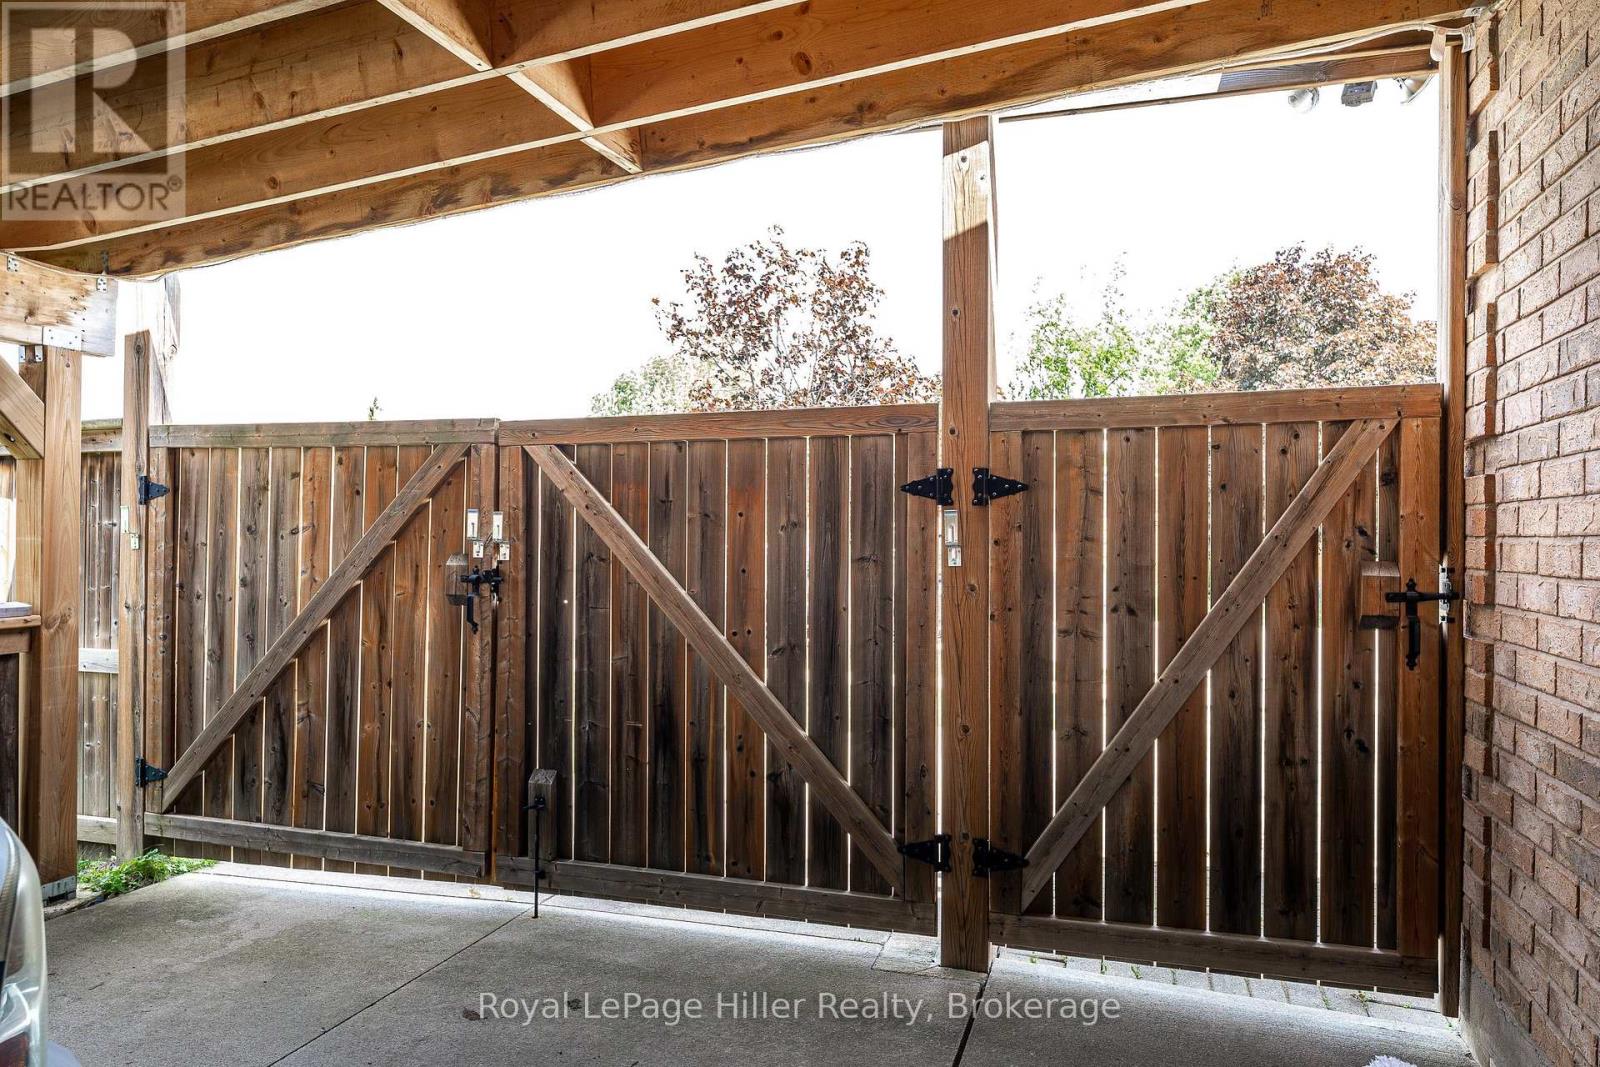
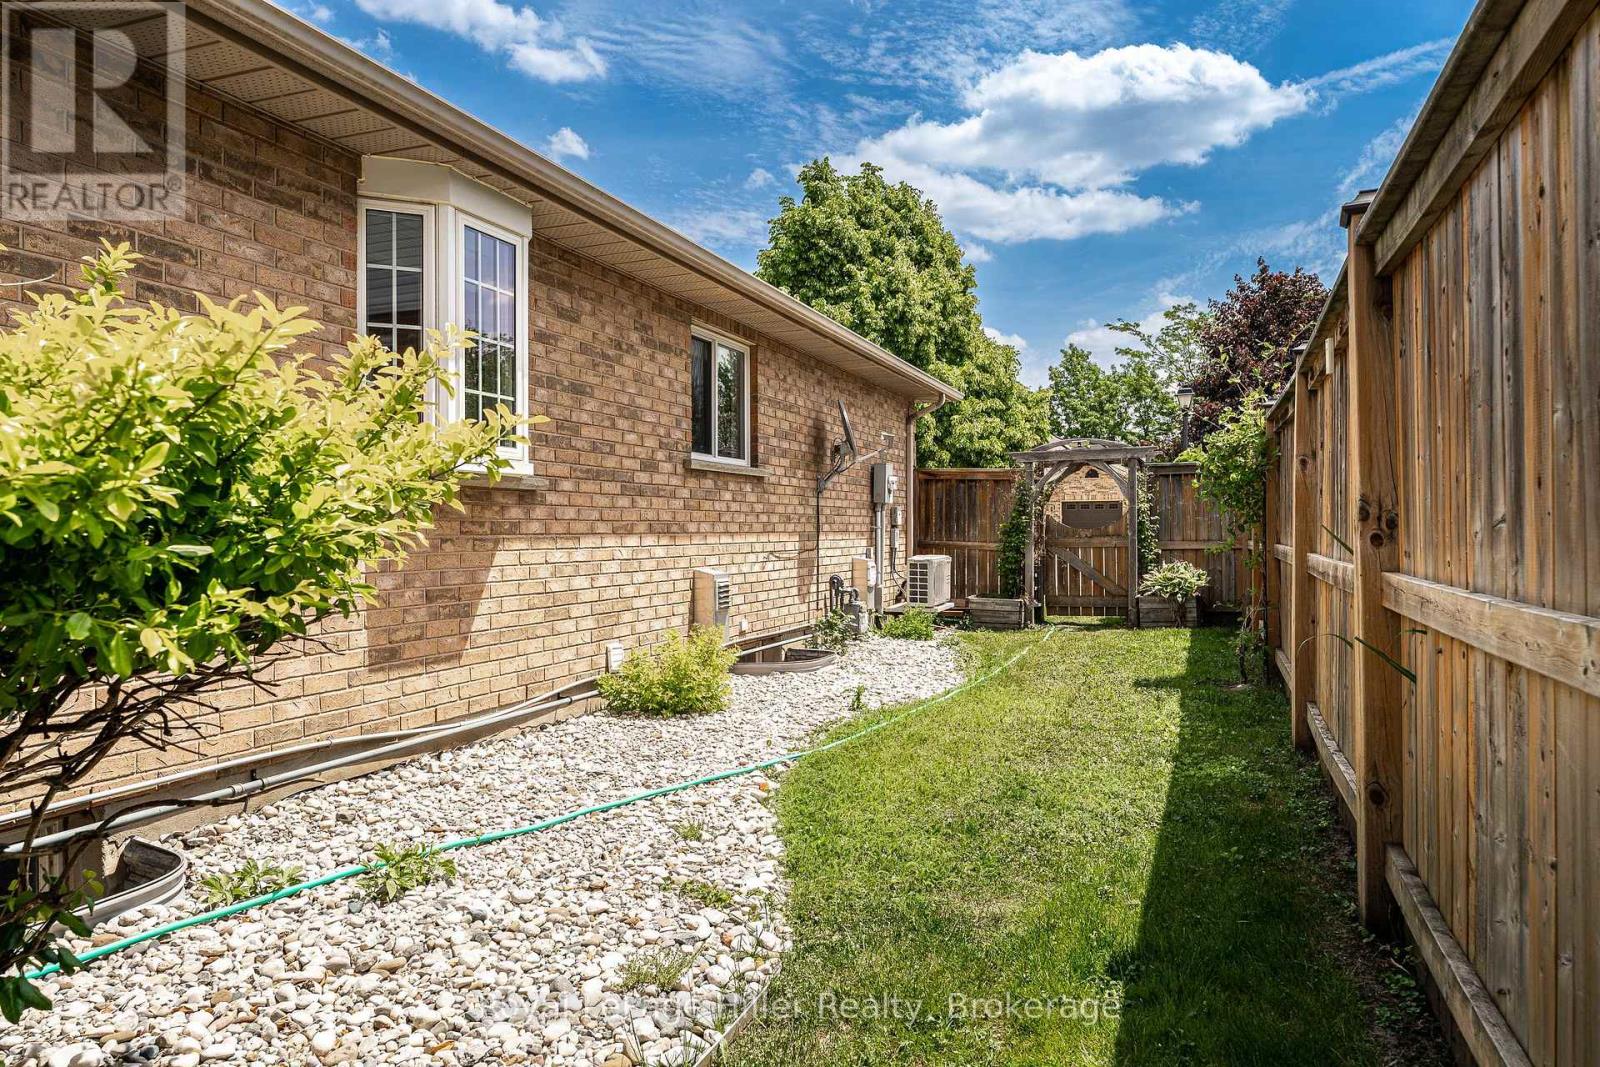
| Fence Type | Partially Fenced |
| Sewer | Sanitary Sewer |
| Size Depth | 70 Ft ,8 In |
| Size Frontage | 124 Ft ,7 In |
| Size Irregular | 124.6 X 70.7 Ft |
| Size Total Text | 124.6 X 70.7 Ft |
| Zoning Description | R1 |
Rooms
| Level | Type | Length | Width | Dimensions |
|---|---|---|---|---|
| Basement | Laundry Room | 2.86 m | 4.54 m | 2.86 m x 4.54 m |
| Basement | Recreational, Games Room | 6.66 m | 5.87 m | 6.66 m x 5.87 m |
| Basement | Utility Room | 4.67 m | 2.6 m | 4.67 m x 2.6 m |
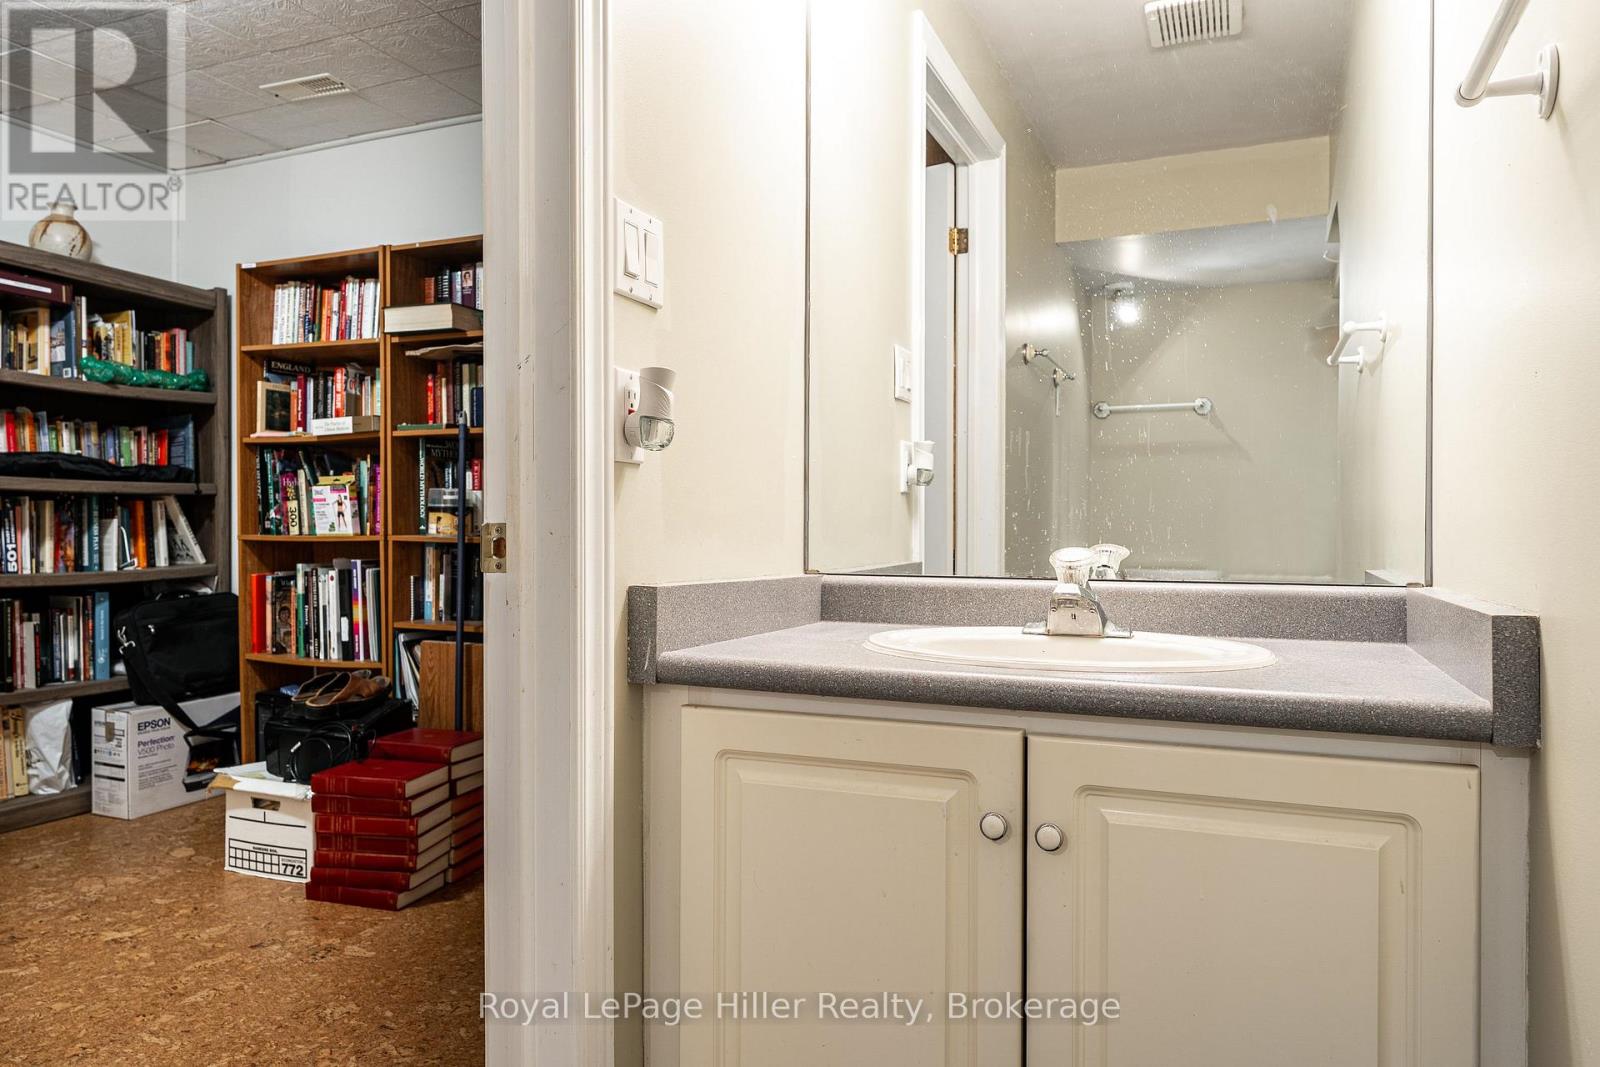
| Basement | Bathroom | 3.56 m | 1.99 m | 3.56 m x 1.99 m |
| Basement | Other | 7.93 m | 5.15 m | 7.93 m x 5.15 m |
| Main Level | Bathroom | 3.22 m | 1.53 m | 3.22 m x 1.53 m |
| Main Level | Bedroom 2 | 3.13 m | 3.68 m | 3.13 m x 3.68 m |
| Main Level | Primary Bedroom | 3.82 m | 3.72 m | 3.82 m x 3.72 m |
| Main Level | Dining Room | 3.13 m | 5.61 m | 3.13 m x 5.61 m |
| Main Level | Living Room | 4.96 m | 4.27 m | 4.96 m x 4.27 m |
| Main Level | Kitchen | 3.13 m | 5.42 m | 3.13 m x 5.42 m |
| Main Level | Sunroom | 4.33 m | 3.45 m | 4.33 m x 3.45 m |
| Main Level | Other | 1.03 m | 2.17 m | 1.03 m x 2.17 m |
https://www.realtor.ca/real-estate/30376475/5-moore-street-stratford-stratford
Contact Us
Contact us for more information

Sotheby's International Realty Canada,
Brokerage
243 Hurontario St,
Collingwood, ON L9Y 2M1
Office: 705 416 1499













































































The trademarks REALTOR®, REALTORS®, and the REALTOR® logo are controlled by The Canadian Real Estate Association (CREA) and identify real estate professionals who are members of CREA. The trademarks MLS®, Multiple Listing Service® and the associated logos are owned by The Canadian Real Estate Association (CREA) and identify the quality of services provided by real estate professionals who are members of CREA. The trademark DDF® is owned by The Canadian Real Estate Association (CREA) and identifies CREA's Data Distribution Facility (DDF®)
October 07 2026 06:31:15
The Lakelands Association of REALTORS®
Royal LePage Hiller Realty