158 Escarpment Crescent Collingwood, Ontario L9Y 5B4

$3,000 Monthly
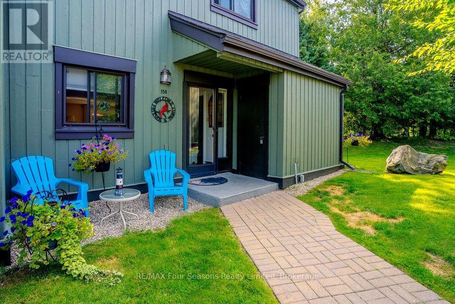
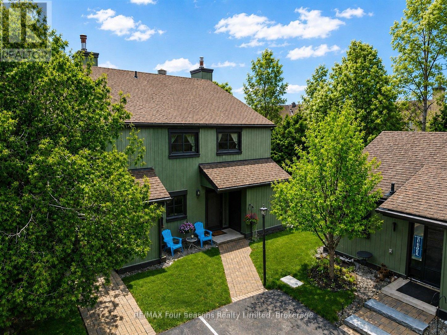
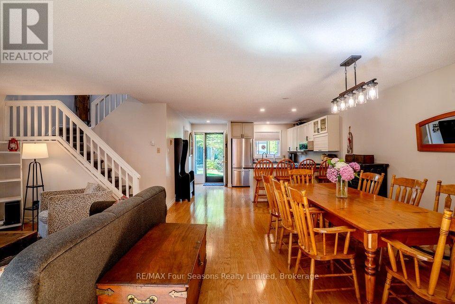
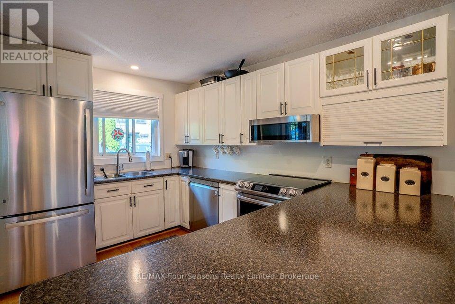
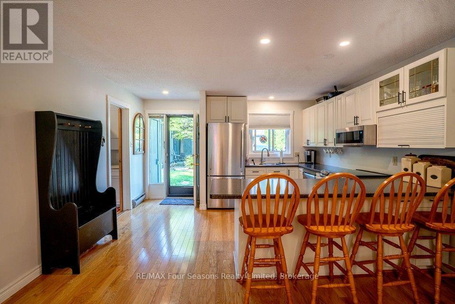
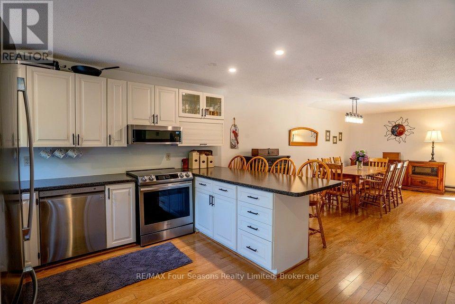
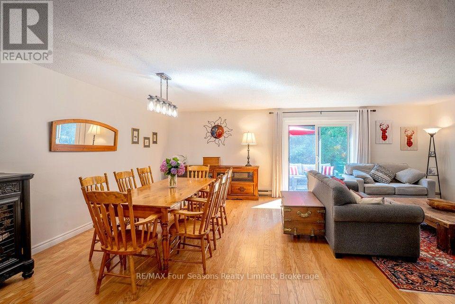
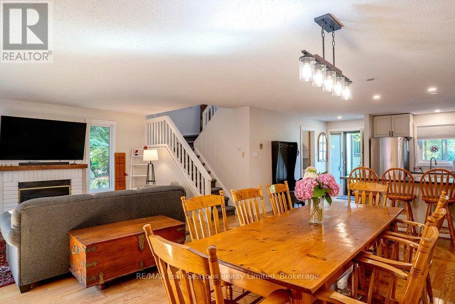
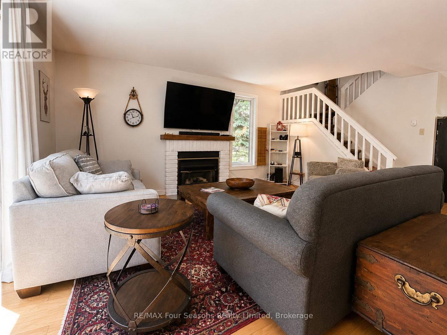
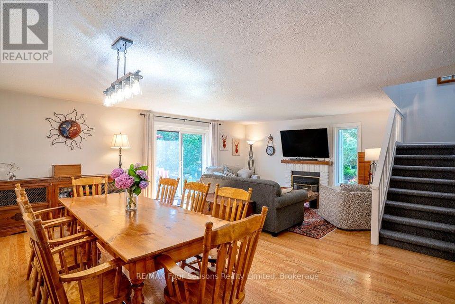
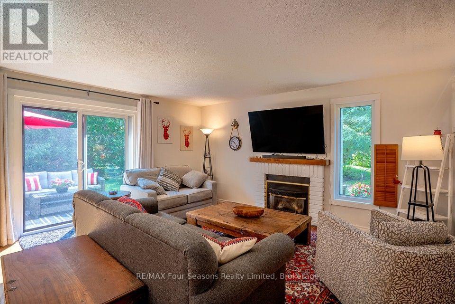
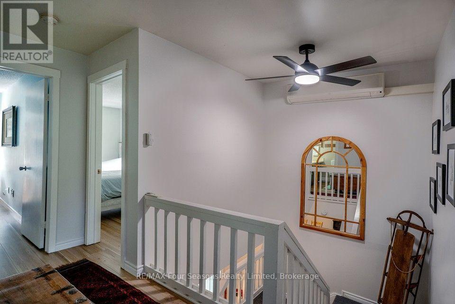
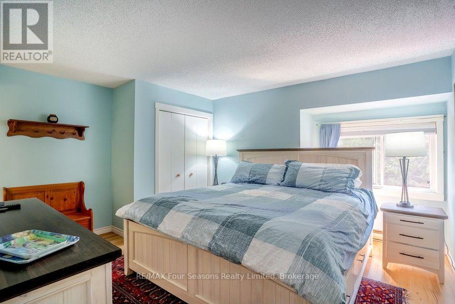
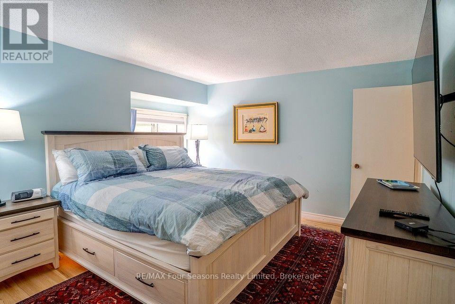
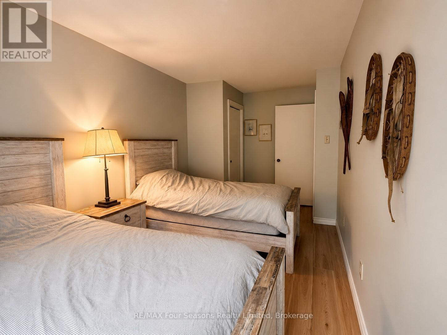
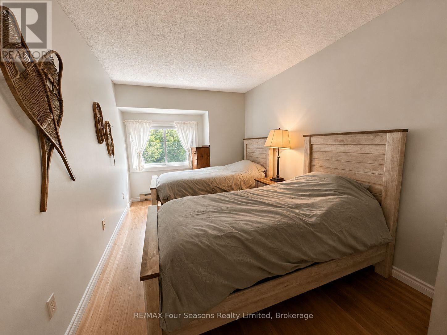
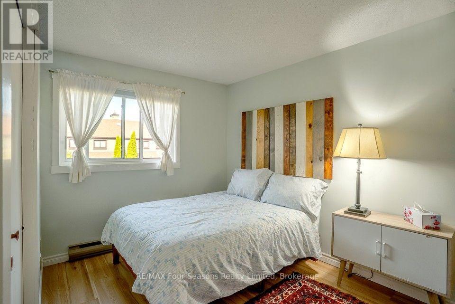
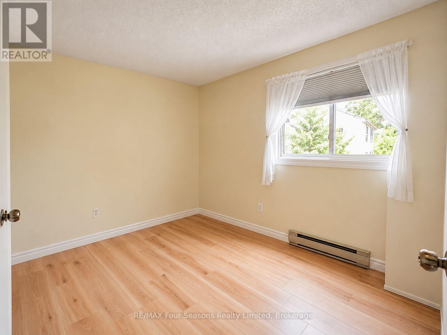
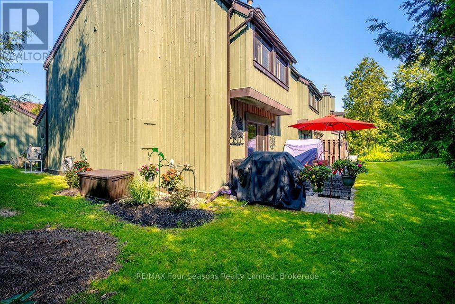
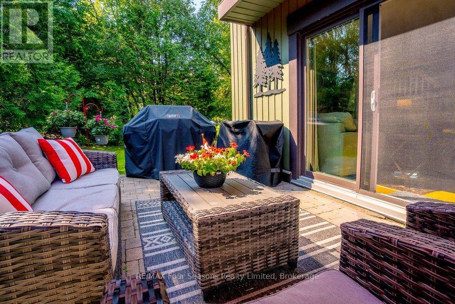
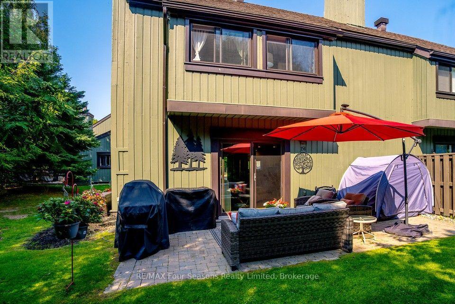
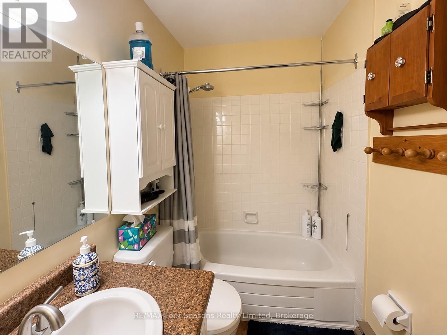
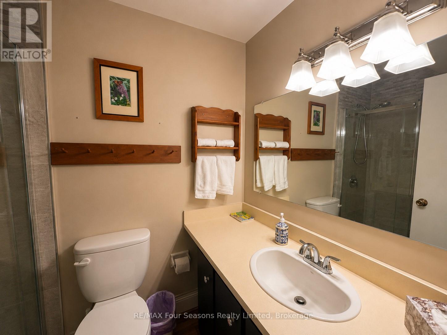
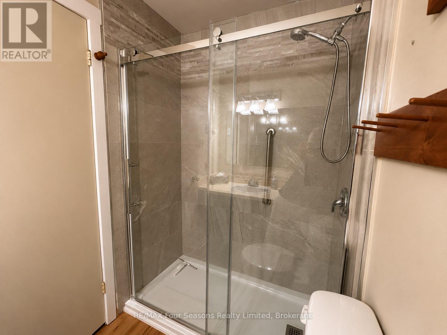
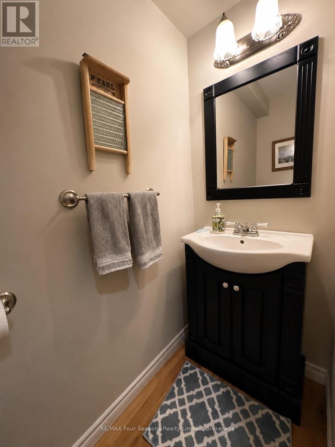
IMMACULATE 4-BEDROOM END UNIT CONDO IN COLLINGWOOD - $3000/MONTH + UTILITIES Welcome to 158 Escarpment Crescent, an immaculate and beautifully maintained end-unit condo offering 1,400 sq. ft. of finished living space in one of Collingwood's most desirable locations. This spacious home features 4 bedrooms and 2.5 bathrooms, an open-concept main floor, abundant natural light, and the added privacy and outdoor space of an end unit. The main level was professionally painted in 2024 and features a cozy gas fireplace, with a new manifold installed in 2025. The bright, functional kitchen includes a brand-new stove (2025) and overlooks the dining and living areas. European AC unit for summertime comfort. Upstairs, the generous primary bedroom offers and ensuite and ample closet space, while three additional bedrooms provide flexibility for family, guests, or a home office. Additional features include a European-style A/C unit and new hallway ceiling fan, both added in 2025, providing year-round comfort. Enjoy your own private terrace surrounded by mature landscaping, complete with a convenient gas BBQ hookup - perfect for morning coffee, entertaining, or relaxing after a day enjoying everything the area has to offer. The location is exceptional, just minutes from Blue Mountain, Georgian Bay, downtown Collingwood, private ski clubs, golf, hiking, and biking trails, restaurants, shopping, and year round recreation. $3,000 per month + utilities. AAA tenants only. References, credit check and proof of income/employment required. Pet restrictions apply. No smoking. Long - term rental. A fantastic opportunity to enjoy spacious, comfortable living in the heart of Southern Georgian Bay. (id:54532)
Property Details
| MLS® Number | S13873078 |
| Property Type | Single Family |
| Community Name | Collingwood |
| Community Features | Pets Allowed With Restrictions |
| Equipment Type | Water Heater |
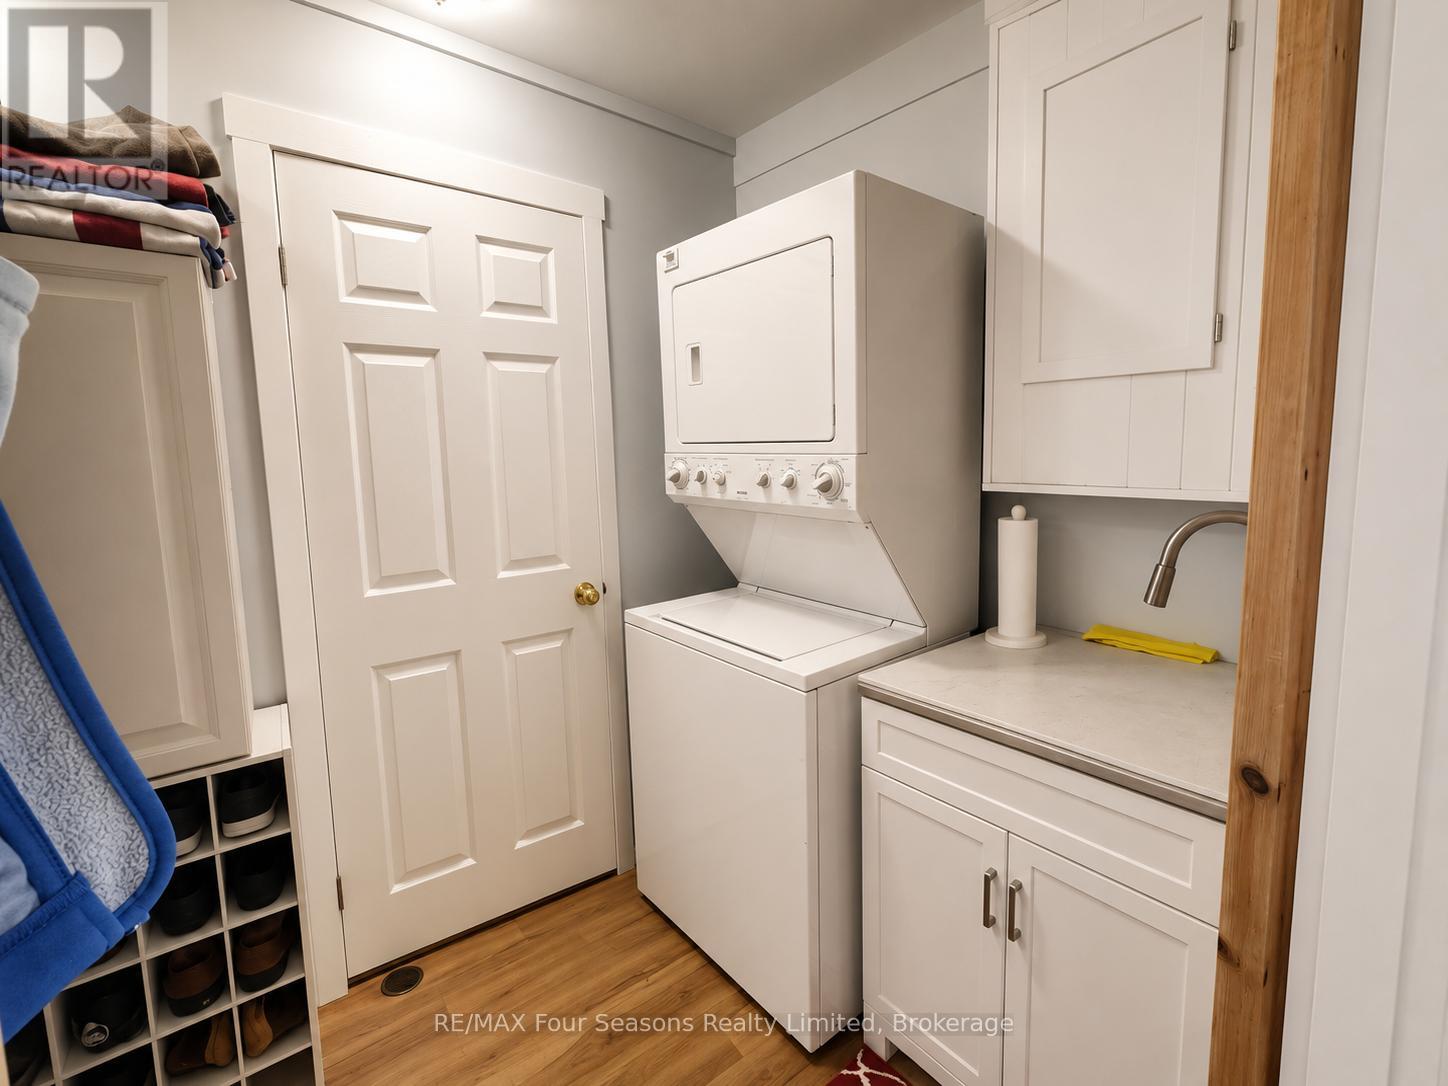
| Features | In Suite Laundry |
| Parking Space Total | 1 |
| Rental Equipment Type | Water Heater |
Building
| Bathroom Total | 3 |
| Bedrooms Above Ground | 4 |
| Bedrooms Total | 4 |
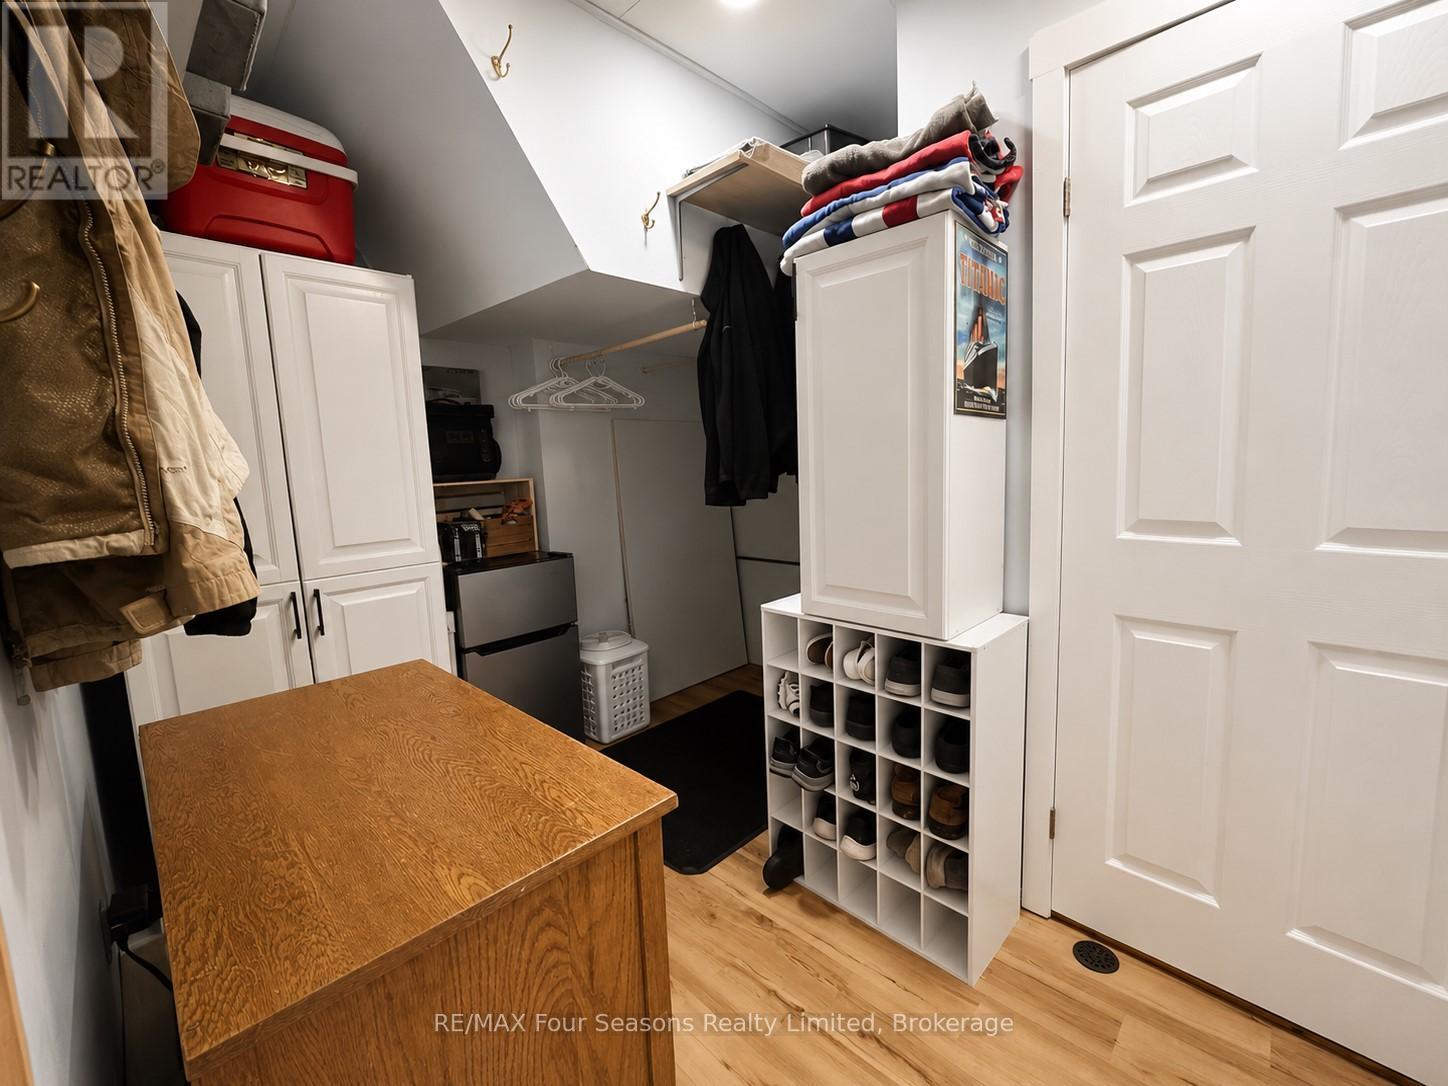
| Amenities | Storage - Locker |
| Appliances | Water Heater |
| Basement Type | None |
| Cooling Type | Wall Unit |
| Exterior Finish | Wood |
| Fireplace Present | Yes |
| Half Bath Total | 1 |
| Heating Fuel | Electric, Natural Gas |
| Heating Type | Baseboard Heaters, Forced Air |
| Stories Total | 2 |
| Size Interior | 1,600 - 1,799 Sqft |
| Type | Row / Townhouse |
Parking
| No Garage |
Land
| Acreage | No |
Rooms
| Level | Type | Length | Width | Dimensions |
|---|---|---|---|---|
| Main Level | Kitchen | 4.17 m | 4.03 m | 4.17 m x 4.03 m |
| Main Level | Living Room | 4.37 m | 5.61 m | 4.37 m x 5.61 m |
| Main Level | Dining Room | 2.59 m | 5.61 m | 2.59 m x 5.61 m |
| Main Level | Laundry Room | 2.67 m | 3.91 m | 2.67 m x 3.91 m |
| Main Level | Bathroom | Measurements not available | ||
| Upper Level | Primary Bedroom | 4.22 m | 4.06 m | 4.22 m x 4.06 m |
| Upper Level | Bedroom 2 | 3.58 m | 2.59 m | 3.58 m x 2.59 m |
| Upper Level | Bedroom 3 | 3.2 m | 3.61 m | 3.2 m x 3.61 m |
| Upper Level | Bedroom 4 | 2.62 m | 5.18 m | 2.62 m x 5.18 m |
| Upper Level | Bathroom | Measurements not available |
https://www.realtor.ca/real-estate/30376821/158-escarpment-crescent-collingwood-collingwood
Contact Us
Contact us for more information

Sotheby's International Realty Canada,
Brokerage
243 Hurontario St,
Collingwood, ON L9Y 2M1
Office: 705 416 1499













































































The trademarks REALTOR®, REALTORS®, and the REALTOR® logo are controlled by The Canadian Real Estate Association (CREA) and identify real estate professionals who are members of CREA. The trademarks MLS®, Multiple Listing Service® and the associated logos are owned by The Canadian Real Estate Association (CREA) and identify the quality of services provided by real estate professionals who are members of CREA. The trademark DDF® is owned by The Canadian Real Estate Association (CREA) and identifies CREA's Data Distribution Facility (DDF®)
October 07 2026 06:58:29
The Lakelands Association of REALTORS®
RE/MAX Four Seasons Realty Limited