51 Lakewood Country Lane Northern Bruce Peninsula, Ontario N0H 1W0

$595,000
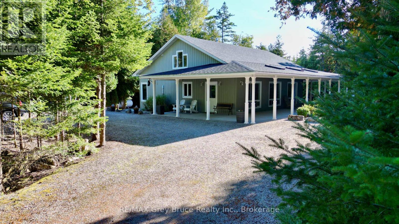
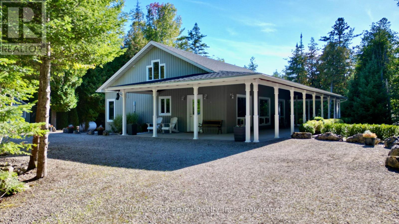
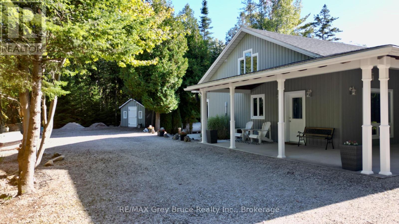
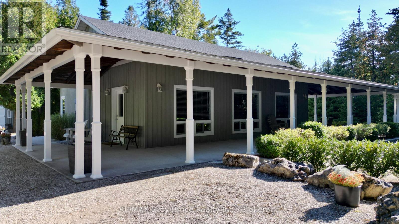
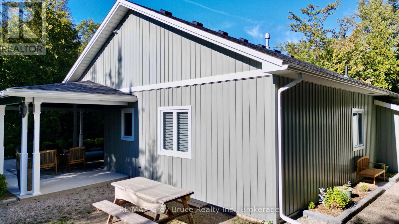
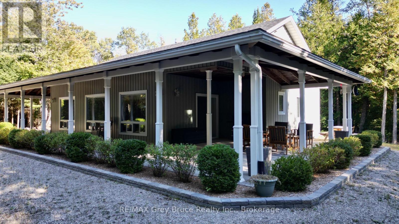
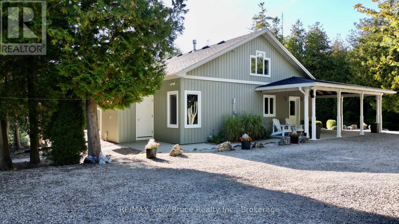
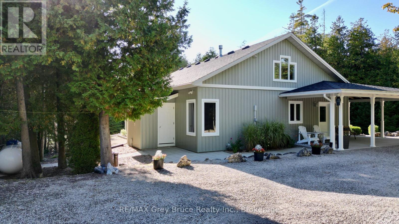
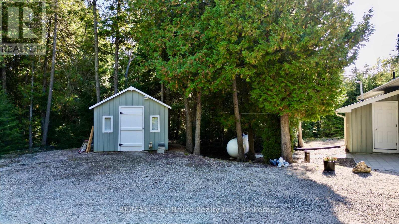
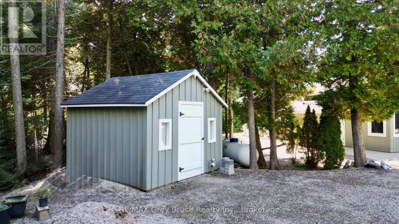
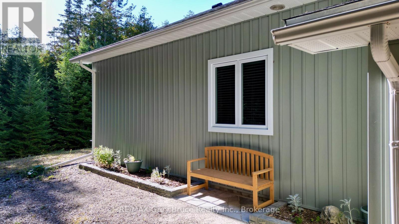
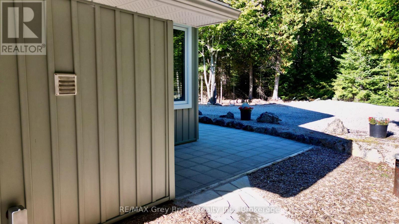
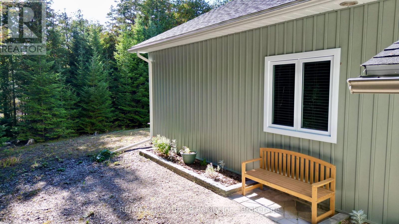
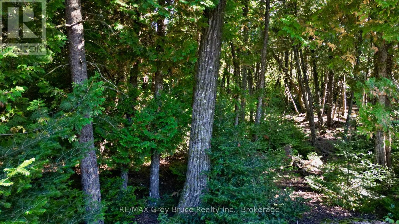
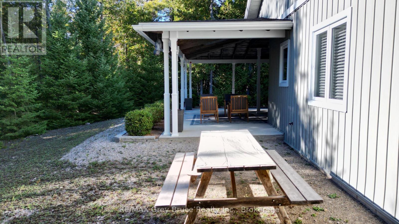
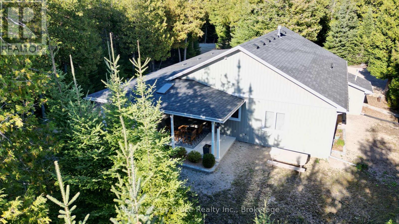
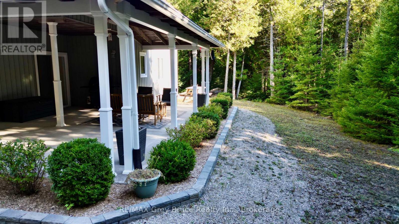
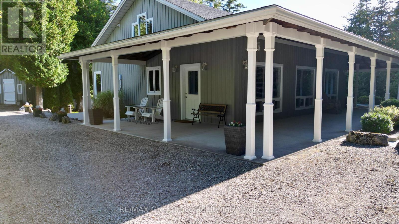
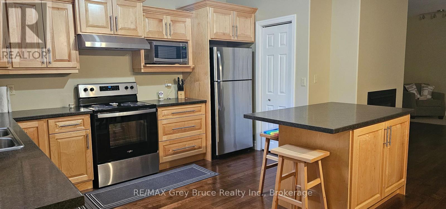
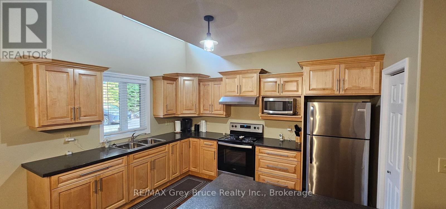
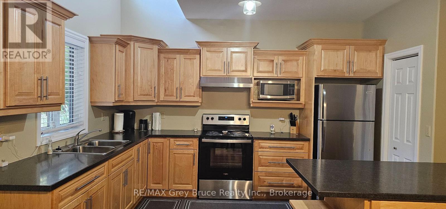
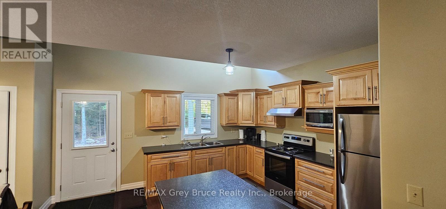
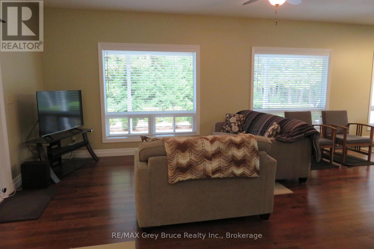
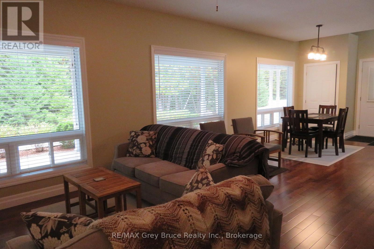
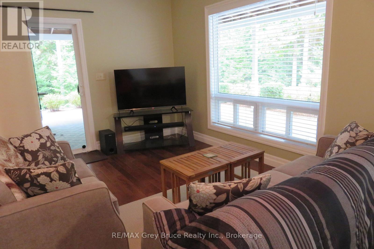
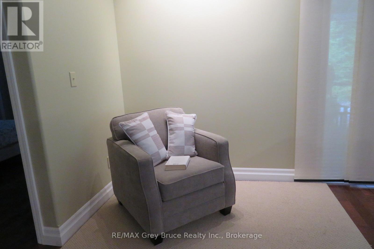
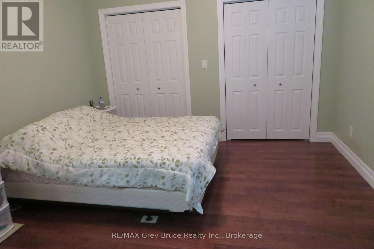
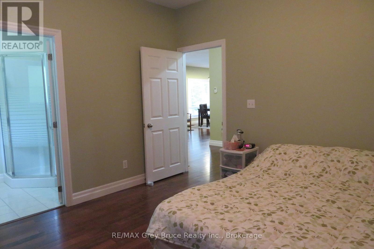
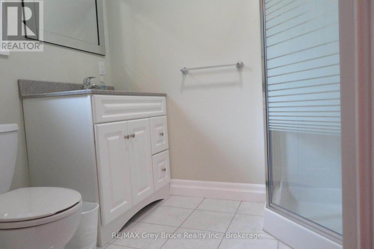
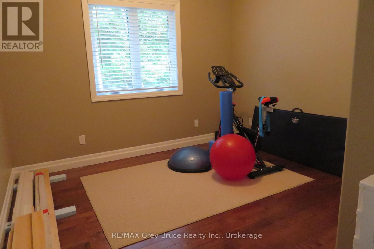
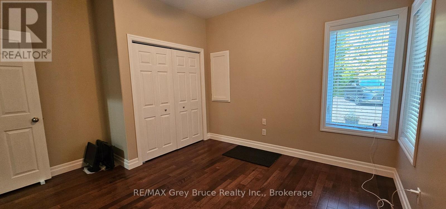
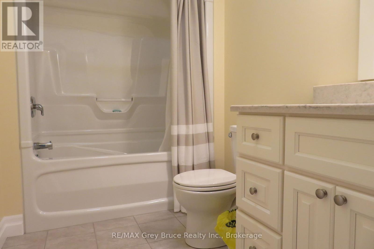
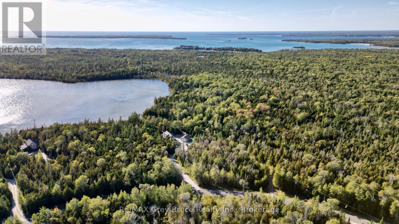
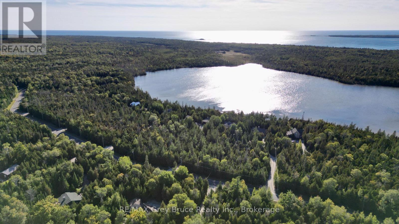
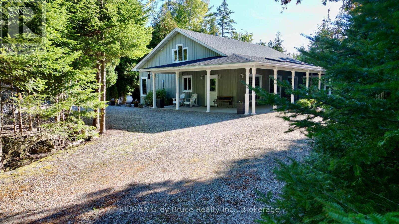
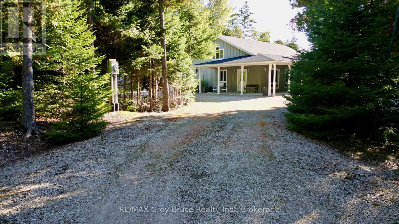
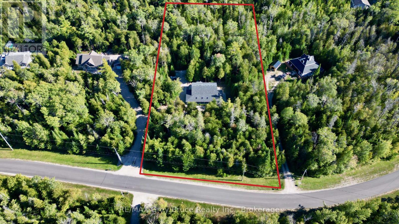
This is a wonderful chance to experience country living in the beautiful Lakewood Community. This custom-built bungalow sits on a spacious 1.6-acre lot (190 feet wide by 357 feet deep), offering exceptional privacy surrounded by mature evergreens. Inside, you'll find an inviting open-concept layout that combines the living room, dining area, and kitchen. The kitchen features custom cabinetry and an island for extra workspace. A cozy propane fireplace warms the living area, and a walkout leads to a wraparound veranda-an ideal spot for barbecuing or simply enjoying the peaceful natural surroundings. The home includes three bedrooms and a four-piece main bathroom. The primary bedroom has its own three-piece ensuite. Hardwood flooring runs throughout the main living areas, with ceramic tile in both bathrooms. In-floor heating adds comfort, and the home has been meticulously maintained. The property is beautifully landscaped, with flagstone and paver-stone pathways around the home. A storage shed provides additional space for outdoor tools and equipment. Lakewood Community offers access to scenic hiking trails and a boardwalk leading to a 70-acre inland lake. A short drive brings you to Black Creek Provincial Park, where you can enjoy a sandy public beach, swimming, and stunning sunsets. Nearby Lion's Head provides convenient amenities, including grocery shopping, a library, marina, beach, hospital, clinic, and more. The home is located on a year-round paved road, with rural services such as garbage pickup and snow removal available. Taxes are $3,150.00. Whether you're looking for a full-time residence or a four-season escape from the hustle and bustle, this property could be an excellent choice. Please do not enter the property without an appointment. Surveillance cameras are on site. (id:54532)
Property Details
| MLS® Number | X13874032 |
| Property Type | Single Family |
| Community Name | Northern Bruce Peninsula |
| Amenities Near By | Beach, Marina, Hospital, Schools |
| Community Features | School Bus |
| Easement | Other, Sub Division Covenants |
| Equipment Type | Propane Tank |
| Features | Wooded Area, Partially Cleared, Level, Carpet Free |
| Parking Space Total | 4 |
| Rental Equipment Type | Propane Tank |
| Structure | Shed |
Building
| Bathroom Total | 2 |
| Bedrooms Above Ground | 3 |
| Bedrooms Total | 3 |
| Age | 16 To 30 Years |
| Amenities | Fireplace(s) |
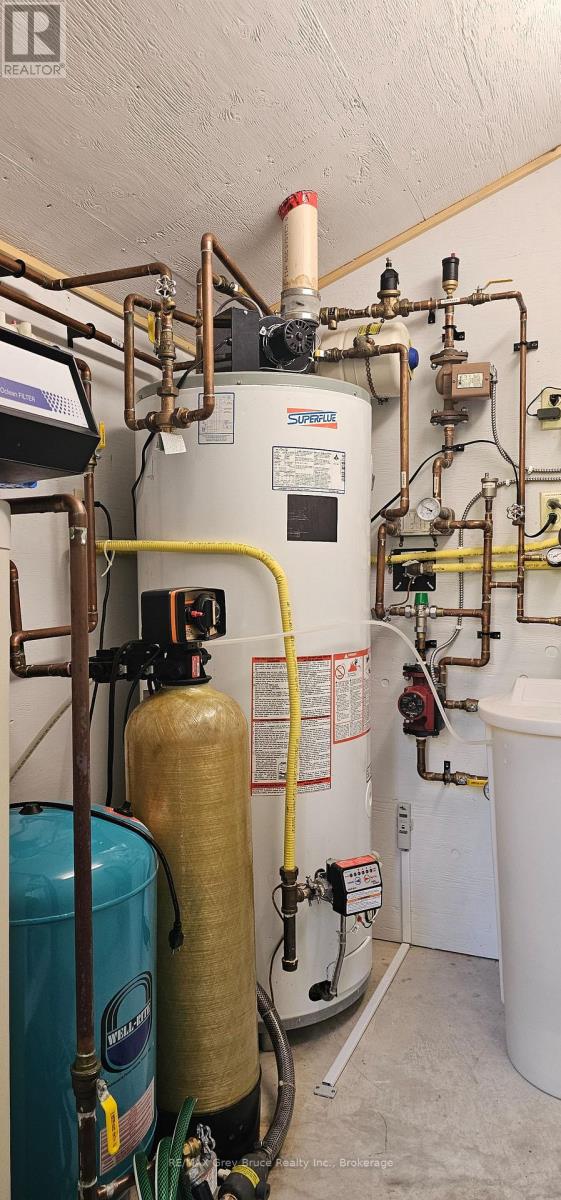
| Appliances | Water Heater, Microwave, Storage Shed, Stove, Refrigerator |
| Architectural Style | Bungalow |
| Basement Type | None |
| Construction Style Attachment | Detached |
| Cooling Type | None |
| Exterior Finish | Vinyl Siding |
| Fire Protection | Smoke Detectors |
| Fireplace Present | Yes |
| Fireplace Total | 1 |
| Foundation Type | Poured Concrete, Slab, Block |
| Heating Fuel | Propane |
| Heating Type | Radiant Heat |
| Stories Total | 1 |
| Size Interior | 1,100 - 1,500 Sqft |
| Type | House |
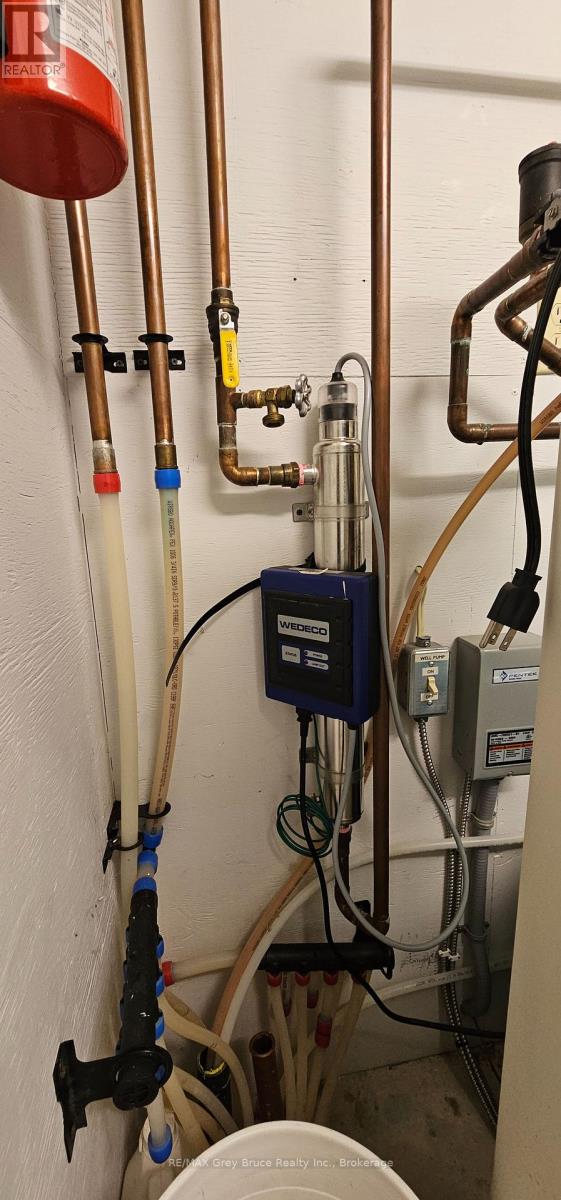
| Utility Water | Drilled Well |
Parking
| No Garage |
Land
| Access Type | Year-round Access |
| Acreage | No |
| Land Amenities | Beach, Marina, Hospital, Schools |
| Landscape Features | Landscaped |
| Sewer | Septic System |
| Size Depth | 357 Ft ,2 In |
| Size Frontage | 190 Ft ,3 In |
| Size Irregular | 190.3 X 357.2 Ft |
| Size Total Text | 190.3 X 357.2 Ft|1/2 - 1.99 Acres |
| Zoning Description | R1 |
Rooms
| Level | Type | Length | Width | Dimensions |
|---|---|---|---|---|
| Main Level | Living Room | 6.09 m | 5.23 m | 6.09 m x 5.23 m |
| Main Level | Kitchen | 5.91 m | 3.88 m | 5.91 m x 3.88 m |
| Main Level | Primary Bedroom | 4.62 m | 3.65 m | 4.62 m x 3.65 m |
| Main Level | Bedroom 2 | 3.58 m | 3.27 m | 3.58 m x 3.27 m |
| Main Level | Bedroom 3 | 4.03 m | 3.58 m | 4.03 m x 3.58 m |
| Main Level | Bathroom | 2.32 m | 1.74 m | 2.32 m x 1.74 m |
| Main Level | Bathroom | 2.9 m | 1.74 m | 2.9 m x 1.74 m |
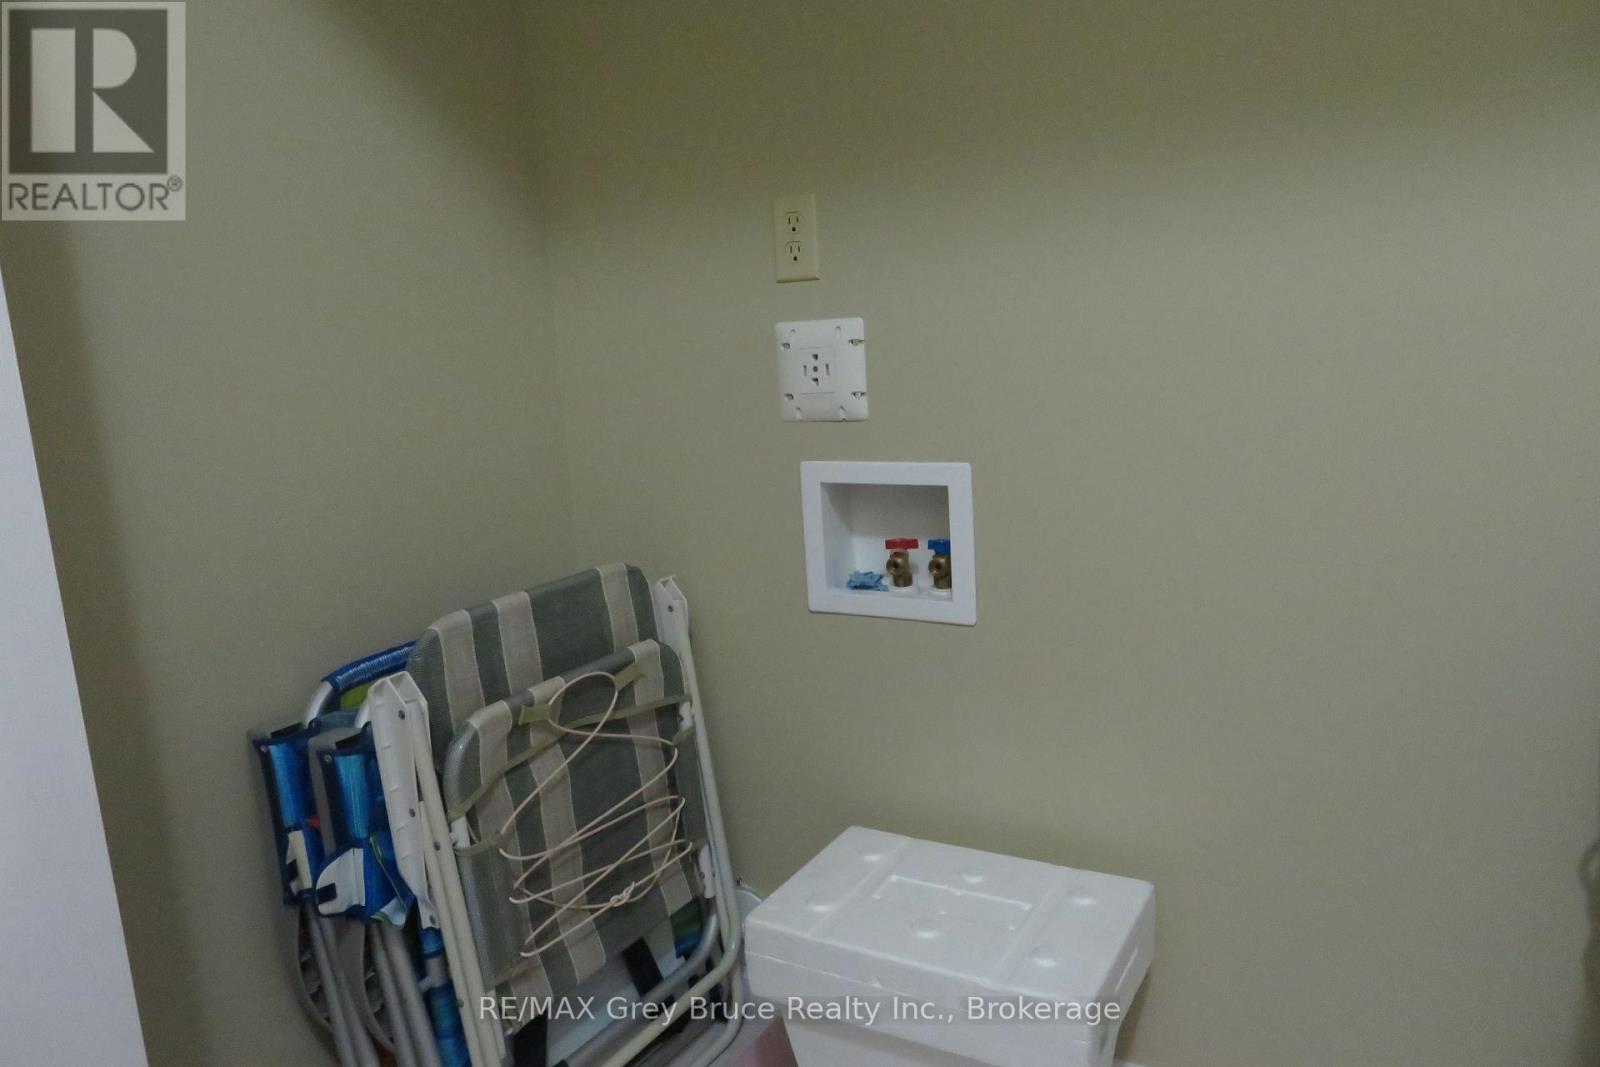
| Main Level | Laundry Room | 1.82 m | 0.91 m | 1.82 m x 0.91 m |
Utilities
| Electricity | Installed |
| Electricity Connected | Connected |
| Wireless | Available |
| Telephone | Nearby |
Contact Us
Contact us for more information

Sotheby's International Realty Canada,
Brokerage
243 Hurontario St,
Collingwood, ON L9Y 2M1
Office: 705 416 1499













































































The trademarks REALTOR®, REALTORS®, and the REALTOR® logo are controlled by The Canadian Real Estate Association (CREA) and identify real estate professionals who are members of CREA. The trademarks MLS®, Multiple Listing Service® and the associated logos are owned by The Canadian Real Estate Association (CREA) and identify the quality of services provided by real estate professionals who are members of CREA. The trademark DDF® is owned by The Canadian Real Estate Association (CREA) and identifies CREA's Data Distribution Facility (DDF®)
October 07 2026 09:59:52
The Lakelands Association of REALTORS®
RE/MAX Grey Bruce Realty Inc.