162 Christopher Avenue Wasaga Beach, Ontario L9Z 1S4

$749,000
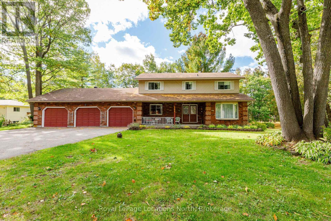
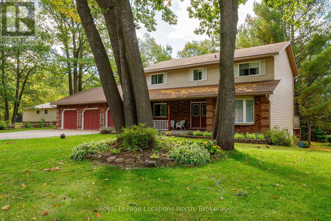
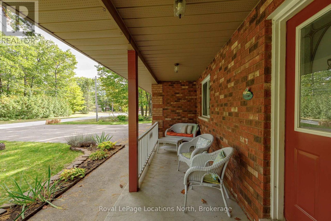
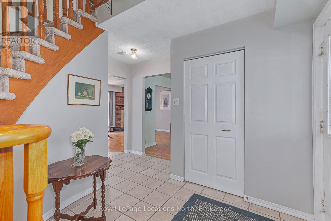
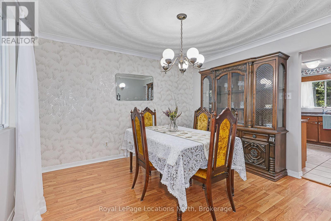
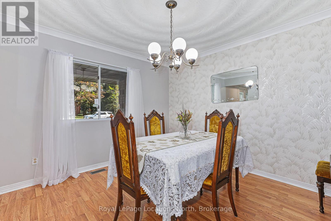
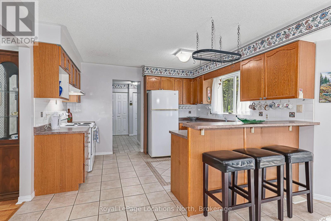
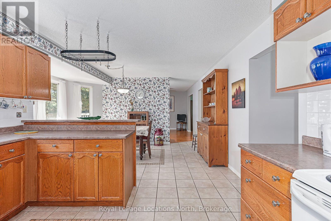
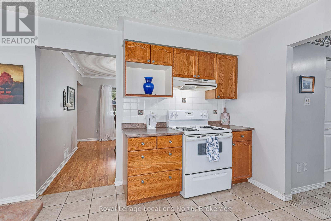
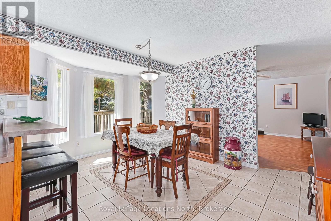
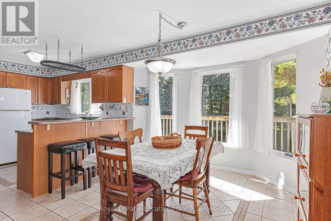
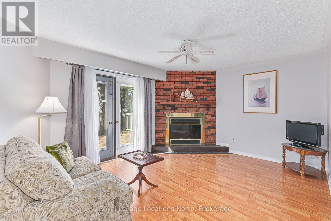
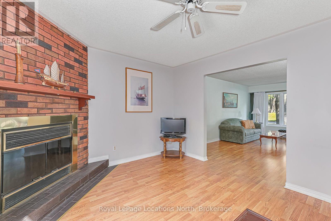
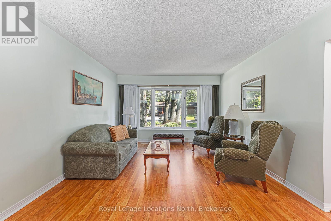
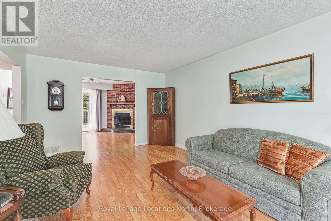
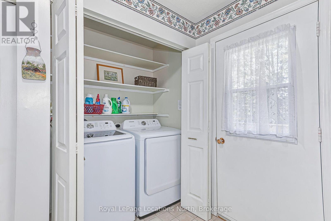
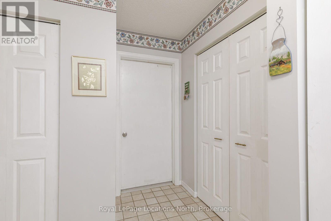
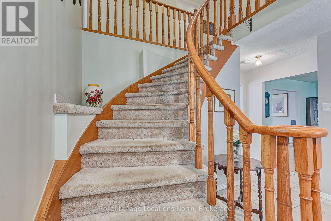
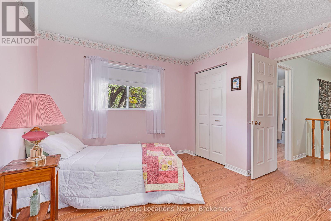
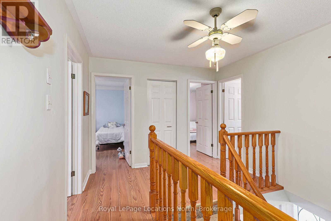
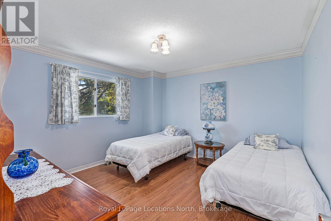
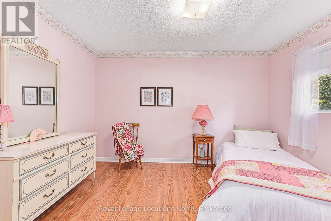
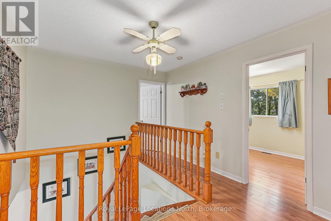
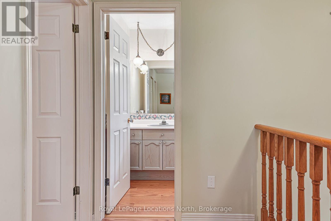
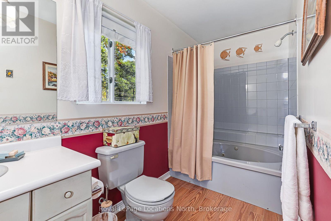
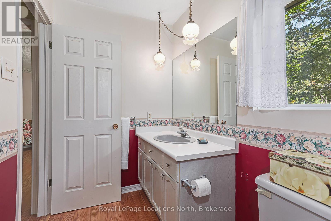
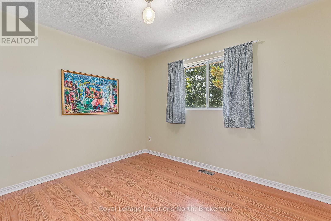
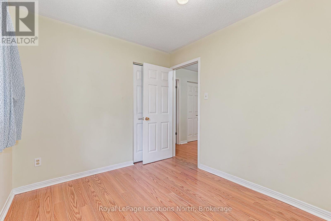
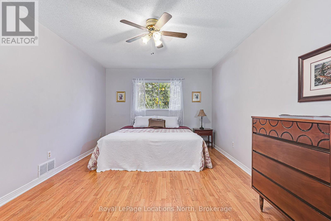
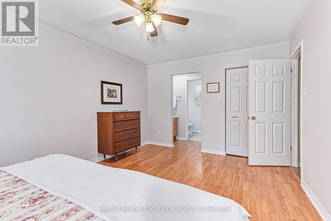
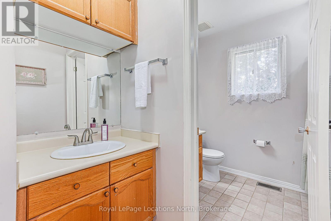
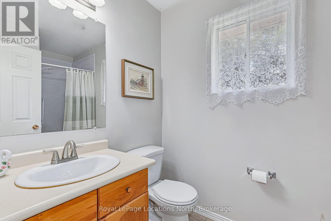
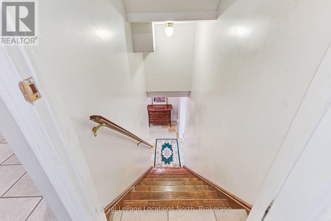
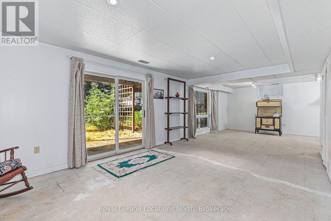
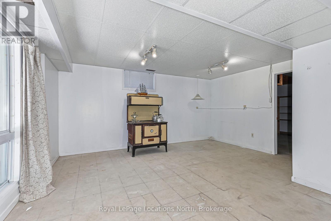
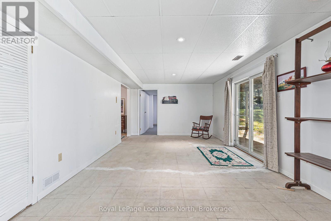
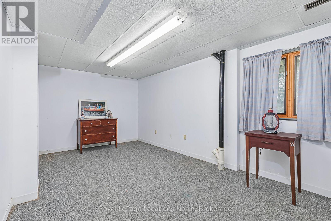
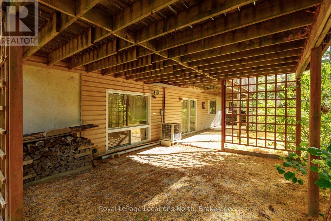
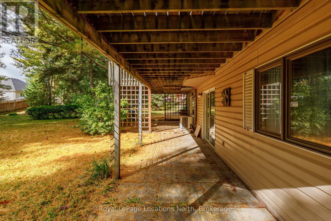
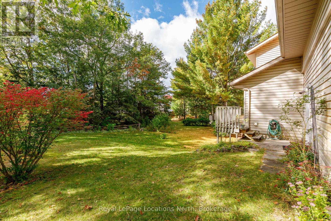
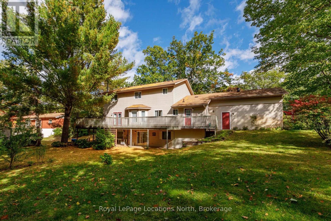
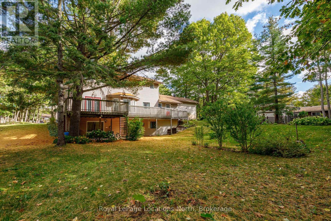
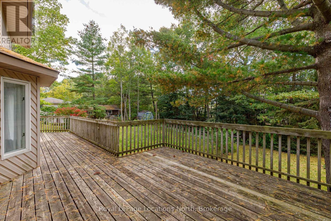
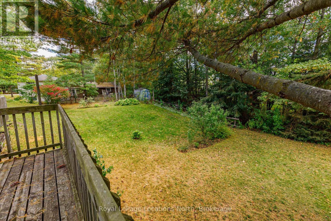
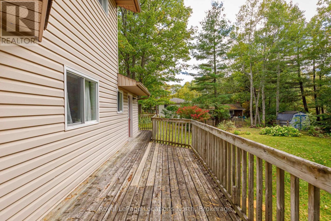
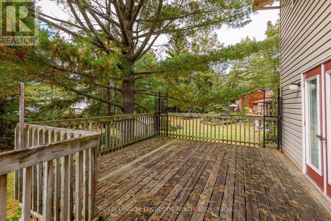
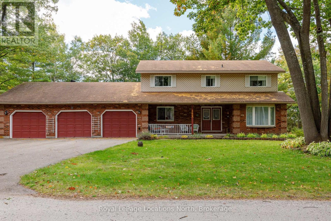
Set on an impressive 109' x 157' lot, this spacious two-story, four-bedroom home offers exceptional room for family living, entertaining and enjoying the Wasaga Beach lifestyle. The main level features engineered flooring, a welcoming country-style kitchen with oak cabinetry, formal dining room and a generous family room with a walkout to the deck overlooking the expansive rear yard. A distinctive circular staircase adds architectural character, while the convenience of main-floor laundry enhances everyday living. Upstairs, four well-proportioned bedrooms provide plenty of space for family, guests or a home office. The fully finished walkout lower level significantly expands the living space and offers excellent flexibility for a recreation room, games area, guest accommodations or extended family. Outside, the oversized lot provides abundant space for outdoor entertaining, gardening and recreation. A rare triple-car garage offers exceptional parking and storage for vehicles, recreational equipment, bikes and all the gear that comes with four-season living. A substantial family home with generous indoor and outdoor space, ideally suited to buyers looking for room to grow and enjoy everything Wasaga Beach has to offer. Well is still connected to exterior tap and irrigation system. (id:54532)
Property Details
| MLS® Number | S13874928 |
| Property Type | Single Family |
| Community Name | Wasaga Beach |
| Equipment Type | Water Heater |
| Features | Wooded Area |
| Parking Space Total | 7 |
| Rental Equipment Type | Water Heater |
| Structure | Deck |
Building
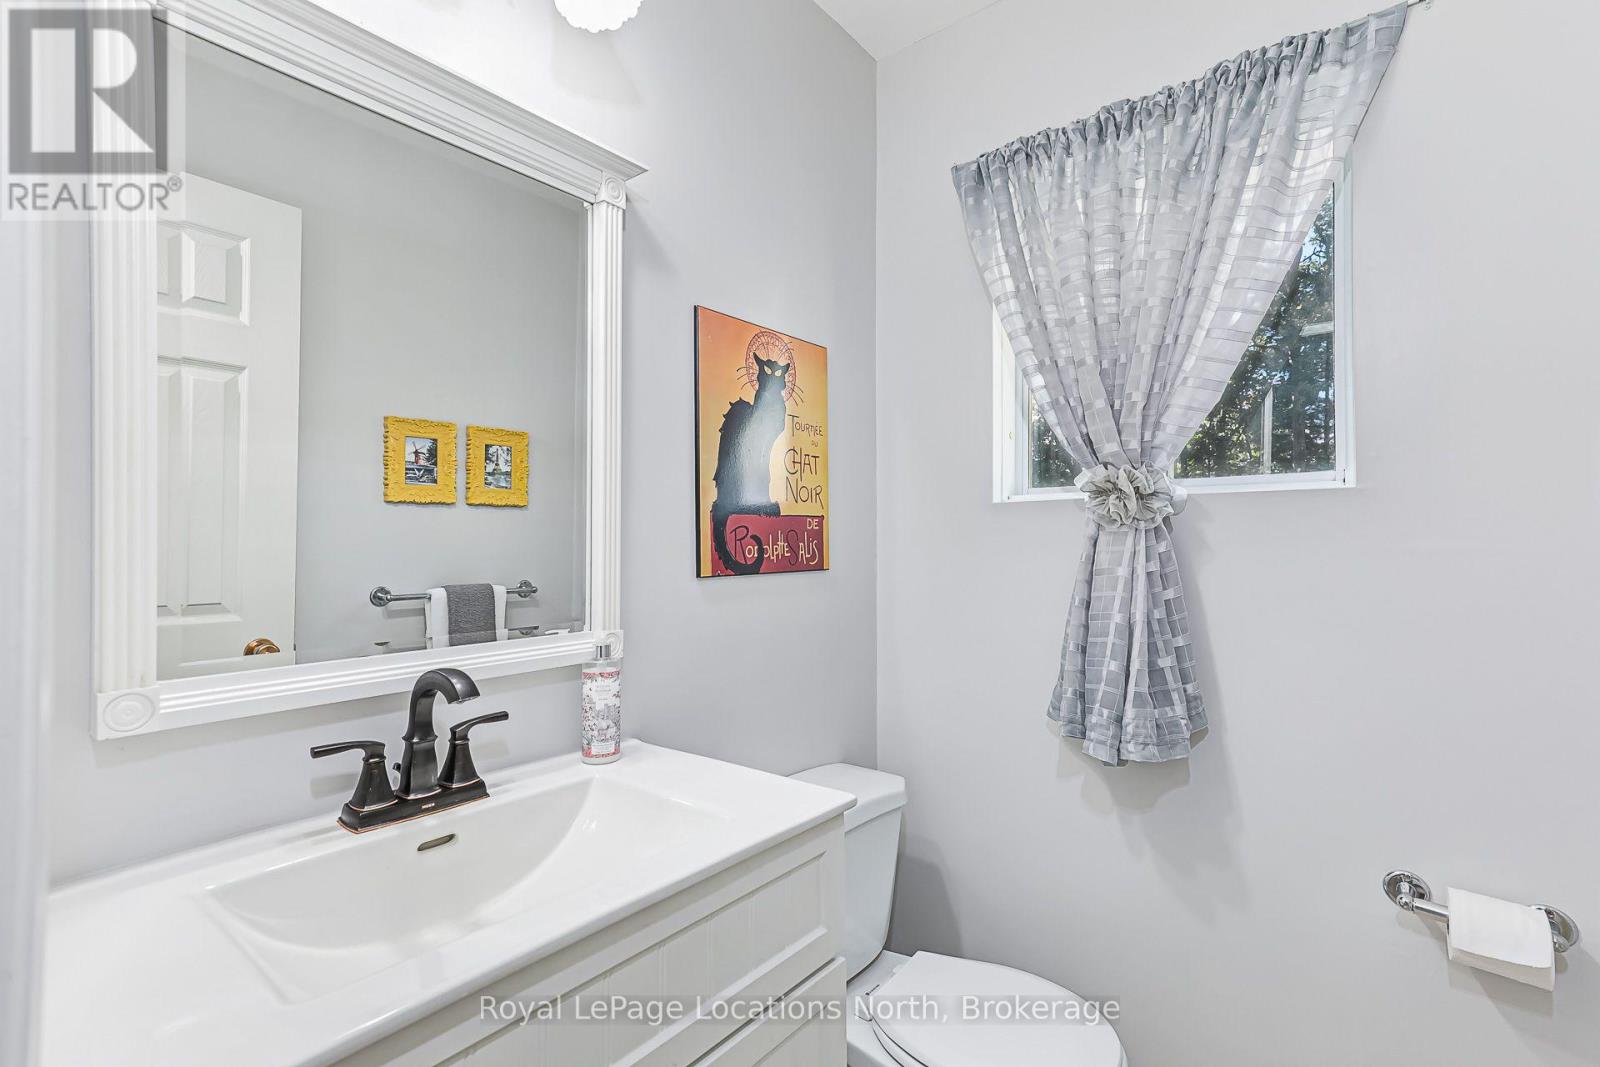
| Bathroom Total | 4 |
| Bedrooms Above Ground | 4 |
| Bedrooms Total | 4 |
| Age | 31 To 50 Years |
| Amenities | Fireplace(s) |
| Appliances | Central Vacuum, Dryer, Stove, Washer, Refrigerator |
| Basement Development | Finished,partially Finished |
| Basement Features | Walk Out |
| Basement Type | N/a (finished), N/a (partially Finished) |
| Construction Style Attachment | Detached |
| Cooling Type | Central Air Conditioning |
| Exterior Finish | Brick, Vinyl Siding |
| Fireplace Present | Yes |
| Fireplace Total | 1 |
| Foundation Type | Poured Concrete |
| Half Bath Total | 2 |
| Heating Fuel | Natural Gas |
| Heating Type | Forced Air |
| Stories Total | 2 |
| Size Interior | 2,000 - 2,500 Sqft |
| Type | House |
| Utility Water | Municipal Water |
Parking
| Attached Garage | |
| Garage |
Land
| Acreage | No |
| Landscape Features | Lawn Sprinkler |
| Sewer | Sanitary Sewer |
| Size Depth | 157 Ft |
| Size Frontage | 109 Ft ,10 In |
| Size Irregular | 109.9 X 157 Ft |
| Size Total Text | 109.9 X 157 Ft |
| Zoning Description | R1 |
Rooms
| Level | Type | Length | Width | Dimensions |
|---|---|---|---|---|
| Second Level | Primary Bedroom | 4.79 m | 3.4 m | 4.79 m x 3.4 m |
| Second Level | Bedroom 2 | 3.67 m | 3.74 m | 3.67 m x 3.74 m |
| Second Level | Bedroom 3 | 2.6 m | 3.3 m | 2.6 m x 3.3 m |
| Second Level | Bedroom 4 | 3.73 m | 3.74 m | 3.73 m x 3.74 m |
| Basement | Recreational, Games Room | 4.94 m | 9.68 m | 4.94 m x 9.68 m |
| Basement | Recreational, Games Room | 3.61 m | 5.06 m | 3.61 m x 5.06 m |
| Basement | Utility Room | 5.38 m | 8.57 m | 5.38 m x 8.57 m |
| Main Level | Eating Area | 4.38 m | 3.21 m | 4.38 m x 3.21 m |
| Main Level | Dining Room | 3.59 m | 3.43 m | 3.59 m x 3.43 m |
| Main Level | Family Room | 3.61 m | 4.59 m | 3.61 m x 4.59 m |
| Main Level | Foyer | 3.59 m | 4.12 m | 3.59 m x 4.12 m |
| Main Level | Kitchen | 3.62 m | 3.22 m | 3.62 m x 3.22 m |
| Main Level | Living Room | 5.4 m | 3.69 m | 5.4 m x 3.69 m |
| Main Level | Mud Room | 3.32 m | 3.1 m | 3.32 m x 3.1 m |
https://www.realtor.ca/real-estate/30379185/162-christopher-avenue-wasaga-beach-wasaga-beach
Contact Us
Contact us for more information
Ian Hawkins
Broker
www.realestateatbluemountain.com/
www.facebook.com/IanHawkinsCindyRyerse/

Sotheby's International Realty Canada,
Brokerage
243 Hurontario St,
Collingwood, ON L9Y 2M1
Office: 705 416 1499













































































The trademarks REALTOR®, REALTORS®, and the REALTOR® logo are controlled by The Canadian Real Estate Association (CREA) and identify real estate professionals who are members of CREA. The trademarks MLS®, Multiple Listing Service® and the associated logos are owned by The Canadian Real Estate Association (CREA) and identify the quality of services provided by real estate professionals who are members of CREA. The trademark DDF® is owned by The Canadian Real Estate Association (CREA) and identifies CREA's Data Distribution Facility (DDF®)
October 08 2026 11:57:00
The Lakelands Association of REALTORS®
Royal LePage Locations North