162 Clairfields Drive W Guelph, Ontario N1G 5A3

$3,750 Monthly
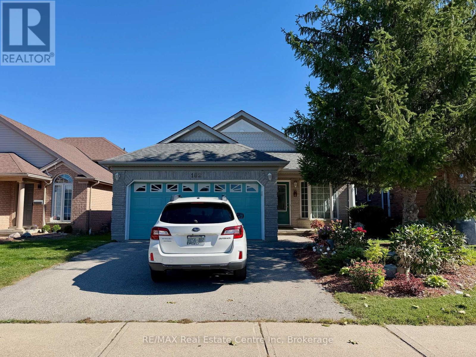
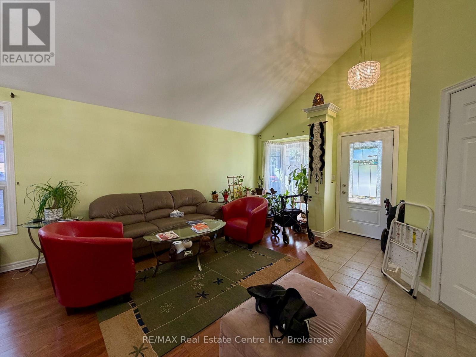
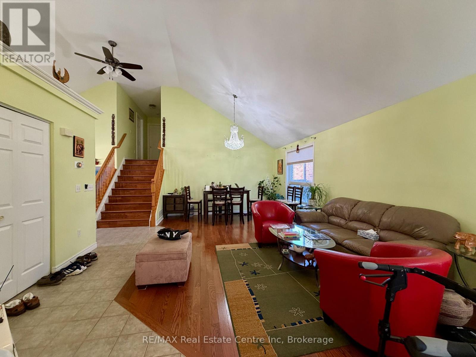
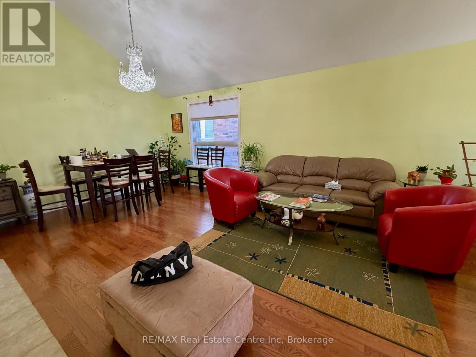
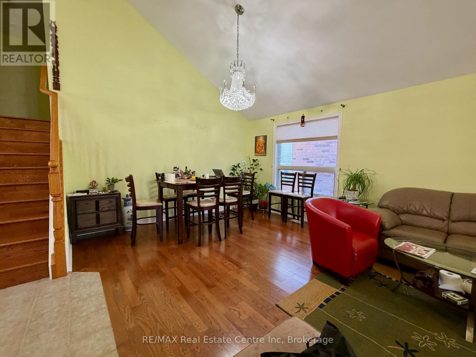
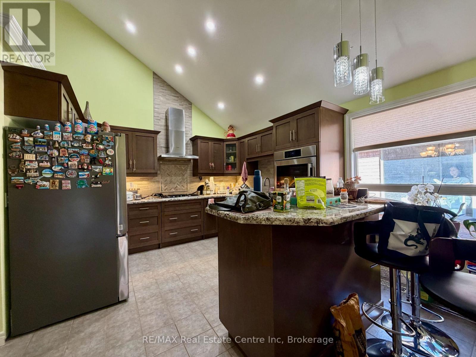
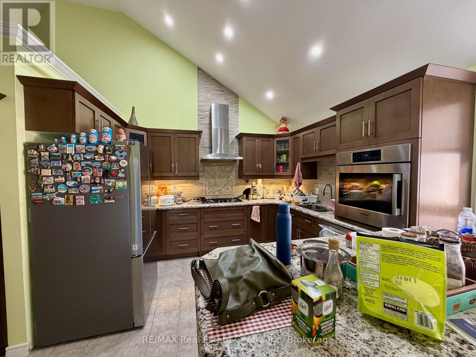
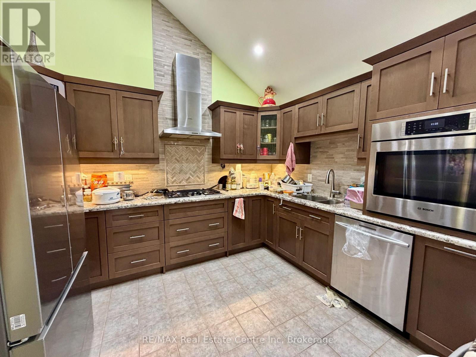
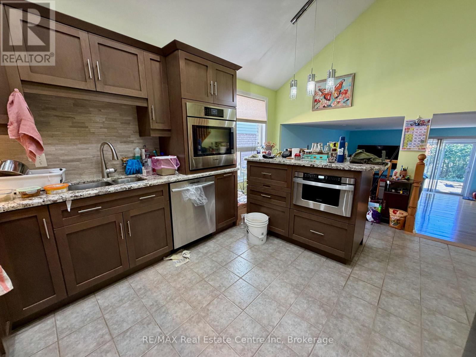
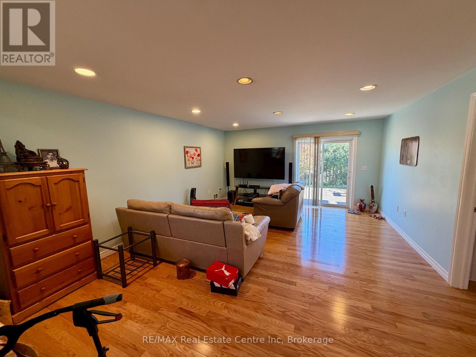
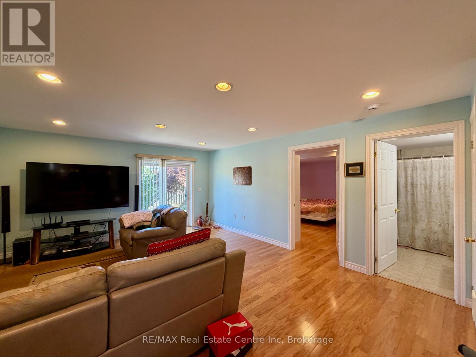
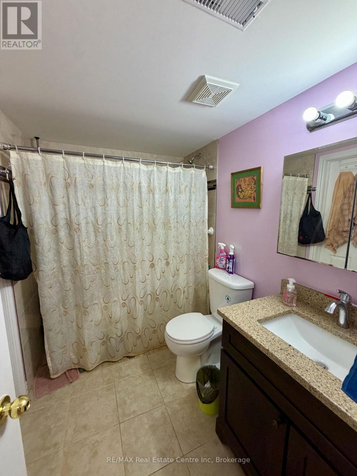
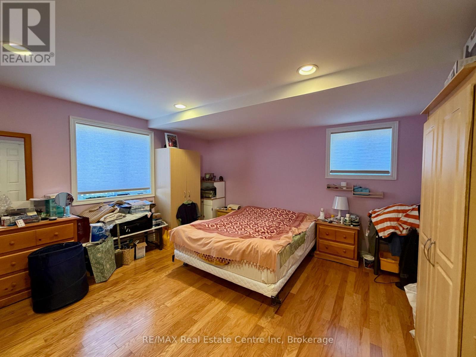
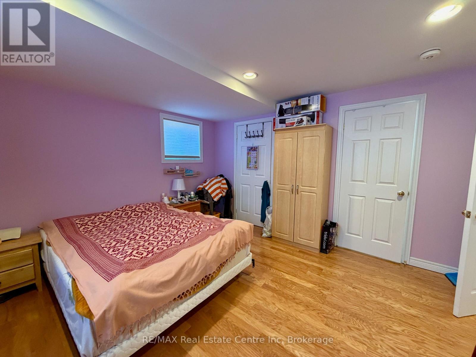
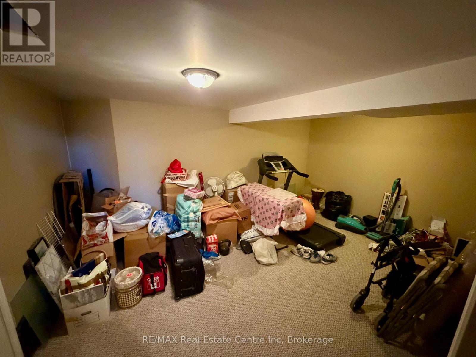
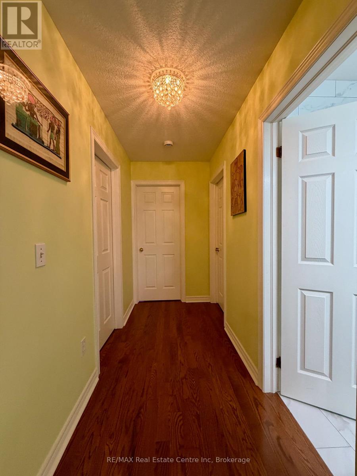
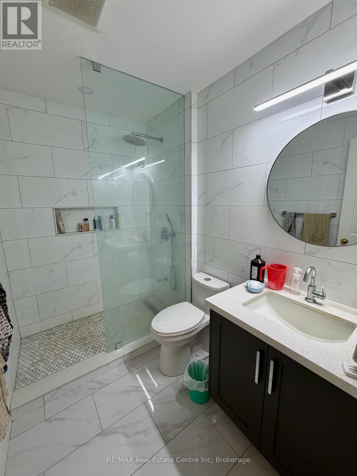
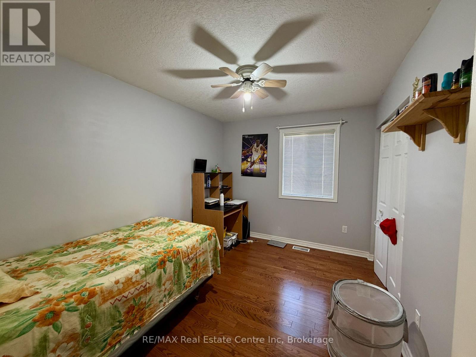
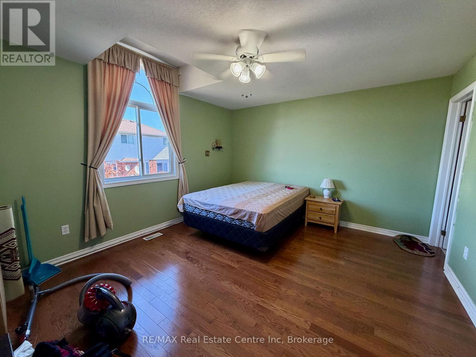
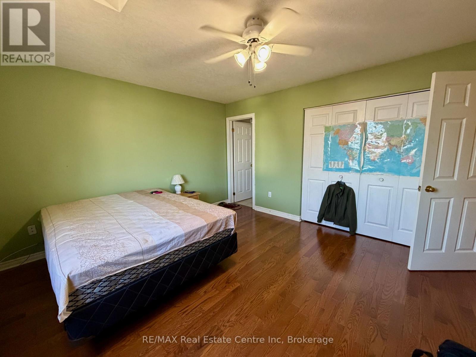
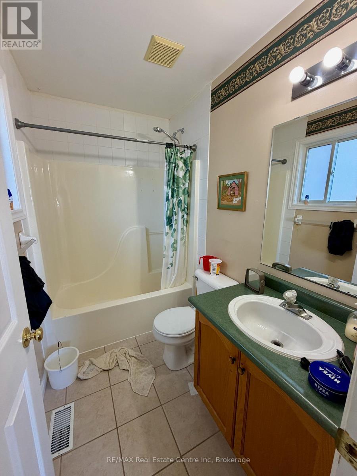
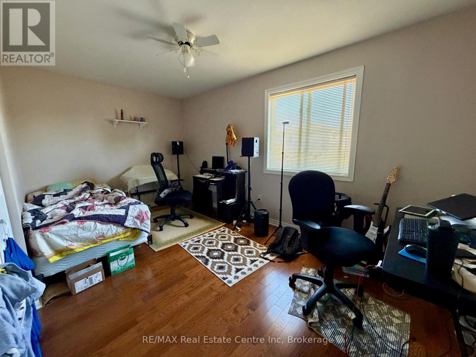
This four-level backsplit at 162 Clairfields Drive West offers 4 bedrooms, 3 full bathrooms and multiple living areas in Guelph's sought-after south end. The main level welcomes you with a living room and an updated kitchen featuring stone countertops and breakfast bar seating. Upstairs, three bedrooms include a primary with a private 4-piece ensuite, while an updated 3-piece bathroom with a glass shower serves the other two bedrooms. Just a few steps down from the main level, a spacious family room provides another comfortable place to gather. A fourth bedroom and adjacent 4-piece bathroom on this level offer a practical setup for extended family, guests or those who prefer separation from the upstairs bedrooms. The finished basement adds further flexible space for a recreation room, home office or workout area. A double garage and two driveway parking spaces provide parking for four vehicles. Set in the established Clairfields neighbourhood, with schools nearby and shopping, dining and everyday amenities within walking distance. Convenient access to Gordon Street makes getting around Guelph easy, while proximity to Highway 401 is ideal for commuters. Reach out for further details and to arrange a private viewing. (id:54532)
Property Details
| MLS® Number | X13877432 |
| Property Type | Single Family |
| Community Name | Clairfields/Hanlon Business Park |
| Parking Space Total | 4 |
Building
| Bathroom Total | 3 |
| Bedrooms Above Ground | 4 |
| Bedrooms Total | 4 |
| Appliances | Water Heater |
| Basement Development | Finished |
| Basement Type | N/a (finished) |
| Construction Style Attachment | Detached |
| Construction Style Split Level | Backsplit |
| Cooling Type | Central Air Conditioning |
| Exterior Finish | Brick Facing, Vinyl Siding |
| Foundation Type | Poured Concrete |
| Heating Fuel | Natural Gas |
| Heating Type | Forced Air |
| Size Interior | 1,100 - 1,500 Sqft |
| Type | House |
| Utility Water | Municipal Water |
Parking
| Attached Garage | |
| Garage |
Land
| Acreage | No |
| Sewer | Sanitary Sewer |
| Size Depth | 109 Ft ,10 In |
| Size Frontage | 39 Ft ,6 In |
| Size Irregular | 39.5 X 109.9 Ft |
| Size Total Text | 39.5 X 109.9 Ft |
Contact Us
Contact us for more information

Sotheby's International Realty Canada,
Brokerage
243 Hurontario St,
Collingwood, ON L9Y 2M1
Office: 705 416 1499













































































The trademarks REALTOR®, REALTORS®, and the REALTOR® logo are controlled by The Canadian Real Estate Association (CREA) and identify real estate professionals who are members of CREA. The trademarks MLS®, Multiple Listing Service® and the associated logos are owned by The Canadian Real Estate Association (CREA) and identify the quality of services provided by real estate professionals who are members of CREA. The trademark DDF® is owned by The Canadian Real Estate Association (CREA) and identifies CREA's Data Distribution Facility (DDF®)
October 08 2026 06:31:24
The Lakelands Association of REALTORS®
RE/MAX Real Estate Centre Inc