166 Victoria Road N Guelph, Ontario N1E 5H5

$629,900
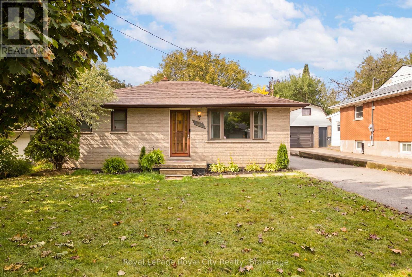
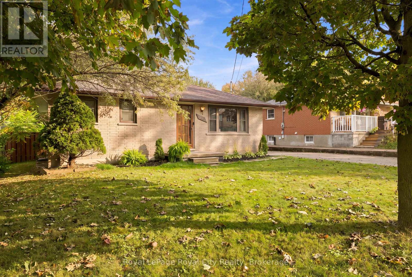
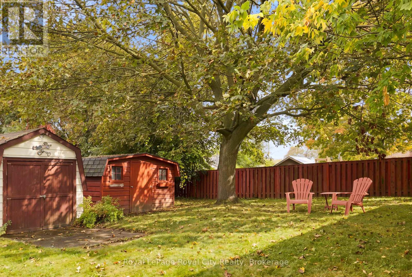
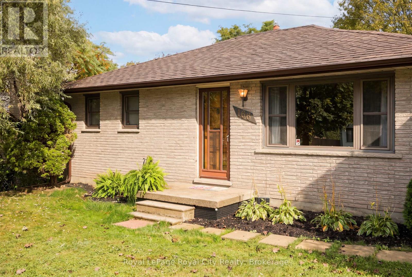
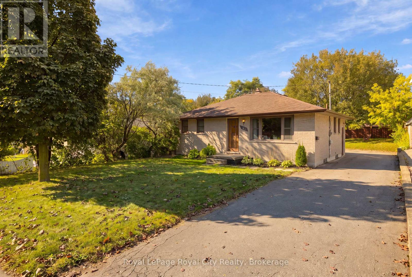
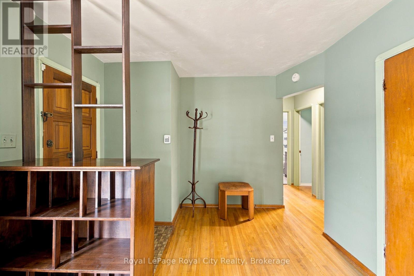
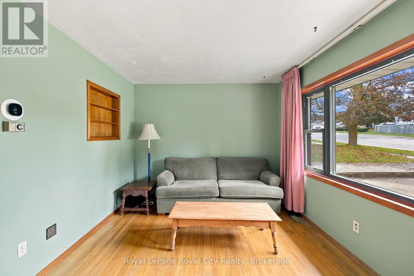
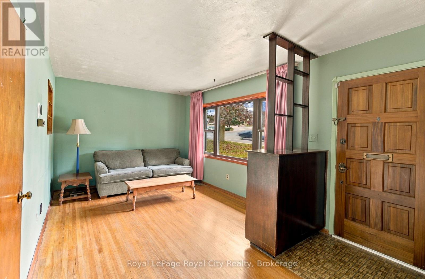
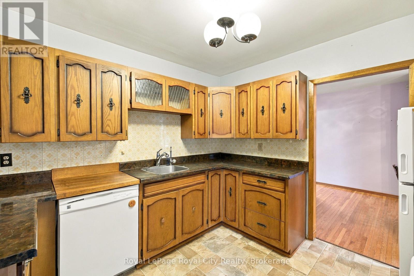
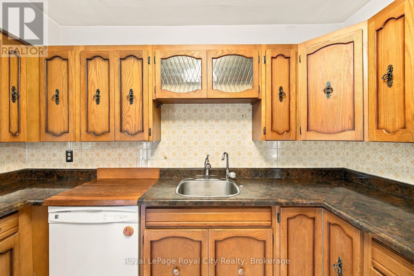
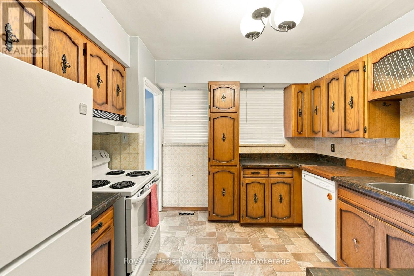
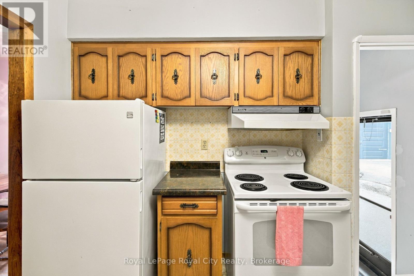
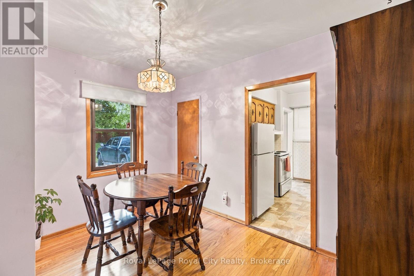
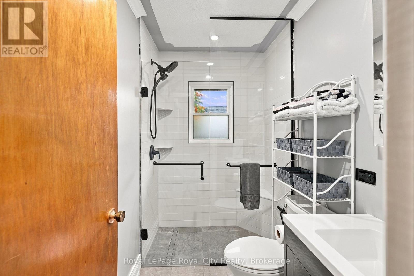
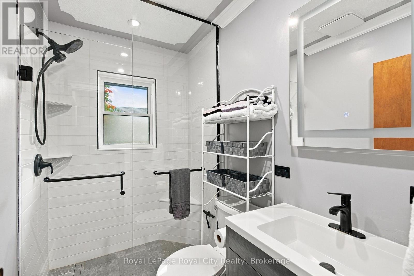
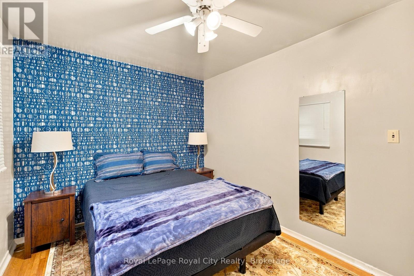
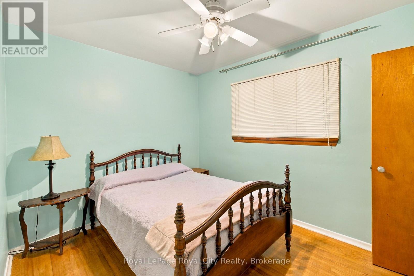
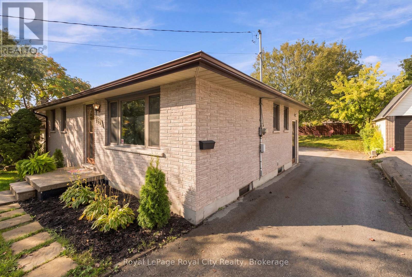
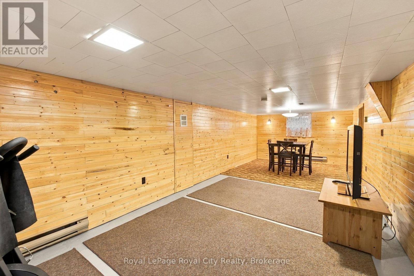
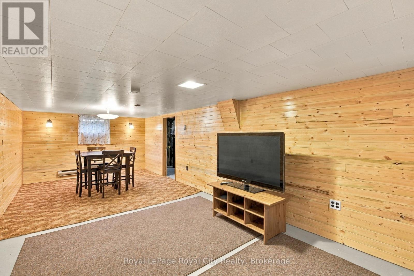
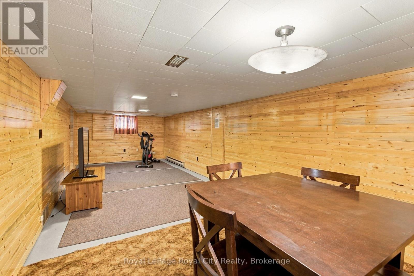
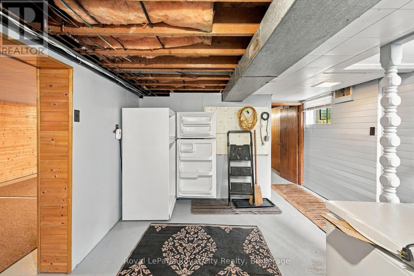
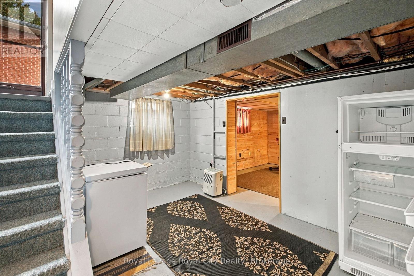
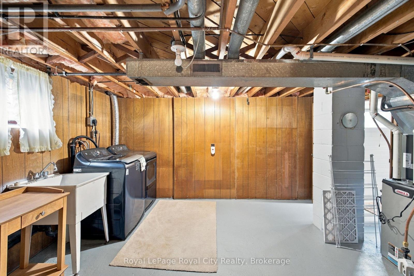
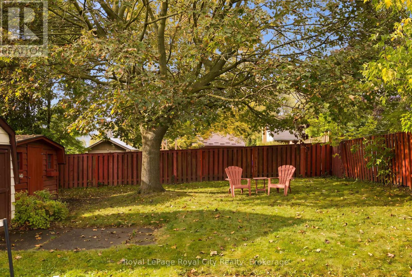
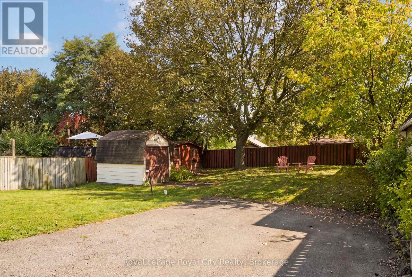
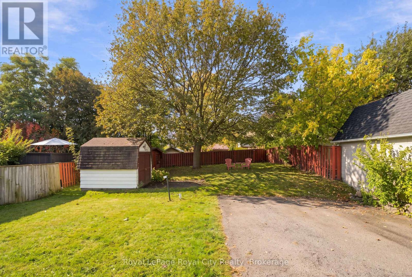
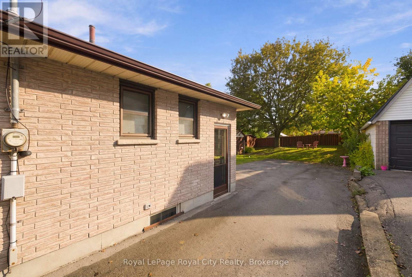
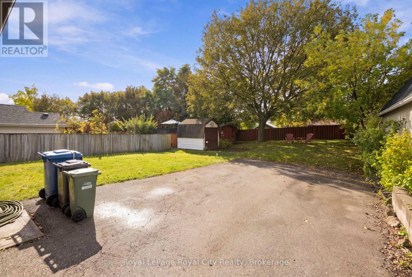
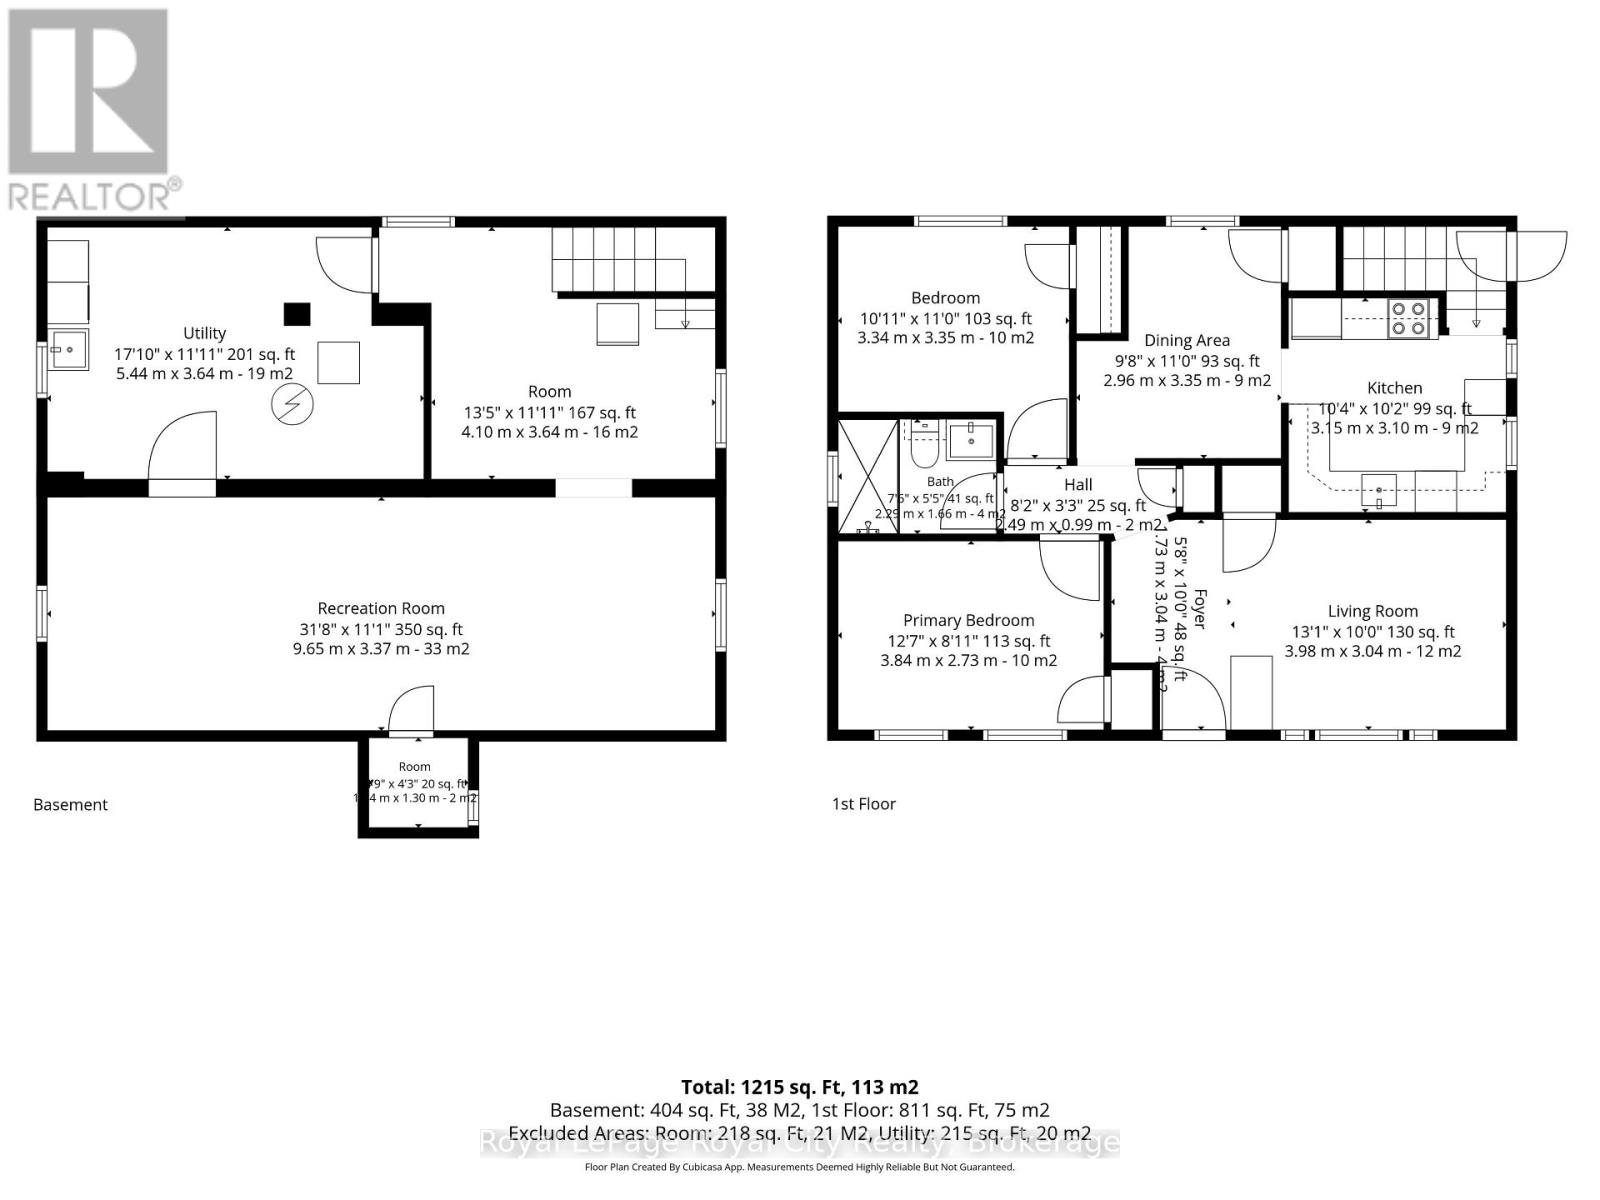
Welcome to a charming home full of character, warmth and opportunity! From the moment you step inside, you'll appreciate the original hardwood flooring, natural wood accents and inviting atmosphere that make this property feel like home. The main floor welcomes you into a bright and spacious living room, where a large front-facing window fills the space with natural light. Just beyond, a designated dining room provides a comfortable setting for everyday meals and family gatherings. The kitchen offers plenty of cabinetry, generous counter space and a practical layout, with an opportunity to add your own personal touches over time. Continuing through the home, you'll find comfortable bedrooms with hardwood flooring and a beautifully updated bathroom featuring a glass-enclosed walk-in shower, modern vanity and sleek black fixtures. Downstairs, the partially finished basement adds another dimension to the home, offering a spacious recreation area with warm wood-panelled walls, ideal for movie nights, a games room or a casual entertaining space. An additional unfinished area provides convenient laundry facilities, utility space and storage. Outside, discover a generous, fully fenced backyard framed by mature trees that provide shade and a sense of privacy. With plenty of lawn space, a storage shed and room for outdoor seating, this backyard is ready to be enjoyed throughout the seasons. A spacious driveway offers additional convenience and off-street parking. Whether you're a first-time buyer looking to enter the market, a downsizer searching for a manageable home or someone excited by the opportunity to make a property their own, this charming home offers a wonderful foundation for its next chapter. Discover the possibilities and imagine making it yours! (id:54532)
Property Details
| MLS® Number | X13878174 |
| Property Type | Single Family |
| Community Name | St. George's |
| Features | Sump Pump |
| Parking Space Total | 5 |
Building
| Bathroom Total | 1 |
| Bedrooms Above Ground | 2 |
| Bedrooms Total | 2 |
| Appliances | All |
| Architectural Style | Bungalow |
| Basement Development | Finished |
| Basement Type | Full (finished) |
| Construction Style Attachment | Detached |
| Cooling Type | Central Air Conditioning |
| Exterior Finish | Brick |
| Foundation Type | Concrete |
| Heating Fuel | Natural Gas |
| Heating Type | Forced Air |
| Stories Total | 1 |
| Size Interior | 700 - 1,100 Sqft |
| Type | House |
| Utility Water | Municipal Water |
Parking
| No Garage |
Land
| Acreage | No |
| Sewer | Sanitary Sewer |
| Size Depth | 136 Ft ,7 In |
| Size Frontage | 50 Ft |
| Size Irregular | 50 X 136.6 Ft |
| Size Total Text | 50 X 136.6 Ft |
| Zoning Description | R1b |
Rooms
| Level | Type | Length | Width | Dimensions |
|---|---|---|---|---|
| Basement | Recreational, Games Room | 9.65 m | 3.38 m | 9.65 m x 3.38 m |
| Basement | Other | 4.09 m | 3.63 m | 4.09 m x 3.63 m |
| Basement | Utility Room | 5.44 m | 3.63 m | 5.44 m x 3.63 m |
| Main Level | Kitchen | 3.15 m | 3.1 m | 3.15 m x 3.1 m |
| Main Level | Living Room | 3.99 m | 3.05 m | 3.99 m x 3.05 m |
| Main Level | Bathroom | 2.26 m | 1.65 m | 2.26 m x 1.65 m |
| Main Level | Foyer | 1.73 m | 3.05 m | 1.73 m x 3.05 m |
| Main Level | Bedroom | 3.84 m | 2.72 m | 3.84 m x 2.72 m |
| Main Level | Bedroom 2 | 3.33 m | 3.35 m | 3.33 m x 3.35 m |
| Main Level | Dining Room | 2.95 m | 3.35 m | 2.95 m x 3.35 m |
https://www.realtor.ca/real-estate/30382662/166-victoria-road-n-guelph-st-georges-st-georges
Contact Us
Contact us for more information
Michael Christie
Salesperson
www.capstonereps.com/
www.facebook.com/michaelchristierlp/
twitter.com/MChristieRLP
ca.linkedin.com/in/michaelahchristie
David Coccia
Salesperson

Sotheby's International Realty Canada,
Brokerage
243 Hurontario St,
Collingwood, ON L9Y 2M1
Office: 705 416 1499













































































The trademarks REALTOR®, REALTORS®, and the REALTOR® logo are controlled by The Canadian Real Estate Association (CREA) and identify real estate professionals who are members of CREA. The trademarks MLS®, Multiple Listing Service® and the associated logos are owned by The Canadian Real Estate Association (CREA) and identify the quality of services provided by real estate professionals who are members of CREA. The trademark DDF® is owned by The Canadian Real Estate Association (CREA) and identifies CREA's Data Distribution Facility (DDF®)
October 08 2026 08:30:53
The Lakelands Association of REALTORS®
Royal LePage Royal City Realty