63 Georgian Manor Drive Collingwood, Ontario L9Y 5P4

$6,000 Unknown
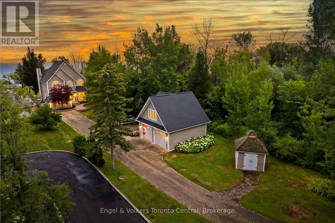
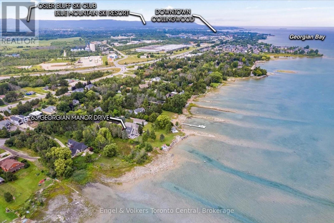
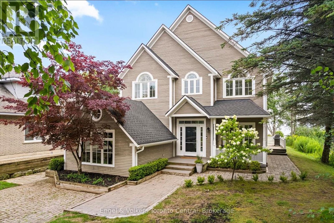
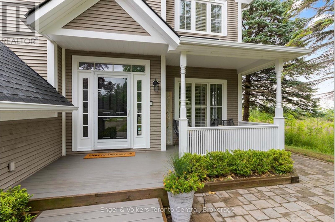
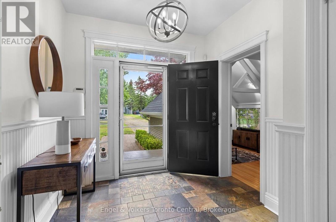
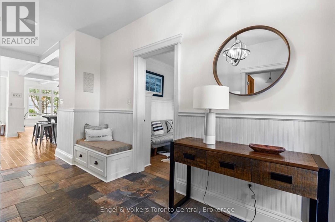
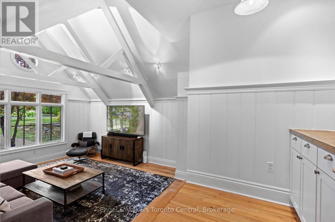
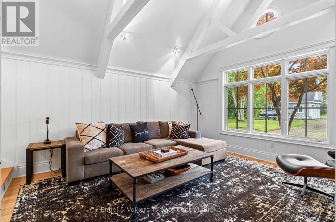
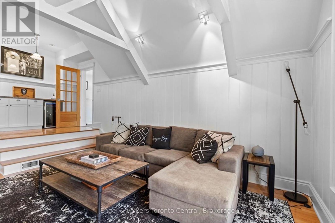
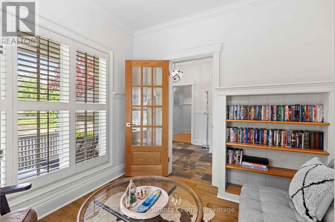
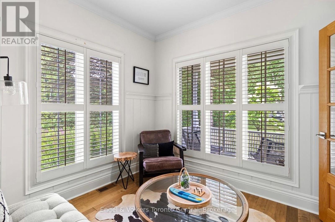
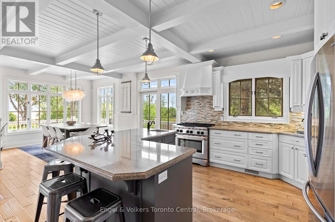
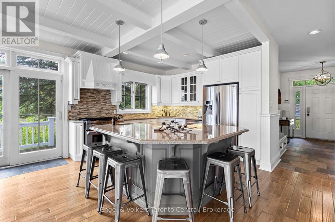
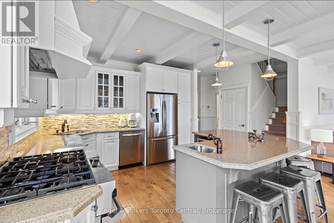
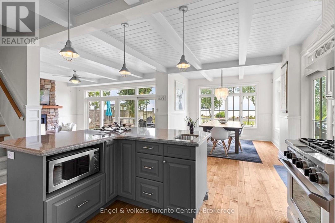
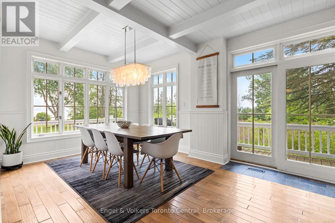
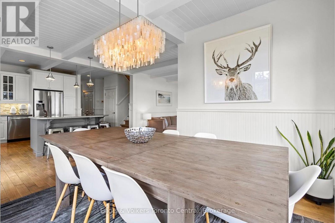
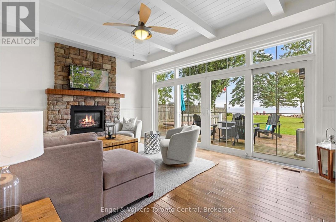
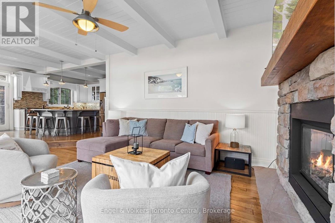
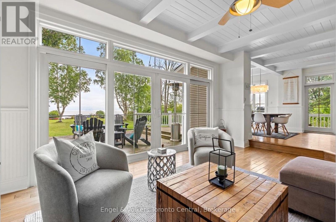
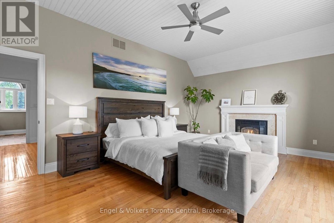
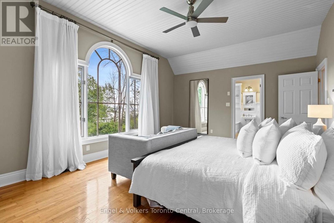
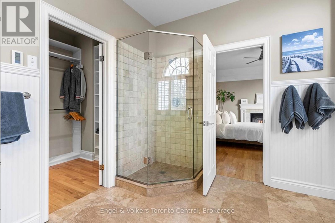
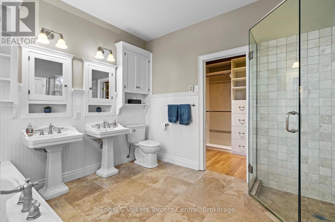
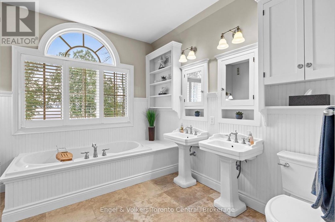
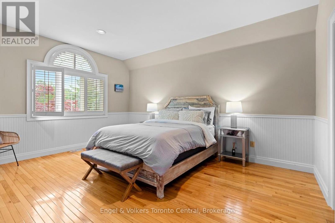
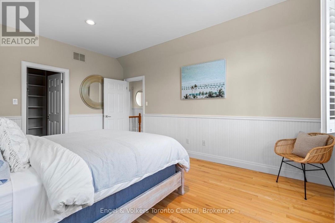
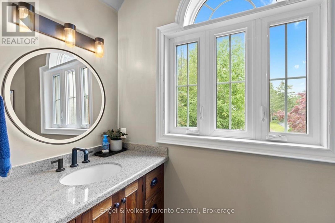
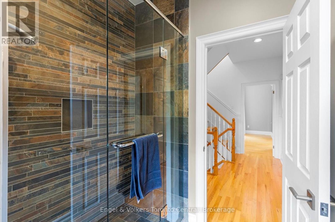
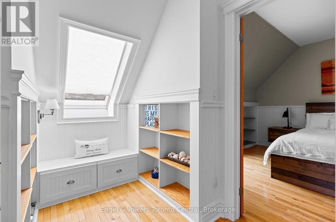
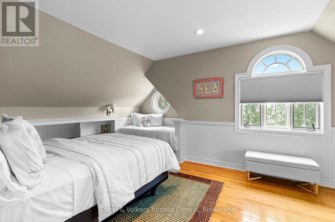
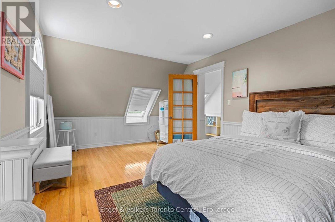
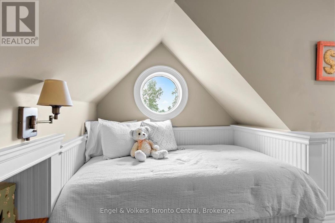
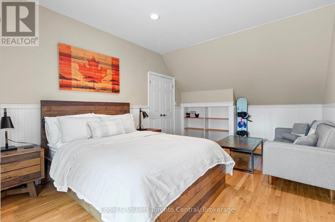
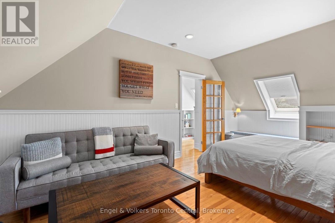
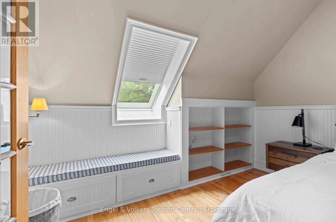
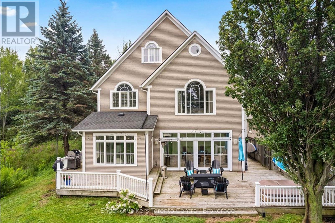
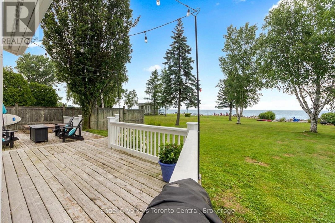
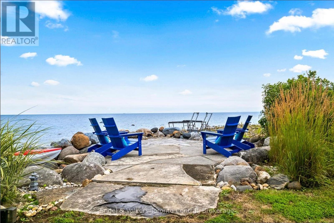
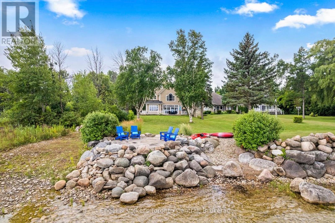
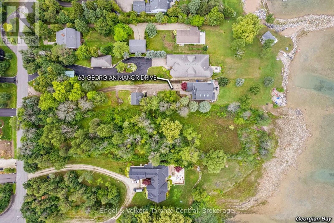
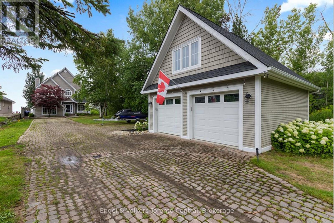
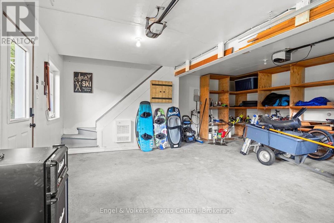
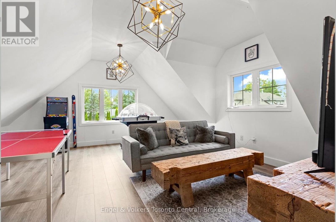
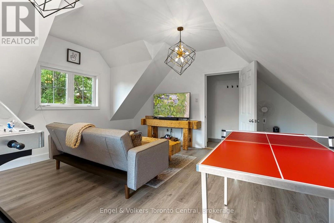
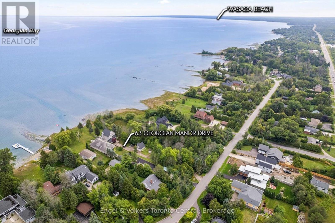
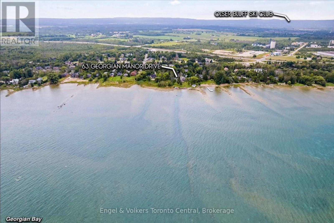
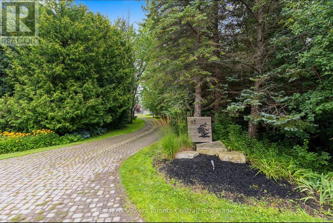
YOUR LUXURY SKI SEASON RETREAT ON GEORGIAN BAY! Experience the ultimate winter getaway in this spectacular 3,300 sq. ft. custom-built waterfront home, ideally located just minutes from downtown Collingwood and the ski slopes of Blue Mountain. Imagine returning from an exhilarating day on the slopes to a warm, inviting home overlooking the sparkling waters of Georgian Bay, with breathtaking 180-degree panoramic views, spectacular sunrises, and unforgettable sunsets.Perfect for families or groups looking to spend the winter together, this beautifully appointed home offers five spacious bedrooms plus a den and three bathrooms, providing plenty of room for everyone to relax and enjoy the season. The luxurious primary suite features a beautiful ensuite with heated floors, while quality craftsmanship and custom millwork create an atmosphere of warmth and understated elegance throughout.The chef-inspired kitchen and generous open-concept living and dining areas make entertaining effortless, whether hosting festive holiday dinners or casual evenings with friends. After a day of skiing, gather in the spacious sunken family room, complete with a built-in bar, for the perfect après-ski experience.A detached garage with a newly finished upper level provides additional flexible space, ideal for a private retreat, home office, or recreation area.Enjoy the best of winter in Southern Georgian Bay, with downhill skiing, cross-country trails, snowshoeing, winter hiking, fine dining, boutique shopping, and the attractions of Blue Mountain Village all within easy reach.Make this winter unforgettable with a ski season rental that offers luxury, comfort, space, and a truly exceptional waterfront setting. (id:54532)
Property Details
| MLS® Number | S13884634 |
| Property Type | Single Family |
| Community Name | Collingwood |
| Easement | Environment Protected |
| Parking Space Total | 12 |
| View Type | Lake View, Direct Water View |
| Water Front Name | Georgian Bay |
| Water Front Type | Waterfront |
Building
| Bathroom Total | 3 |
| Bedrooms Above Ground | 5 |
| Bedrooms Total | 5 |
| Age | 31 To 50 Years |
| Amenities | Fireplace(s) |
| Appliances | Central Vacuum |
| Basement Type | Crawl Space |
| Construction Style Attachment | Detached |
| Cooling Type | Central Air Conditioning |
| Exterior Finish | Wood |
| Fireplace Present | Yes |
| Fireplace Total | 2 |
| Foundation Type | Concrete |
| Half Bath Total | 1 |
| Heating Fuel | Natural Gas |
| Heating Type | Forced Air |
| Stories Total | 3 |
| Size Interior | 3,000 - 3,500 Sqft |
| Type | House |
| Utility Water | Municipal Water |
Parking
| Detached Garage | |
| Garage |
Land
| Acreage | No |
| Sewer | Septic System |
| Size Depth | 340 Ft |
| Size Frontage | 60 Ft ,4 In |
| Size Irregular | 60.4 X 340 Ft |
| Size Total Text | 60.4 X 340 Ft |
Rooms
| Level | Type | Length | Width | Dimensions |
|---|---|---|---|---|
| Second Level | Primary Bedroom | 5.79 m | 4.08 m | 5.79 m x 4.08 m |
| Second Level | Bedroom 2 | 4.9 m | 3.65 m | 4.9 m x 3.65 m |
| Second Level | Bedroom 3 | 3.65 m | 3.03 m | 3.65 m x 3.03 m |
| Third Level | Bedroom 5 | 5.74 m | 3.27 m | 5.74 m x 3.27 m |
| Third Level | Bedroom 4 | 6.01 m | 3.55 m | 6.01 m x 3.55 m |
| Ground Level | Living Room | 5.48 m | 4.08 m | 5.48 m x 4.08 m |
| Ground Level | Dining Room | 3.45 m | 3 m | 3.45 m x 3 m |
| Ground Level | Kitchen | 5.28 m | 3.53 m | 5.28 m x 3.53 m |
| Ground Level | Family Room | 4.24 m | 4.14 m | 4.24 m x 4.14 m |
| Ground Level | Office | 2.97 m | 2.89 m | 2.97 m x 2.89 m |
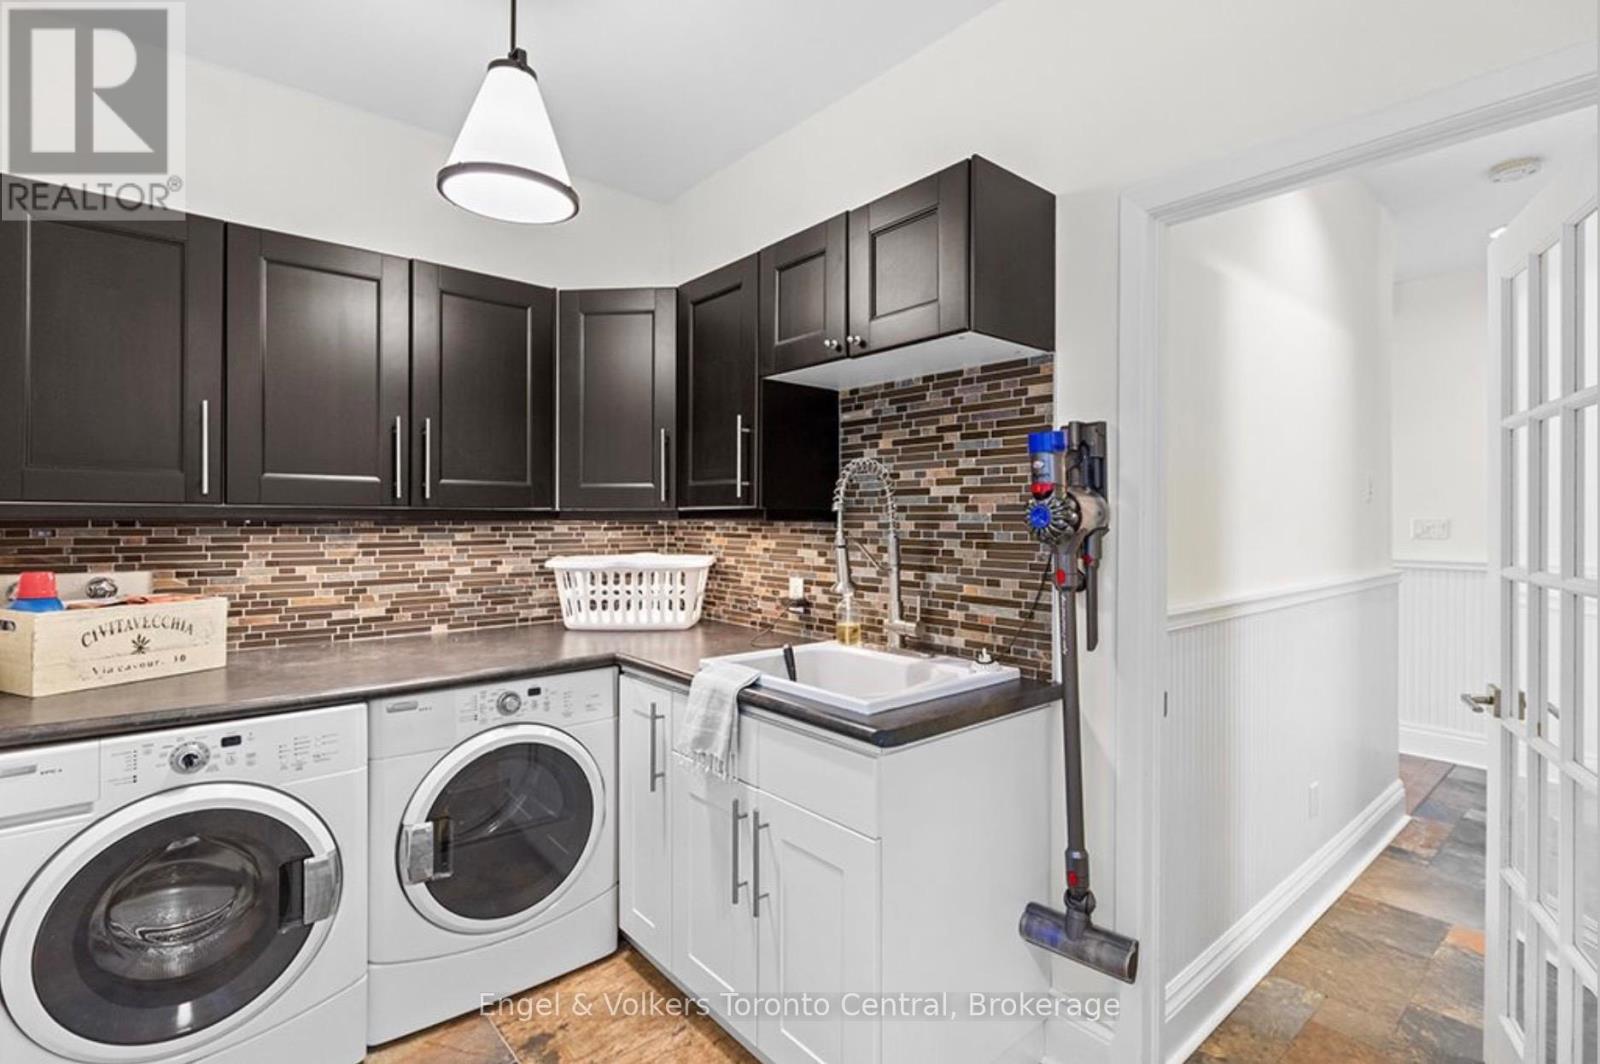
| Ground Level | Laundry Room | 4.26 m | 2 m | 4.26 m x 2 m |
https://www.realtor.ca/real-estate/30390073/63-georgian-manor-drive-collingwood-collingwood
Contact Us
Contact us for more information
Max Hahne
Broker
www.georgianbaylife.com/
www.facebook.com/maxhahne
ca.linkedin.com/in/maxhahne
www.instagram.com/maxmhahne/
James Mcgregor
Salesperson
jamesmcgregor.ca/
www.facebook.com/engelvolkersrealestategreybruceowensound
www.linkedin.com/in/james-mcgregor-220a042ba/
www.instagram.com/

Sotheby's International Realty Canada,
Brokerage
243 Hurontario St,
Collingwood, ON L9Y 2M1
Office: 705 416 1499













































































The trademarks REALTOR®, REALTORS®, and the REALTOR® logo are controlled by The Canadian Real Estate Association (CREA) and identify real estate professionals who are members of CREA. The trademarks MLS®, Multiple Listing Service® and the associated logos are owned by The Canadian Real Estate Association (CREA) and identify the quality of services provided by real estate professionals who are members of CREA. The trademark DDF® is owned by The Canadian Real Estate Association (CREA) and identifies CREA's Data Distribution Facility (DDF®)
October 10 2026 04:27:43
The Lakelands Association of REALTORS®
Engel & Volkers Toronto Central