13 Cherry Street Collingwood, Ontario L9Y 0X2

$7,000 Monthly
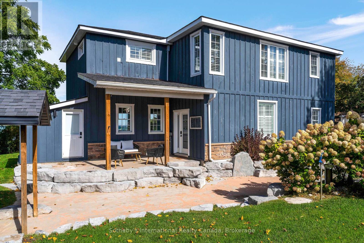
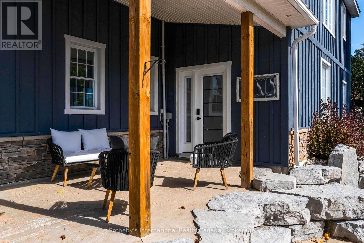
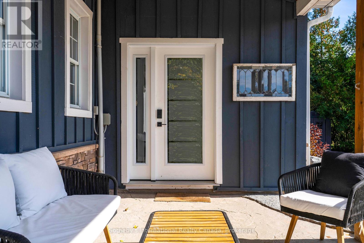
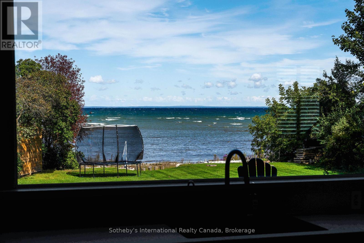
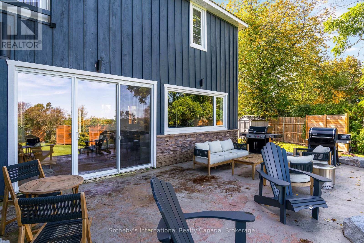
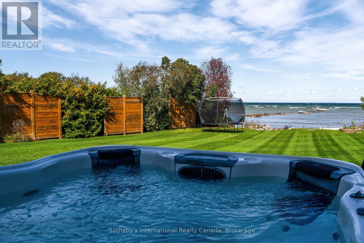
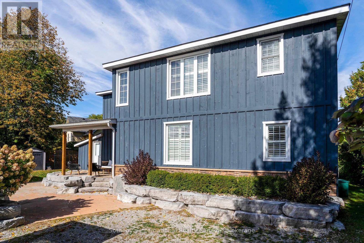
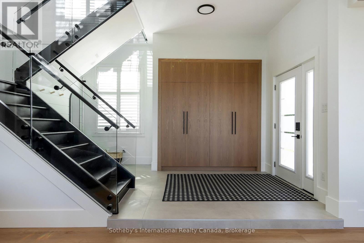
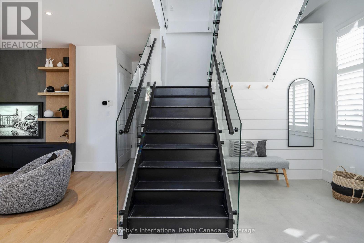
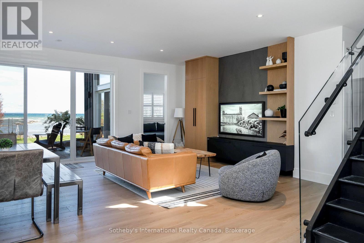
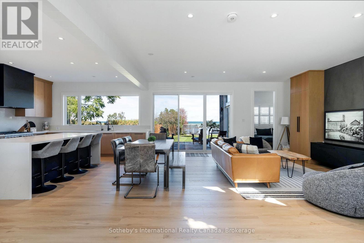
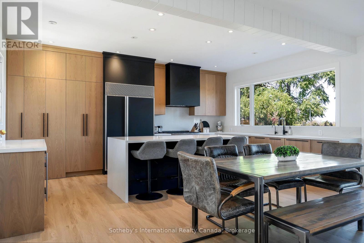
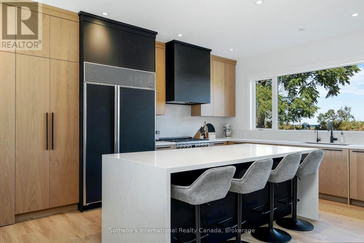
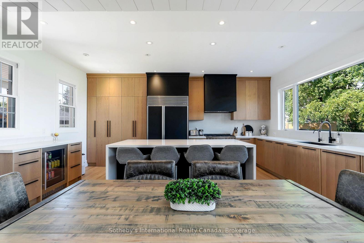
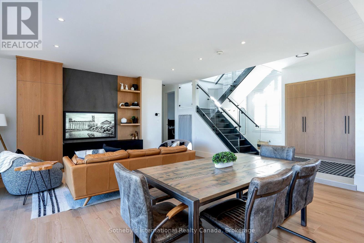
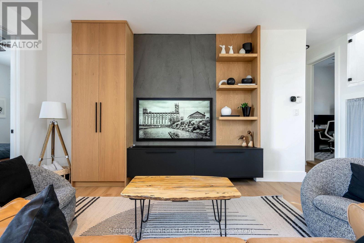
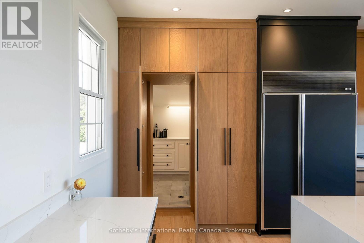
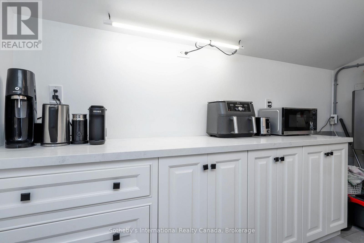
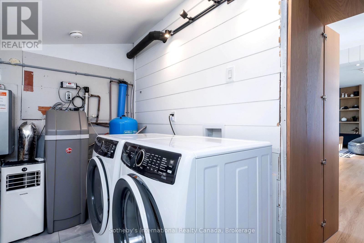
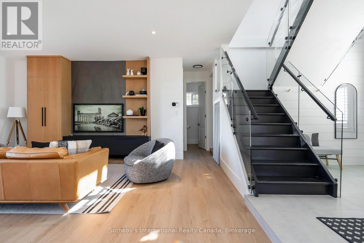
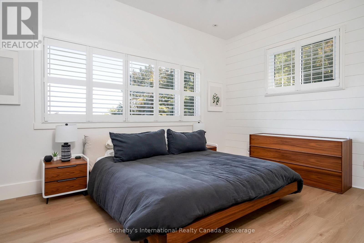
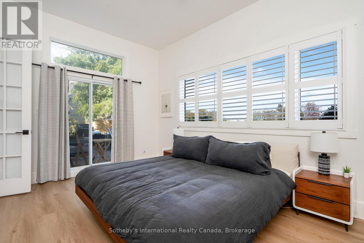
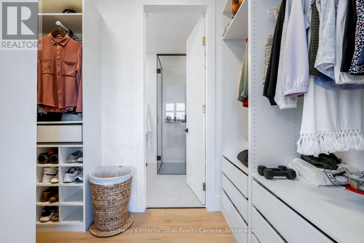
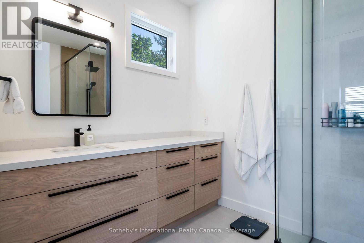
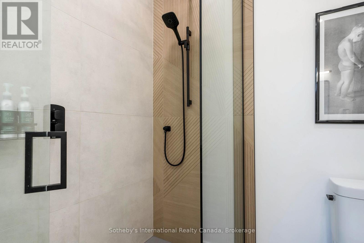
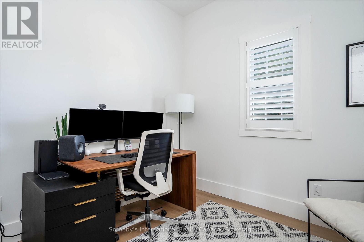
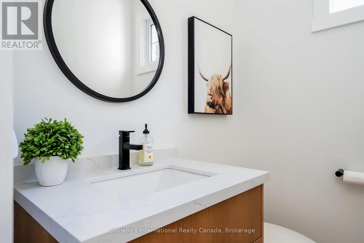
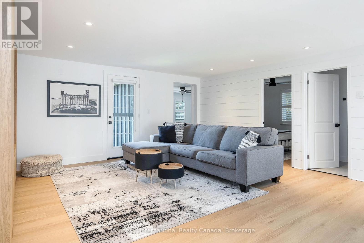
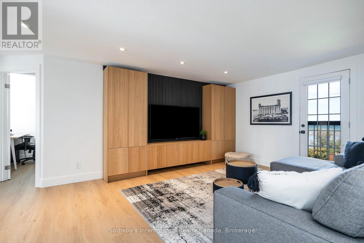
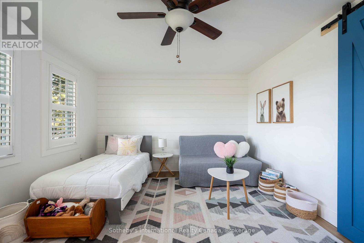
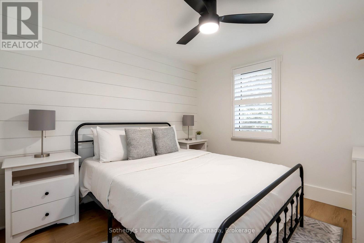
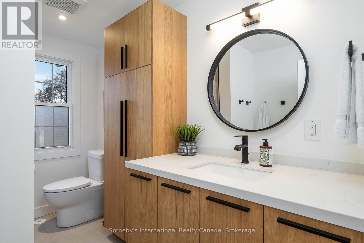
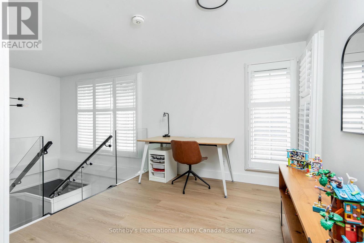
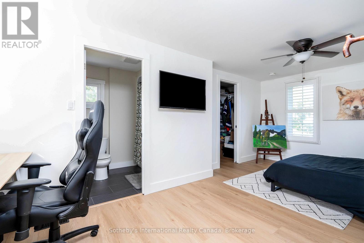
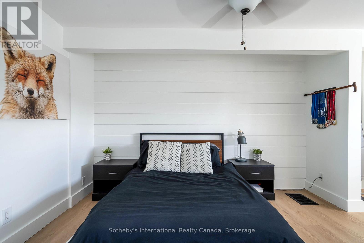
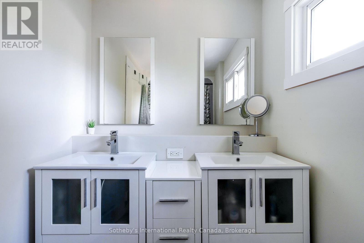
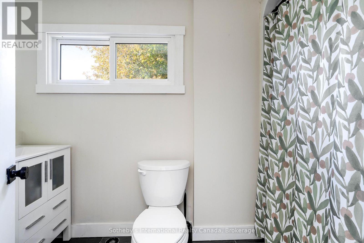
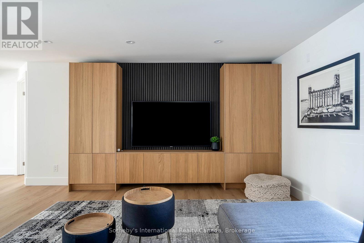
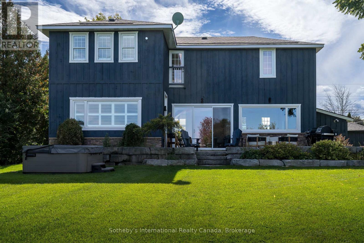
Luxurious Ski Season Waterfront Retreat. Experience the ultimate winter getaway in this custom-built, fully renovated waterfront home, designed for discerning guests who appreciate high-end finishes and modern comfort. Located just minutes from premier ski hills and winter amenities, this stunning property offers serene water views and a warm, inviting atmosphere after a day on the slopes. Property has 5 versatile bedrooms (one being an office space): Main level Primary bedroom with king bed and ensuite; additional primary bedroom on second level with ensuite; 2 further bedrooms on second level, w/queen; double; twin & double futon. Plenty of room for the entire family and guests! Bonus second level family room with large screen TV! Bunkie is not available for tenant use. Monthly cleaning, internet and linens/towels included. Hot tub maintenance $60 bi-weekly (chemicals extra); snow removal $300/season. Utilities and lease end cleaning are in addition to rent. List price is per month, available Jan, Feb, March. (id:54532)
Property Details
| MLS® Number | S14028816 |
| Property Type | Single Family |
| Community Name | Collingwood |
| Amenities Near By | Beach, Schools, Ski Area |
| Communication Type | High Speed Internet |
| Community Features | School Bus |
| Easement | Unknown |
| Parking Space Total | 4 |
| View Type | Direct Water View |
| Water Front Name | Georgian Bay |
| Water Front Type | Waterfront |
Building
| Bathroom Total | 4 |
| Bedrooms Above Ground | 4 |
| Bedrooms Total | 4 |
| Age | 31 To 50 Years |
| Appliances | All, Dryer, Furniture, Washer |
| Basement Type | None |
| Construction Style Attachment | Detached |
| Cooling Type | Central Air Conditioning |
| Exterior Finish | Wood, Stone |
| Fireplace Present | Yes |
| Foundation Type | Concrete |
| Half Bath Total | 1 |
| Heating Fuel | Other |
| Heating Type | Forced Air, Radiant Heat |
| Stories Total | 2 |
| Size Interior | 2,500 - 3,000 Sqft |
| Type | House |
| Utility Water | Drilled Well |
Parking
| No Garage |
Land
| Access Type | Year-round Access, Private Docking |
| Acreage | No |
| Land Amenities | Beach, Schools, Ski Area |
| Sewer | Septic System |
| Size Depth | 276 Ft ,9 In |
| Size Frontage | 78 Ft ,1 In |
| Size Irregular | 78.1 X 276.8 Ft ; 53.33 Ft X 255.28 Ft X 78.11 Ft X 276.7 |
| Size Total Text | 78.1 X 276.8 Ft ; 53.33 Ft X 255.28 Ft X 78.11 Ft X 276.7 |
Rooms
| Level | Type | Length | Width | Dimensions |
|---|---|---|---|---|
| Second Level | Bedroom 2 | 2.92 m | 3.05 m | 2.92 m x 3.05 m |
| Second Level | Bedroom 3 | 4.85 m | 3.48 m | 4.85 m x 3.48 m |
| Second Level | Bedroom 4 | 5.84 m | 3.35 m | 5.84 m x 3.35 m |
| Second Level | Family Room | 5 m | 5.84 m | 5 m x 5.84 m |
| Main Level | Primary Bedroom | 5.79 m | 9.75 m | 5.79 m x 9.75 m |
| Main Level | Office | 3.53 m | 4.85 m | 3.53 m x 4.85 m |
| Main Level | Kitchen | 3.05 m | 2.87 m | 3.05 m x 2.87 m |
| Main Level | Dining Room | Measurements not available | ||
| Main Level | Living Room | 3.05 m | 1.68 m | 3.05 m x 1.68 m |
https://www.realtor.ca/real-estate/30396937/13-cherry-street-collingwood-collingwood
Contact Us
Contact us for more information
Jacki Binnie
Salesperson
Craig Davies
Salesperson

Sotheby's International Realty Canada,
Brokerage
243 Hurontario St,
Collingwood, ON L9Y 2M1
Office: 705 416 1499














































































The trademarks REALTOR®, REALTORS®, and the REALTOR® logo are controlled by The Canadian Real Estate Association (CREA) and identify real estate professionals who are members of CREA. The trademarks MLS®, Multiple Listing Service® and the associated logos are owned by The Canadian Real Estate Association (CREA) and identify the quality of services provided by real estate professionals who are members of CREA. The trademark DDF® is owned by The Canadian Real Estate Association (CREA) and identifies CREA's Data Distribution Facility (DDF®)
October 13 2026 09:28:36
The Lakelands Association of REALTORS®
Sotheby's International Realty Canada