9417 91 County Road Clearview, Ontario L0M 1H0

$2,999,000
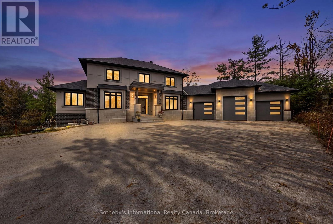
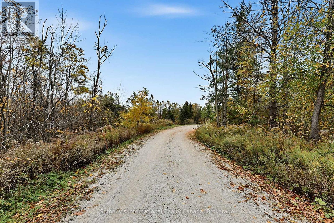
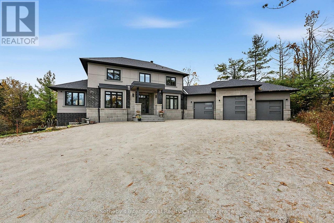
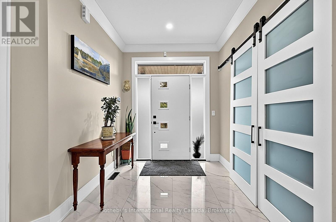
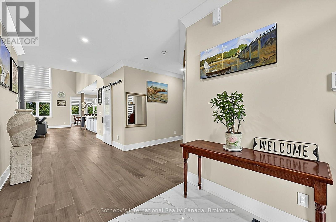
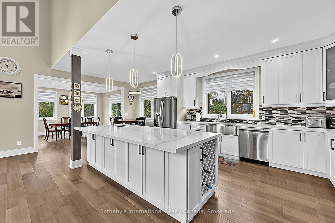
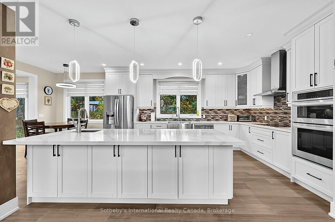
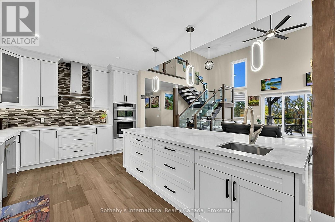
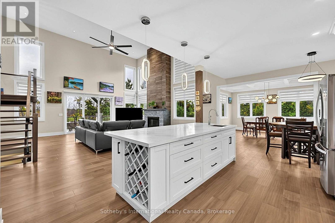
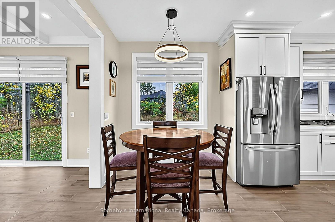
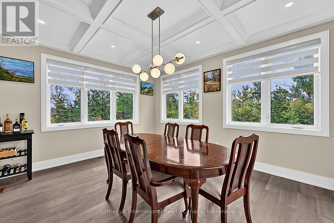
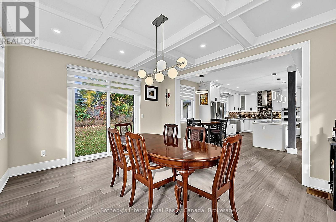
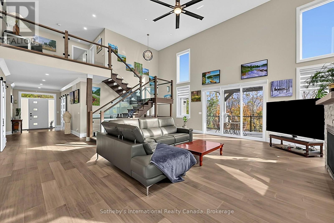
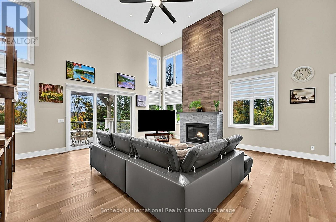
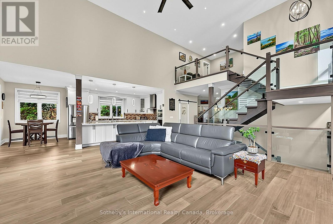
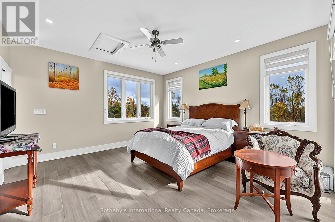
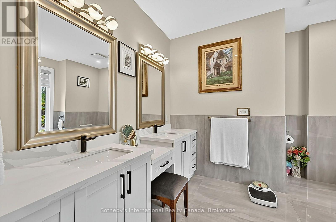
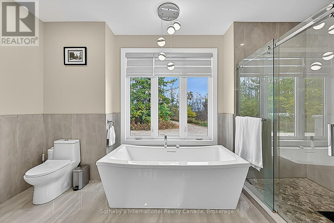
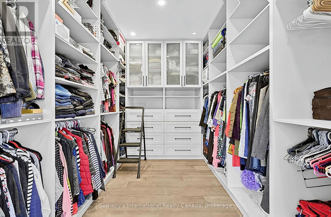
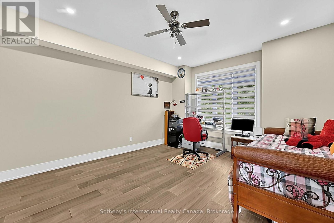
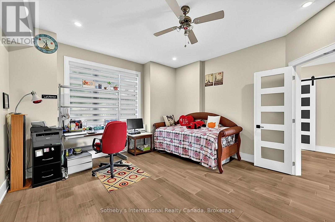
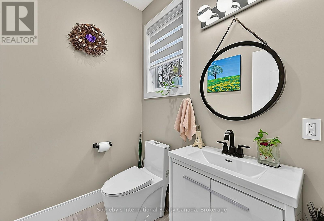
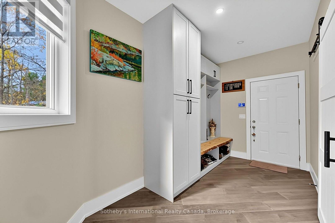
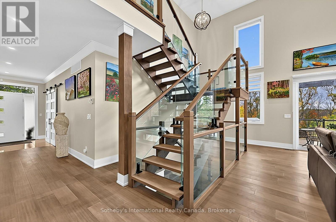
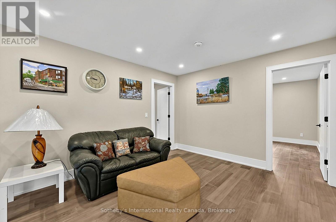
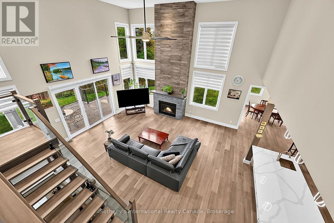
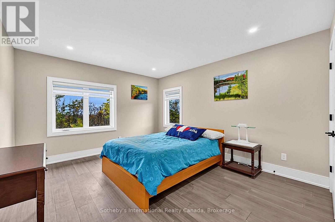
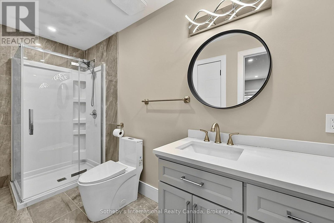
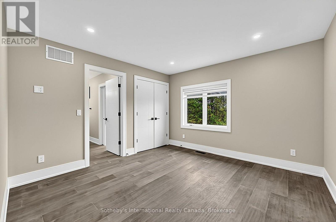
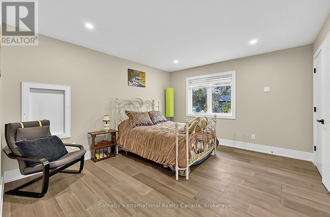
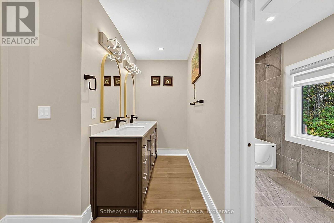
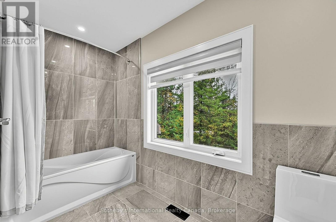
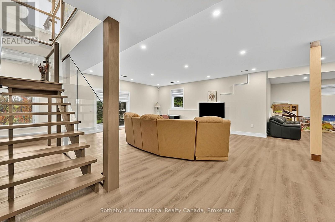
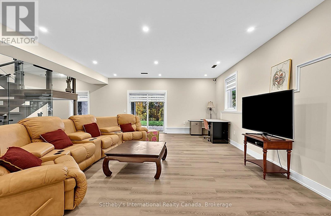
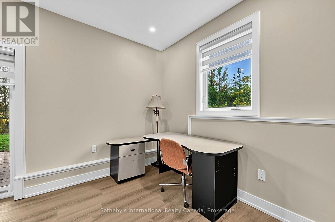
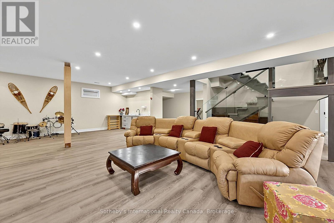
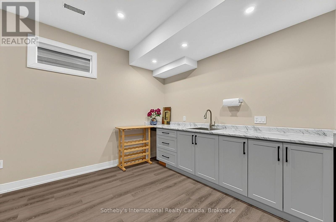
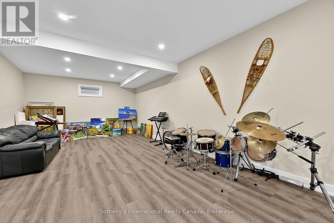
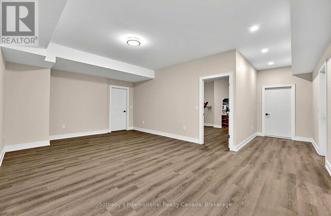
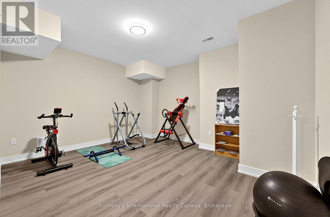
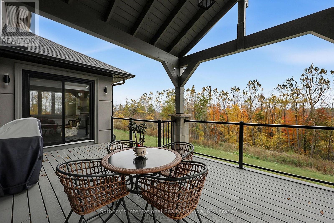
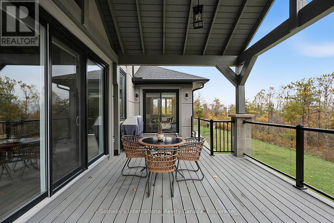
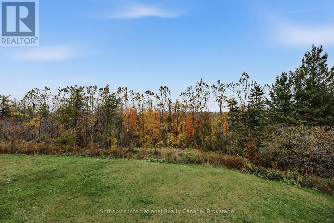
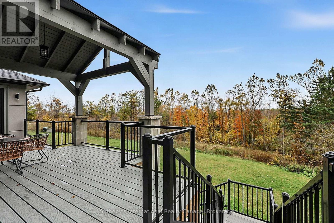
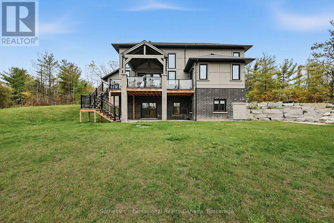
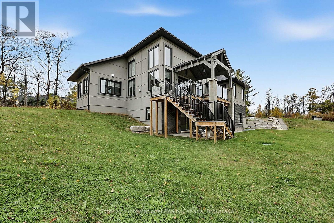
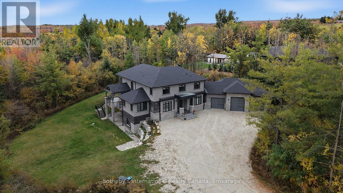
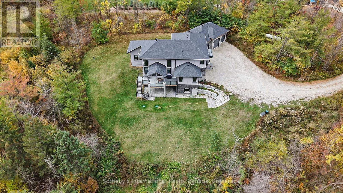
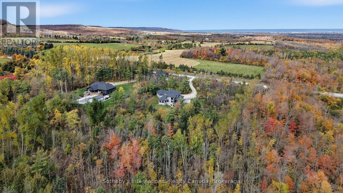
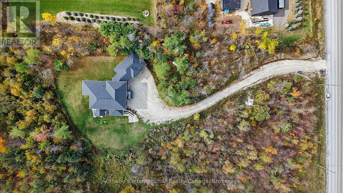
Set on just over three acres close to Devil's Glen and Duntroon Highlands, this custom built two storey, 6 bedroom home has quality finishes throughout. Nine-foot ceilings greet you in the front hall, rising to nineteen feet in the great room, where a floor to ceiling custom fireplace anchors a generous open plan layout with room for the whole family. The custom maple kitchen includes an island with seating, a bar sink, quartz counters, a walk-in pantry and a breakfast nook. Patio doors lead from the dining area down to the side yard, and the great room opens onto a spacious covered porch. An elegant wooden staircase with glass railings rises to an open loft on the second level. The main floor has engineered hardwood and large windows with custom blinds. It also offers a guest bedroom, currently used as an office, and a primary suite with a walk-in closet, five piece ensuite and patio doors to the covered porch. The triple car garage, with an extra height centre door, enters through a mud room with a separate laundry room and a two piece powder room off the hallway. Upstairs are three well proportioned bedrooms. One has its own three piece ensuite and the other two share a five piece bathroom, while the loft works well as a den or office. The lower level continues the nine-foot ceilings and walks out to a covered patio. It includes a guest bedroom with a three piece bathroom, a gym, a storage room and a large recreation room with a bar. (id:54532)
Property Details
| MLS® Number | S14087392 |
| Property Type | Single Family |
| Community Name | Rural Clearview |
| Equipment Type | Propane Tank |
| Parking Space Total | 13 |
| Rental Equipment Type | Propane Tank |
| Structure | Porch, Patio(s) |
Building
| Bathroom Total | 5 |
| Bedrooms Above Ground | 4 |
| Bedrooms Below Ground | 1 |
| Bedrooms Total | 5 |
| Age | 0 To 5 Years |
| Amenities | Fireplace(s) |
| Appliances | Water Heater - Tankless, Central Vacuum, Cooktop, Dishwasher, Dryer, Oven, Hood Fan, Washer, Refrigerator |
| Basement Development | Finished |
| Basement Features | Walk Out |
| Basement Type | N/a (finished) |
| Construction Style Attachment | Detached |
| Cooling Type | Central Air Conditioning |
| Exterior Finish | Stucco, Brick |
| Fireplace Present | Yes |
| Fireplace Total | 1 |
| Foundation Type | Poured Concrete |
| Half Bath Total | 1 |
| Heating Fuel | Propane |
| Heating Type | Forced Air |
| Stories Total | 2 |
| Size Interior | 3,000 - 3,500 Sqft |
| Type | House |
Parking
| Attached Garage | |
| Garage |
Land
| Acreage | Yes |
| Sewer | Septic System |
| Size Depth | 435 Ft ,4 In |
| Size Frontage | 316 Ft ,1 In |
| Size Irregular | 316.1 X 435.4 Ft |
| Size Total Text | 316.1 X 435.4 Ft|2 - 4.99 Acres |
| Zoning Description | Nvca, Nec & Rural |
Rooms
| Level | Type | Length | Width | Dimensions |
|---|---|---|---|---|
| Second Level | Bedroom | 4.07 m | 3.56 m | 4.07 m x 3.56 m |
| Second Level | Bedroom | 3.36 m | 3.71 m | 3.36 m x 3.71 m |
| Second Level | Bedroom | 3.7 m | 4.9 m | 3.7 m x 4.9 m |
| Second Level | Sitting Room | 3.36 m | 3.66 m | 3.36 m x 3.66 m |
| Lower Level | Recreational, Games Room | 10.59 m | 14.79 m | 10.59 m x 14.79 m |
| Lower Level | Other | 4.85 m | 4.12 m | 4.85 m x 4.12 m |
| Lower Level | Bedroom | 4.1 m | 4.56 m | 4.1 m x 4.56 m |
| Lower Level | Other | 4.66 m | 4.12 m | 4.66 m x 4.12 m |
| Main Level | Foyer | 2.4 m | 5.48 m | 2.4 m x 5.48 m |
| Main Level | Bedroom | 4.12 m | 4.44 m | 4.12 m x 4.44 m |
| Main Level | Primary Bedroom | 4.39 m | 4.56 m | 4.39 m x 4.56 m |
| Main Level | Living Room | 7.16 m | 8.24 m | 7.16 m x 8.24 m |
| Main Level | Kitchen | 3.43 m | 4.97 m | 3.43 m x 4.97 m |
| Main Level | Eating Area | 3.43 m | 2.22 m | 3.43 m x 2.22 m |
| Main Level | Dining Room | 4.57 m | 3.84 m | 4.57 m x 3.84 m |
| Main Level | Pantry | 2.53 m | 1.97 m | 2.53 m x 1.97 m |
| Main Level | Laundry Room | 3.25 m | 2.9 m | 3.25 m x 2.9 m |
https://www.realtor.ca/real-estate/30411601/9417-91-county-road-clearview-rural-clearview
Contact Us
Contact us for more information

Sotheby's International Realty Canada,
Brokerage
243 Hurontario St,
Collingwood, ON L9Y 2M1
Office: 705 416 1499














































































The trademarks REALTOR®, REALTORS®, and the REALTOR® logo are controlled by The Canadian Real Estate Association (CREA) and identify real estate professionals who are members of CREA. The trademarks MLS®, Multiple Listing Service® and the associated logos are owned by The Canadian Real Estate Association (CREA) and identify the quality of services provided by real estate professionals who are members of CREA. The trademark DDF® is owned by The Canadian Real Estate Association (CREA) and identifies CREA's Data Distribution Facility (DDF®)
October 16 2026 06:57:50
The Lakelands Association of REALTORS®
Sotheby's International Realty Canada