54 Bruce Street Blue Mountains, Ontario N0H 2P0


$27,000 Monthly
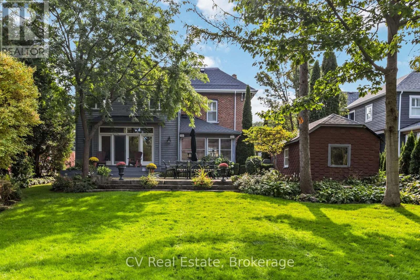
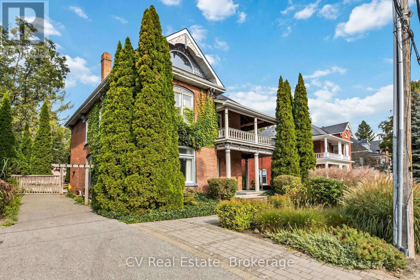
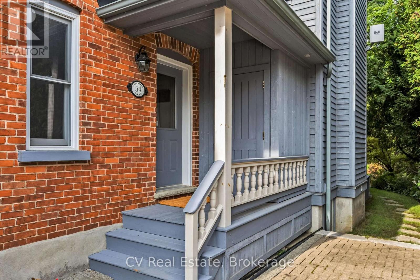
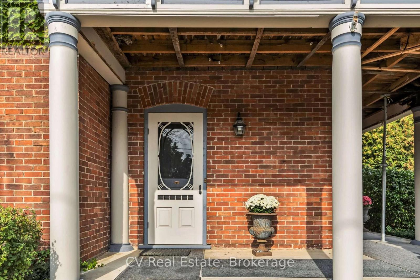
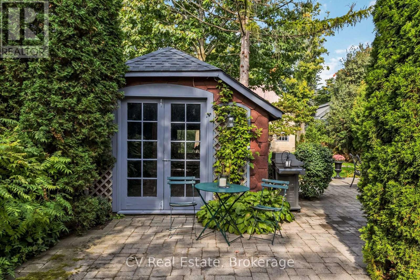
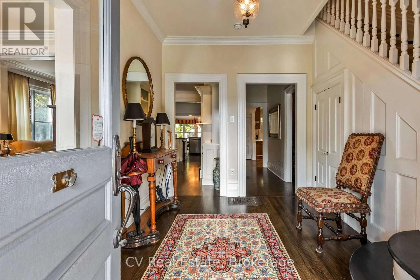
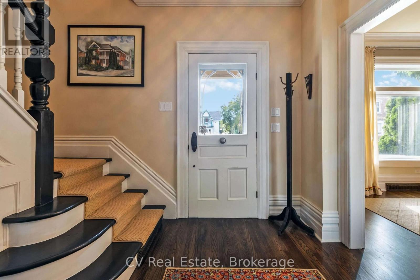
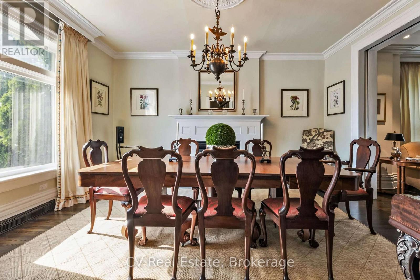
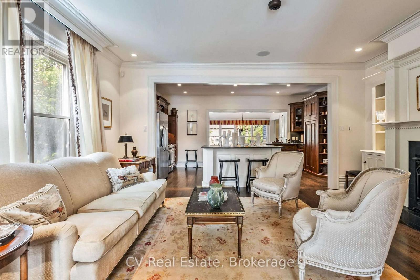
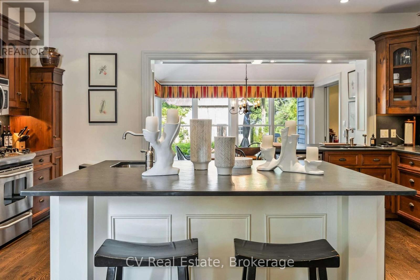
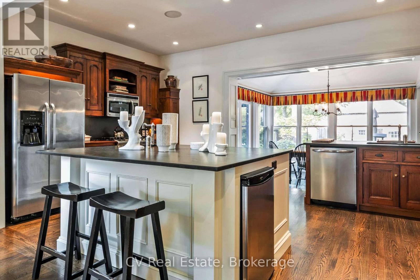
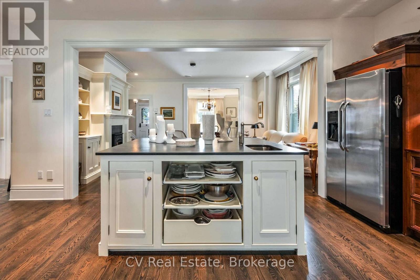
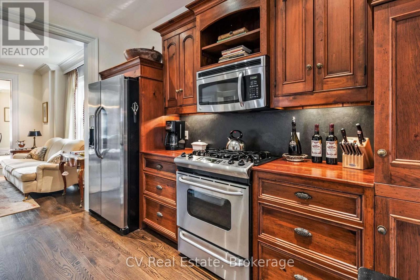
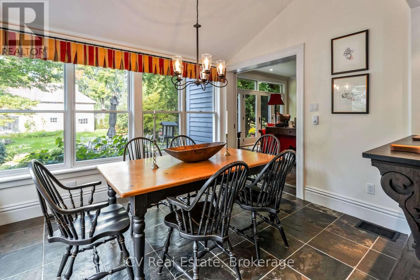
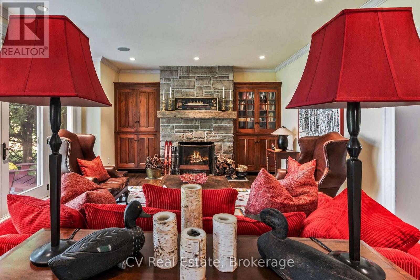
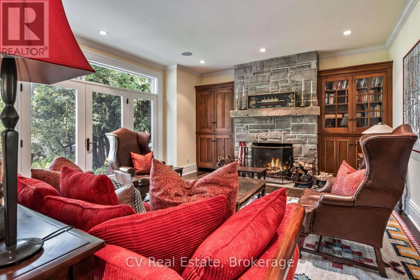
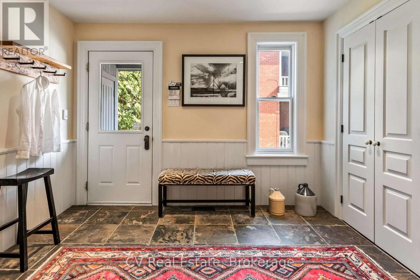
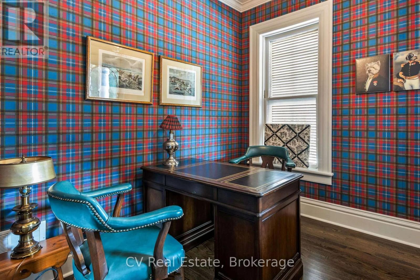
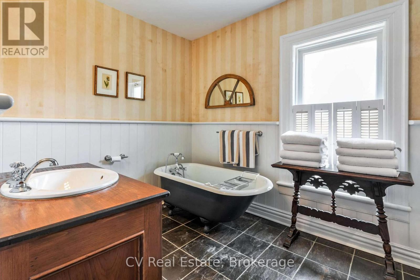
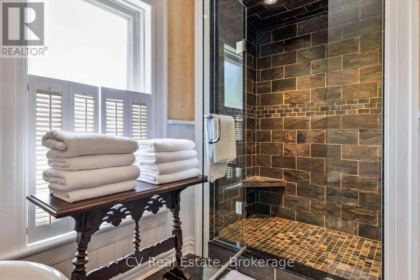
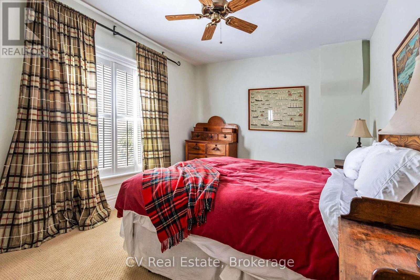
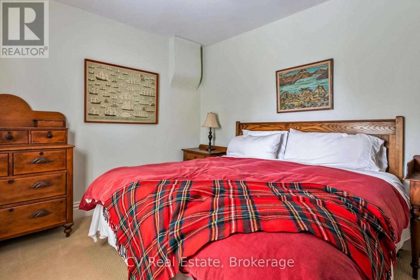
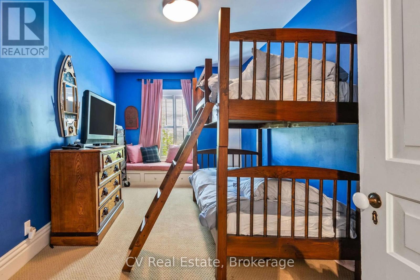
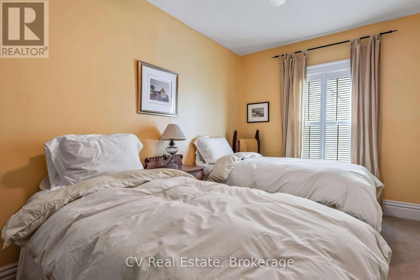
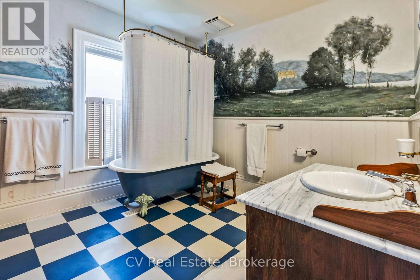
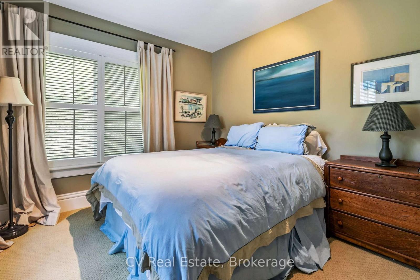
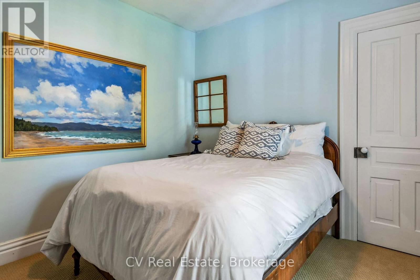
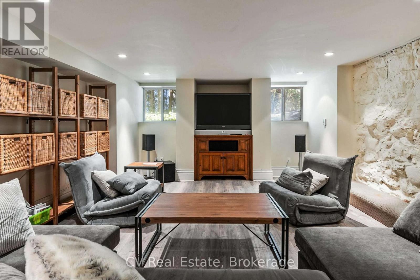
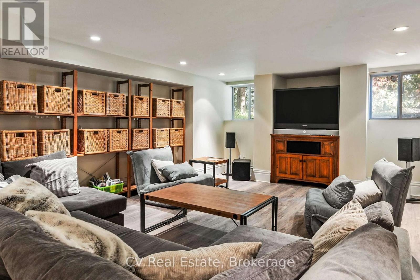
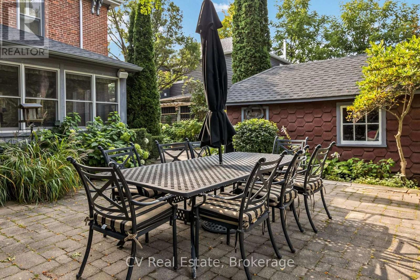
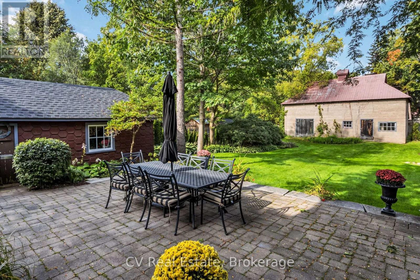
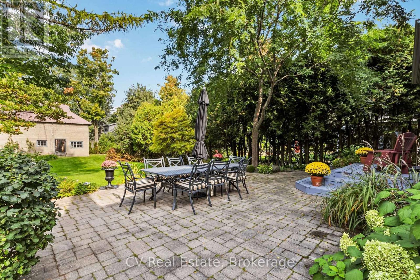
SKI SEASON IN THORNBURY! Historic Elegance Meets Modern Comfort - Your Ideal Ski Season Retreat. Welcome to your exclusive ski season rental, a stately home with a rich history dating back to 1870. This remarkable residence remained in its original condition until a comprehensive renovation, including a significant addition in 2008, transformed it into a masterpiece. Every inch of this home showcases meticulous attention to detail. As you step inside, you'll be transported to a bygone era, with original pocket doors, exquisite mouldings, high ceilings, and stunning stained glass features that have been thoughtfully preserved, lending the house an unmistakable old-world charm. Despite its century-old heritage, this home seamlessly integrates all the modern conveniences you'd expect. The well-appointed kitchen boasts an ebony slate island and backsplash, making it a chef's dream. The adjoining breakfast area and family room, complete with a wood-burning fireplace, offer a captivating view of the expansive backyard, a garage/shed, a 2-level coach house, and lush gardens. This six-bedroom haven is both bright and spacious, providing the perfect setting for entertaining family and friends, ensuring unforgettable gatherings during your ski season. Notably, this exceptional property has been featured in Our Homes magazine, a testament to its unique blend of historic charm and contemporary luxury. Located within easy walking distance, you'll find local trails, the picturesque harbour, charming shops, and delectable restaurants. And for those seeking the thrill of the slopes, the ski hills are just a short drive away. Snow removal, utilities, and internet are extra. 50% of the total rental price is due upon a fully signed lease agreement. Balance of rent plus $5000 utility/damage deposit is required 3 weeks prior to occupancy. Tenants also require proof of liability insurance cover prior to occupancy. Non-shedd Pets considered. (id:54532)
Property Details
| MLS® Number | X14127252 |
| Property Type | Single Family |
| Community Name | Blue Mountains |
| Amenities Near By | Ski Area, Hospital |
| Features | Wooded Area, Lighting, Sump Pump |
| Parking Space Total | 4 |
| Structure | Patio(s), Outbuilding |
Building
| Bathroom Total | 3 |
| Bedrooms Above Ground | 6 |
| Bedrooms Total | 6 |
| Age | 100+ Years |
| Amenities | Fireplace(s) |
| Appliances | Water Heater - Tankless, Central Vacuum, Dishwasher, Dryer, Microwave, Stove, Washer, Window Coverings, Wine Fridge, Refrigerator |
| Basement Type | Full |
| Construction Style Attachment | Detached |
| Cooling Type | Central Air Conditioning |
| Exterior Finish | Brick |
| Fire Protection | Alarm System |
| Fireplace Present | Yes |
| Fireplace Total | 1 |
| Foundation Type | Block |
| Half Bath Total | 1 |
| Heating Fuel | Natural Gas |
| Heating Type | Forced Air |
| Stories Total | 3 |
| Size Interior | 3,000 - 3,500 Sqft |
| Type | House |
| Utility Water | Municipal Water |
Parking
| No Garage |
Land
| Acreage | No |
| Land Amenities | Ski Area, Hospital |
| Landscape Features | Landscaped |
| Sewer | Sanitary Sewer |
| Size Depth | 205 Ft |
| Size Frontage | 66 Ft |
| Size Irregular | 66 X 205 Ft |
| Size Total Text | 66 X 205 Ft |
Rooms
| Level | Type | Length | Width | Dimensions |
|---|---|---|---|---|
| Second Level | Bedroom | 1.8 m | 1.8 m | 1.8 m x 1.8 m |
| Second Level | Bedroom | 1.04 m | 1.04 m | 1.04 m x 1.04 m |
| Second Level | Bedroom | 3.35 m | 1.04 m | 3.35 m x 1.04 m |
| Second Level | Primary Bedroom | 1.98 m | 1.04 m | 1.98 m x 1.04 m |
| Second Level | Bedroom | 1.98 m | 2.48 m | 1.98 m x 2.48 m |
| Second Level | Bedroom | 1.9 m | 2.48 m | 1.9 m x 2.48 m |
| Lower Level | Recreational, Games Room | 3.02 m | 1.9 m | 3.02 m x 1.9 m |
| Main Level | Living Room | 2.76 m | 1.9259 m | 2.76 m x 1.9259 m |
| Main Level | Dining Room | 2.66 m | 3.35 m | 2.66 m x 3.35 m |
| Main Level | Kitchen | 2.76 m | 2.59 m | 2.76 m x 2.59 m |
| Main Level | Other | 1.8 m | 1.04 m | 1.8 m x 1.04 m |
| Main Level | Office | 2.48 m | 0.93 m | 2.48 m x 0.93 m |
| Main Level | Mud Room | 2.66 m | 3.35 m | 2.66 m x 3.35 m |
| Main Level | Family Room | 2.08 m | 2.66 m | 2.08 m x 2.66 m |
Utilities
| Electricity | Installed |
| Sewer | Installed |
https://www.realtor.ca/real-estate/30455990/54-bruce-street-blue-mountains-blue-mountains
Contact Us
Contact us for more information
Eva Landreth
Salesperson
evalandreth.com/
www.facebook.com/landrethrealestate
www.linkedin.com/in/evalandreth/
www.instagram.com/landrethrealestate/

Sotheby's International Realty Canada,
Brokerage
243 Hurontario St,
Collingwood, ON L9Y 2M1
Office: 705 416 1499













































































The trademarks REALTOR®, REALTORS®, and the REALTOR® logo are controlled by The Canadian Real Estate Association (CREA) and identify real estate professionals who are members of CREA. The trademarks MLS®, Multiple Listing Service® and the associated logos are owned by The Canadian Real Estate Association (CREA) and identify the quality of services provided by real estate professionals who are members of CREA. The trademark DDF® is owned by The Canadian Real Estate Association (CREA) and identifies CREA's Data Distribution Facility (DDF®)
October 29 2026 01:28:46
The Lakelands Association of REALTORS®
Cv Real Estate