6 Riverdale (Main Level) Drive Wasaga Beach, Ontario L9Z 1E9

$2,400 Monthly
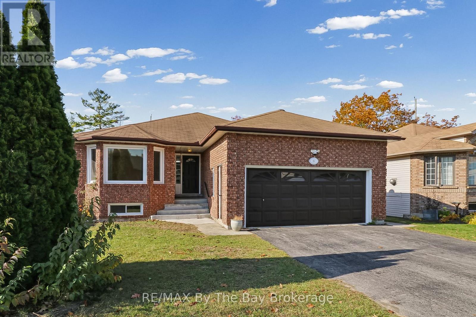
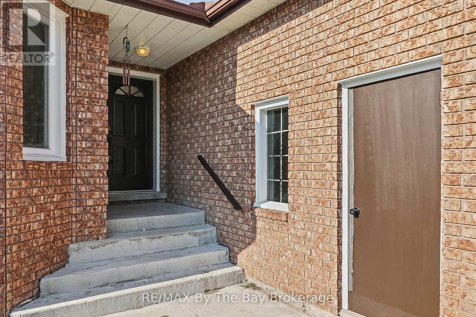
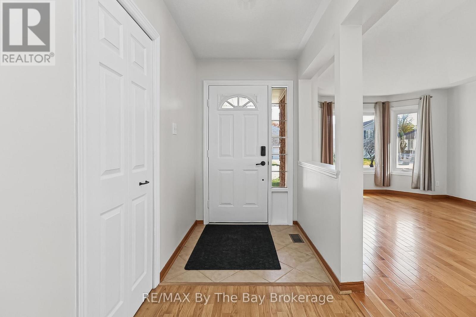
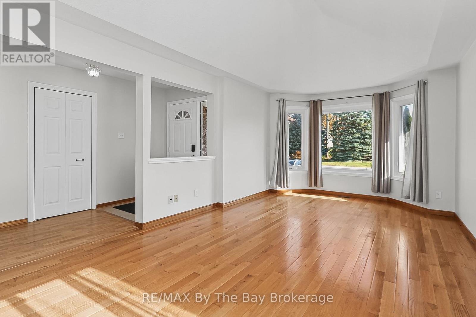
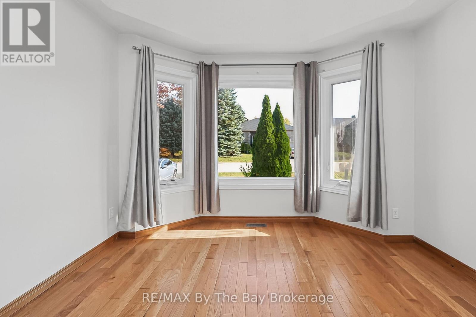
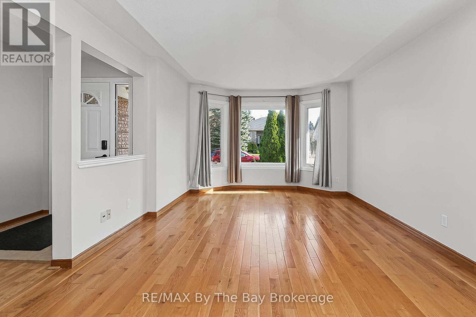
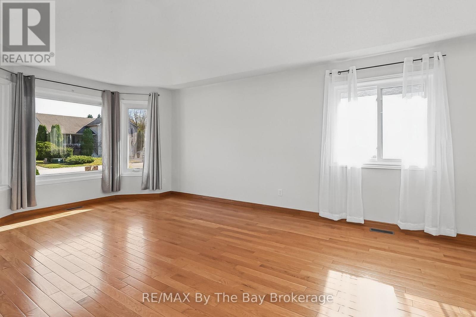
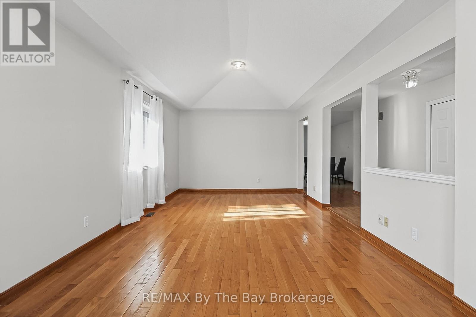
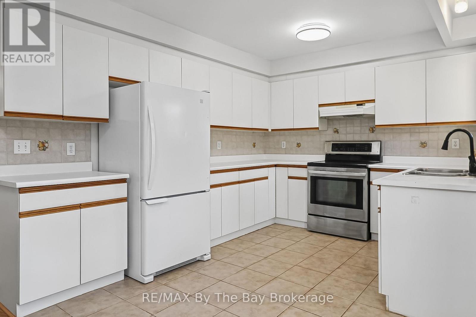
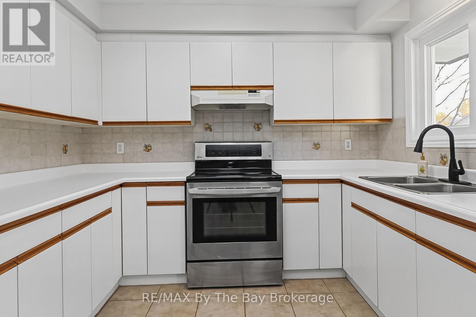
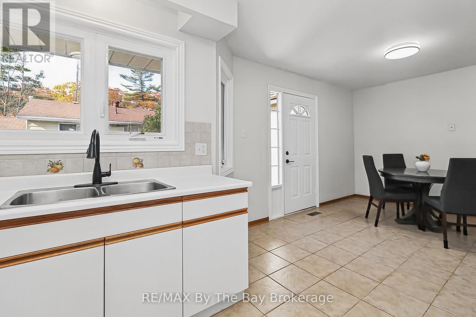
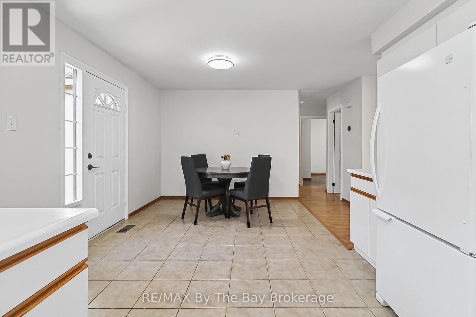
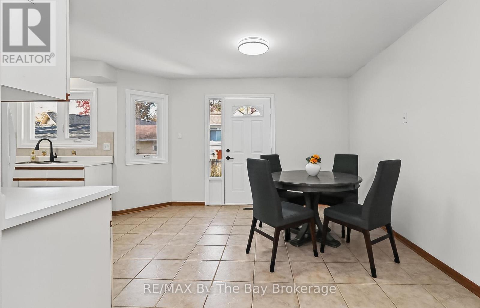
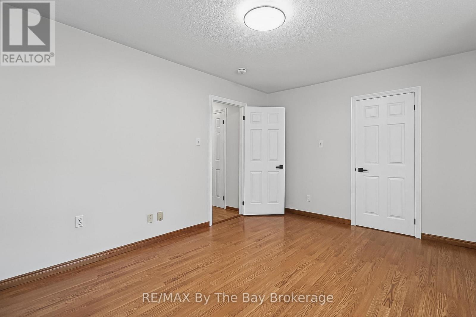
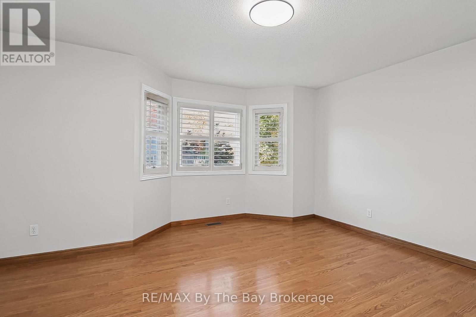
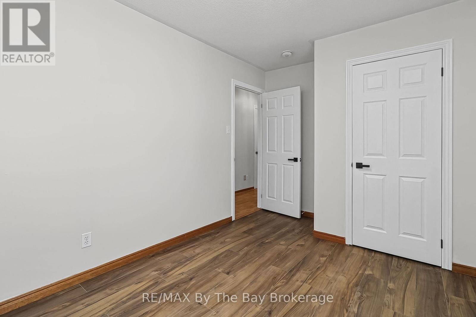
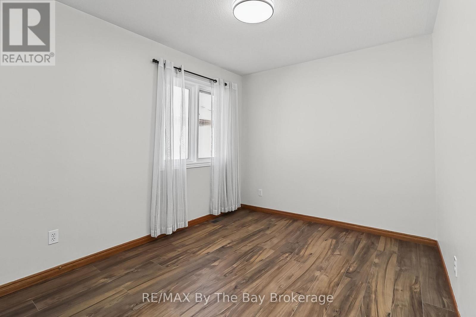
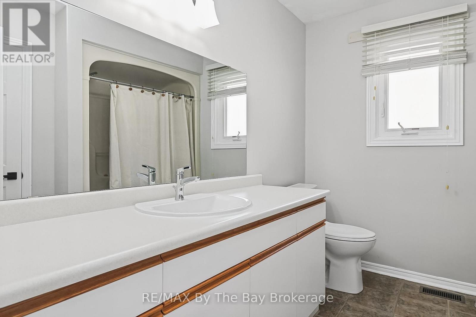
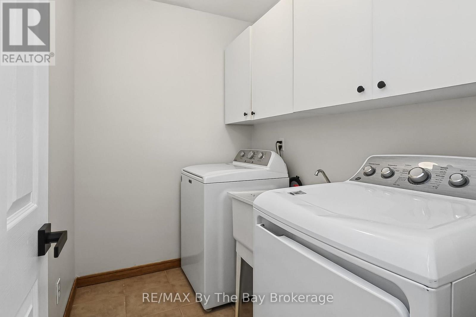
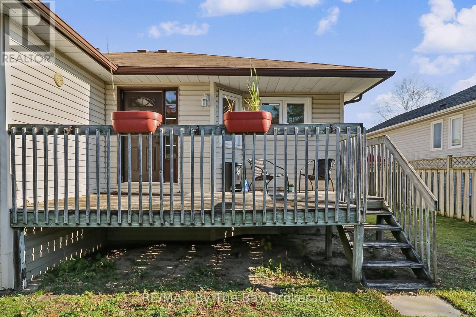
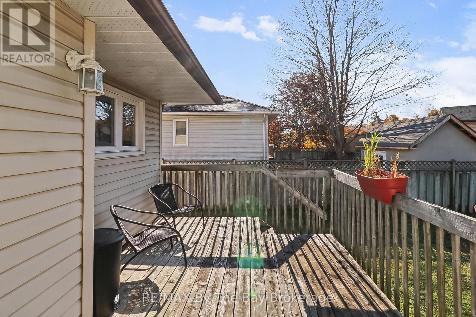
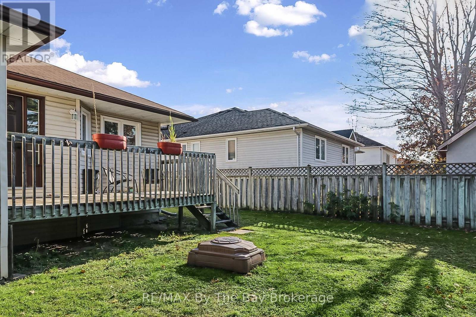
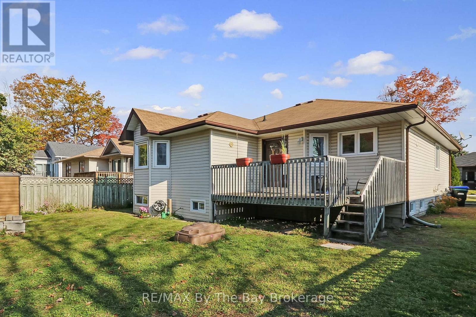
Clean, fresh and spacious ALL INCLUSIVE upper level home for annual lease! This upper level legal duplex resides on a peaceful midtown street in the heart of Wasaga Beach. The Central location makes accessing all that Wasaga has to offer a breeze. Walk to shops, dining or the new park at the end of the street. Just a few steps up brings you into one level living, perfect for retirees. Vaulted living room ceilings give a grand feeling, and the large kitchen makes cooking a delight. The two good sized bedrooms have excellent closet space and a full bathroom and private laundry complete the main level. Walk-out from the dining space to your private deck. The avid gardener will enjoy making the backyard shine! Exclusive to the upper level tenant is the two car garage, and two left side driveway spaces. Rent is all inclusive of hydro, gas and water/sewer. The Tenant will be responsible for their own internet, cable and tenants insurance. A+ Tenant must provide a Rental Application, Equifax Credit Report, References of past Landlords, Employment Letter and Last 2 Pay Stubs with their application package. Book your showing today! (id:54532)
Property Details
| MLS® Number | S14131804 |
| Property Type | Multi-family |
| Community Name | Wasaga Beach |
| Amenities Near By | Schools, Park, Public Transit, Beach |
| Features | Flat Site, Carpet Free |
| Parking Space Total | 4 |
| Structure | Deck |
Building
| Bathroom Total | 1 |
| Bedrooms Above Ground | 2 |
| Bedrooms Total | 2 |
| Appliances | Dryer, Stove, Washer, Window Coverings, Refrigerator |
| Architectural Style | Raised Bungalow |
| Basement Features | Separate Entrance, Apartment In Basement |
| Basement Type | N/a, N/a |
| Cooling Type | Central Air Conditioning |
| Exterior Finish | Brick Facing, Vinyl Siding |
| Foundation Type | Concrete |
| Heating Fuel | Natural Gas |
| Heating Type | Forced Air |
| Stories Total | 1 |
| Size Interior | 1,100 - 1,500 Sqft |
| Type | Duplex |
| Utility Water | Municipal Water |
Parking
| Attached Garage | |
| Garage |
Land
| Acreage | No |
| Land Amenities | Schools, Park, Public Transit, Beach |
| Sewer | Sanitary Sewer |
| Size Depth | 103 Ft ,7 In |
| Size Frontage | 56 Ft ,4 In |
| Size Irregular | 56.4 X 103.6 Ft |
| Size Total Text | 56.4 X 103.6 Ft|under 1/2 Acre |
Utilities
| Electricity | Installed |
| Sewer | Installed |
https://www.realtor.ca/real-estate/30460745/6-riverdale-main-level-drive-wasaga-beach-wasaga-beach
Contact Us
Contact us for more information
Rochelle Reid
Salesperson

Sotheby's International Realty Canada,
Brokerage
243 Hurontario St,
Collingwood, ON L9Y 2M1
Office: 705 416 1499














































































The trademarks REALTOR®, REALTORS®, and the REALTOR® logo are controlled by The Canadian Real Estate Association (CREA) and identify real estate professionals who are members of CREA. The trademarks MLS®, Multiple Listing Service® and the associated logos are owned by The Canadian Real Estate Association (CREA) and identify the quality of services provided by real estate professionals who are members of CREA. The trademark DDF® is owned by The Canadian Real Estate Association (CREA) and identifies CREA's Data Distribution Facility (DDF®)
October 30 2026 02:57:54
The Lakelands Association of REALTORS®
RE/MAX By The Bay Brokerage