63 Taylor Road Bracebridge, Ontario P1L 1J5

$499,000
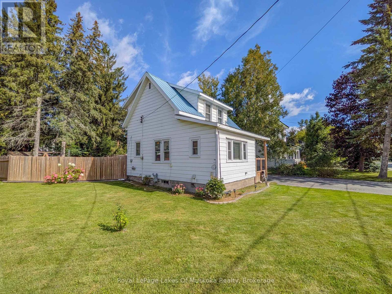
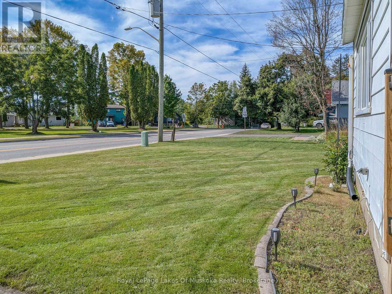
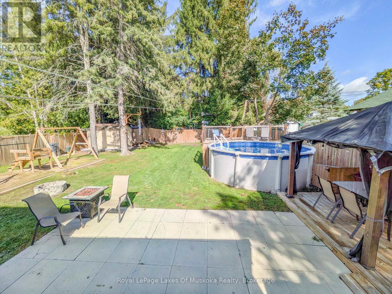
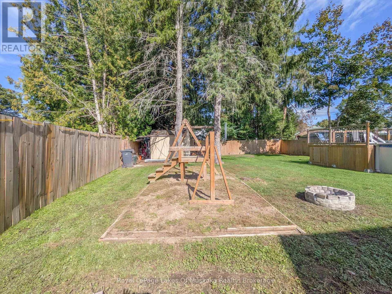
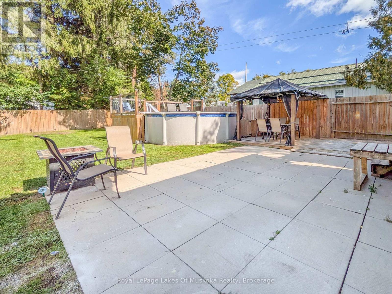
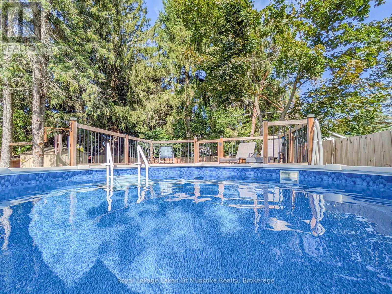
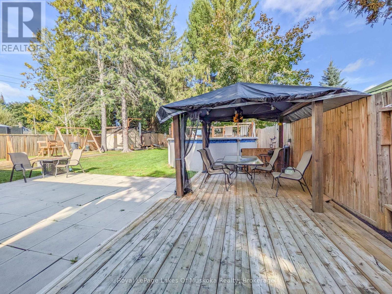
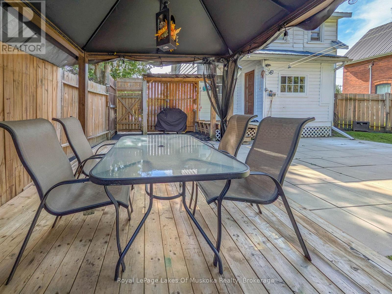
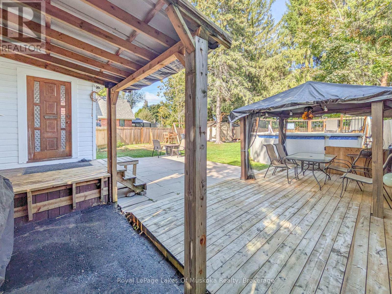
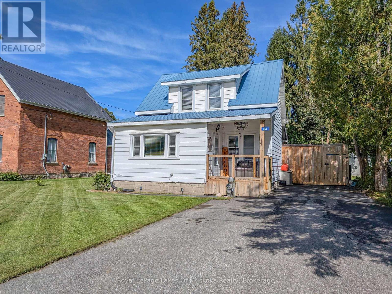
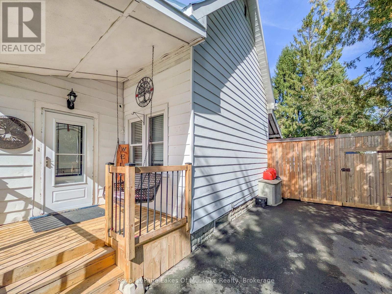
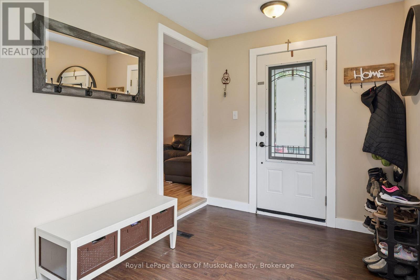
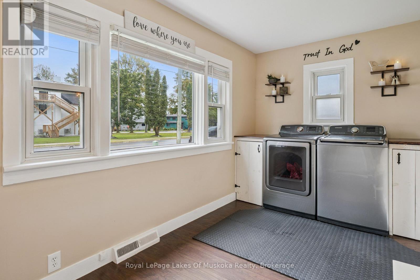
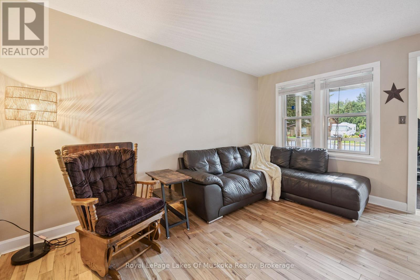
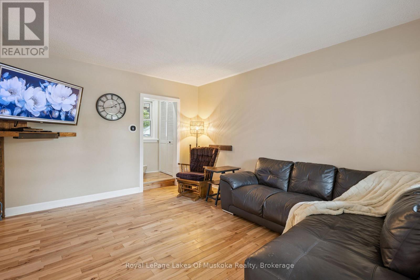
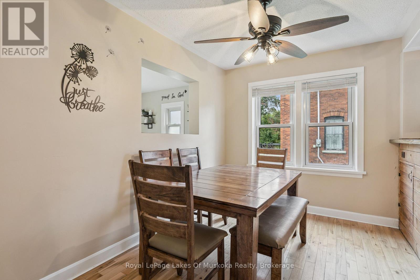
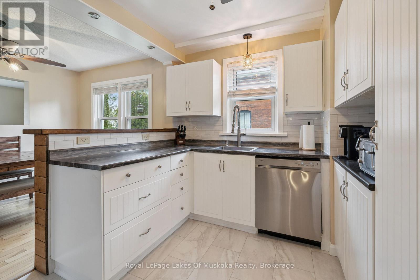
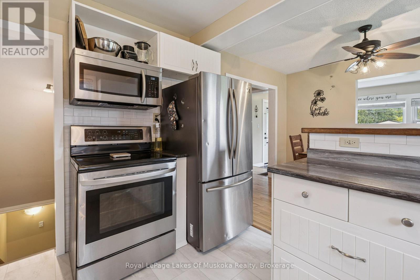
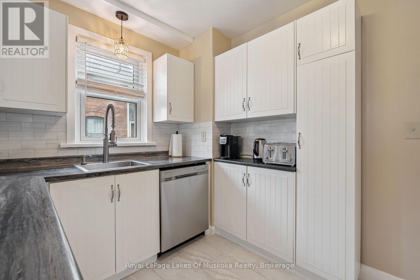
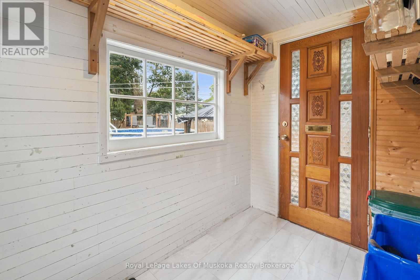
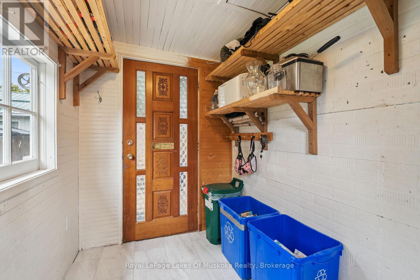
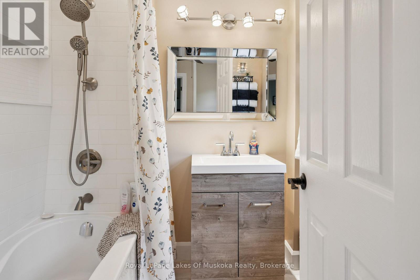
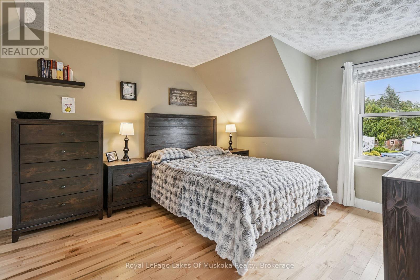
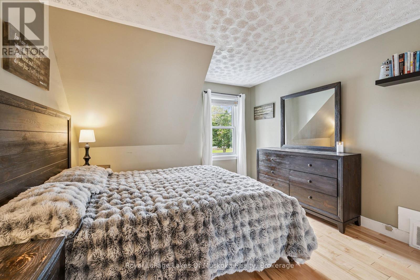
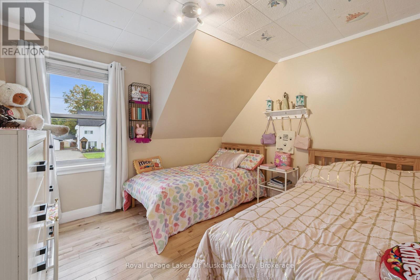
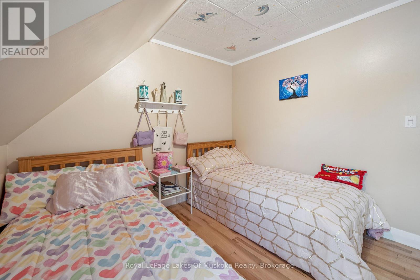
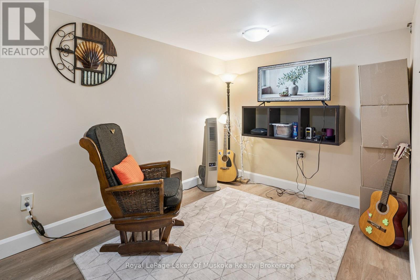
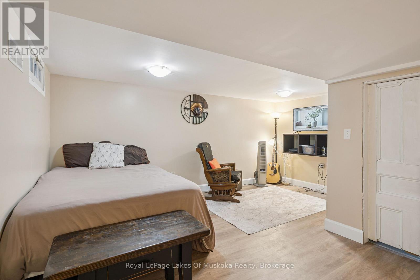
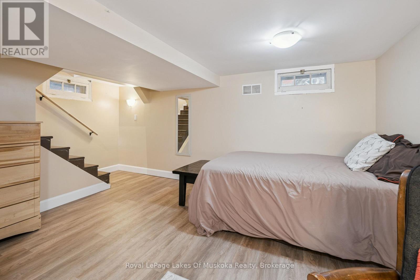
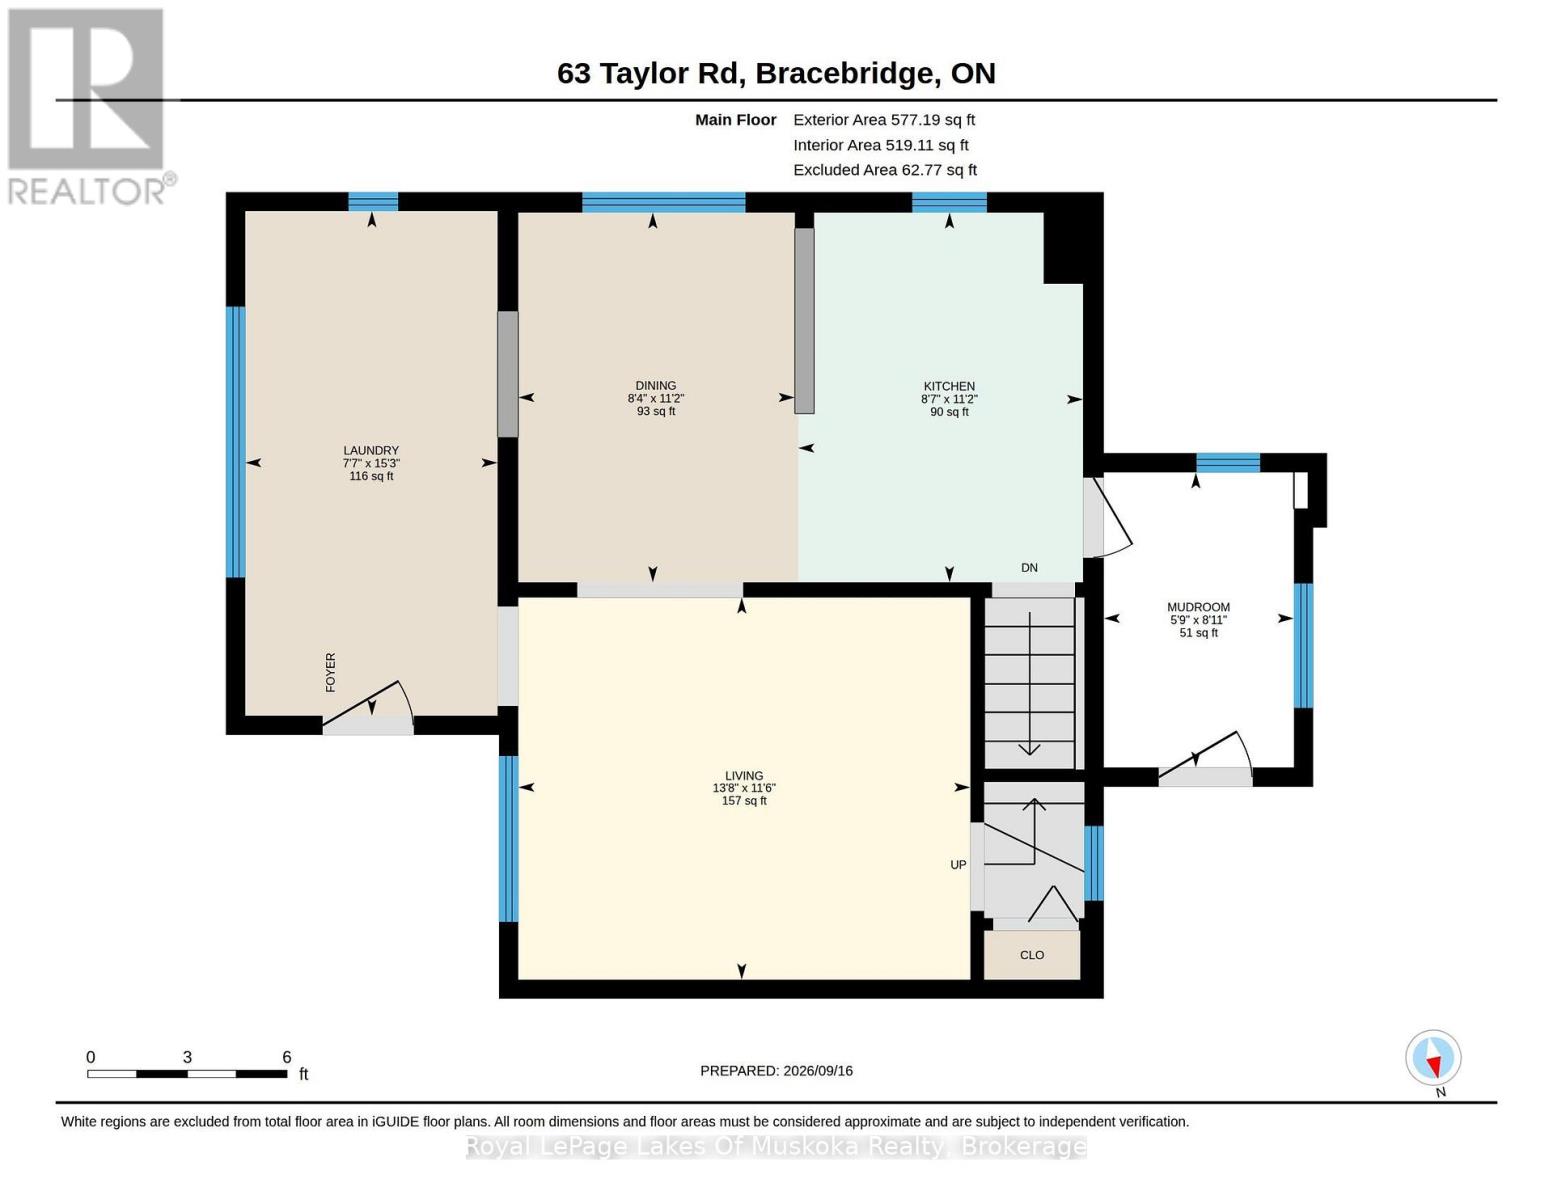
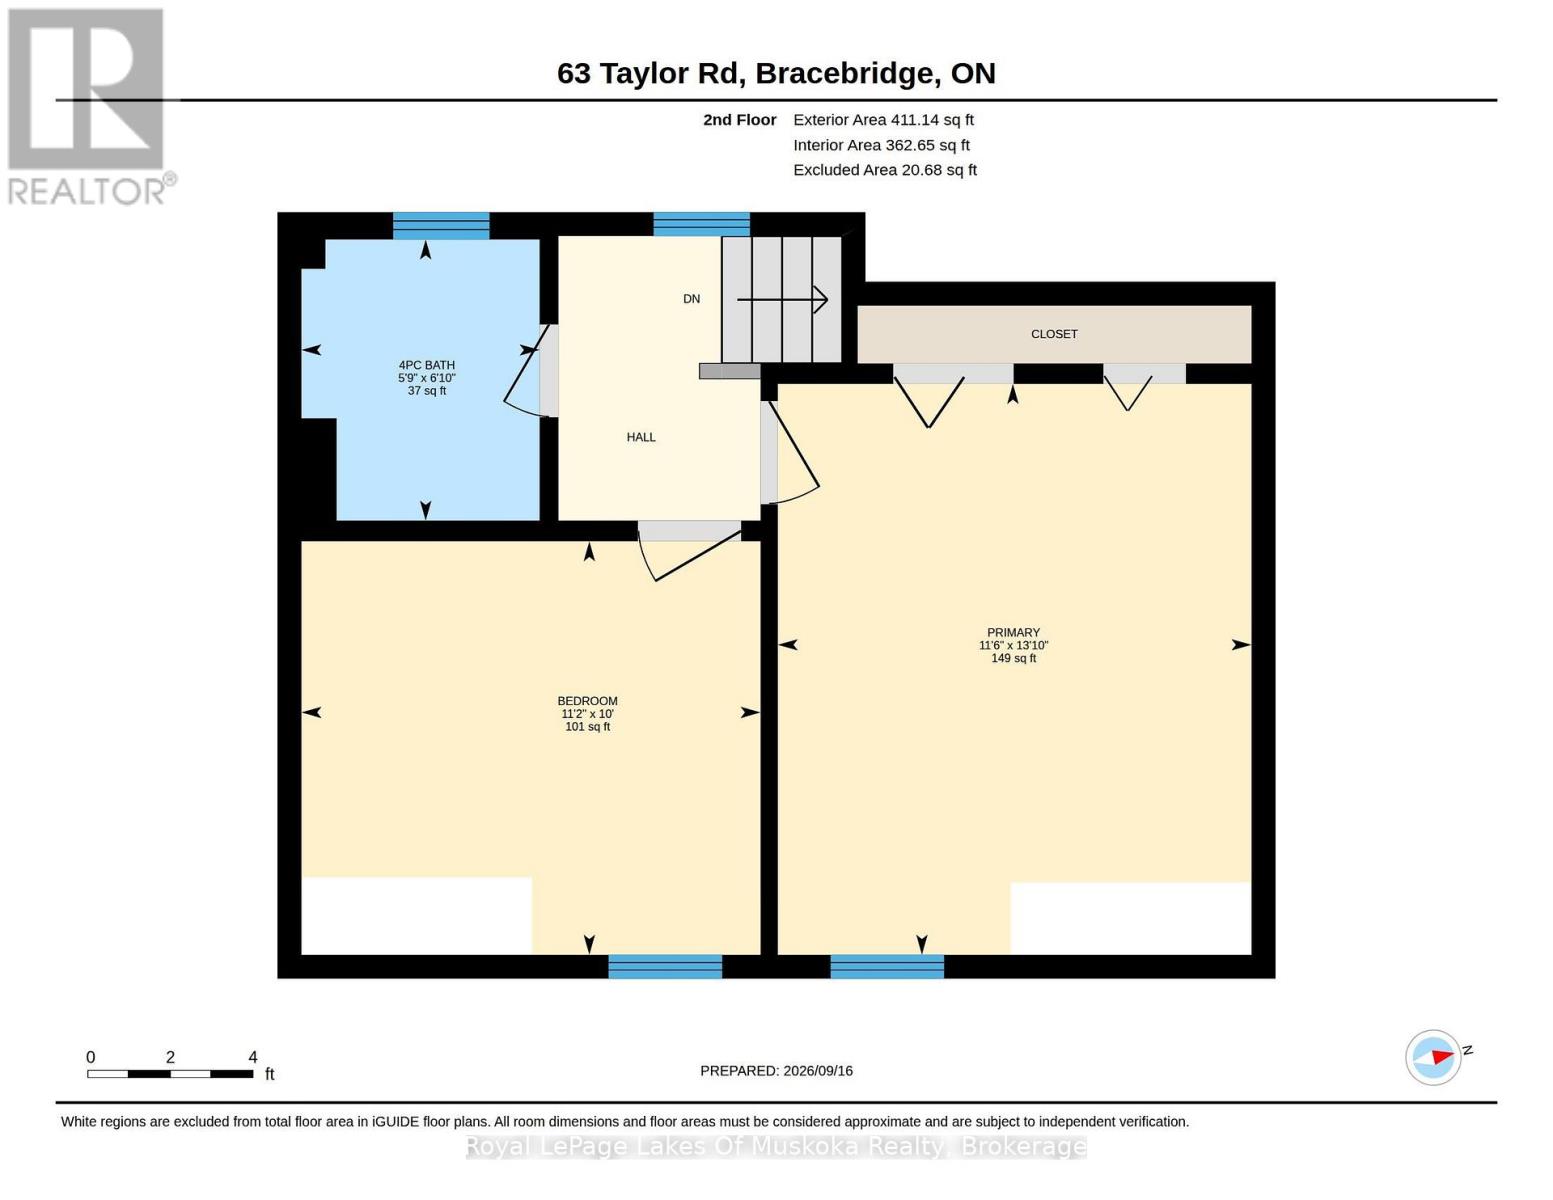
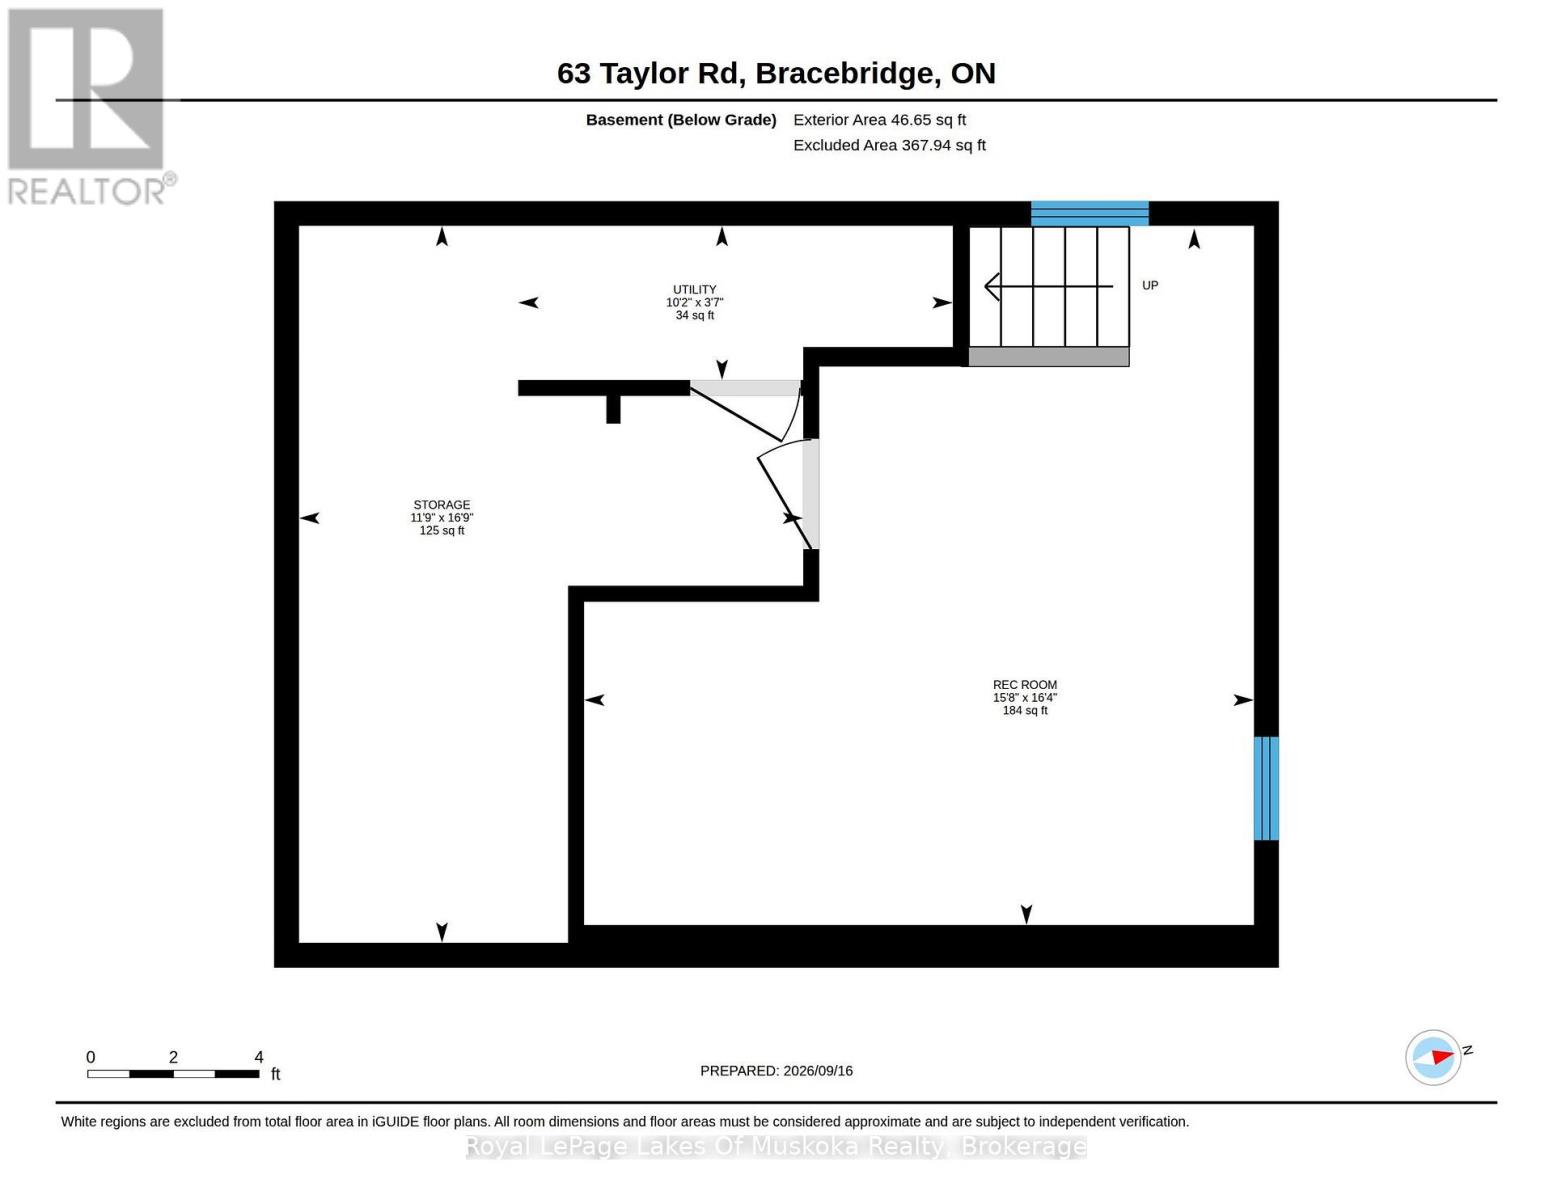
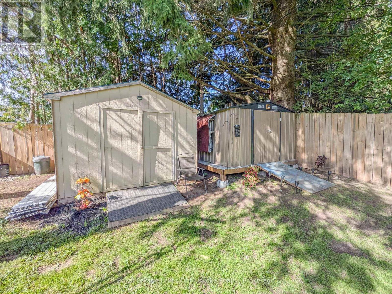
Move-in ready, 2-bedroom home offering 1065 sqft of finished living space, extensive recent mechanical and cosmetic updates, & a massive, private backyard oasis in central Bracebridge. Inside, the bright foyer features convenient main-floor laundry, leading into a living room finished with maple hardwood flooring. The open-concept kitchen & dining area is updated with new flooring, freshly painted cabinetry, & a brand-new dishwasher. A 3-season mudroom-also with new flooring-provides direct access to the rear yard. Upstairs includes two bedrooms & an updated 4-piece bathroom with a soaker tub & new flooring. The lower level adds a newly finished family room (2026) alongside a spacious utility/storage room housing a new hydro panel. While tucked behind a low-maintenance front, the property opens up to an expansive, fully fenced backyard that offers rare privacy for an in-town lot. Designed for outdoor living, the yard features a patio, a covered BBQ area, a custom-built playset, & a heated above-ground pool with decking and a new liner (2026). Two storage sheds (one brand new, one wired for hydro) & a paved, double-wide driveway with parking for up to 5 vehicles add exceptional utility. Notable mechanical & infrastructure upgrades include... Generator Readiness: Wired for a portable generator to power the forced-air gas furnace, plus dedicated outlets in the kitchen, living room, primary bedroom, & basement; Whole-Home Water Filtration: Equipped with a carbon & sand filter, & UV system to eliminate chlorine taste; Recent Updates (2026): Finished basement family room, new pool liner, updated hydro panel, new dishwasher, & new flooring across the kitchen, dining area, mudroom, & upstairs bath. Centrally located within a 5-minute walk of Bracebridge's planned 4+ acre, four-season downtown Waterfront Park, projected to include a boardwalk, skating surface, splashpad, & pavilion. Approximate 2025 Utility Costs: Hydro $2,256; Gas $1,400; Water/Sewer $1,335. (id:54532)
Property Details
| MLS® Number | X14140346 |
| Property Type | Single Family |
| Community Name | Bracebridge |
| Amenities Near By | Hospital, Place Of Worship, Public Transit |
| Equipment Type | Water Heater |
| Features | Level Lot, Level, Gazebo |
| Parking Space Total | 5 |
| Pool Type | Above Ground Pool |
| Rental Equipment Type | Water Heater |
| Structure | Patio(s), Porch, Shed |
Building
| Bathroom Total | 1 |
| Bedrooms Above Ground | 2 |
| Bedrooms Total | 2 |
| Age | 51 To 99 Years |
| Appliances | Water Treatment, Water Heater - Tankless, Dishwasher, Dryer, Microwave, Stove, Washer, Refrigerator |
| Basement Development | Finished |
| Basement Type | N/a (finished) |
| Construction Style Attachment | Detached |
| Cooling Type | None |
| Exterior Finish | Aluminum Siding |
| Foundation Type | Block |
| Heating Fuel | Natural Gas |
| Heating Type | Forced Air |
| Stories Total | 2 |
| Size Interior | 700 - 1,100 Sqft |
| Type | House |
| Utility Power | Generator |
| Utility Water | Municipal Water |
Parking
| No Garage |
Land
| Access Type | Year-round Access, Public Road |
| Acreage | No |
| Fence Type | Fully Fenced, Fenced Yard |
| Land Amenities | Hospital, Place Of Worship, Public Transit |
| Landscape Features | Landscaped |
| Sewer | Sanitary Sewer |
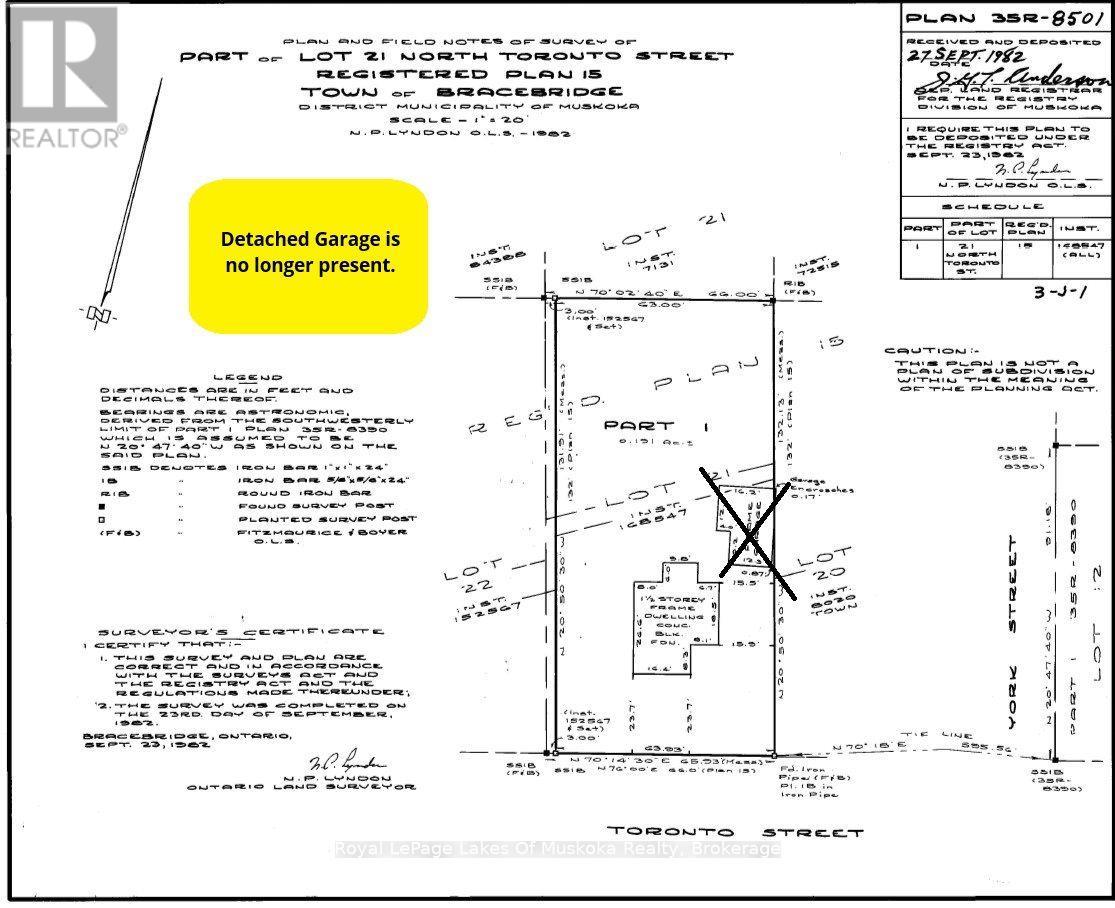
| Size Depth | 132 Ft |
| Size Frontage | 63 Ft |
| Size Irregular | 63 X 132 Ft |
| Size Total Text | 63 X 132 Ft|under 1/2 Acre |
| Surface Water | River/stream |
| Zoning Description | R1 |
Rooms
| Level | Type | Length | Width | Dimensions |
|---|---|---|---|---|
| Second Level | Bedroom | 4.77 m | 3.5 m | 4.77 m x 3.5 m |
| Second Level | Bedroom 2 | 3.4 m | 3.04 m | 3.4 m x 3.04 m |
| Second Level | Bathroom | 2.08 m | 1.75 m | 2.08 m x 1.75 m |
| Basement | Family Room | 4.97 m | 4.77 m | 4.97 m x 4.77 m |
| Basement | Utility Room | 5.1 m | 3.58 m | 5.1 m x 3.58 m |
| Main Level | Living Room | 4.16 m | 3.5 m | 4.16 m x 3.5 m |
| Main Level | Kitchen | 5.15 m | 3.4 m | 5.15 m x 3.4 m |
| Main Level | Foyer | 4.64 m | 2.31 m | 4.64 m x 2.31 m |
| Main Level | Mud Room | 2.71 m | 1.75 m | 2.71 m x 1.75 m |
Utilities
| Cable | Installed |
| Electricity | Installed |
| Sewer | Installed |
https://www.realtor.ca/real-estate/30469854/63-taylor-road-bracebridge-bracebridge
Contact Us
Contact us for more information
Lea Kane
Broker
kaneteam.ca/
www.facebook.com/kaneteam.ca
www.instagram.com/kaneteam.ca/
Paul Kane
Broker
kaneteam.ca/
www.facebook.com/kaneteam.ca
www.instagram.com/kaneteam.ca/

Sotheby's International Realty Canada,
Brokerage
243 Hurontario St,
Collingwood, ON L9Y 2M1
Office: 705 416 1499

















































































The trademarks REALTOR®, REALTORS®, and the REALTOR® logo are controlled by The Canadian Real Estate Association (CREA) and identify real estate professionals who are members of CREA. The trademarks MLS®, Multiple Listing Service® and the associated logos are owned by The Canadian Real Estate Association (CREA) and identify the quality of services provided by real estate professionals who are members of CREA. The trademark DDF® is owned by The Canadian Real Estate Association (CREA) and identifies CREA's Data Distribution Facility (DDF®)
November 18 2026 09:00:40
The Lakelands Association of REALTORS®
Royal LePage Lakes Of Muskoka Realty