34 Somerset Street Stratford, Ontario N5A 6K1

$529,900
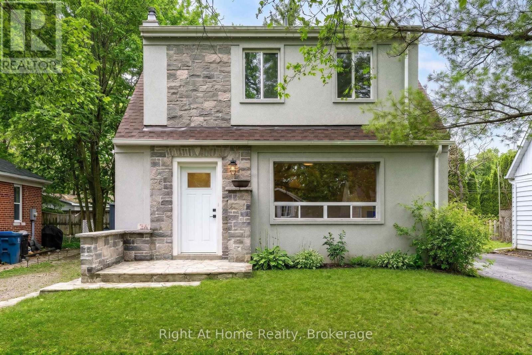
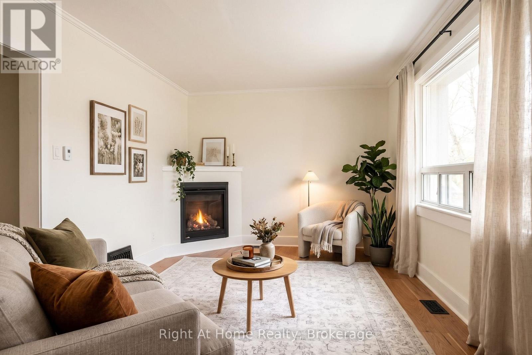
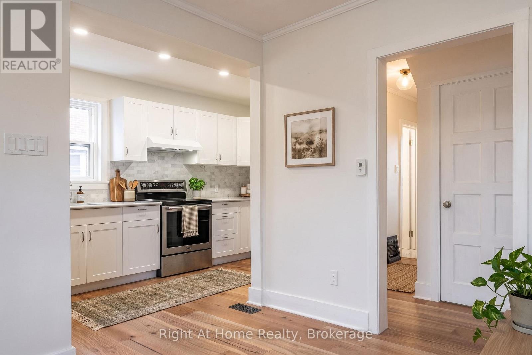
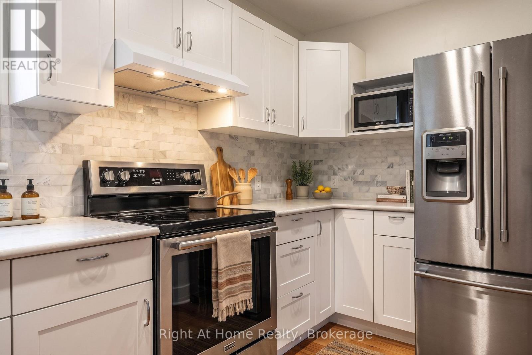
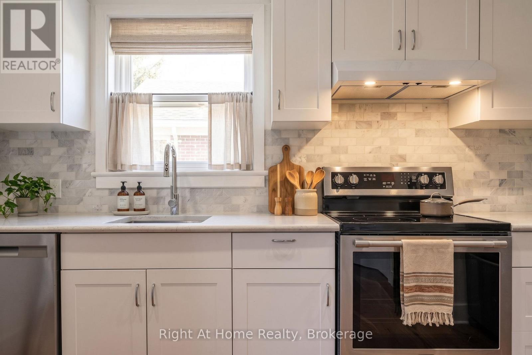
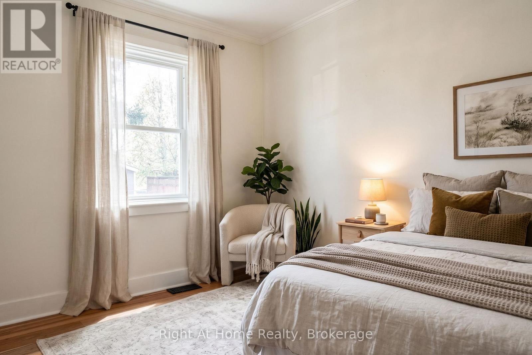
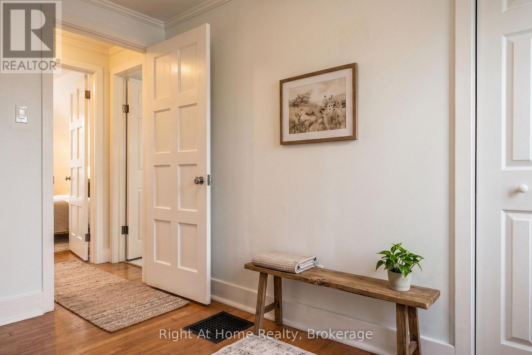
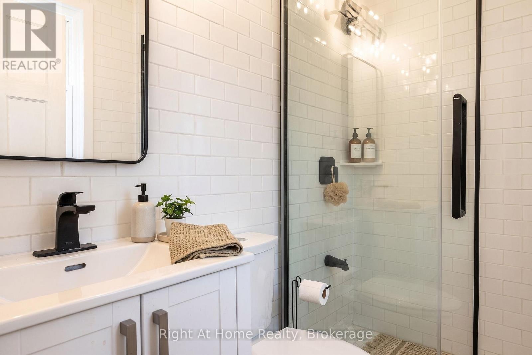
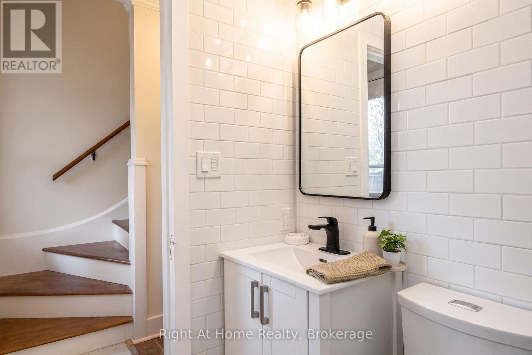
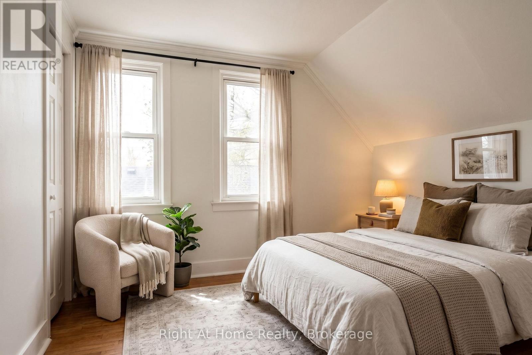
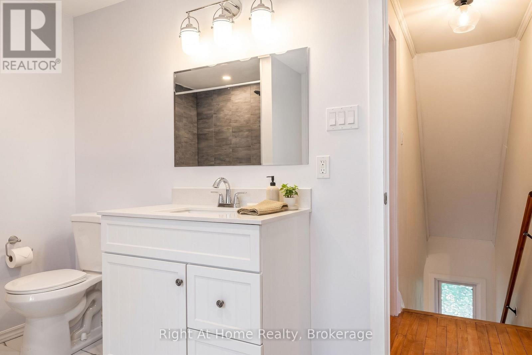
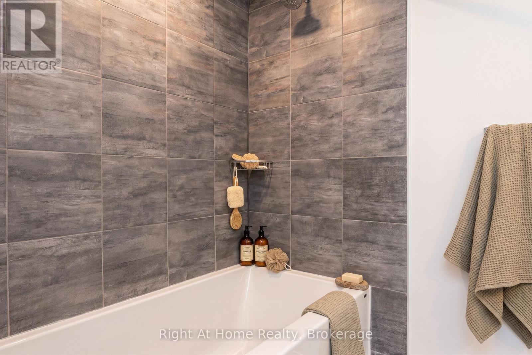
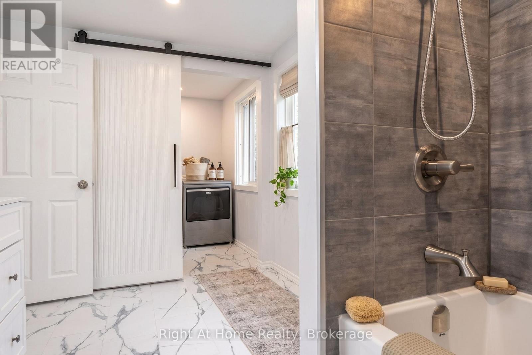
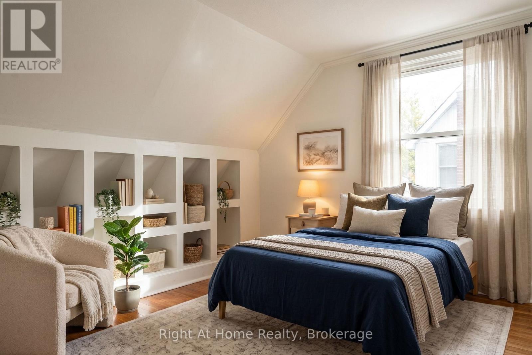
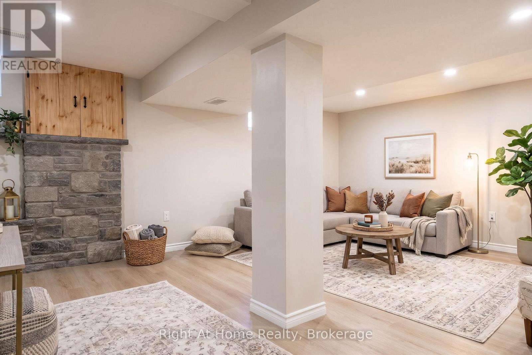
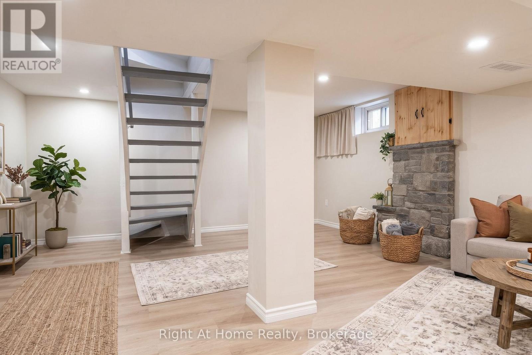
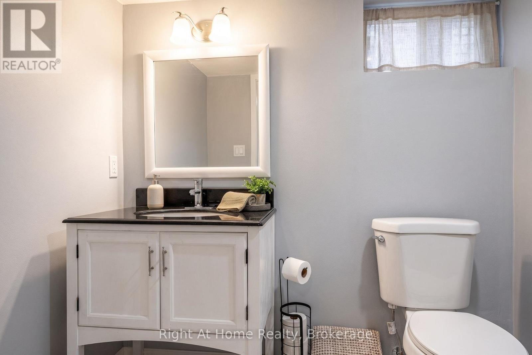
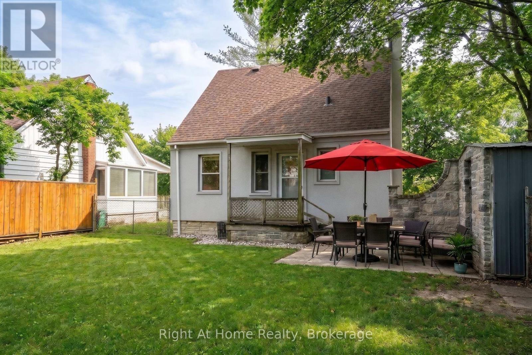
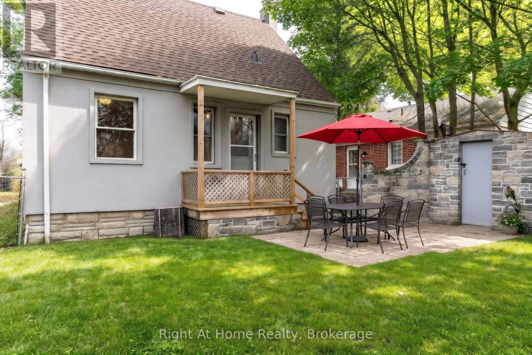
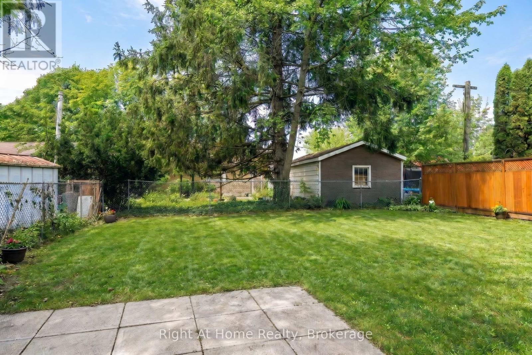
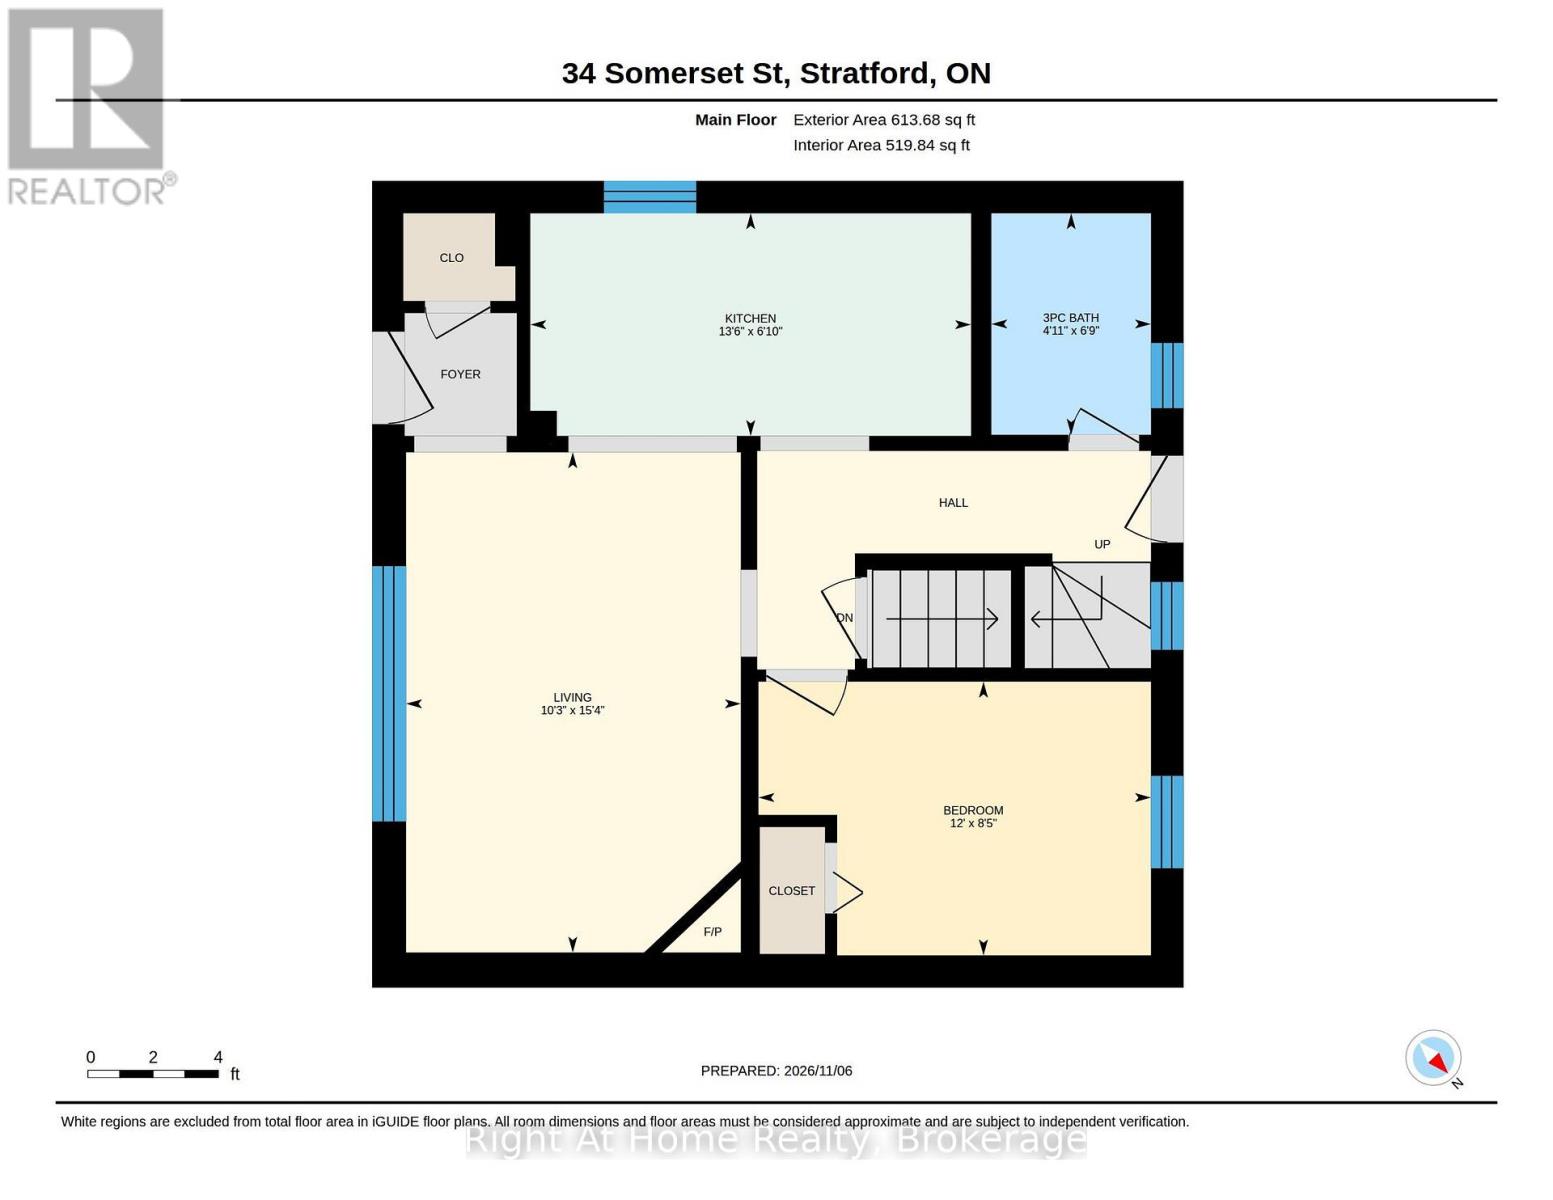
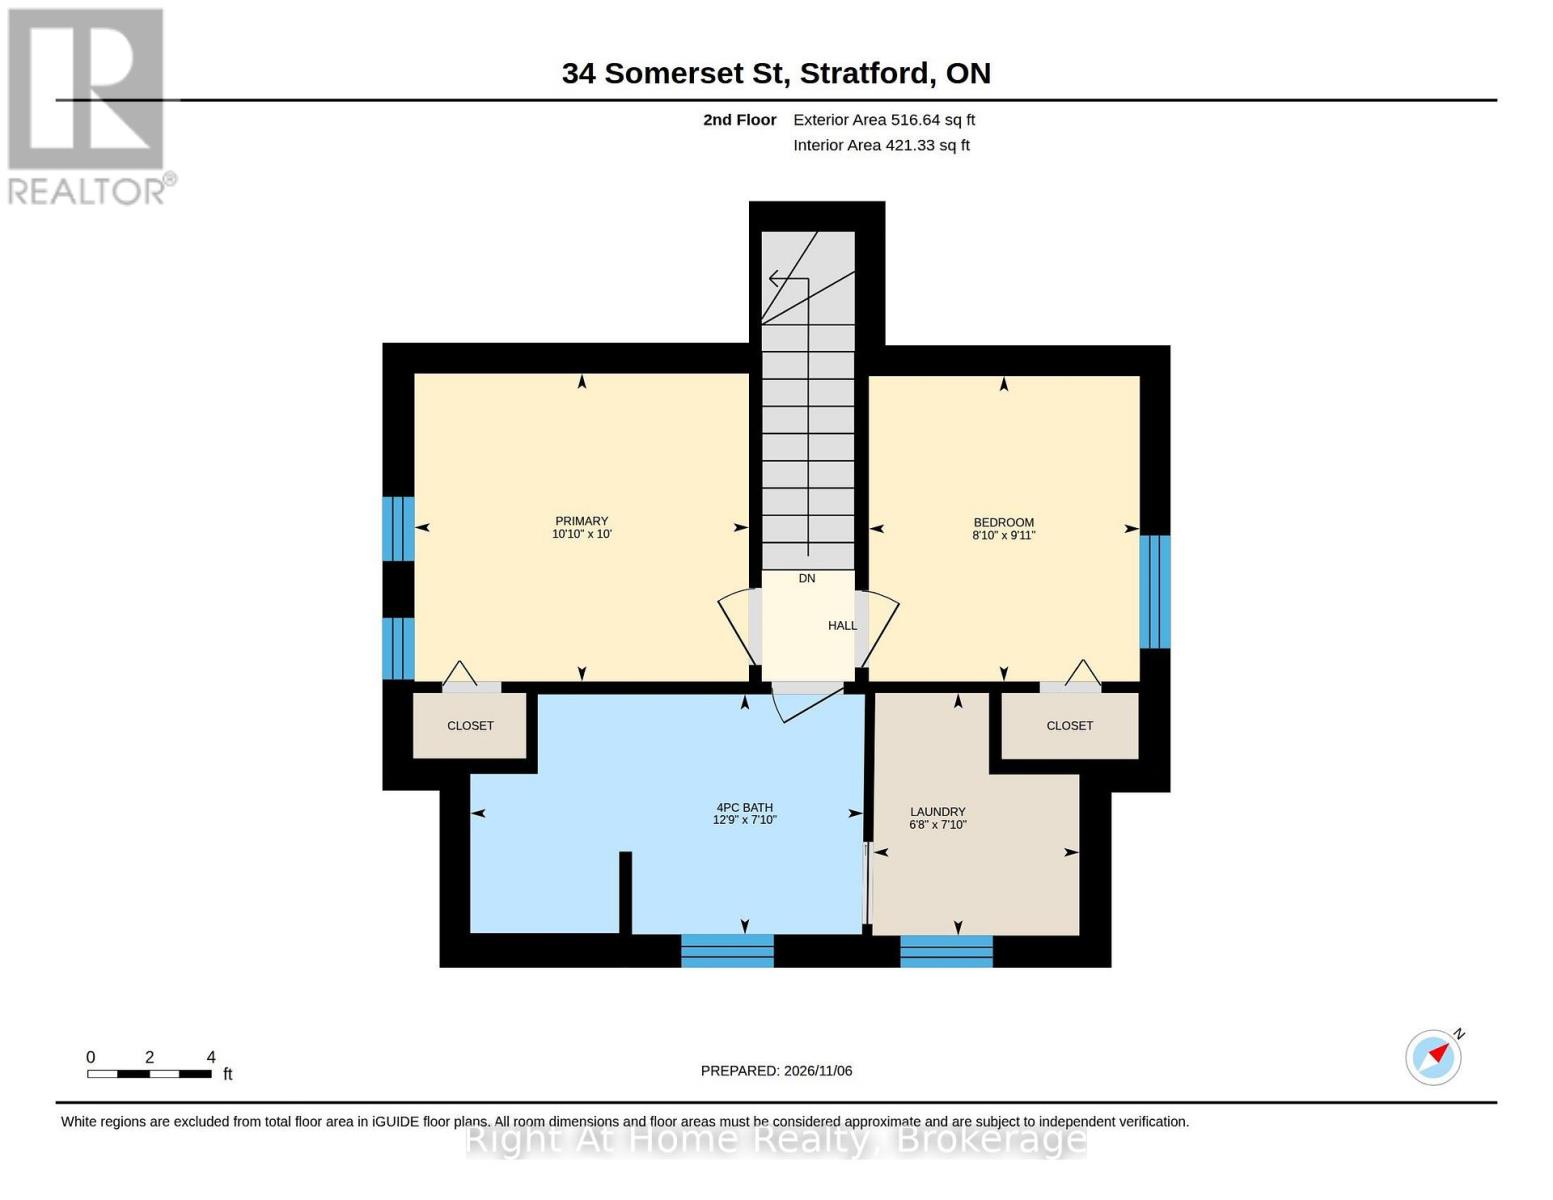
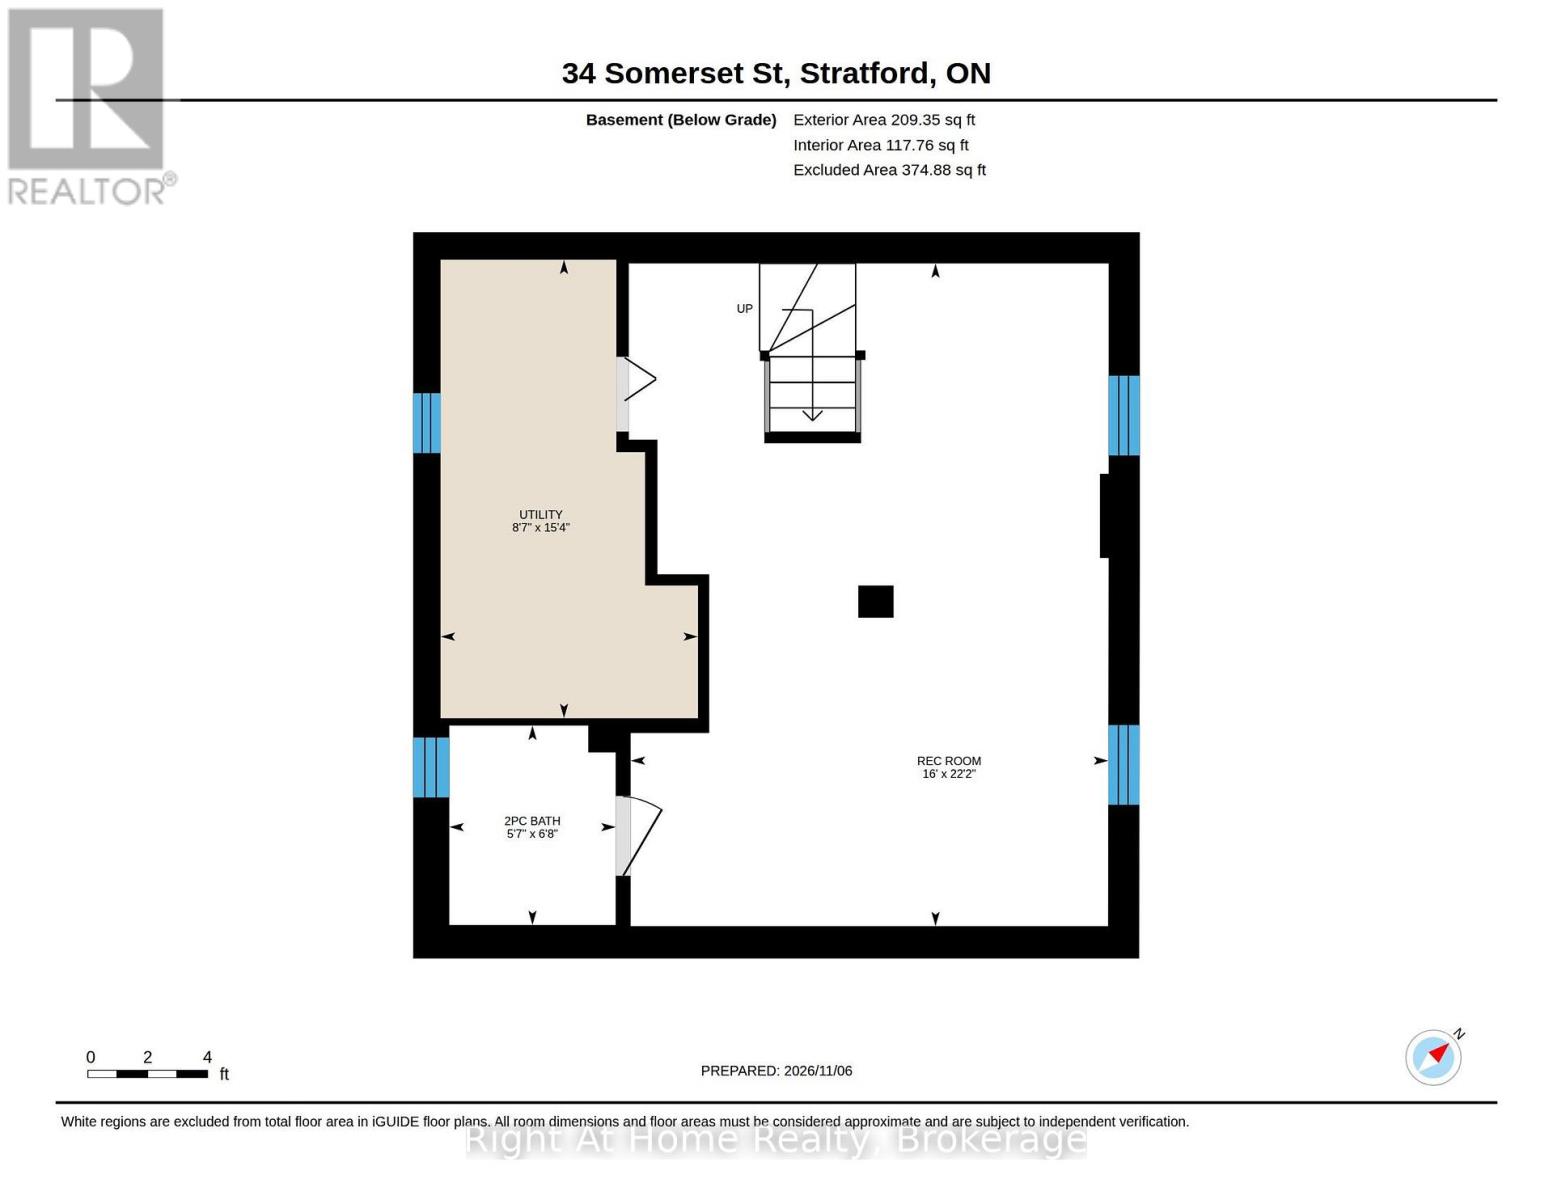
Welcome to this stone and stucco stunner on a quiet, tree-lined street in Stratford's desirable Avon Ward. Ideal for first-time buyers or growing families, this substantially updated home offers a rare combination of three bedrooms and three bathrooms in a prime location. Inside, you'll find newer hardwood flooring, fresh paint, and updated fixtures and electrical throughout. The renovated kitchen features sleek quartz countertops, while the main bath boasts a custom glass and tile shower. Upstairs offers the convenience of a four-piece bathroom alongside second-floor laundry, and the finished basement adds valuable living space complete with a two-piece powder room. Rounded out by a private driveway and a fully fenced backyard, this turnkey property is ready to enjoy. Call today for more information or to schedule your private showing. (Property is vacant, photos are digitally staged) (id:54532)
Property Details
| MLS® Number | X14161888 |
| Property Type | Single Family |
| Community Name | Stratford |
| Amenities Near By | Park, Public Transit, Schools |
| Community Features | School Bus |
| Equipment Type | Water Heater - Gas, Air Conditioner, Water Heater |
| Features | Carpet Free |
| Parking Space Total | 3 |
| Rental Equipment Type | Water Heater - Gas, Air Conditioner, Water Heater |
| Structure | Deck, Shed |
Building
| Bathroom Total | 3 |
| Bedrooms Above Ground | 3 |
| Bedrooms Total | 3 |
| Age | 51 To 99 Years |
| Amenities | Fireplace(s) |
| Appliances | Blinds, Dishwasher, Hood Fan, Stove, Window Coverings, Refrigerator |
| Basement Development | Partially Finished |
| Basement Type | N/a (partially Finished) |
| Construction Style Attachment | Detached |
| Cooling Type | None |
| Exterior Finish | Stone, Stucco |
| Fireplace Present | Yes |
| Fireplace Total | 1 |
| Foundation Type | Poured Concrete |
| Half Bath Total | 1 |
| Heating Fuel | Natural Gas |
| Heating Type | Forced Air |
| Stories Total | 2 |
| Size Interior | 1,100 - 1,500 Sqft |
| Type | House |
| Utility Water | Municipal Water |
Parking
| No Garage |
Land
| Acreage | No |
| Fence Type | Fenced Yard |
| Land Amenities | Park, Public Transit, Schools |
| Landscape Features | Landscaped |
| Sewer | Sanitary Sewer |
| Size Depth | 97 Ft ,7 In |
| Size Frontage | 44 Ft ,6 In |
| Size Irregular | 44.5 X 97.6 Ft |
| Size Total Text | 44.5 X 97.6 Ft|under 1/2 Acre |
| Zoning Description | R1 |
Rooms
| Level | Type | Length | Width | Dimensions |
|---|---|---|---|---|
| Second Level | Bedroom 2 | 3.29 m | 3.05 m | 3.29 m x 3.05 m |
| Second Level | Bedroom 3 | 3.02 m | 2.69 m | 3.02 m x 2.69 m |
| Second Level | Bathroom | 3.89 m | 2.39 m | 3.89 m x 2.39 m |
| Second Level | Laundry Room | 2.39 m | 2.03 m | 2.39 m x 2.03 m |
| Basement | Utility Room | 4.67 m | 2.62 m | 4.67 m x 2.62 m |
| Basement | Family Room | 6.76 m | 4.88 m | 6.76 m x 4.88 m |
| Basement | Bathroom | 2.03 m | 1.7 m | 2.03 m x 1.7 m |
| Main Level | Living Room | 4.67 m | 3.13 m | 4.67 m x 3.13 m |
| Main Level | Kitchen | 4.12 m | 2.08 m | 4.12 m x 2.08 m |
| Main Level | Primary Bedroom | 3.66 m | 2.57 m | 3.66 m x 2.57 m |
| Main Level | Bathroom | 2.06 m | 1.5 m | 2.06 m x 1.5 m |
Utilities
| Cable | Available |
| Electricity | Installed |
| Sewer | Installed |
https://www.realtor.ca/real-estate/30493265/34-somerset-street-stratford-stratford
Contact Us
Contact us for more information

Sotheby's International Realty Canada,
Brokerage
243 Hurontario St,
Collingwood, ON L9Y 2M1
Office: 705 416 1499
















































































The trademarks REALTOR®, REALTORS®, and the REALTOR® logo are controlled by The Canadian Real Estate Association (CREA) and identify real estate professionals who are members of CREA. The trademarks MLS®, Multiple Listing Service® and the associated logos are owned by The Canadian Real Estate Association (CREA) and identify the quality of services provided by real estate professionals who are members of CREA. The trademark DDF® is owned by The Canadian Real Estate Association (CREA) and identifies CREA's Data Distribution Facility (DDF®)
November 09 2026 02:28:08
The Lakelands Association of REALTORS®
Right At Home Realty