212 Townsend Street Central Huron, Ontario N0M 1L0

$535,000
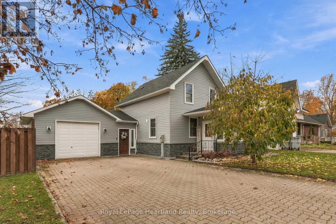
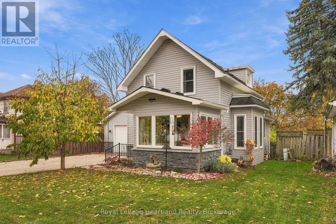
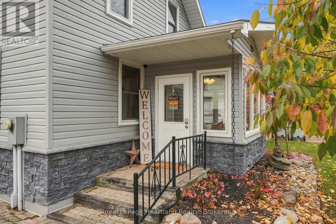
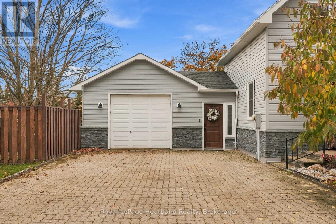
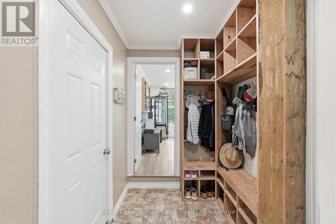
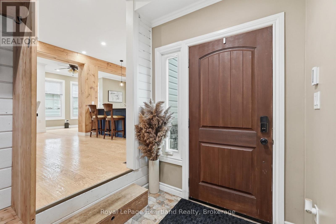
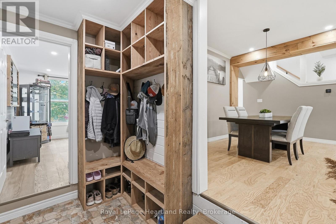
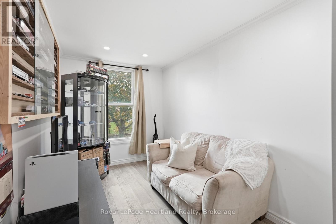
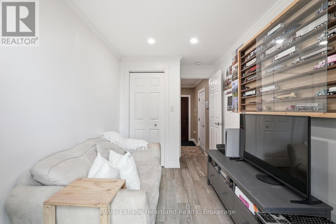
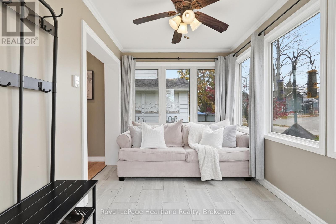
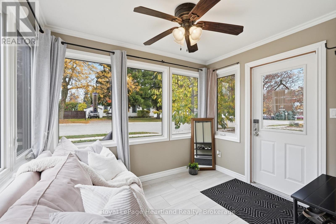
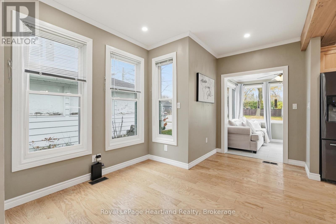
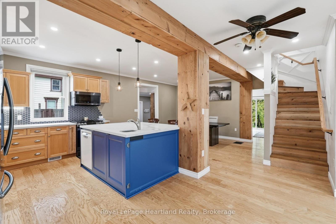
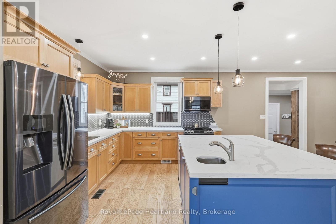
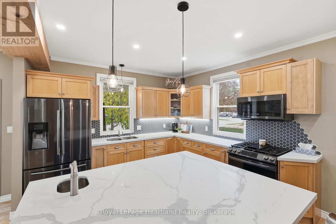
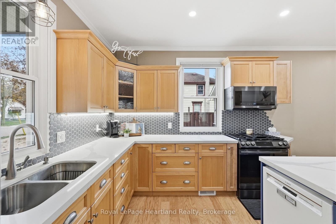
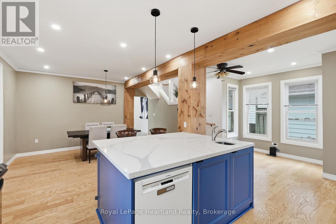
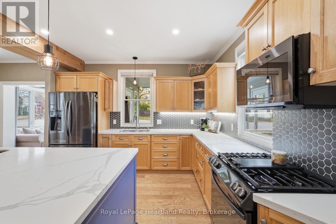
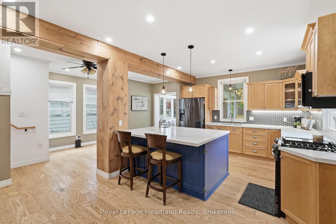
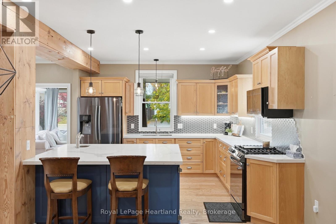
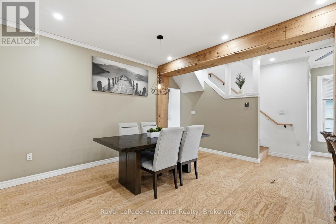
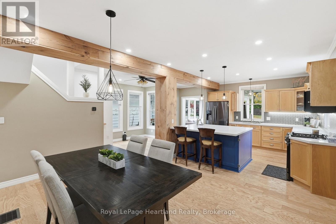
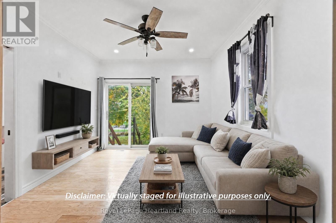
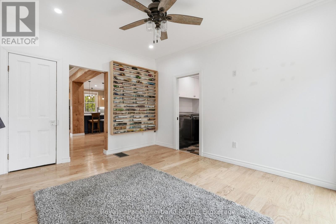
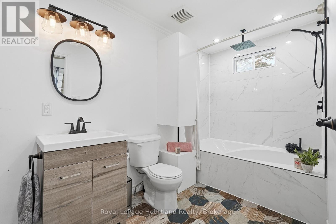
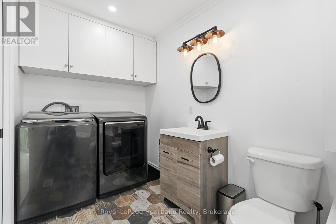
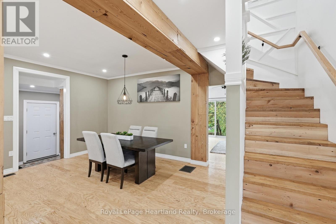
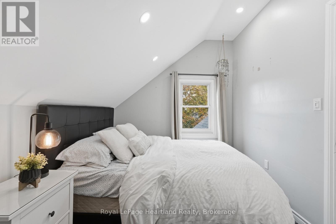
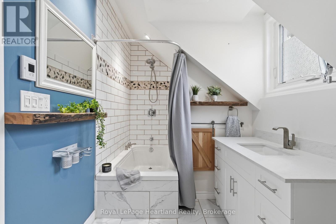
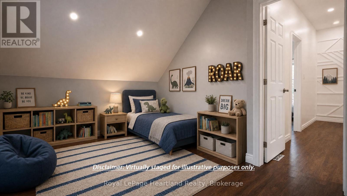
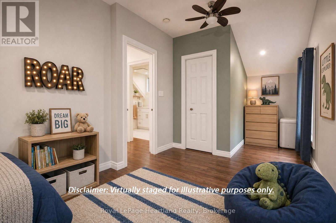
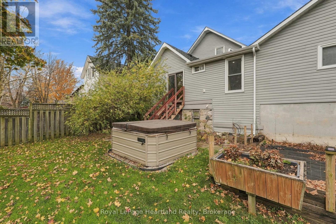
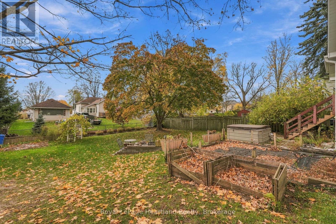
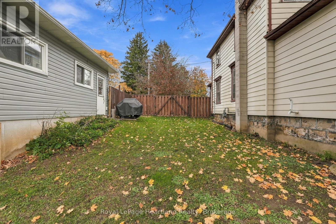
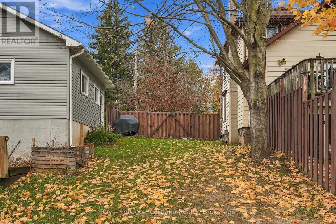
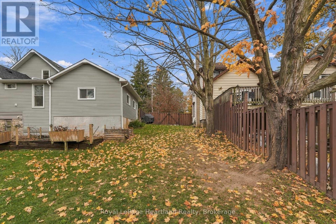
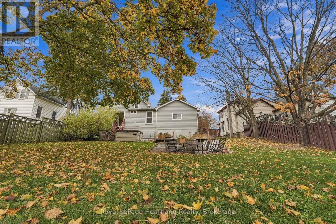
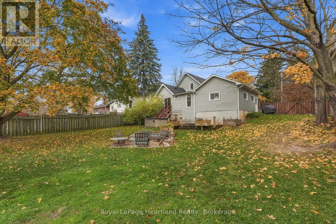
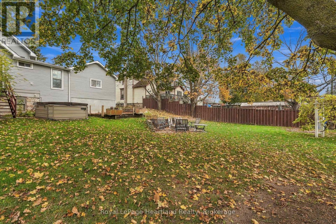
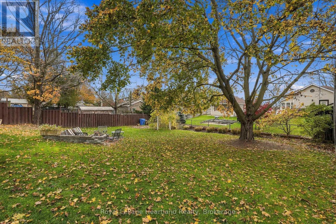
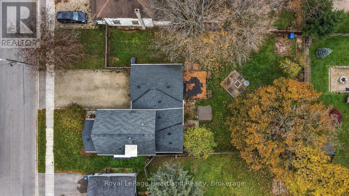
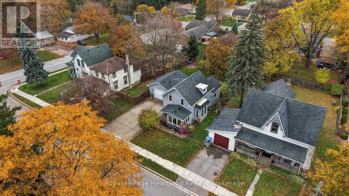
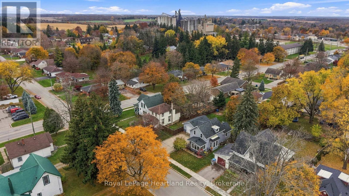
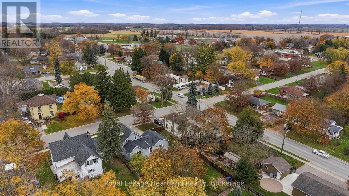
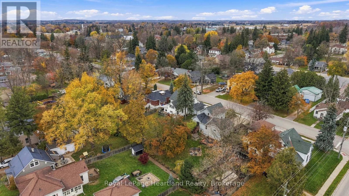
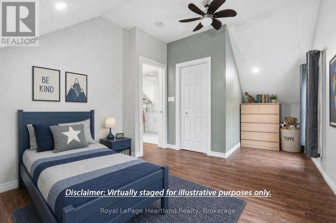
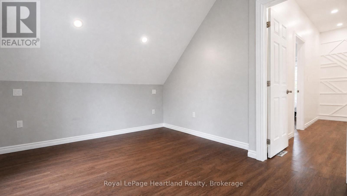
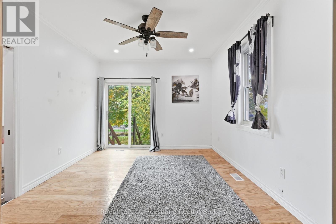
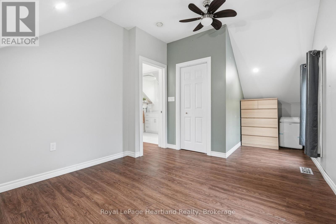
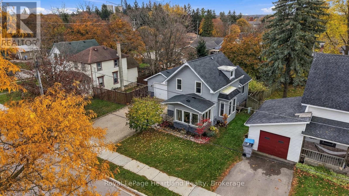
The one that has it all! An oversized attached garage, a large fenced in backyard, two mud rooms for backpacks, shoes and coats, 3 bedrooms, two fully updated bathrooms, main floor laundry, an island that can seat everyone for Monday morning breakfast and Saturday evening memory making, and a beautifully updated interior and exterior. All that's left is for you to move in, fill your walk-in closet and find the perfect place for the tree. It's time to call 212 Townsend St, Clinton home! Call your REALTOR today to view your new home. (id:54532)
Property Details
| MLS® Number | X14161978 |
| Property Type | Single Family |
| Community Name | Clinton |
| Easement | Unknown |
| Equipment Type | Water Heater |
| Features | Hillside, Sloping |
| Parking Space Total | 6 |
| Rental Equipment Type | Water Heater |
Building
| Bathroom Total | 2 |
| Bedrooms Above Ground | 3 |
| Bedrooms Total | 3 |
| Age | 100+ Years |
| Appliances | Water Meter, Dishwasher, Dryer, Range, Stove, Washer, Refrigerator |
| Basement Development | Unfinished |
| Basement Type | Partial (unfinished) |
| Construction Style Attachment | Detached |
| Cooling Type | Central Air Conditioning |
| Exterior Finish | Vinyl Siding |
| Foundation Type | Stone |
| Heating Fuel | Natural Gas |
| Heating Type | Forced Air |
| Stories Total | 2 |
| Size Interior | 1,100 - 1,500 Sqft |
| Type | House |
| Utility Water | Municipal Water |
Parking
| Attached Garage | |
| Garage |
Land
| Acreage | No |
| Sewer | Sanitary Sewer |
| Size Depth | 132 Ft |
| Size Frontage | 68 Ft |
| Size Irregular | 68 X 132 Ft |
| Size Total Text | 68 X 132 Ft|under 1/2 Acre |
| Zoning Description | R1 |
Rooms
| Level | Type | Length | Width | Dimensions |
|---|---|---|---|---|
| Second Level | Bathroom | 3.44 m | 1.96 m | 3.44 m x 1.96 m |
| Second Level | Primary Bedroom | 5.69 m | 3.14 m | 5.69 m x 3.14 m |
| Second Level | Bedroom | 4.19 m | 2.57 m | 4.19 m x 2.57 m |
| Main Level | Living Room | 4.2 m | 3.39 m | 4.2 m x 3.39 m |
| Main Level | Kitchen | 3.78 m | 3.62 m | 3.78 m x 3.62 m |
| Main Level | Dining Room | 5.63 m | 3.64 m | 5.63 m x 3.64 m |
| Main Level | Bedroom | 4.15 m | 2.19 m | 4.15 m x 2.19 m |
| Main Level | Foyer | 3.07 m | 2.41 m | 3.07 m x 2.41 m |
| Main Level | Bathroom | 4.17 m | 1.8 m | 4.17 m x 1.8 m |
| Main Level | Sunroom | 2.99 m | 2.34 m | 2.99 m x 2.34 m |
Utilities
| Cable | Available |
| Electricity | Installed |
| Wireless | Available |
| Sewer | Installed |
https://www.realtor.ca/real-estate/30493383/212-townsend-street-central-huron-clinton-clinton
Contact Us
Contact us for more information
Sam Mcgill
Broker

Sotheby's International Realty Canada,
Brokerage
243 Hurontario St,
Collingwood, ON L9Y 2M1
Office: 705 416 1499

















































































The trademarks REALTOR®, REALTORS®, and the REALTOR® logo are controlled by The Canadian Real Estate Association (CREA) and identify real estate professionals who are members of CREA. The trademarks MLS®, Multiple Listing Service® and the associated logos are owned by The Canadian Real Estate Association (CREA) and identify the quality of services provided by real estate professionals who are members of CREA. The trademark DDF® is owned by The Canadian Real Estate Association (CREA) and identifies CREA's Data Distribution Facility (DDF®)
November 09 2026 02:59:14
The Lakelands Association of REALTORS®
Royal LePage Heartland Realty