122 Mc Nab Street Stratford, Ontario N5A 1Z4

$450,000
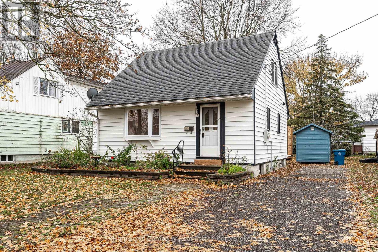
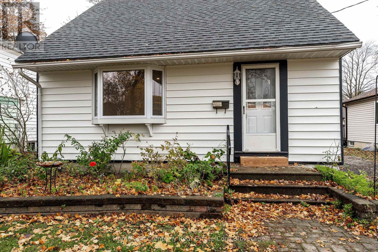
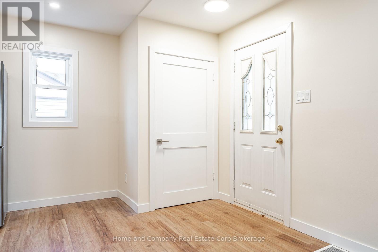
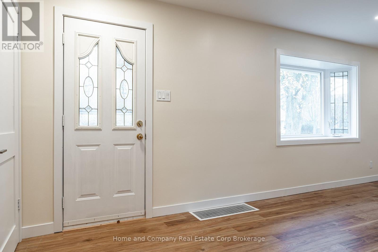
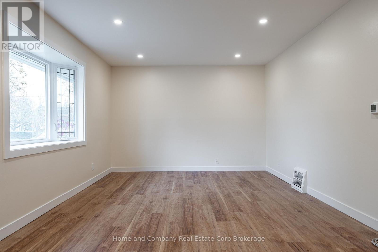
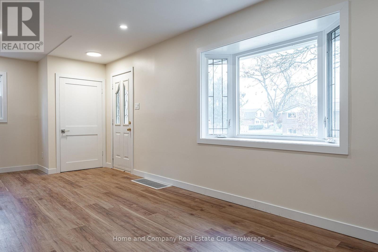
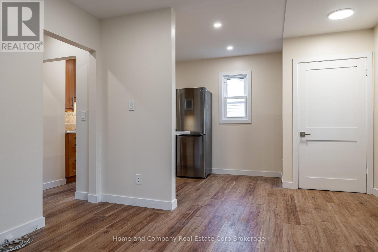
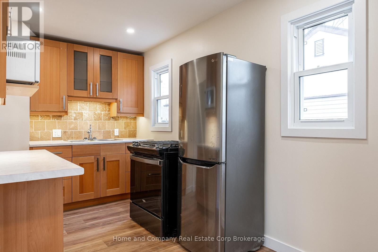
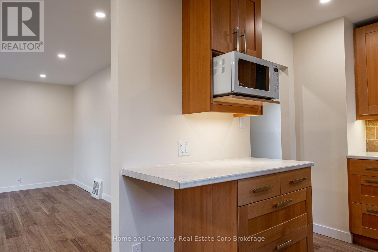
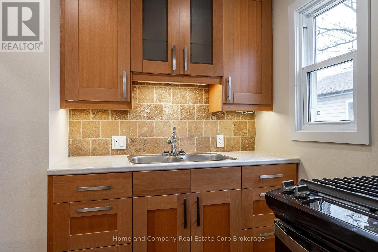
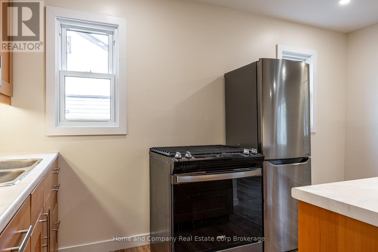
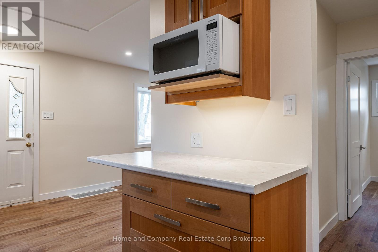
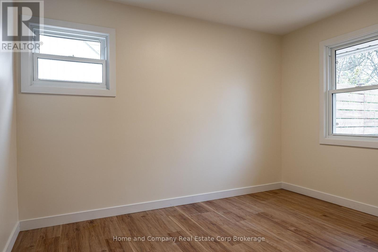
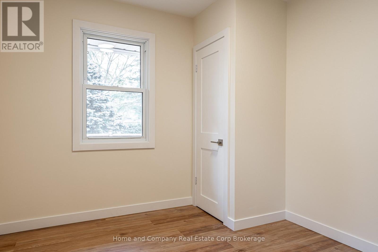
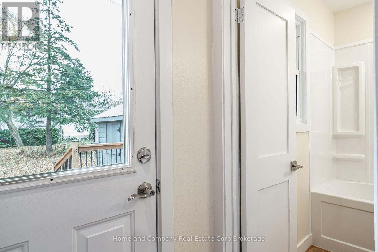
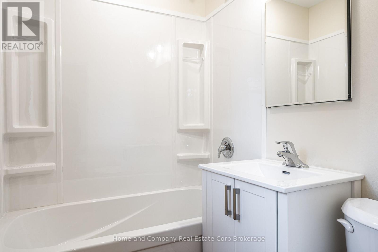
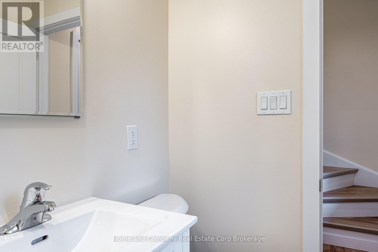
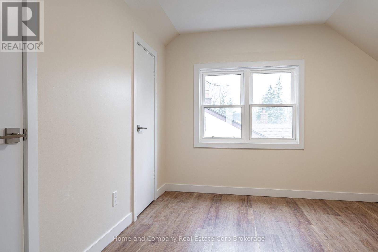
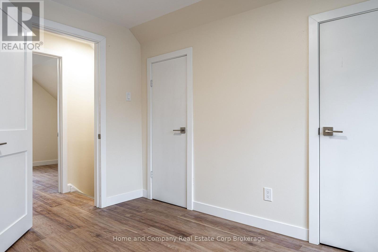
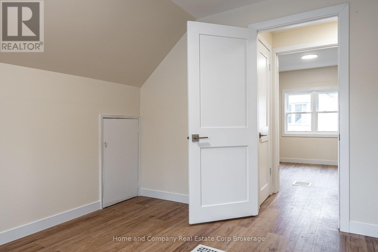
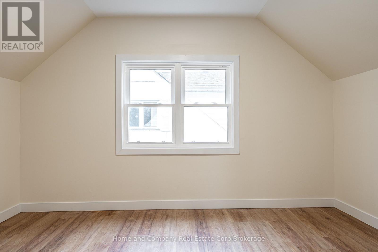
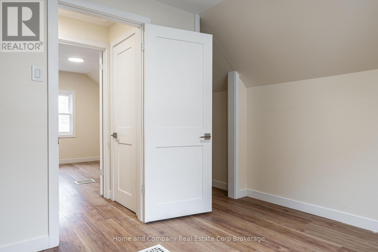
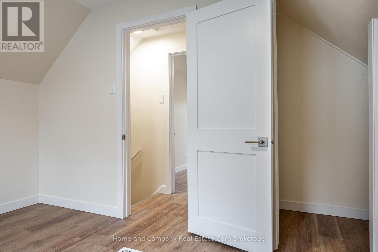
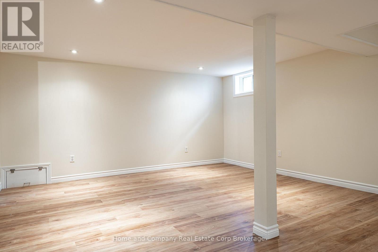
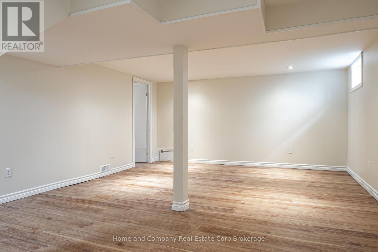
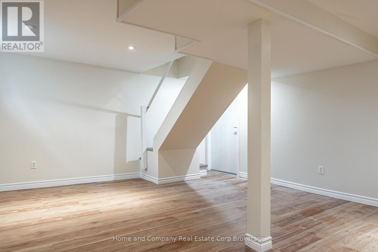
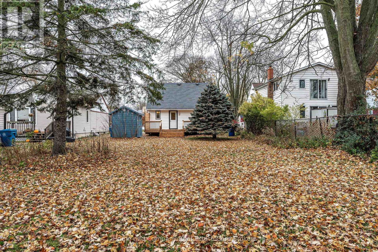
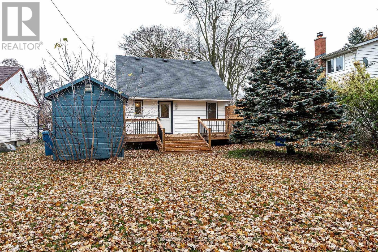
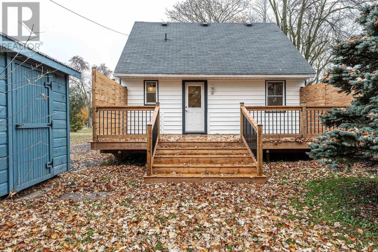
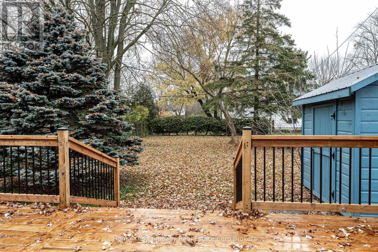
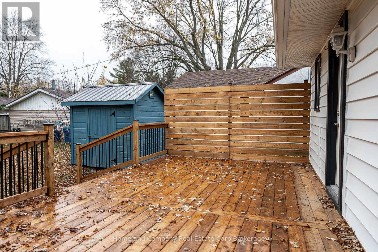
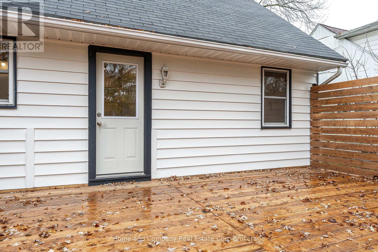
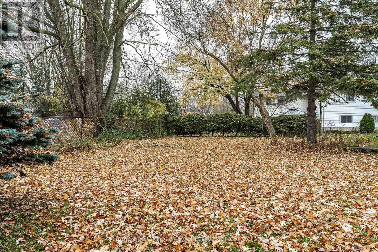
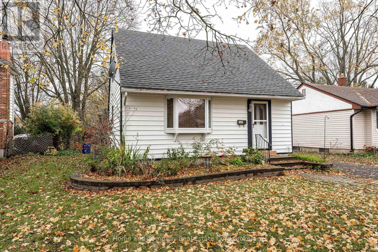
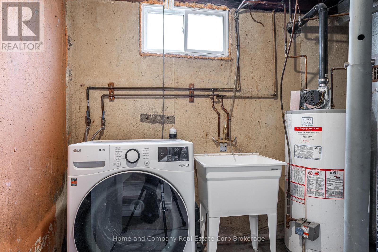
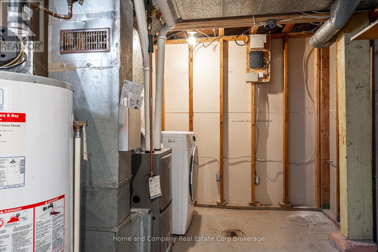
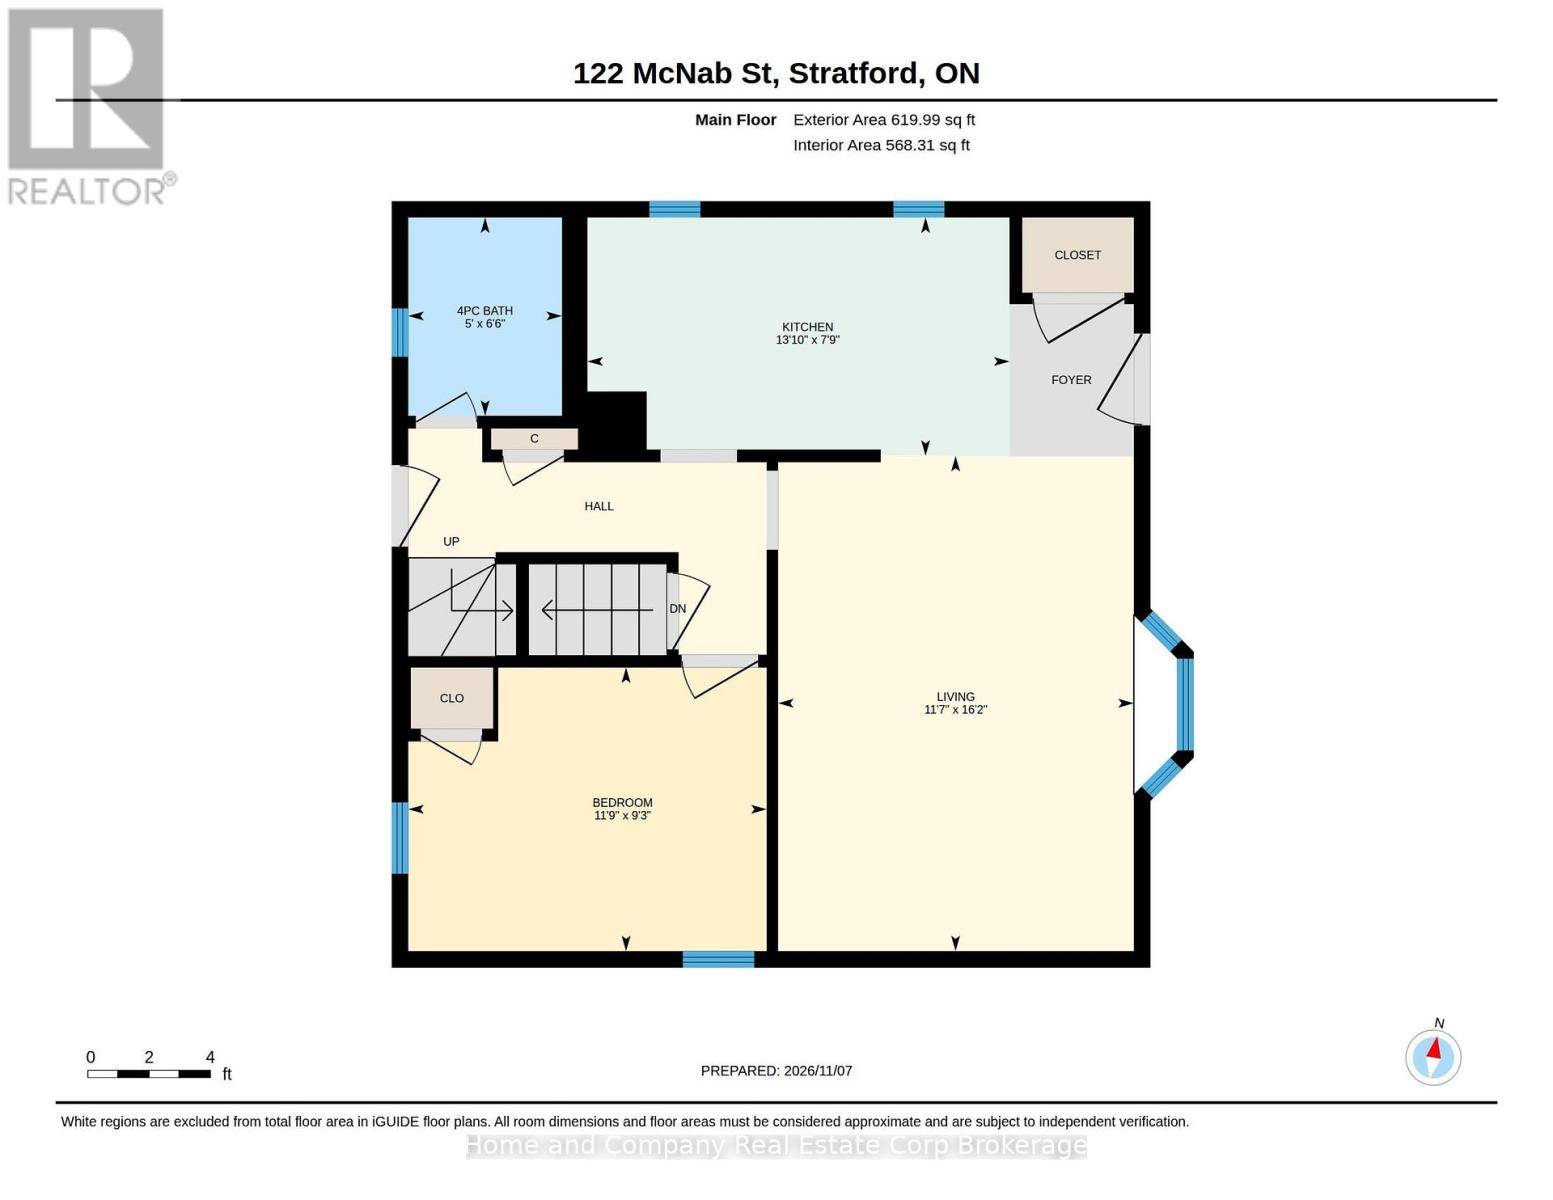
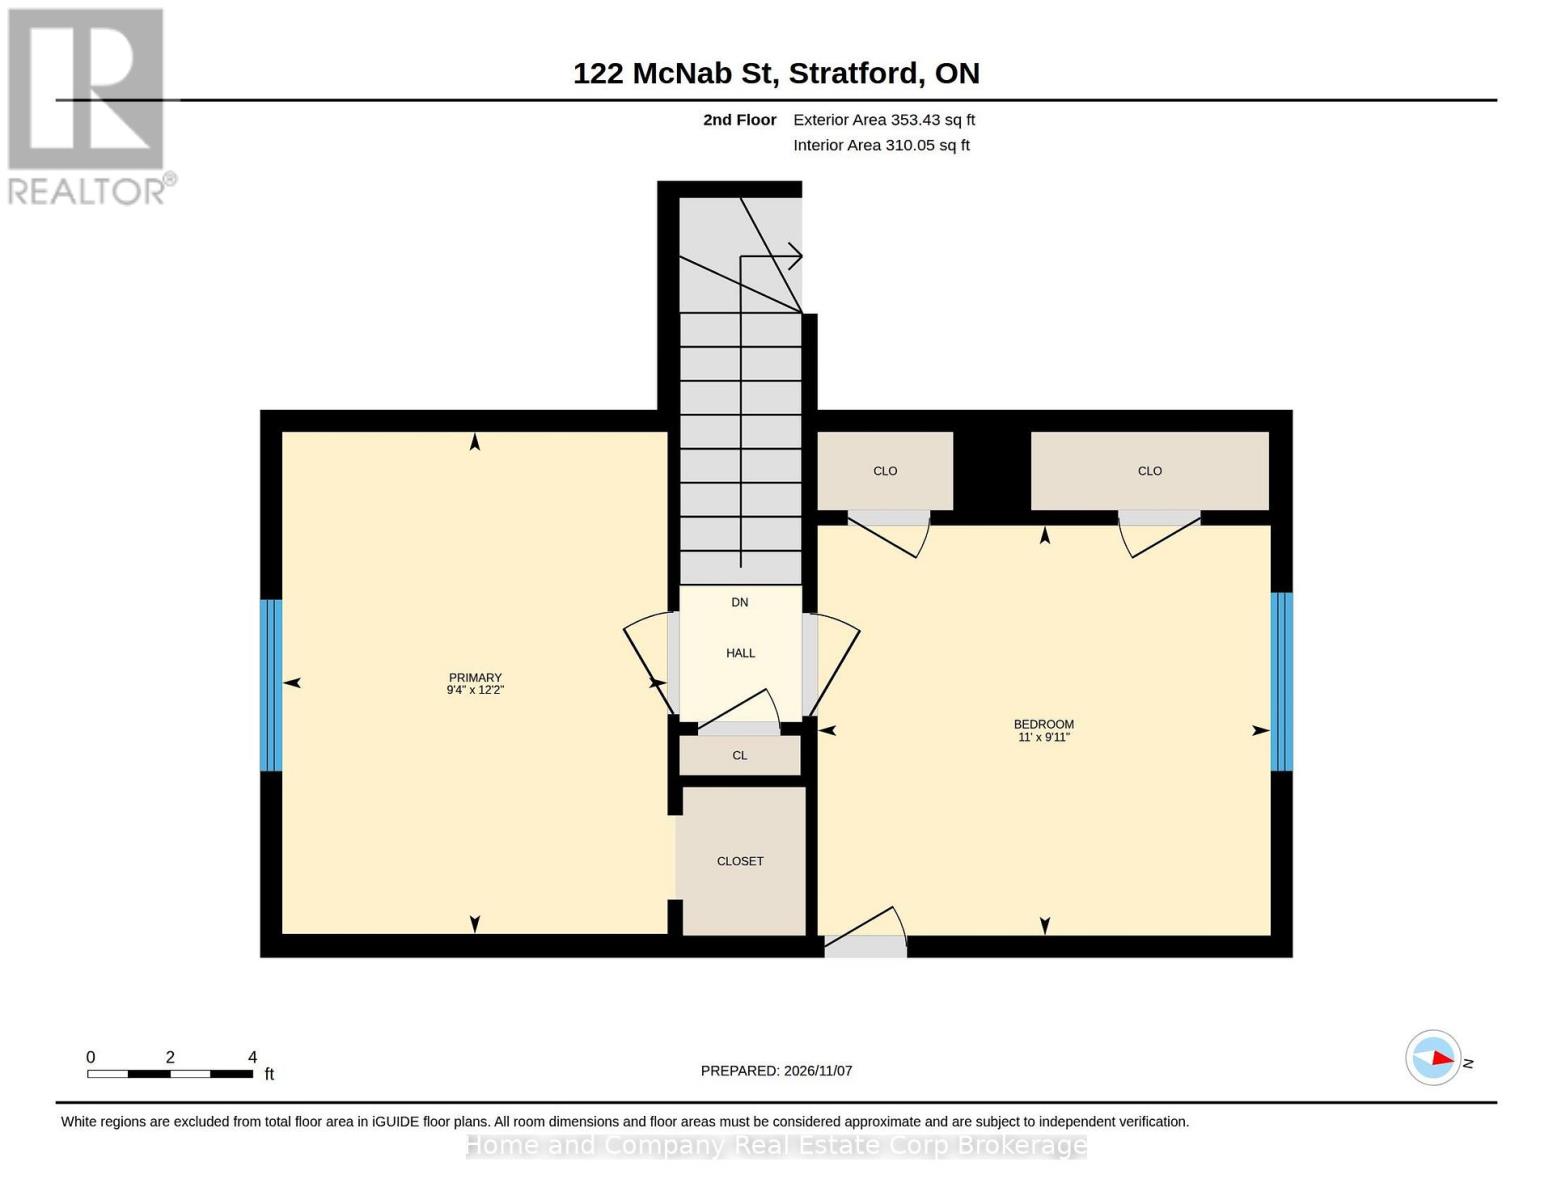
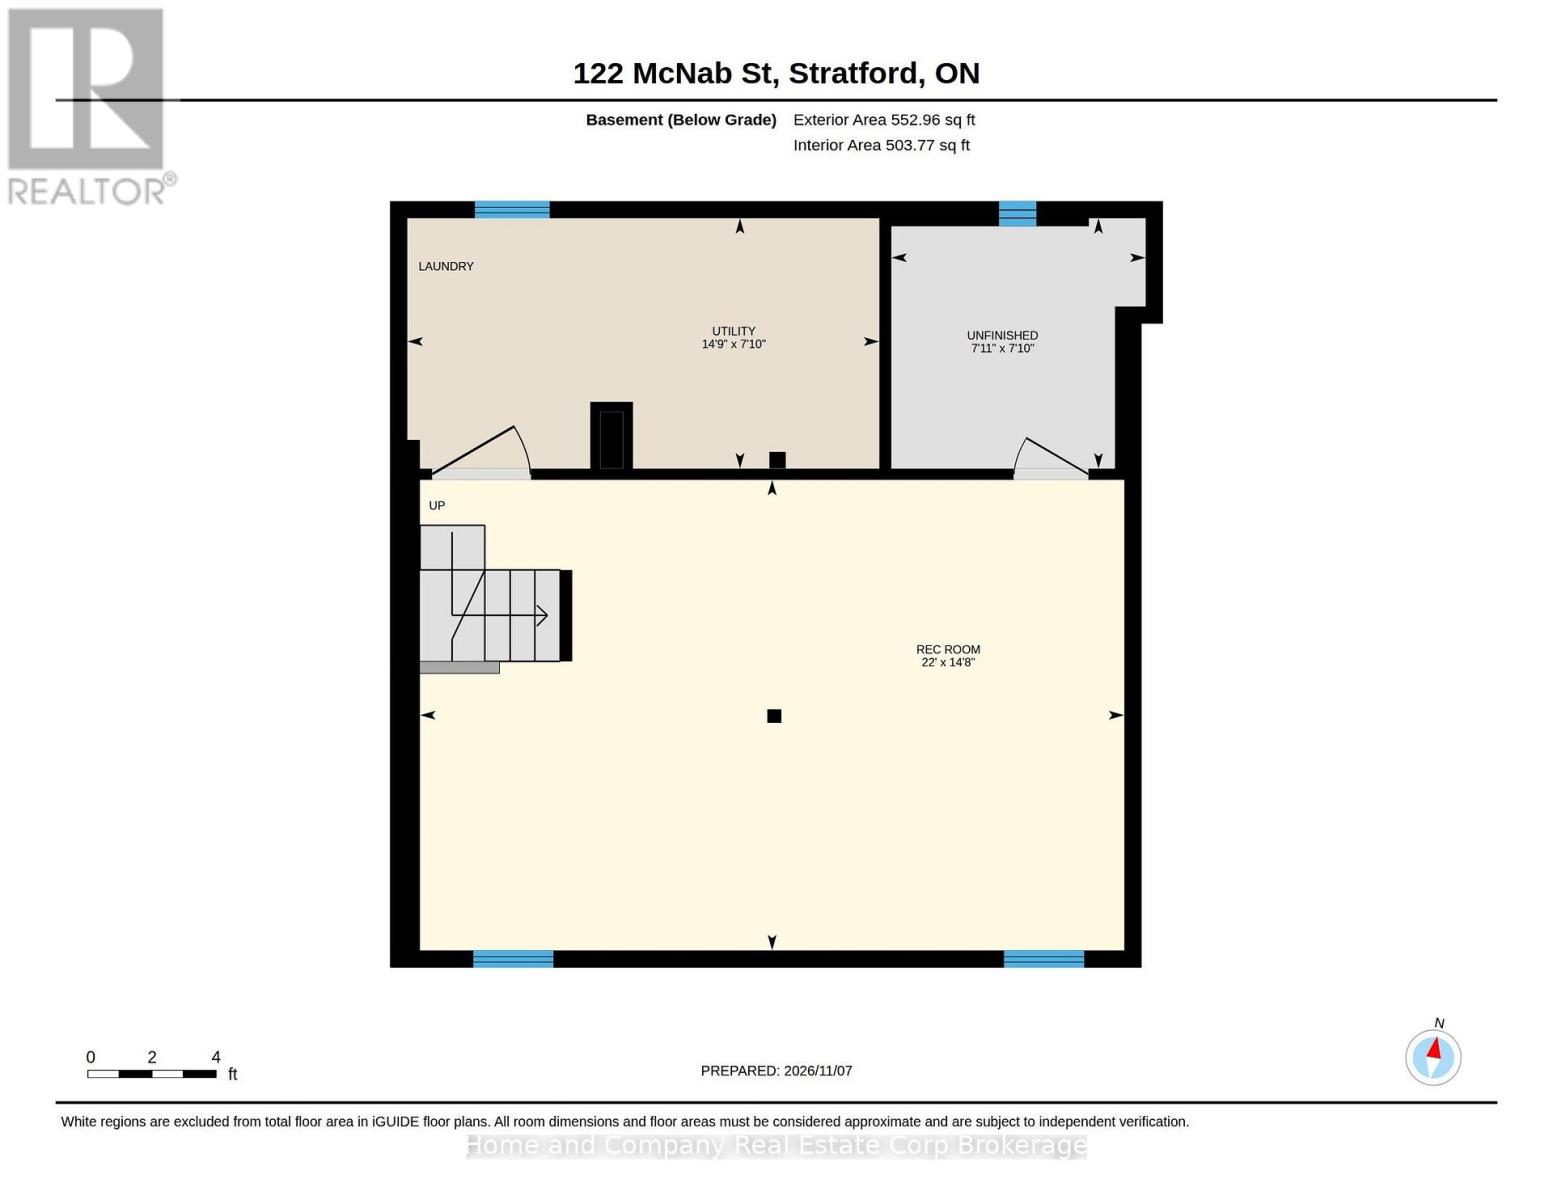
Welcome home to easy, comfortable living in this beautifully renovated 1.5-storey home, where modern updates meet a lifestyle you'll love! Thoughtfully designed to offer flexibility and convenience, the main floor features a second laundry hook-up on the main floor as well as a bedroom and full bathroom, making one-floor living an appealing option. Two additional bedrooms upstairs provide plenty of room for family, guests or a home office, while the finished lower-level family room offers extra space to relax, unwind or entertain, along with good, dry storage. Step outside and discover your own backyard retreat, complete with a brand-new spacious deck and a lovely park-like yard that invites outdoor dining, summer gatherings and quiet moments surrounded by nature. Enjoy the convenience of being close to grocery shopping, schools, parks and golfing, with all the restaurants, boutiques, theatres and charm of Stratford's vibrant downtown just moments away. Beautifully updated and wonderfully located, this is a home that makes everyday living feel just a little more special! Deck 2026; Furnace 2019; Central Air 2026; Front Roof 2021; Back Roof 2019; Shed 2024; Front Bay Window 2021; Dry basement; No rentals; Laundry in basement - also a second hook up in front hall closet. (id:54532)
Property Details
| MLS® Number | X14162814 |
| Property Type | Single Family |
| Community Name | Stratford |
| Amenities Near By | Golf Nearby, Hospital, Park, Public Transit, Schools |
| Features | Carpet Free |
| Parking Space Total | 4 |
| Structure | Deck |
Building
| Bathroom Total | 1 |
| Bedrooms Above Ground | 3 |
| Bedrooms Total | 3 |
| Age | 51 To 99 Years |
| Appliances | Water Meter, Water Heater, Dryer, Stove, Washer, Refrigerator |
| Basement Development | Finished |
| Basement Type | N/a (finished) |
| Construction Style Attachment | Detached |
| Cooling Type | Central Air Conditioning |
| Exterior Finish | Vinyl Siding |
| Foundation Type | Poured Concrete |
| Heating Fuel | Natural Gas |
| Heating Type | Forced Air |
| Stories Total | 2 |
| Size Interior | 700 - 1,100 Sqft |
| Type | House |
| Utility Water | Municipal Water |
Parking
| No Garage |
Land
| Acreage | No |
| Land Amenities | Golf Nearby, Hospital, Park, Public Transit, Schools |
| Sewer | Sanitary Sewer |
| Size Depth | 154 Ft |
| Size Frontage | 45 Ft |
| Size Irregular | 45 X 154 Ft |
| Size Total Text | 45 X 154 Ft |
| Zoning Description | R2 |
Rooms
| Level | Type | Length | Width | Dimensions |
|---|---|---|---|---|
| Second Level | Bedroom 2 | 3.71 m | 2.85 m | 3.71 m x 2.85 m |
| Second Level | Bedroom 3 | 3.35 m | 3.02 m | 3.35 m x 3.02 m |
| Lower Level | Recreational, Games Room | 6.71 m | 4.47 m | 6.71 m x 4.47 m |
| Lower Level | Laundry Room | 4.5 m | 2.39 m | 4.5 m x 2.39 m |
| Lower Level | Utility Room | 2.41 m | 2.39 m | 2.41 m x 2.39 m |
| Main Level | Kitchen | 4.22 m | 2.36 m | 4.22 m x 2.36 m |
| Main Level | Living Room | 4.93 m | 3.51 m | 4.93 m x 3.51 m |
| Main Level | Bedroom | 3.58 m | 2.74 m | 3.58 m x 2.74 m |
| Main Level | Bathroom | 1.98 m | 1.52 m | 1.98 m x 1.52 m |
https://www.realtor.ca/real-estate/30494205/122-mc-nab-street-stratford-stratford
Contact Us
Contact us for more information

Sotheby's International Realty Canada,
Brokerage
243 Hurontario St,
Collingwood, ON L9Y 2M1
Office: 705 416 1499
















































































The trademarks REALTOR®, REALTORS®, and the REALTOR® logo are controlled by The Canadian Real Estate Association (CREA) and identify real estate professionals who are members of CREA. The trademarks MLS®, Multiple Listing Service® and the associated logos are owned by The Canadian Real Estate Association (CREA) and identify the quality of services provided by real estate professionals who are members of CREA. The trademark DDF® is owned by The Canadian Real Estate Association (CREA) and identifies CREA's Data Distribution Facility (DDF®)
November 09 2026 09:00:46
The Lakelands Association of REALTORS®
Home And Company Real Estate Corp Brokerage