88 Davidson Drive Stratford, Ontario N5A 0J5

$685,000
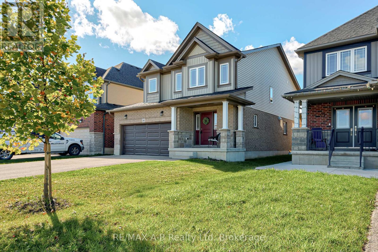
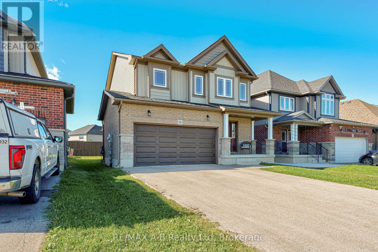
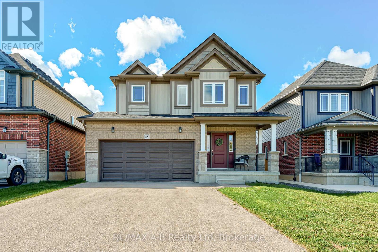
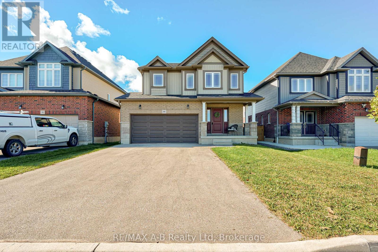
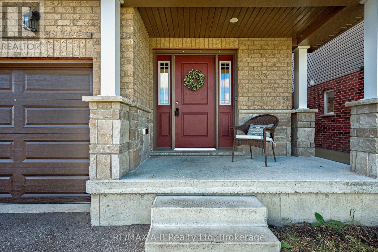
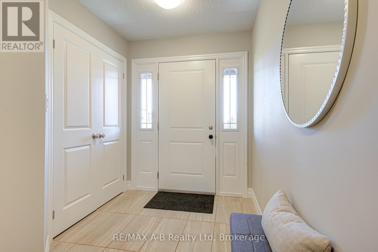
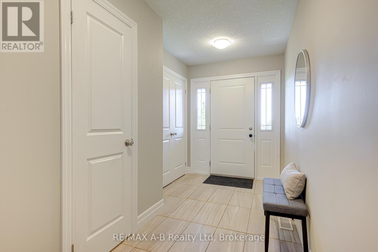
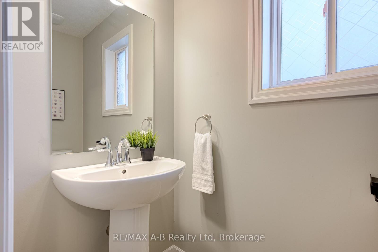
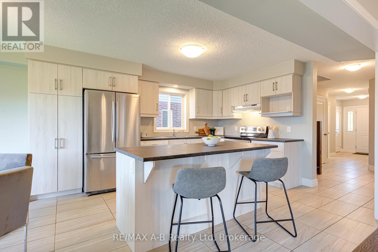
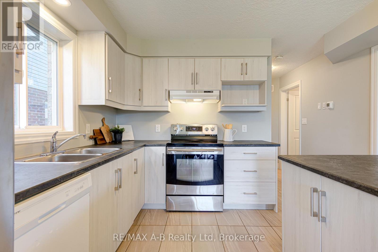
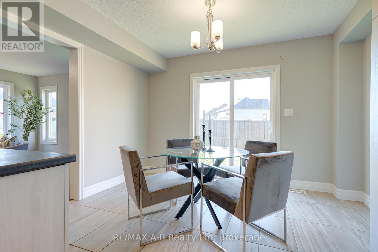
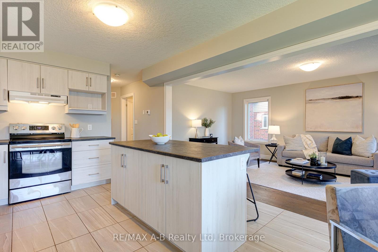
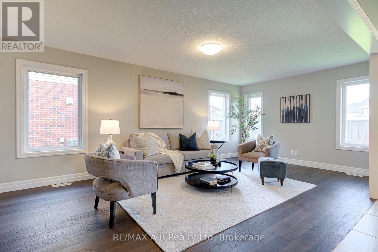
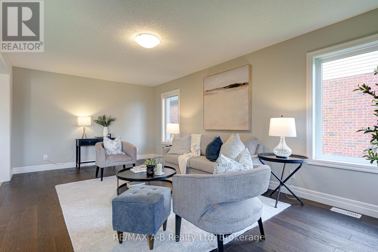
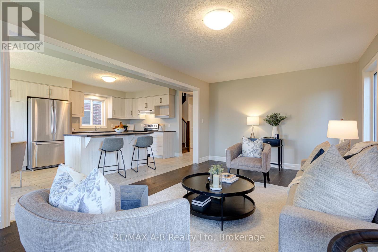
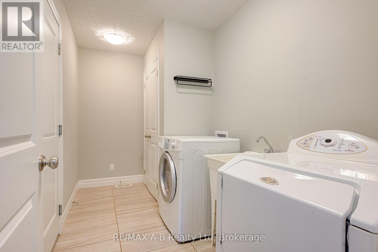
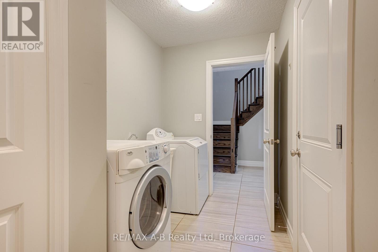
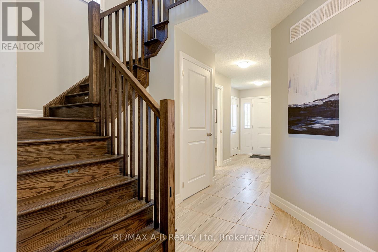
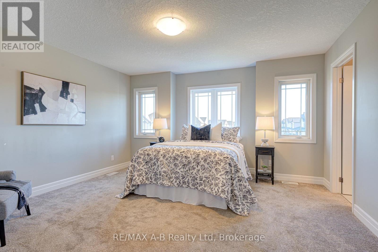
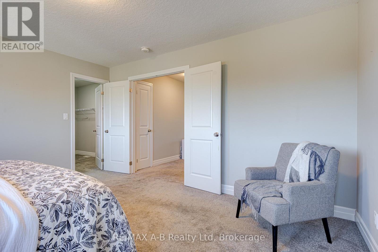
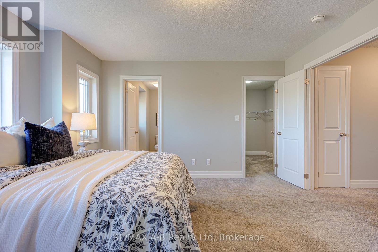
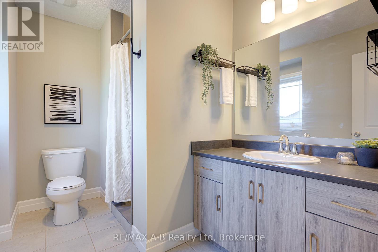
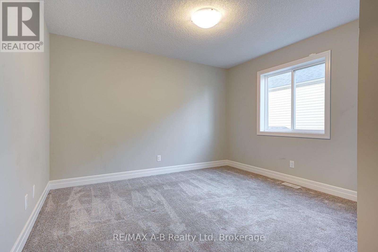
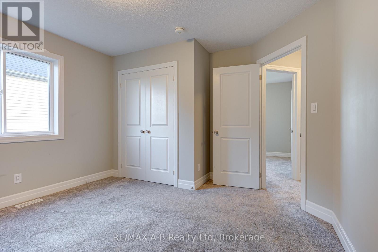
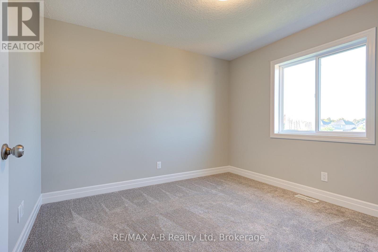
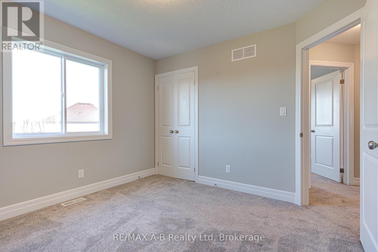
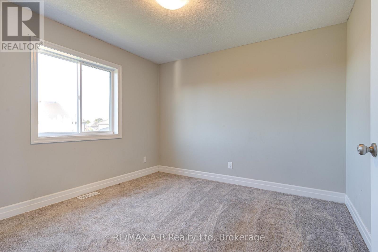
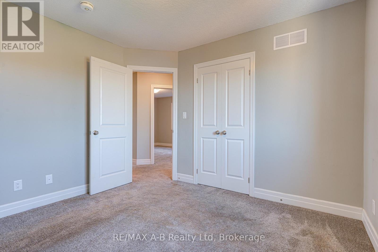
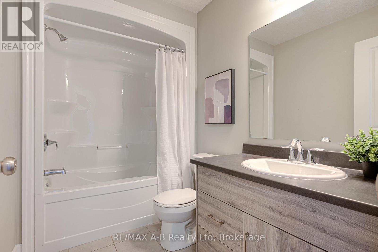
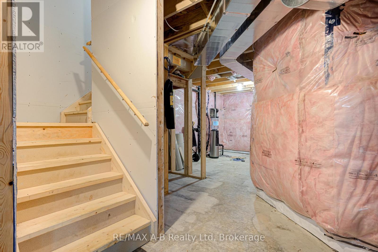
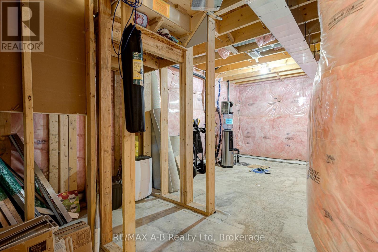
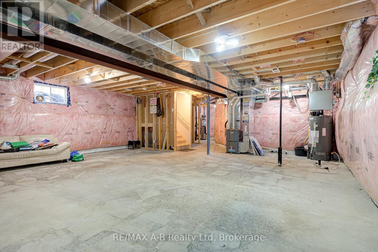
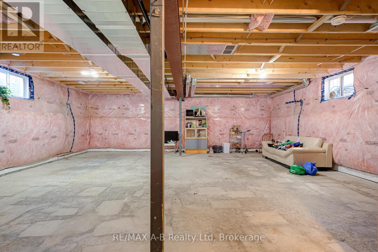
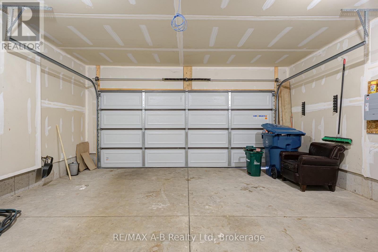
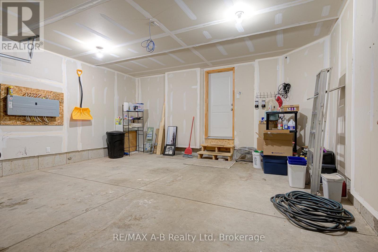
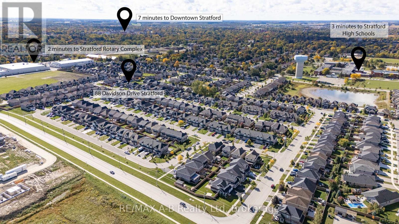
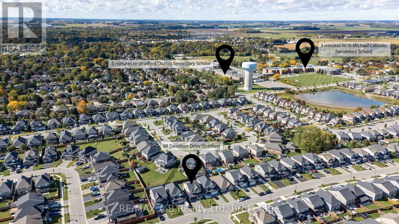
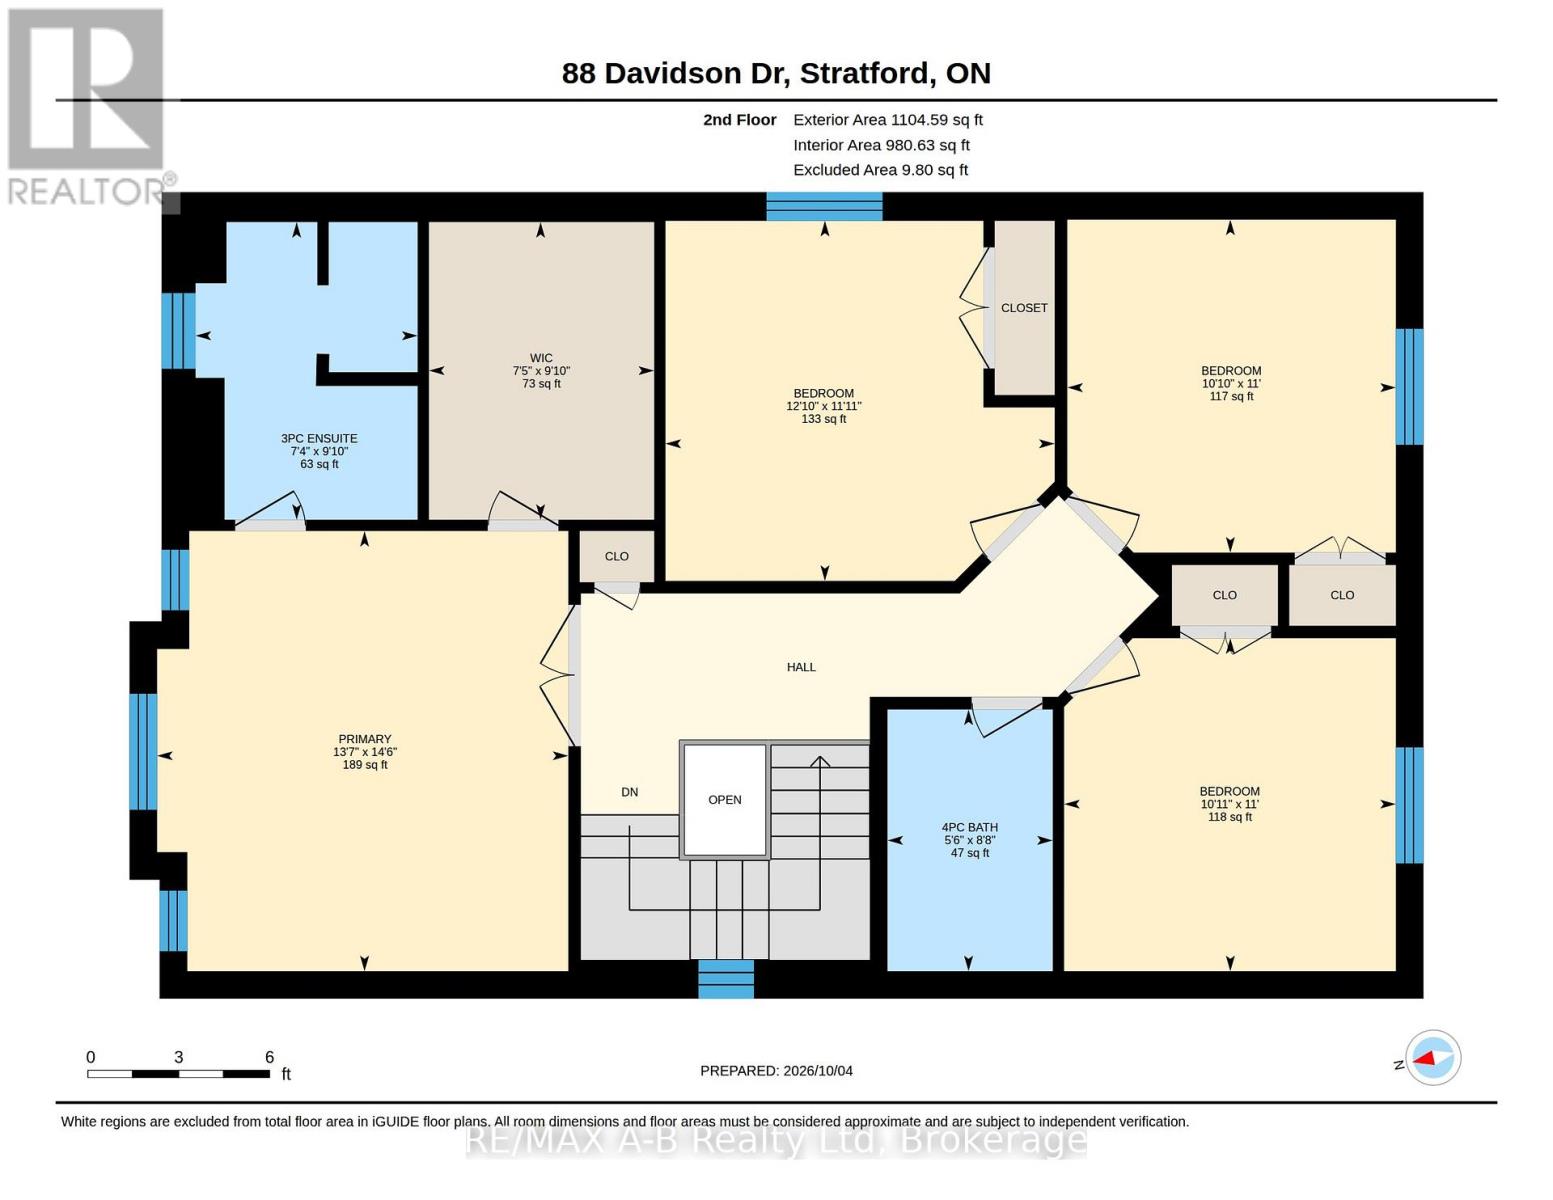
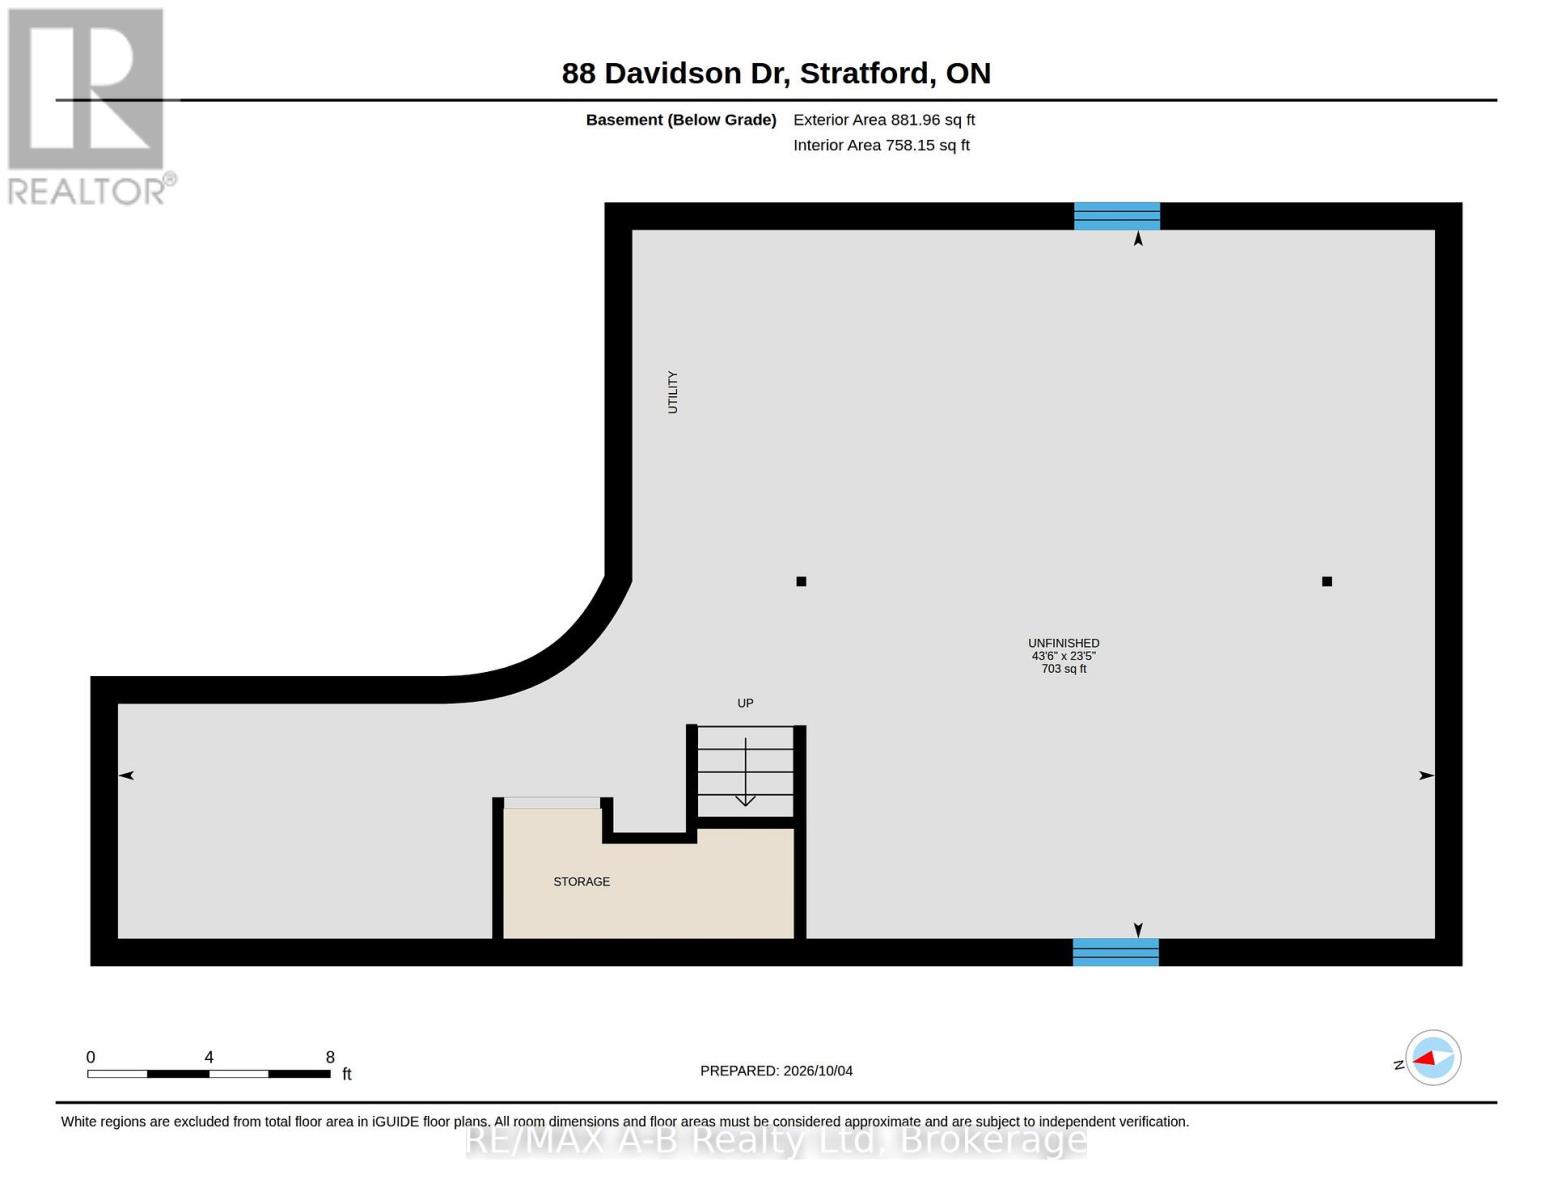
Imagine coming home to a place where there's room for everyone and space to make lasting memories. Welcome to 88 Davidson Drive in Stratford! Built in 2022, this inviting 4-bedroom, 2.5-bathroom home offers the space, comfort and convenience today's families are looking for. The bright, open-concept kitchen, dining and living area creates a natural gathering place for family time and entertaining, while main-floor laundry and a powder room make everyday living that much easier. Upstairs, four generously sized bedrooms include a spacious primary retreat with a walk-in closet and private ensuite. The full basement, complete with insulation and a bathroom rough-in, offers exciting possibilities for creating even more living space to suit your family's needs. With an attached double garage, immediate possession and a convenient location close to schools and recreational amenities, this is a wonderful opportunity to settle into a newer home and make it your own. Welcome home! (id:54532)
Open House
This property has open houses!
1:00 pm
Ends at:3:00 pm
Property Details
| MLS® Number | X14172754 |
| Property Type | Single Family |
| Community Name | Stratford |
| Amenities Near By | Golf Nearby, Hospital, Schools |
| Community Features | Community Centre |
| Equipment Type | Air Conditioner |
| Features | Sump Pump |
| Parking Space Total | 4 |
| Rental Equipment Type | Air Conditioner |
Building
| Bathroom Total | 3 |
| Bedrooms Above Ground | 4 |
| Bedrooms Total | 4 |
| Age | 0 To 5 Years |
| Appliances | Water Heater, Dishwasher, Dryer, Hood Fan, Stove, Washer, Refrigerator |
| Basement Development | Unfinished |
| Basement Type | Full (unfinished) |
| Construction Style Attachment | Detached |
| Cooling Type | Central Air Conditioning |
| Exterior Finish | Brick, Vinyl Siding |
| Foundation Type | Poured Concrete |
| Half Bath Total | 1 |
| Heating Fuel | Natural Gas |
| Heating Type | Forced Air |
| Stories Total | 2 |
| Size Interior | 1,500 - 2,000 Sqft |
| Type | House |
| Utility Water | Municipal Water |
Parking
| Attached Garage | |
| Garage |
Land
| Acreage | No |
| Land Amenities | Golf Nearby, Hospital, Schools |
| Sewer | Sanitary Sewer |
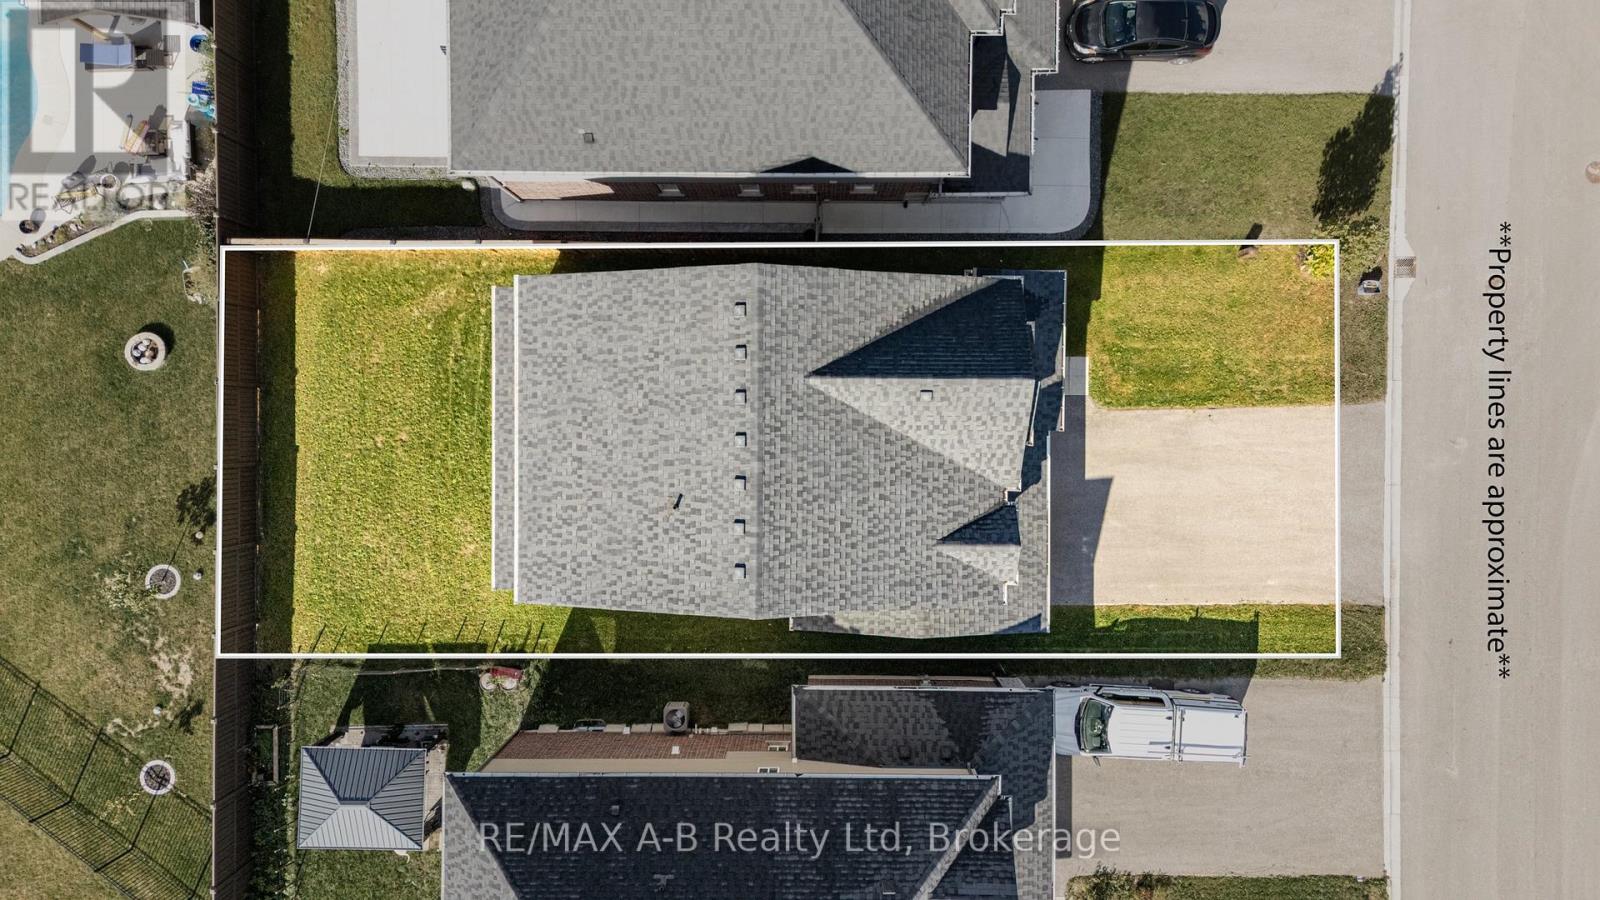
| Size Depth | 98 Ft ,7 In |
| Size Frontage | 40 Ft ,1 In |
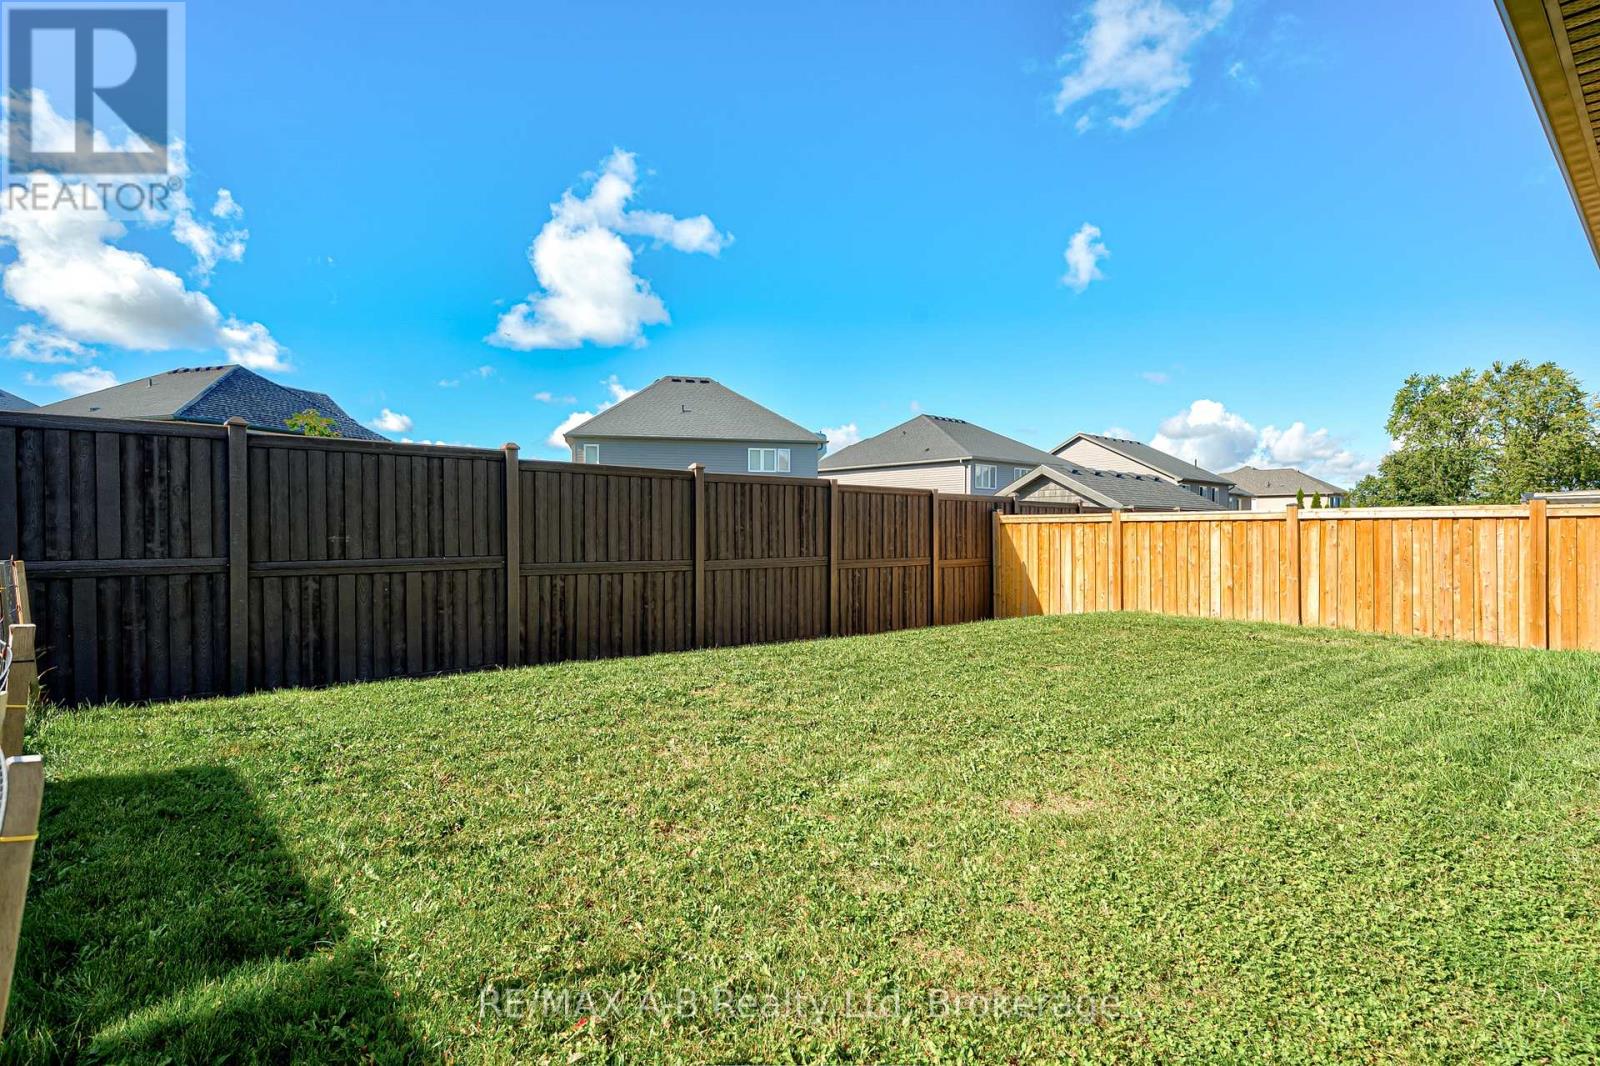
| Size Irregular | 40.1 X 98.6 Ft |
| Size Total Text | 40.1 X 98.6 Ft |
| Zoning Description | R1(5)-39 |
Rooms
| Level | Type | Length | Width | Dimensions |
|---|---|---|---|---|
| Second Level | Bedroom | 3.35 m | 3.31 m | 3.35 m x 3.31 m |
| Second Level | Bathroom | 2.64 m | 1.66 m | 2.64 m x 1.66 m |
| Second Level | Primary Bedroom | 4.43 m | 4.14 m | 4.43 m x 4.14 m |
| Second Level | Bathroom | 3 m | 2.24 m | 3 m x 2.24 m |
| Second Level | Bedroom | 3.63 m | 3.92 m | 3.63 m x 3.92 m |
| Second Level | Bedroom | 3.35 m | 3.34 m | 3.35 m x 3.34 m |
| Basement | Other | 13.25 m | 7.13 m | 13.25 m x 7.13 m |
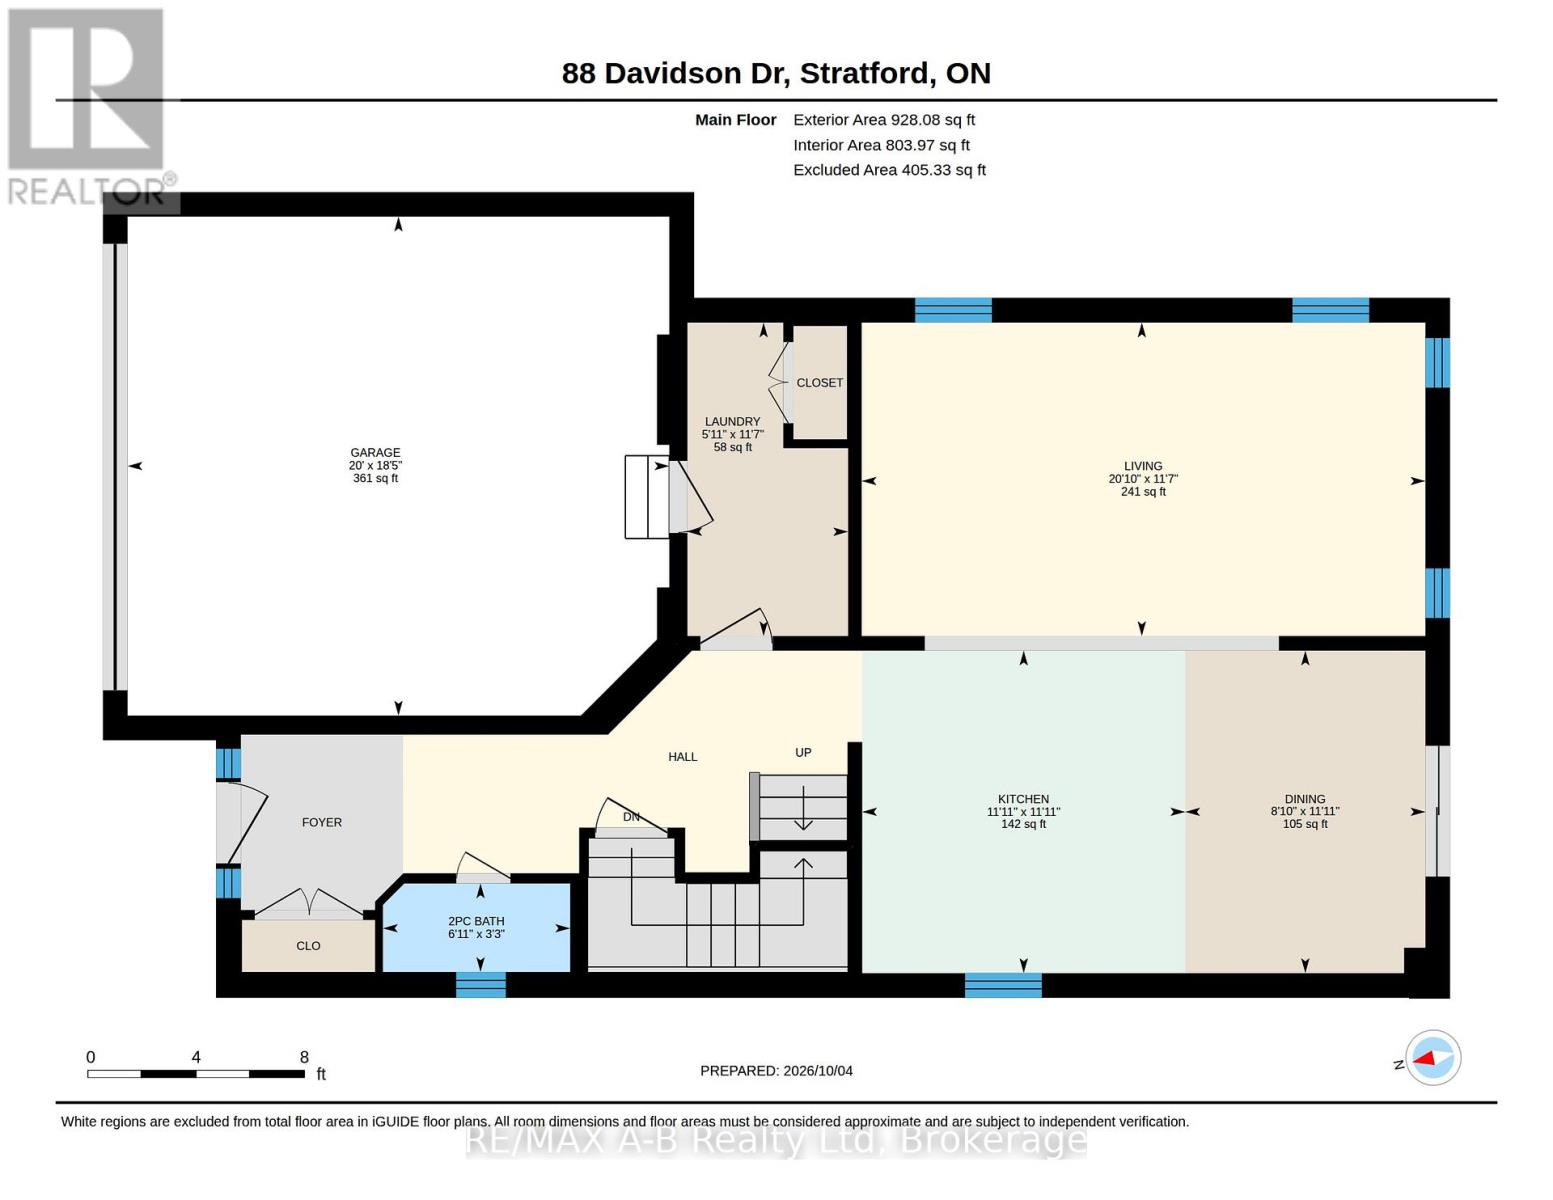
| Main Level | Kitchen | 3.63 m | 3.64 m | 3.63 m x 3.64 m |
| Main Level | Dining Room | 3.63 m | 2.71 m | 3.63 m x 2.71 m |
| Main Level | Living Room | 6.35 m | 3.53 m | 6.35 m x 3.53 m |
| Main Level | Laundry Room | 3.53 m | 1.81 m | 3.53 m x 1.81 m |
| Main Level | Bathroom | 2.11 m | 1 m | 2.11 m x 1 m |
Utilities
| Cable | Available |
| Electricity | Installed |
| Sewer | Installed |
https://www.realtor.ca/real-estate/30504642/88-davidson-drive-stratford-stratford
Contact Us
Contact us for more information
Lucie Stephens
Salesperson

Sotheby's International Realty Canada,
Brokerage
243 Hurontario St,
Collingwood, ON L9Y 2M1
Office: 705 416 1499

















































































The trademarks REALTOR®, REALTORS®, and the REALTOR® logo are controlled by The Canadian Real Estate Association (CREA) and identify real estate professionals who are members of CREA. The trademarks MLS®, Multiple Listing Service® and the associated logos are owned by The Canadian Real Estate Association (CREA) and identify the quality of services provided by real estate professionals who are members of CREA. The trademark DDF® is owned by The Canadian Real Estate Association (CREA) and identifies CREA's Data Distribution Facility (DDF®)
November 12 2026 02:58:47
The Lakelands Association of REALTORS®
RE/MAX A-B Realty Ltd