306 Highway 141 Highway Huntsville, Ontario P0B 1M0

$599,900
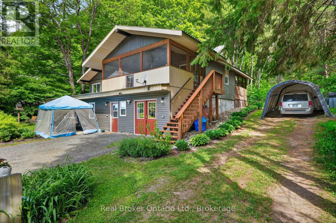
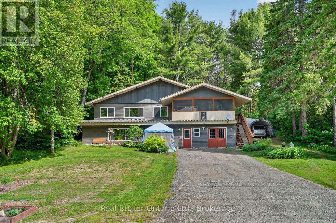
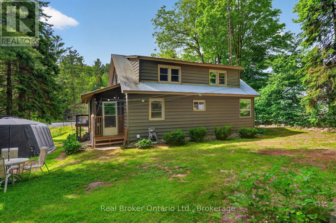
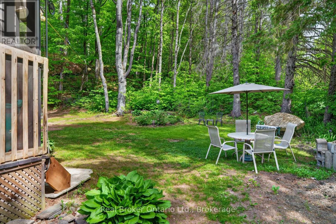
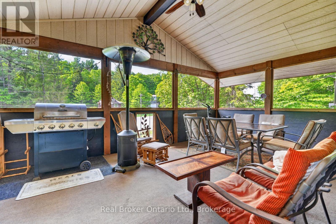
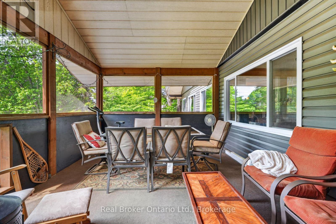
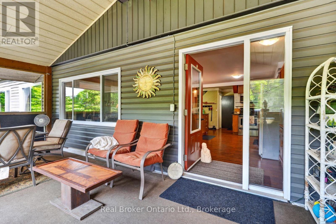
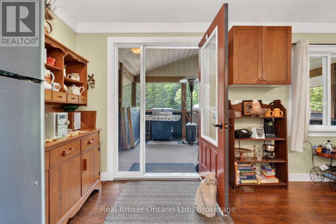
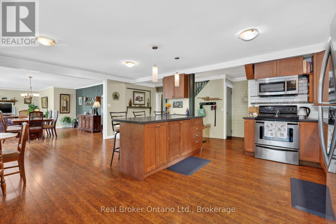
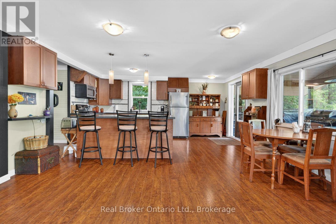
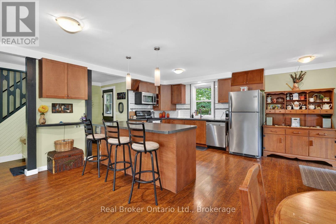
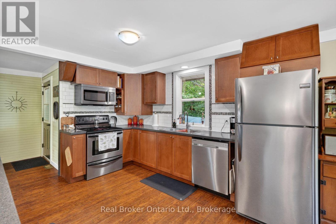
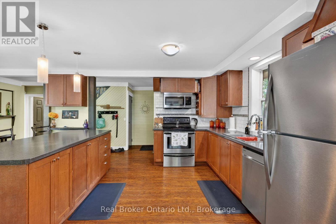
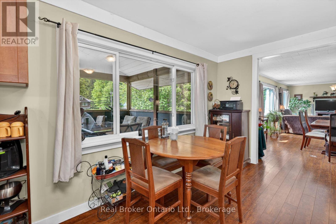
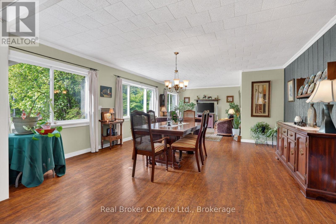
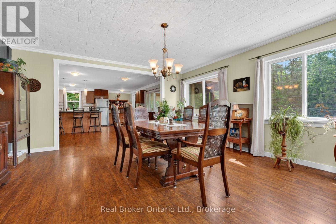
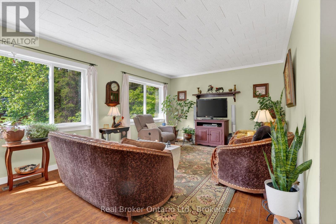
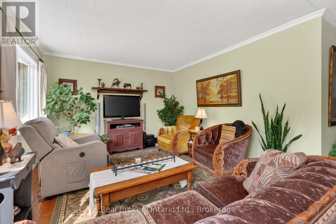
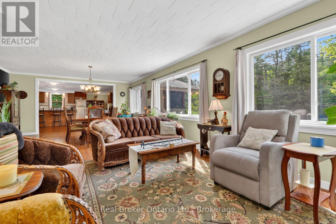
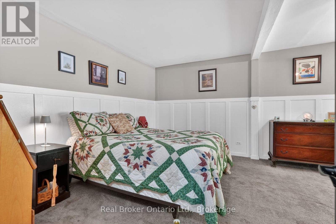
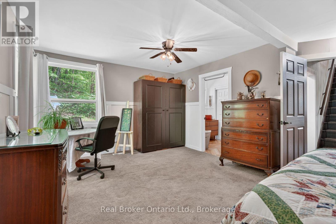
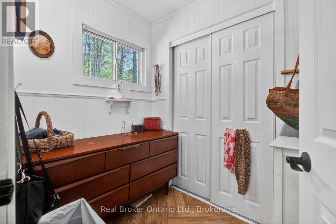
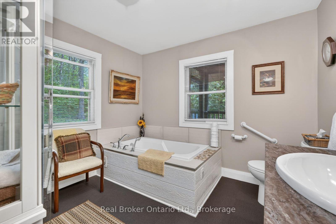
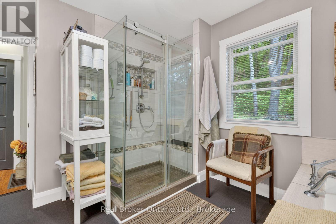
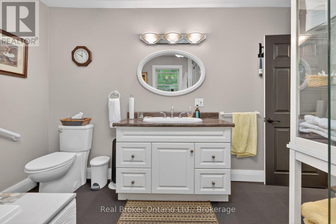
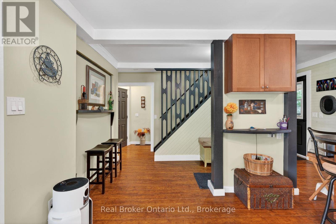
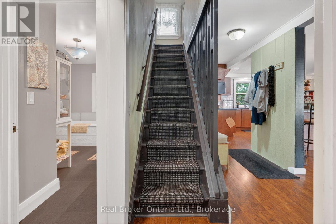
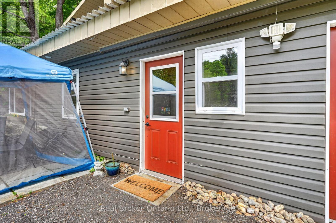
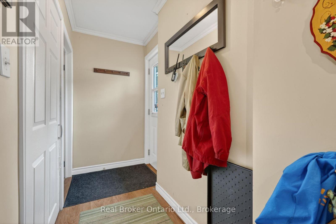
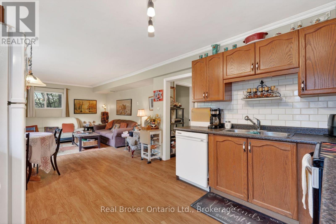
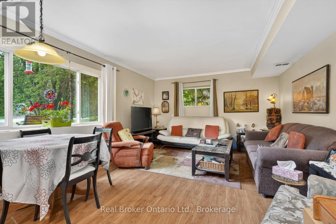
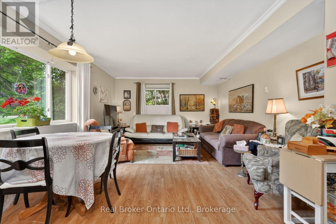
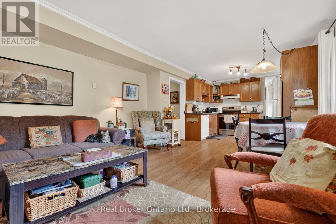
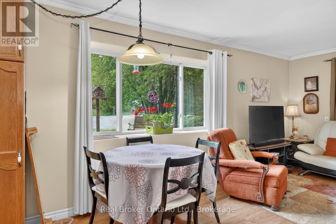
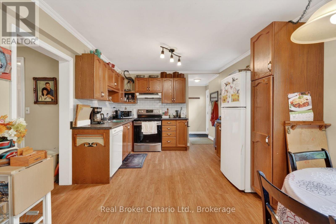
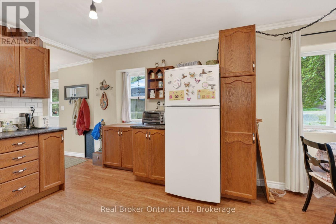
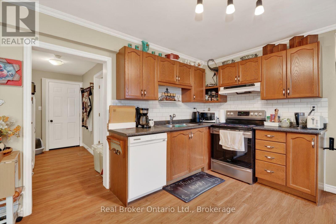
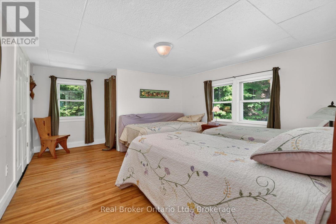
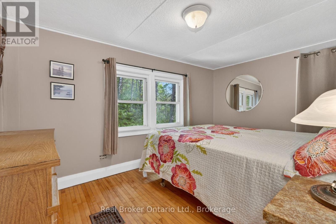
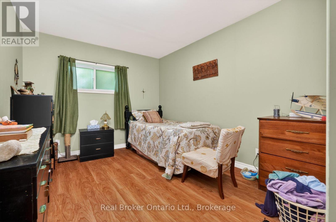
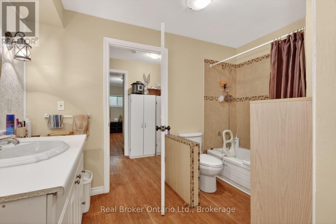
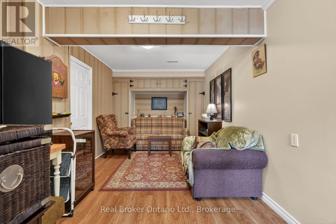
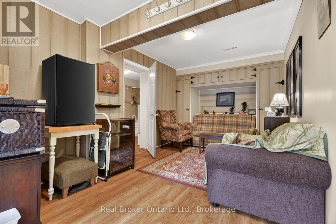
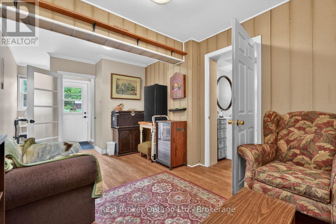
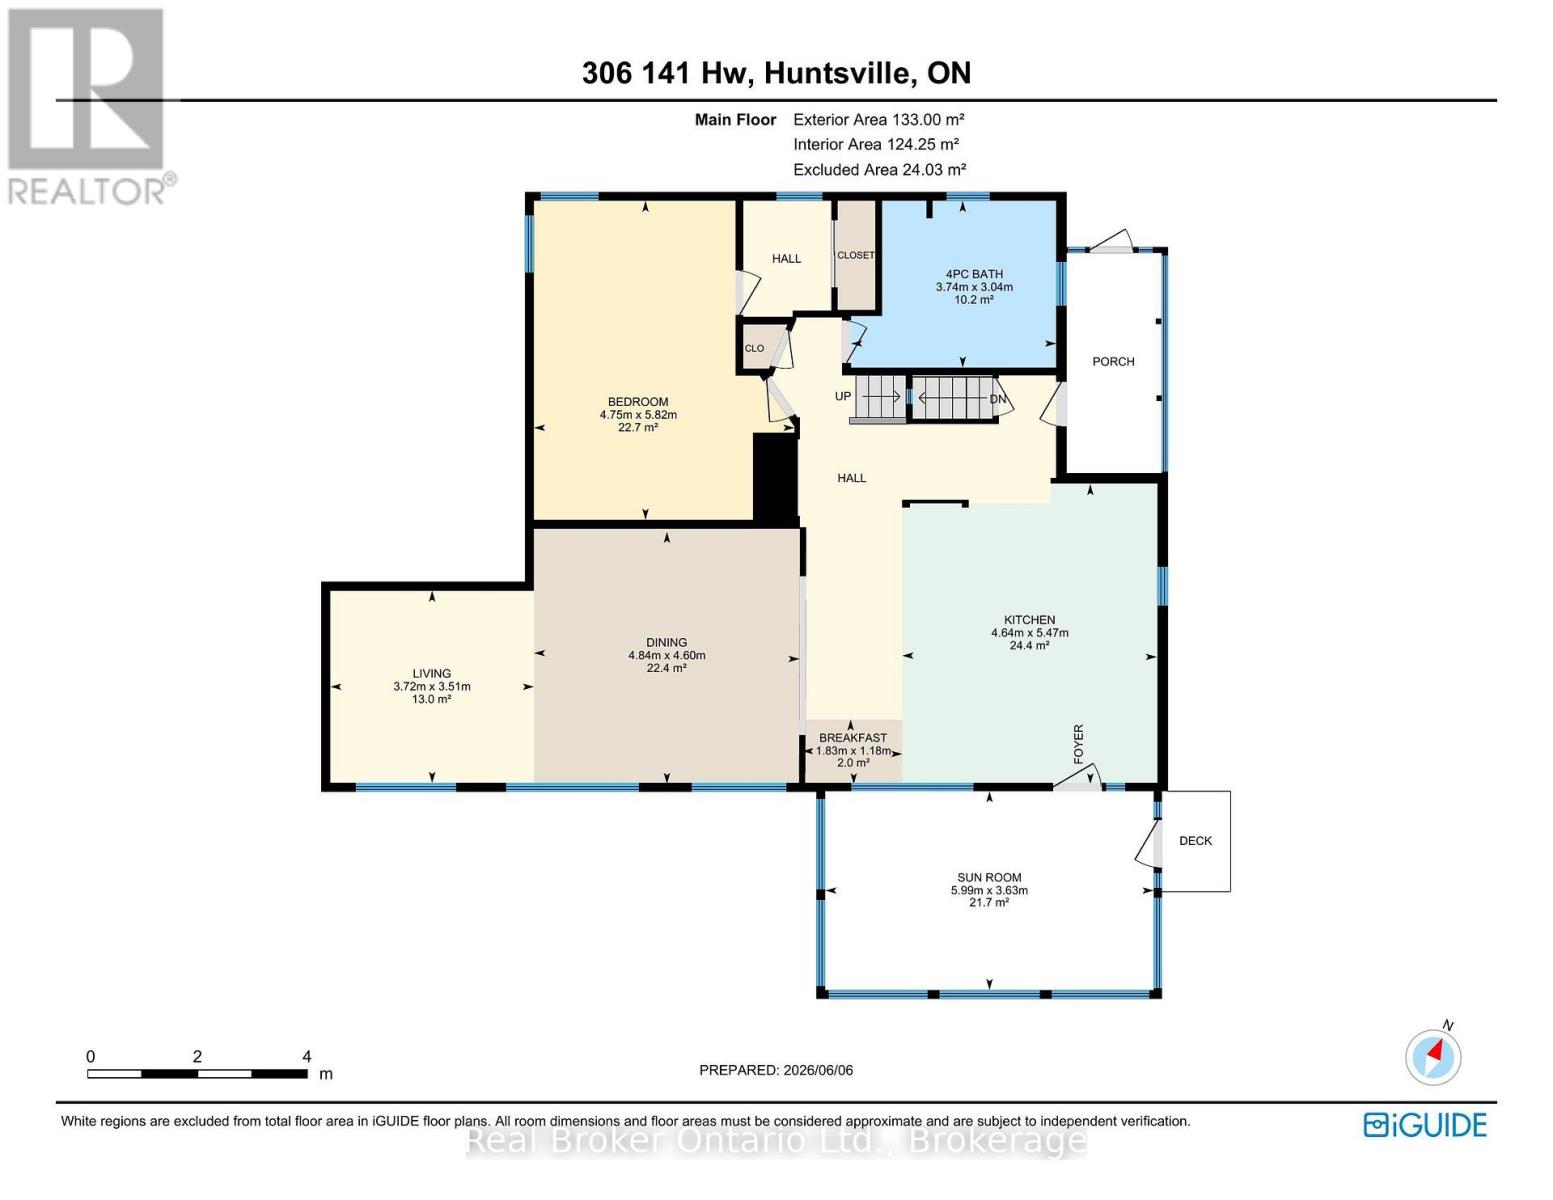
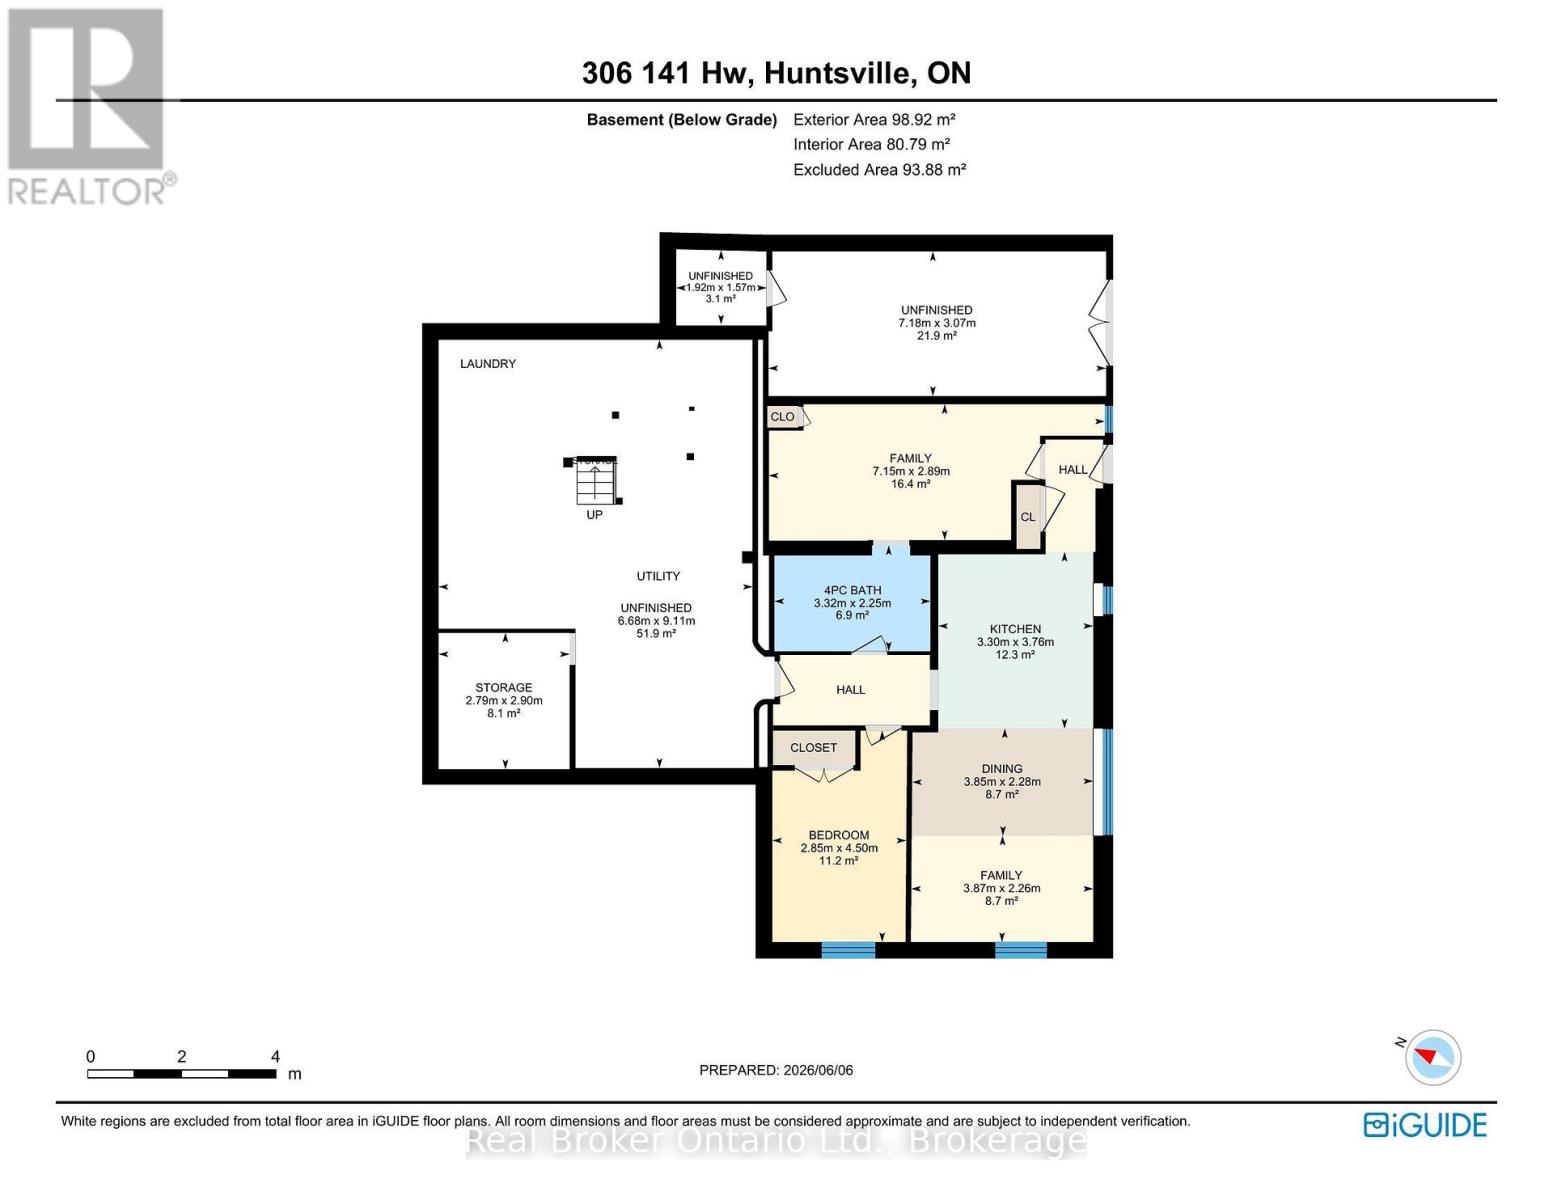
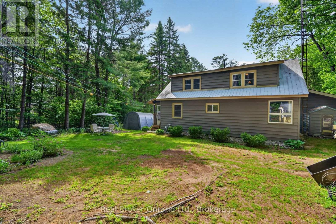
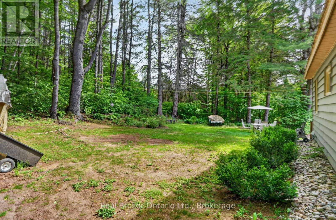
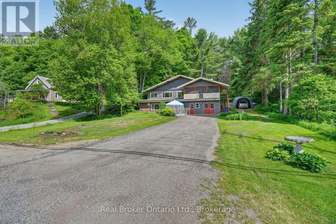
More Space. More Possibilities. One Property. Welcome to 306 Highway 141 in the heart of Utterson, where a spacious family home and a separate lower-level apartment create opportunities for how you live today and plan for tomorrow. Whether you're looking to accommodate extended family, create a comfortable space for guests, or explore the possibility of rental income, this versatile property offers options that are increasingly worth considering. The main residence features a generous country kitchen with ample cabinetry and workspace, spacious living and dining areas, an updated bathroom, a main-floor bedroom, two additional bedrooms upstairs, and a welcoming Muskoka Room that adds another place to relax and unwind. Downstairs, the self-contained apartment offers its own entrance, kitchen, bedroom, bathroom, and living area, providing a distinct space with its own everyday conveniences. You'll also appreciate the substantial unfinished storage and utility space, with room for hobbies, workshop activities, seasonal equipment, and wood storage for the home's wood-fired forced-air heating system. Set back from Highway 141 and conveniently located between Huntsville and Bracebridge, you're just minutes from Longs Lake Beach, Utterson Park, Mary Lake Beach, and the lakes, trails, golf courses, and recreation that make Muskoka such a desirable place to call home. Two living spaces. One convenient location. A property with possibilities. Discover what 306 Highway 141 could offer you. (id:54532)
Property Details
| MLS® Number | X14174308 |
| Property Type | Multi-family |
| Community Name | Stephenson |
| Amenities Near By | Beach, Park |
| Communication Type | High Speed Internet |
| Community Features | School Bus |
| Equipment Type | Water Heater - Electric, Water Heater |
| Features | Wooded Area, Sloping, Level |
| Parking Space Total | 6 |
| Rental Equipment Type | Water Heater - Electric, Water Heater |
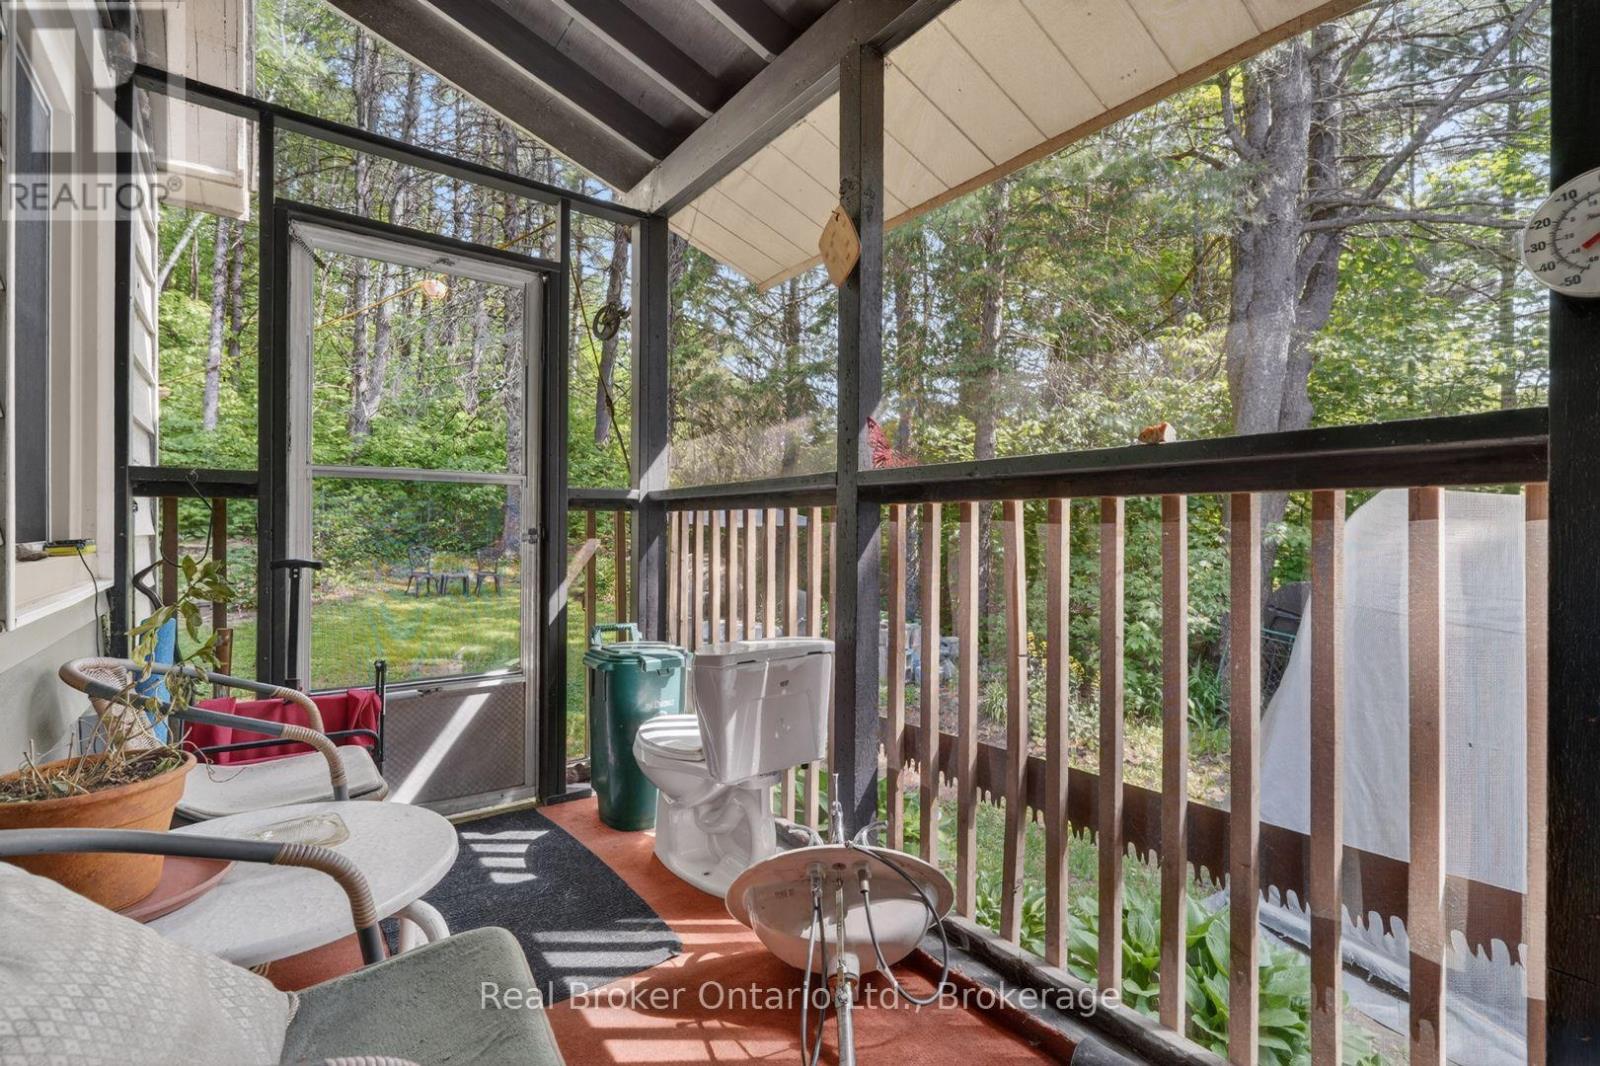
| Structure | Deck, Porch |
Building
| Bathroom Total | 2 |
| Bedrooms Above Ground | 3 |
| Bedrooms Below Ground | 1 |
| Bedrooms Total | 4 |
| Age | 51 To 99 Years |
| Appliances | Dishwasher, Dryer, Stove, Washer, Refrigerator |
| Basement Development | Partially Finished |
| Basement Features | Separate Entrance, Apartment In Basement |
| Basement Type | N/a, N/a, N/a (partially Finished) |
| Cooling Type | None |
| Exterior Finish | Wood, Vinyl Siding |
| Foundation Type | Block, Concrete |
| Heating Fuel | Electric, Wood |
| Heating Type | Coil Fan, Forced Air |
| Stories Total | 2 |
| Size Interior | 1,500 - 2,000 Sqft |
| Type | Duplex |
| Utility Water | Drilled Well |
Parking
| No Garage |
Land
| Access Type | Highway Access, Year-round Access |
| Acreage | No |
| Land Amenities | Beach, Park |
| Sewer | Septic System |
| Size Depth | 143 Ft ,3 In |
| Size Frontage | 74 Ft ,2 In |
| Size Irregular | 74.2 X 143.3 Ft |
| Size Total Text | 74.2 X 143.3 Ft|under 1/2 Acre |
| Zoning Description | Community Residential (cr), Rr-1565 Duplex |
Rooms
| Level | Type | Length | Width | Dimensions |
|---|---|---|---|---|
| Second Level | Bedroom | 2.53 m | 3.79 m | 2.53 m x 3.79 m |
| Second Level | Primary Bedroom | 3.78 m | 4.77 m | 3.78 m x 4.77 m |
| Basement | Bedroom | 2.85 m | 4.5 m | 2.85 m x 4.5 m |
| Basement | Dining Room | 3.85 m | 2.28 m | 3.85 m x 2.28 m |
| Basement | Family Room | 3.87 m | 2.26 m | 3.87 m x 2.26 m |
| Basement | Family Room | 7.15 m | 2.89 m | 7.15 m x 2.89 m |
| Basement | Kitchen | 3.3 m | 3.76 m | 3.3 m x 3.76 m |
| Basement | Other | 2.79 m | 2.9 m | 2.79 m x 2.9 m |
| Basement | Bathroom | 3.32 m | 2.25 m | 3.32 m x 2.25 m |
| Main Level | Bathroom | 3.04 m | 3.74 m | 3.04 m x 3.74 m |
| Main Level | Bedroom | 5.82 m | 4.75 m | 5.82 m x 4.75 m |
| Main Level | Eating Area | 1.18 m | 1.83 m | 1.18 m x 1.83 m |
| Main Level | Dining Room | 4.6 m | 4.84 m | 4.6 m x 4.84 m |
| Main Level | Kitchen | 5.47 m | 4.64 m | 5.47 m x 4.64 m |
| Main Level | Living Room | 3.51 m | 3.72 m | 3.51 m x 3.72 m |
| Main Level | Sunroom | 3.63 m | 5.99 m | 3.63 m x 5.99 m |
Utilities
| Cable | Available |
| Electricity | Installed |
| Electricity Connected | Connected |
| Telephone | Nearby |
| Wireless | Available |
https://www.realtor.ca/real-estate/30506185/306-highway-141-highway-huntsville-stephenson-stephenson
Contact Us
Contact us for more information

Sotheby's International Realty Canada,
Brokerage
243 Hurontario St,
Collingwood, ON L9Y 2M1
Office: 705 416 1499
















































































The trademarks REALTOR®, REALTORS®, and the REALTOR® logo are controlled by The Canadian Real Estate Association (CREA) and identify real estate professionals who are members of CREA. The trademarks MLS®, Multiple Listing Service® and the associated logos are owned by The Canadian Real Estate Association (CREA) and identify the quality of services provided by real estate professionals who are members of CREA. The trademark DDF® is owned by The Canadian Real Estate Association (CREA) and identifies CREA's Data Distribution Facility (DDF®)
November 12 2026 07:00:03
The Lakelands Association of REALTORS®
Real Broker Ontario Ltd.