7 Millcreek Road Puslinch, Ontario N0B 2J0

$419,900
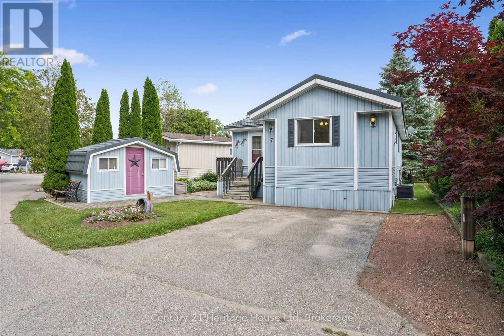
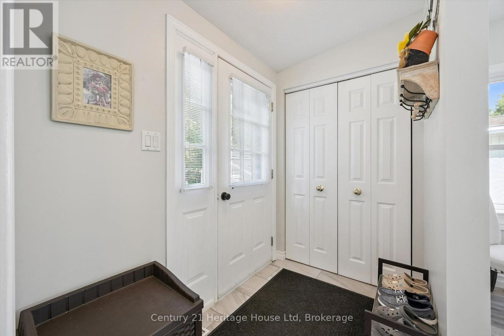
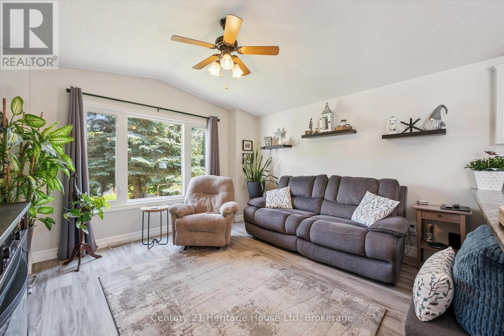
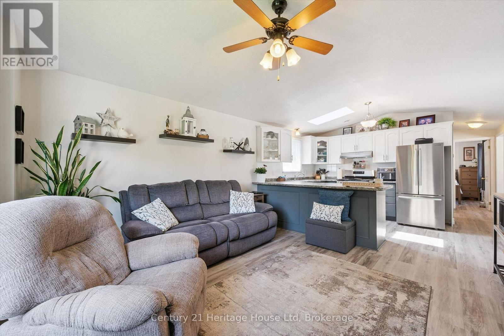
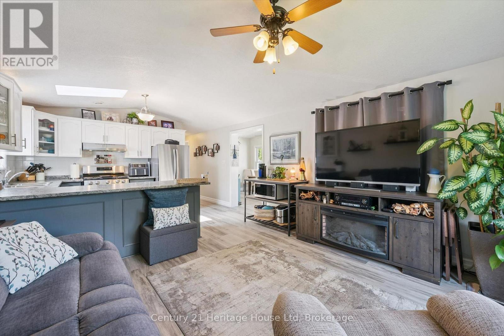
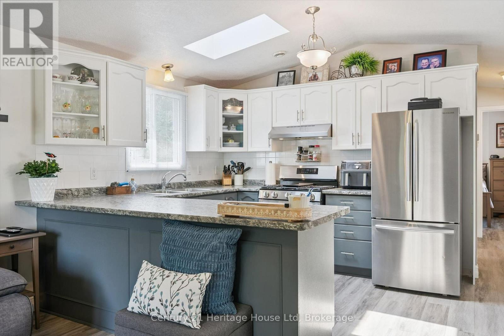
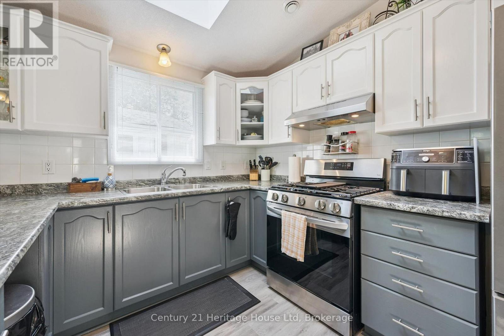
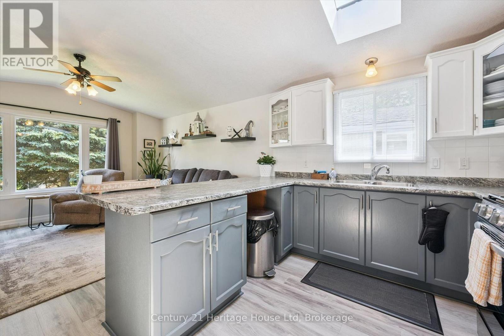
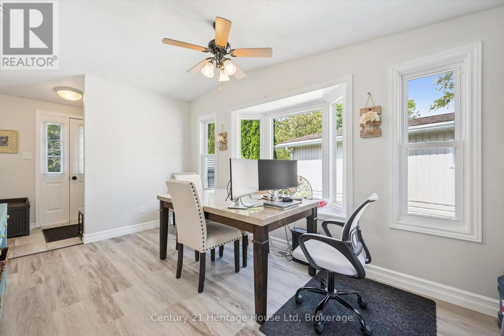
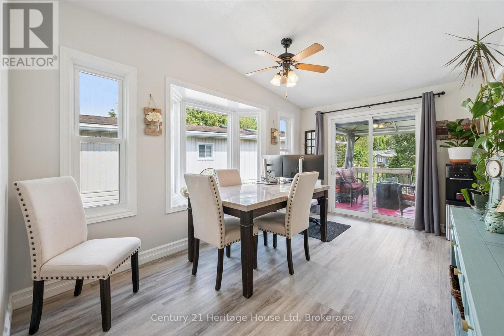
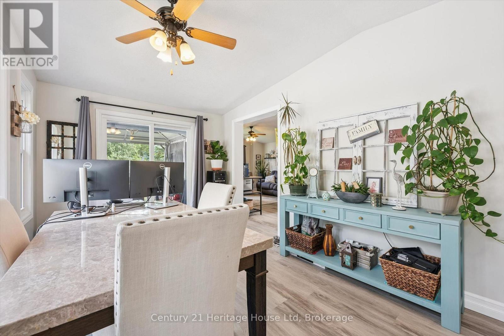
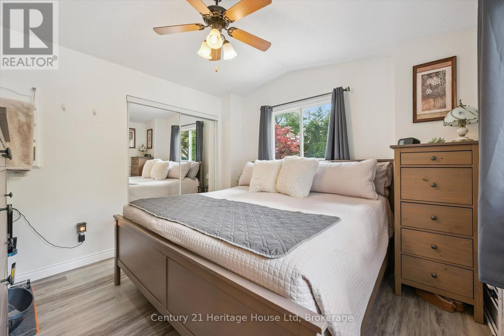
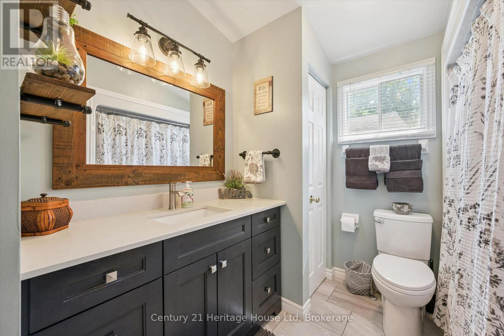
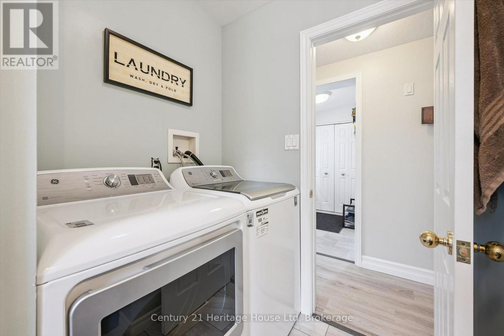
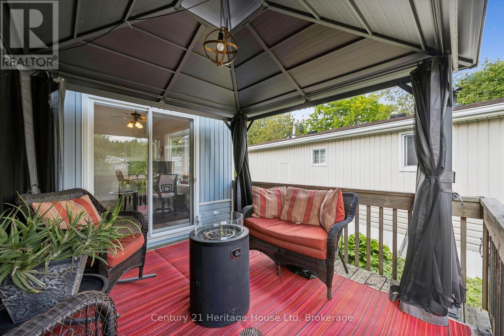
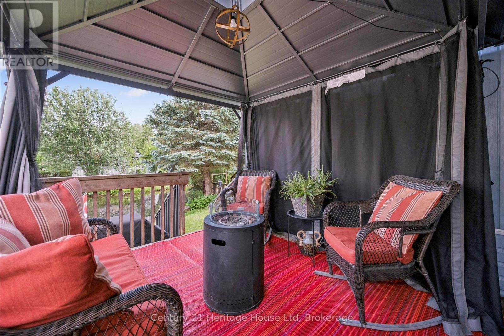
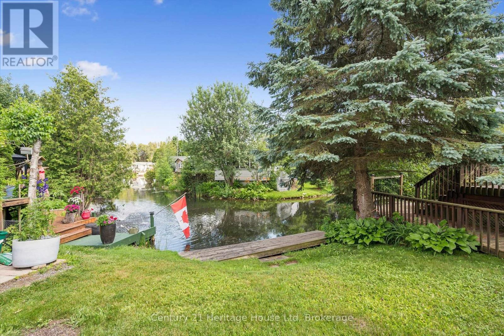
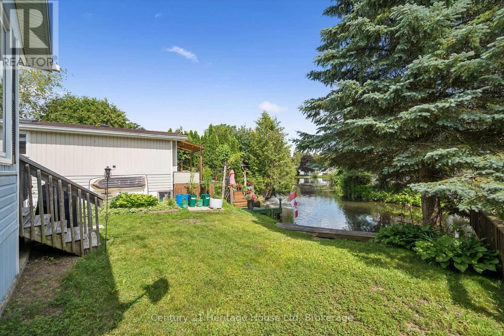
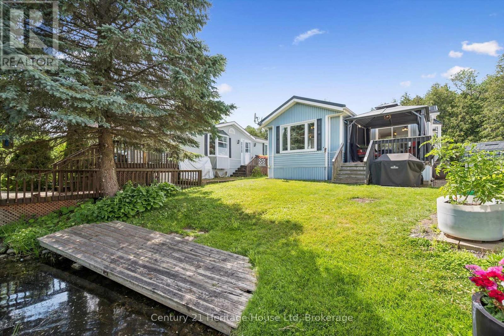
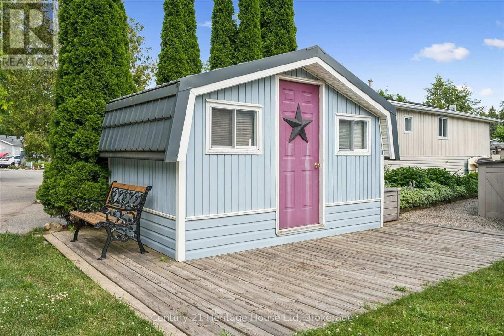
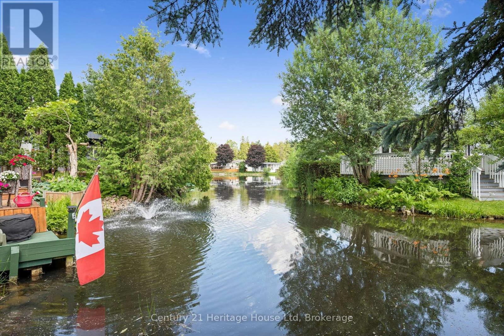
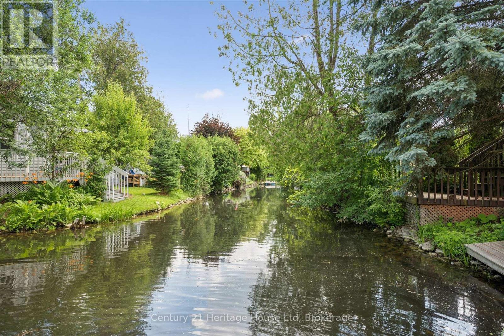
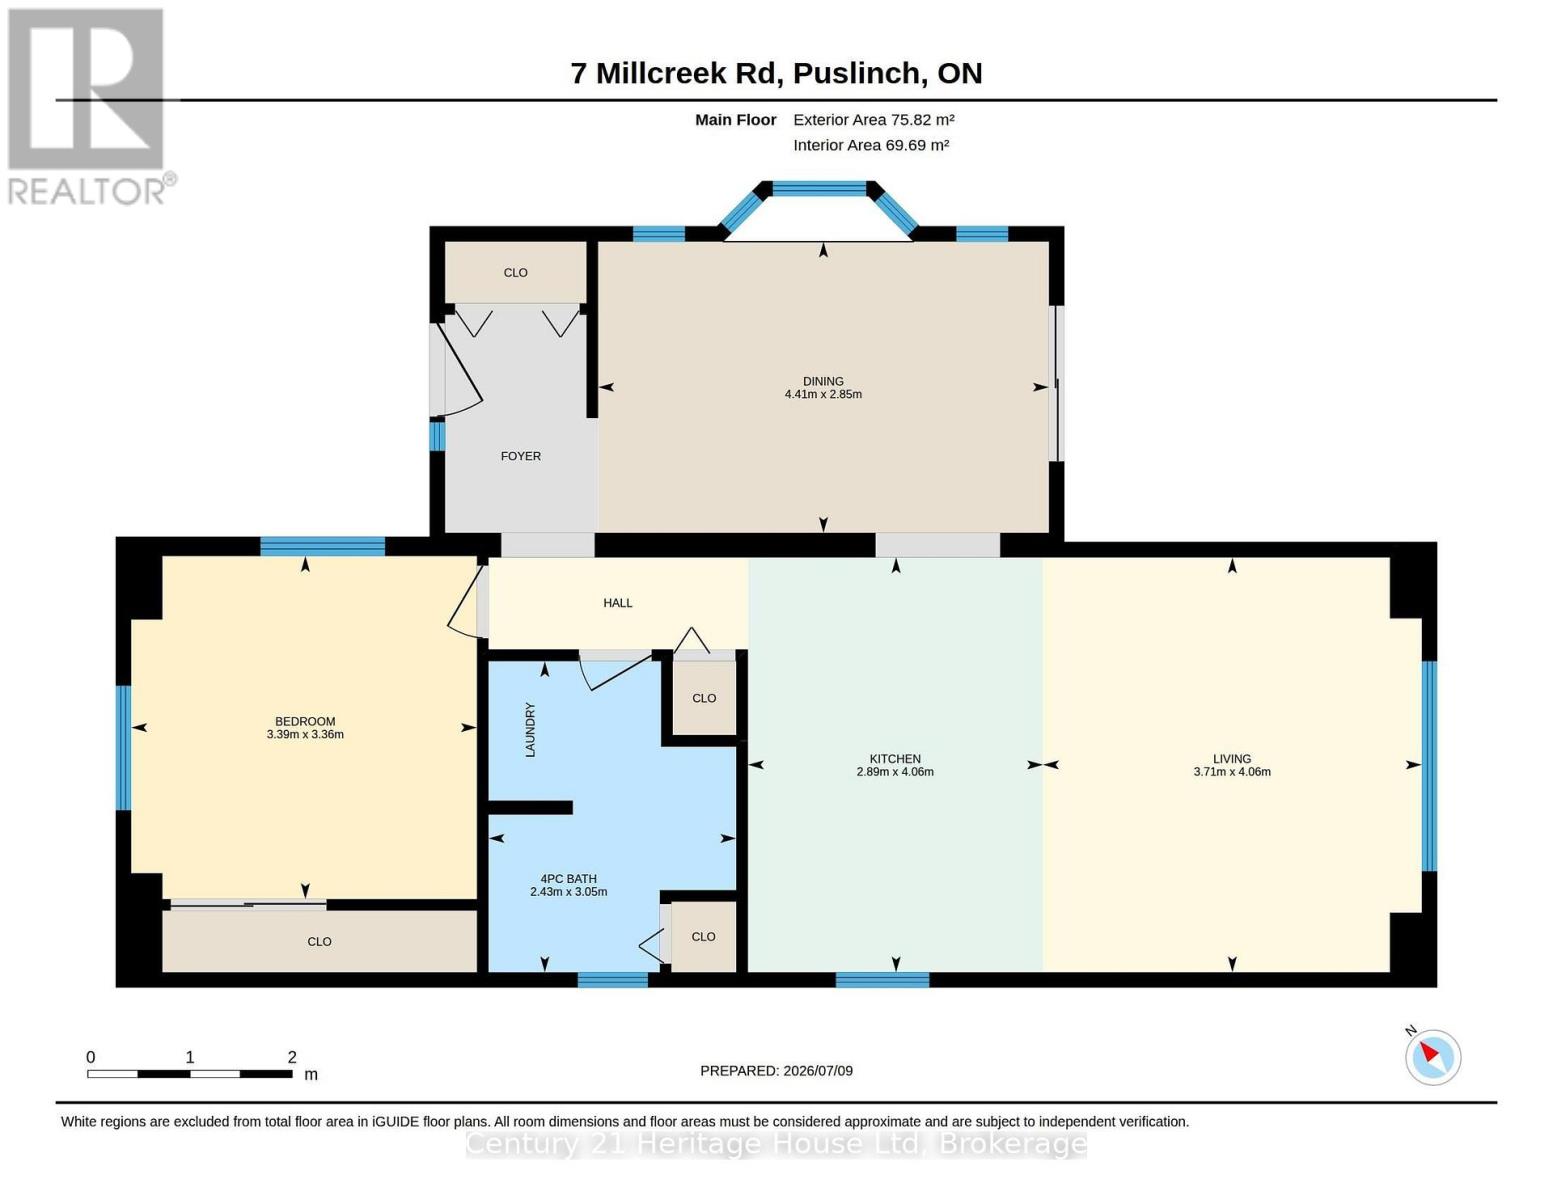
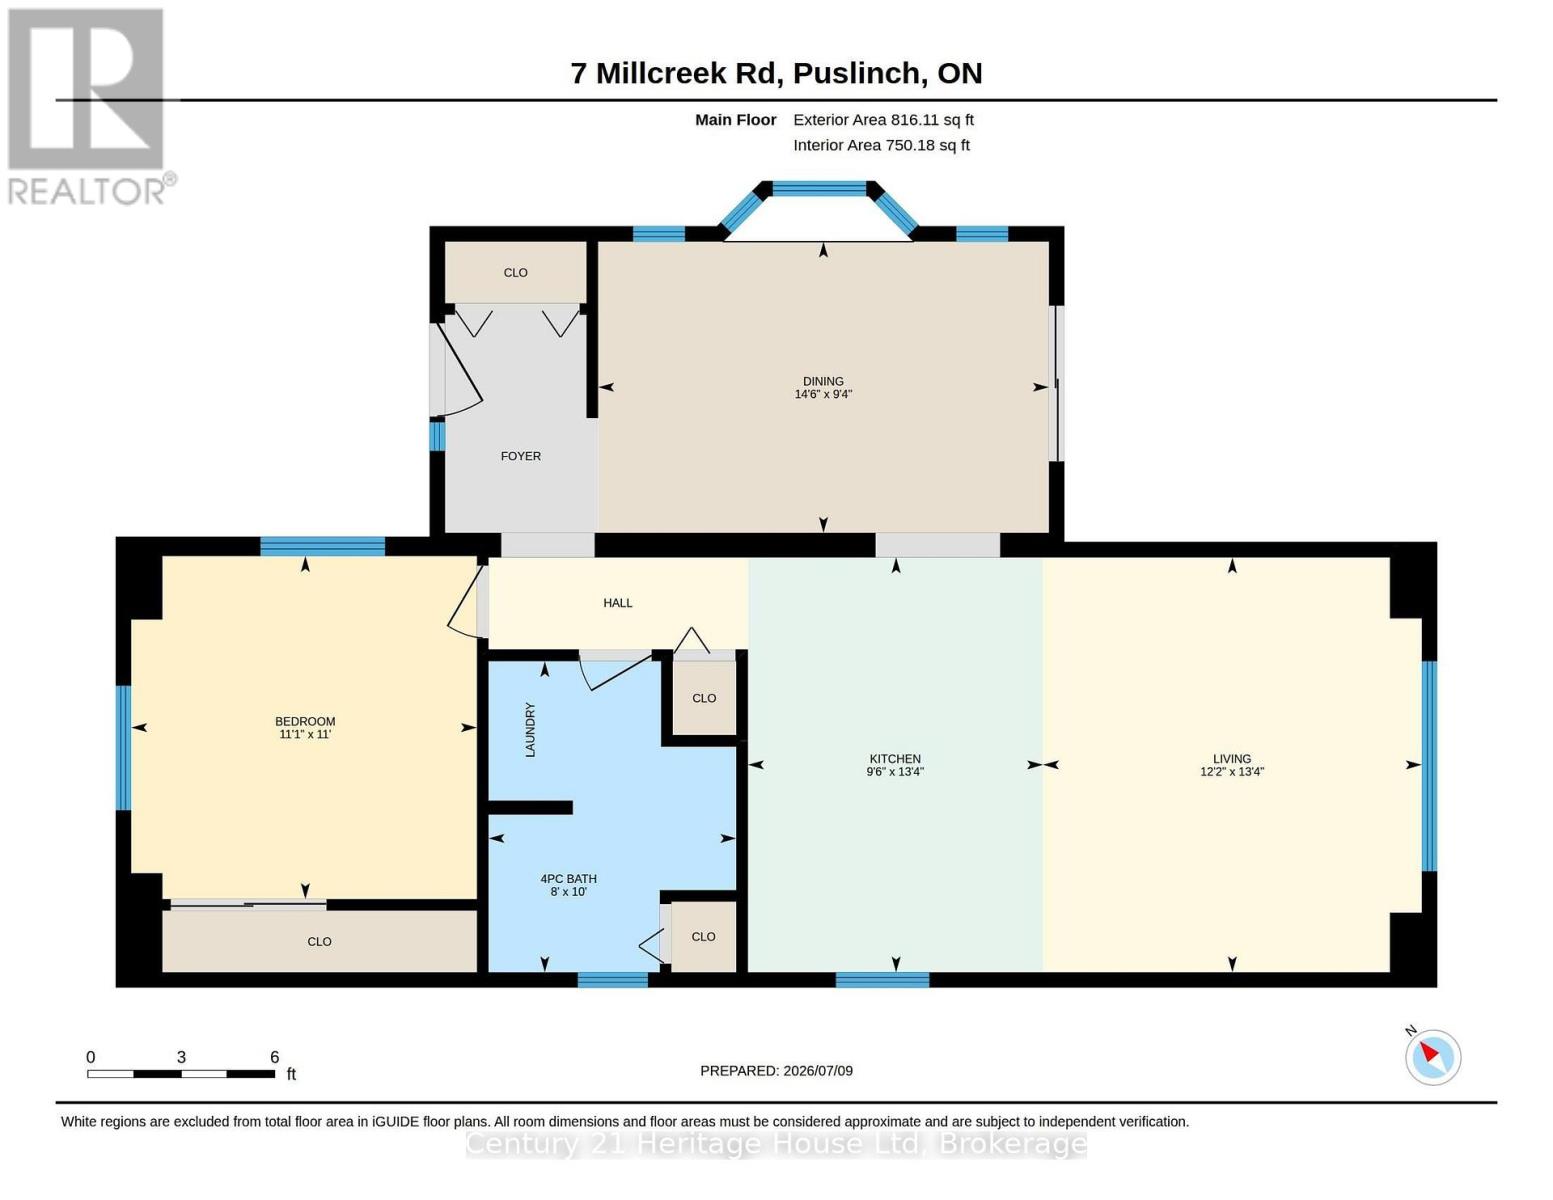
Welcome to 7 Millcreek Rd, a beautifully updated 1 bedroom, 1 bathroom modular home nestled in the sought after Millcreek Country Club community. Offering 816 sq ft of bright, open concept living, this home is perfect for those looking to downsize without compromising comfort. The updated kitchen flows seamlessly into the living area, creating an inviting space for everyday living and entertaining. Enjoy meals in the separate dining room, complete with sliding doors that lead to a private deck overlooking a peaceful pond-the perfect spot to relax with your morning coffee or unwind at the end of the day. Additional features include new windows 2025, new washer/dryer 2024, a durable steel roof, a detached storage shed for all your seasonal items and tools, a driveway with parking for 2 vehicles and visitor parking across the street. Set within a welcoming community with beautifully maintained surroundings, this home offers low maintenance living in a tranquil setting while remaining just minutes from Guelph, Cambridge and Highway 401. (id:54532)
Property Details
| MLS® Number | X14175278 |
| Property Type | Single Family |
| Community Name | Rural Puslinch East |
| Easement | Unknown |
| Features | Carpet Free |
| Parking Space Total | 2 |
| Structure | Deck, Dock |
| View Type | Direct Water View |
| Water Front Name | Millcreek Watershed Pond |
| Water Front Type | Waterfront |
Building
| Bathroom Total | 1 |
| Bedrooms Above Ground | 1 |
| Bedrooms Total | 1 |
| Age | 31 To 50 Years |
| Appliances | Dryer, Stove, Washer, Window Coverings, Refrigerator |
| Architectural Style | Bungalow |
| Basement Type | None |
| Construction Style Other | Manufactured |
| Cooling Type | Central Air Conditioning |
| Exterior Finish | Vinyl Siding |
| Heating Fuel | Natural Gas |
| Heating Type | Forced Air |
| Stories Total | 1 |
| Size Interior | 700 - 1,100 Sqft |
| Type | Modular |
Parking
| No Garage |
Land
| Access Type | Public Road, Private Docking |
| Acreage | No |
| Sewer | Septic System |
| Surface Water | Lake/pond |
Rooms
| Level | Type | Length | Width | Dimensions |
|---|---|---|---|---|
| Main Level | Primary Bedroom | 3.36 m | 3.39 m | 3.36 m x 3.39 m |
| Main Level | Dining Room | 2.85 m | 4.41 m | 2.85 m x 4.41 m |
| Main Level | Kitchen | 4.06 m | 2.89 m | 4.06 m x 2.89 m |
| Main Level | Living Room | 4.06 m | 3.71 m | 4.06 m x 3.71 m |
https://www.realtor.ca/real-estate/30507363/7-millcreek-road-puslinch-rural-puslinch-east
Contact Us
Contact us for more information
Emily Rawson
Broker

Sotheby's International Realty Canada,
Brokerage
243 Hurontario St,
Collingwood, ON L9Y 2M1
Office: 705 416 1499
















































































The trademarks REALTOR®, REALTORS®, and the REALTOR® logo are controlled by The Canadian Real Estate Association (CREA) and identify real estate professionals who are members of CREA. The trademarks MLS®, Multiple Listing Service® and the associated logos are owned by The Canadian Real Estate Association (CREA) and identify the quality of services provided by real estate professionals who are members of CREA. The trademark DDF® is owned by The Canadian Real Estate Association (CREA) and identifies CREA's Data Distribution Facility (DDF®)
November 12 2026 07:00:04
The Lakelands Association of REALTORS®
Century 21 Heritage House Ltd