360 Devonshire Road Saugeen Shores, Ontario N0H 2C3

$999,900
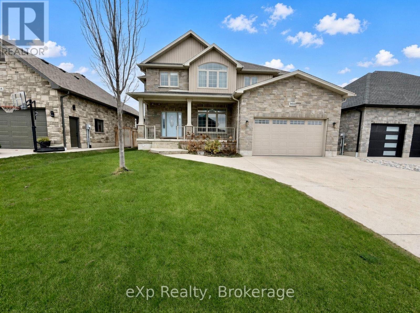
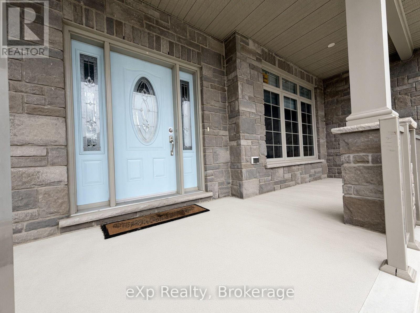
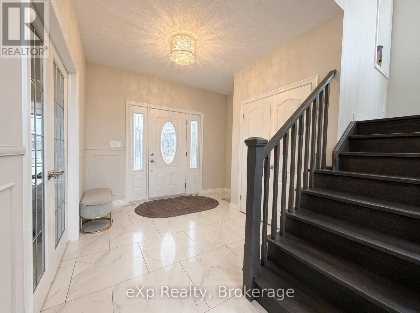
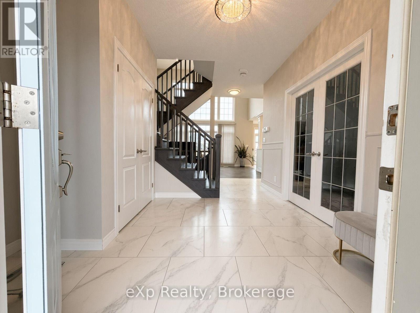
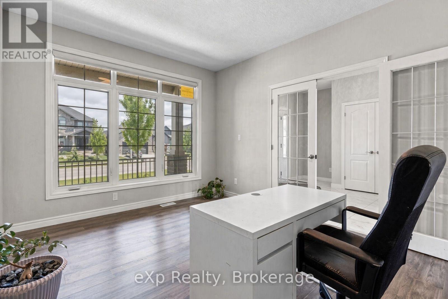
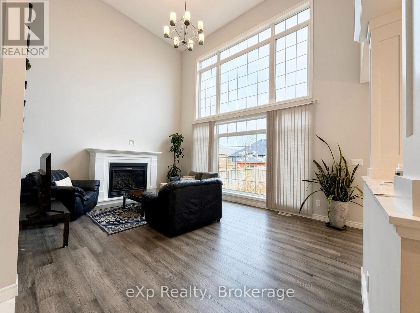
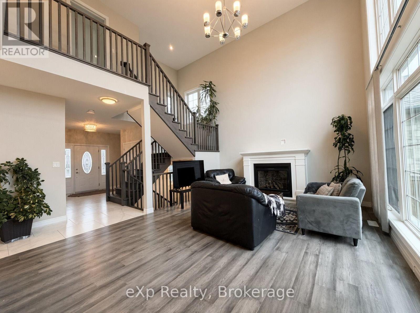
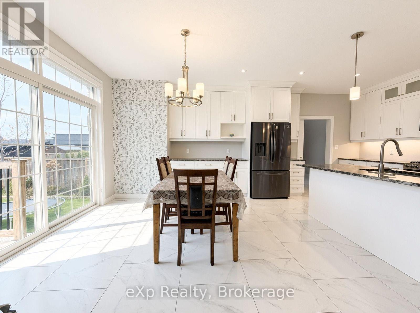
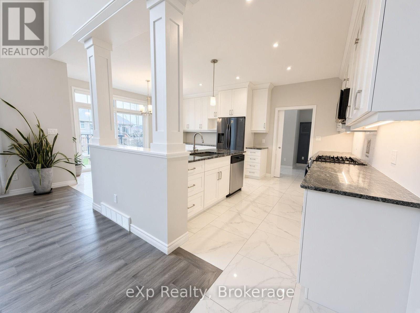
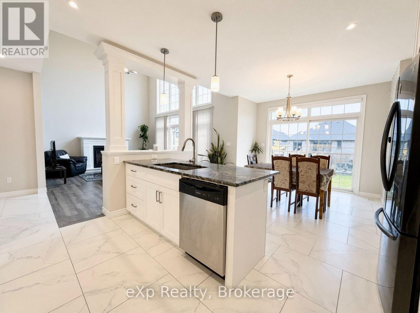
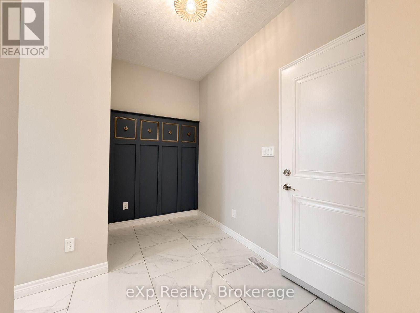
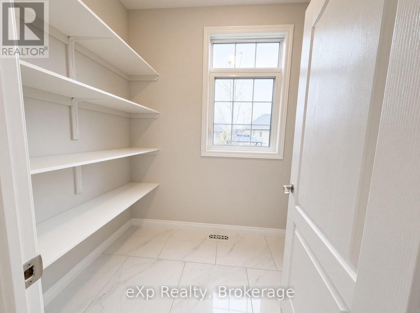
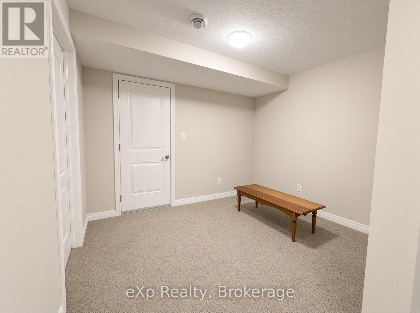
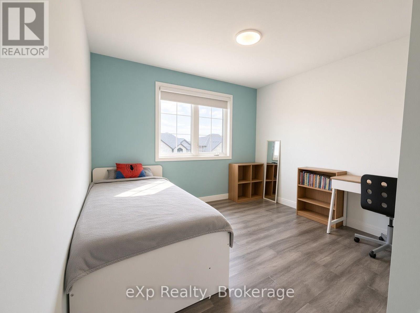
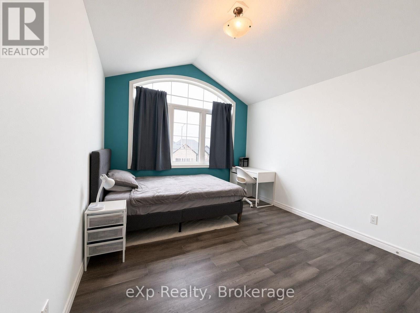
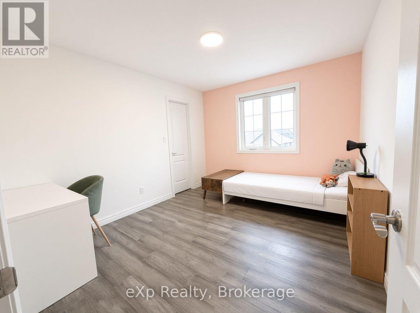
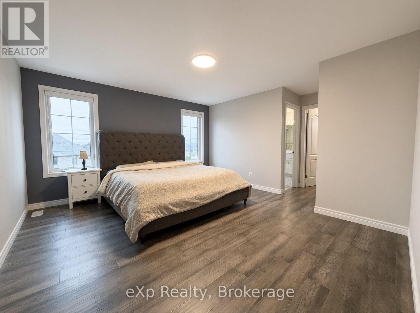
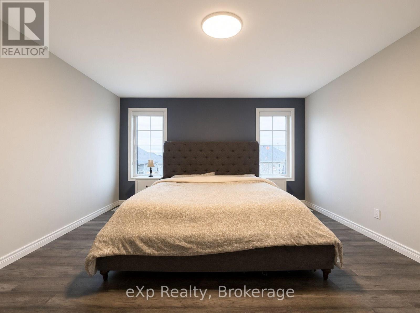
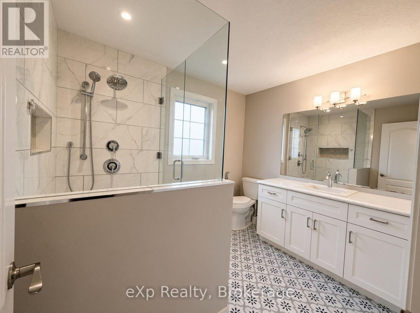
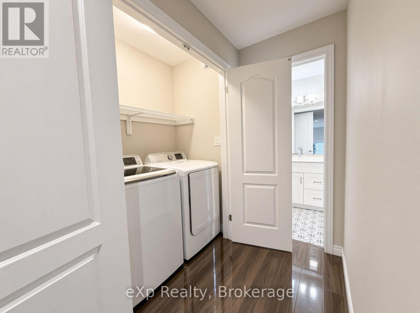
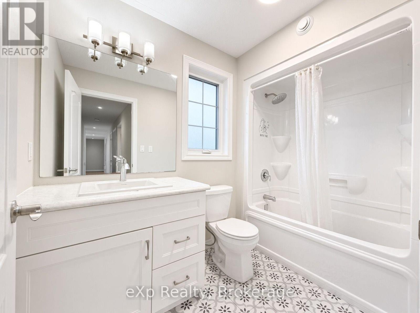
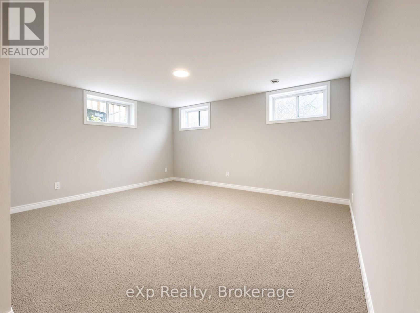
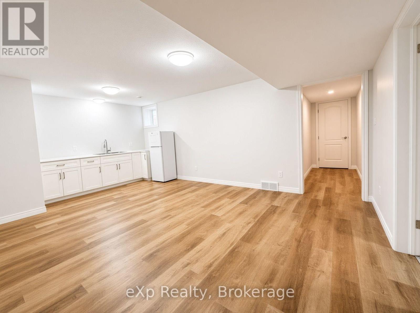
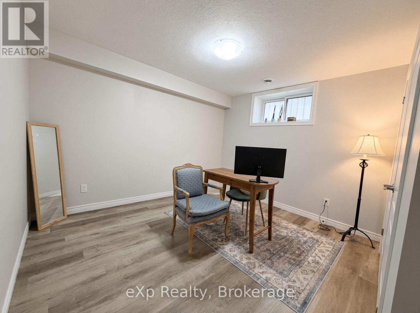
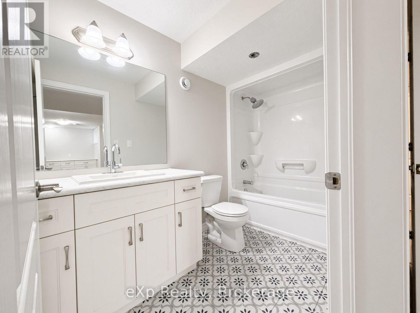
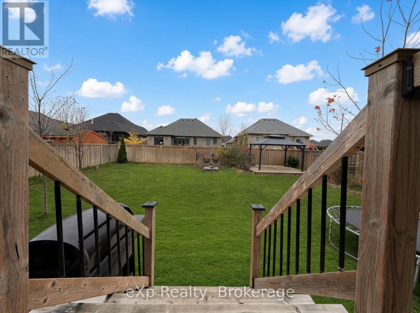
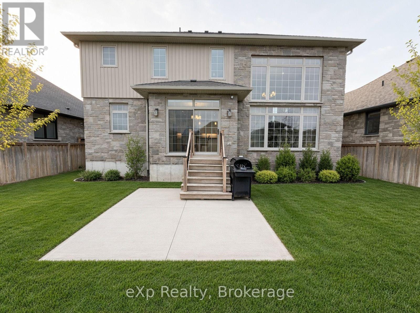
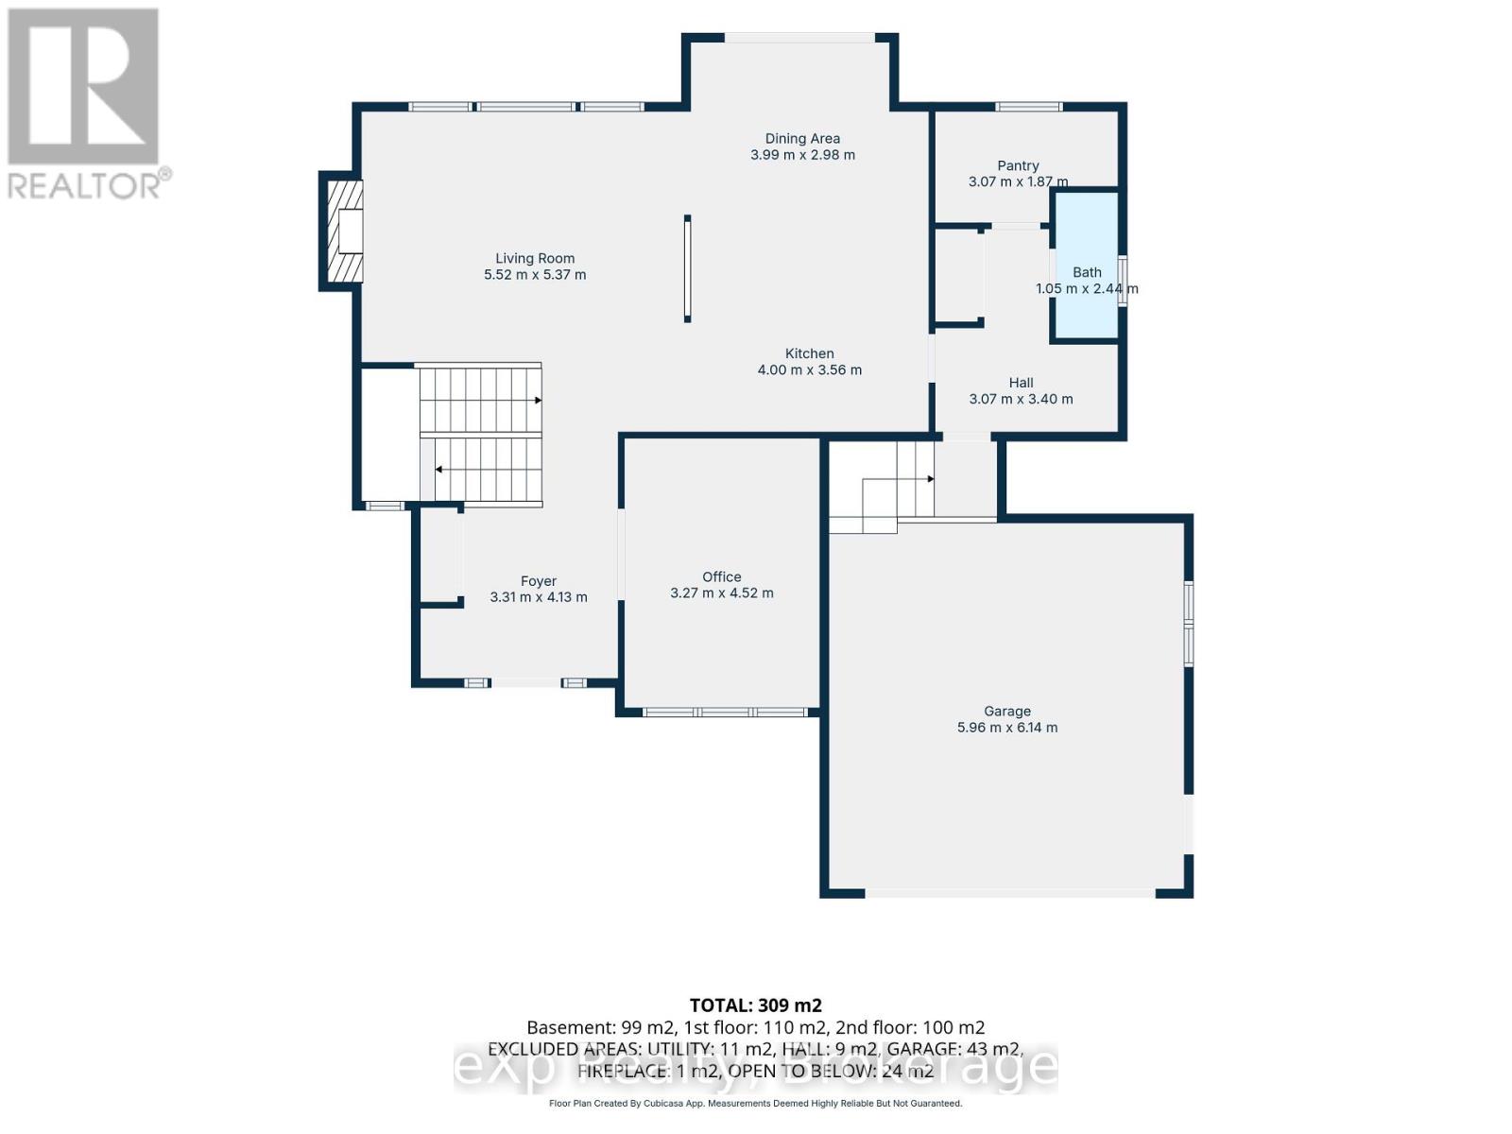
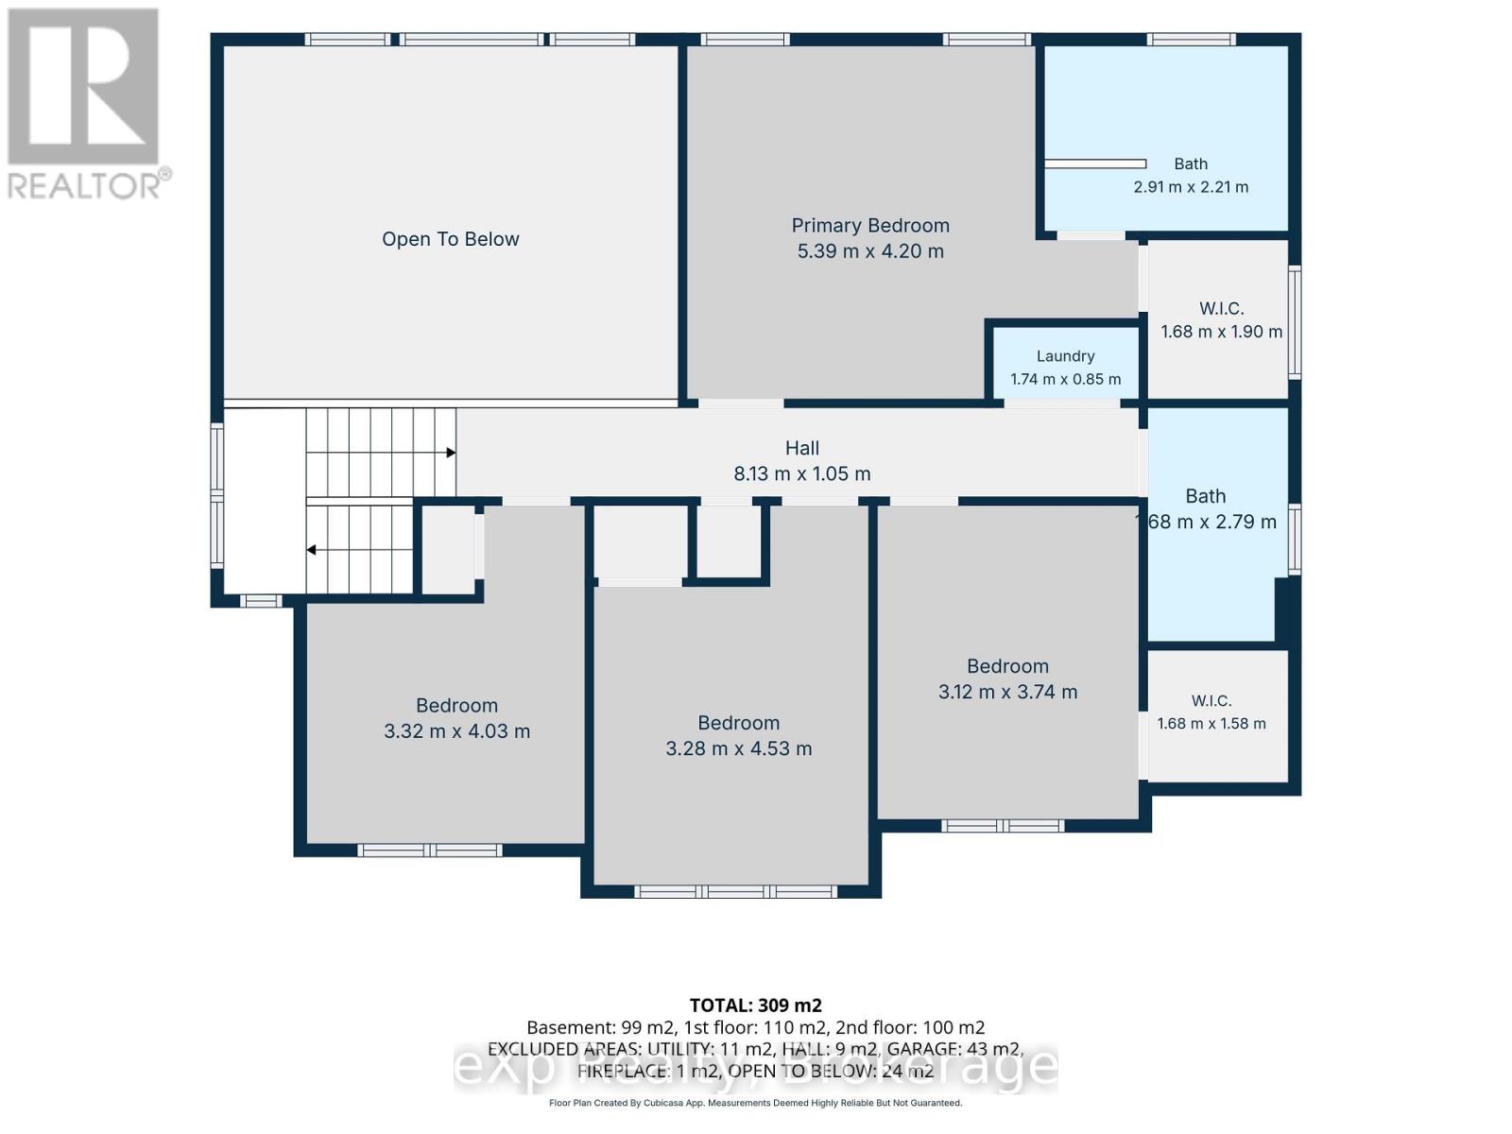
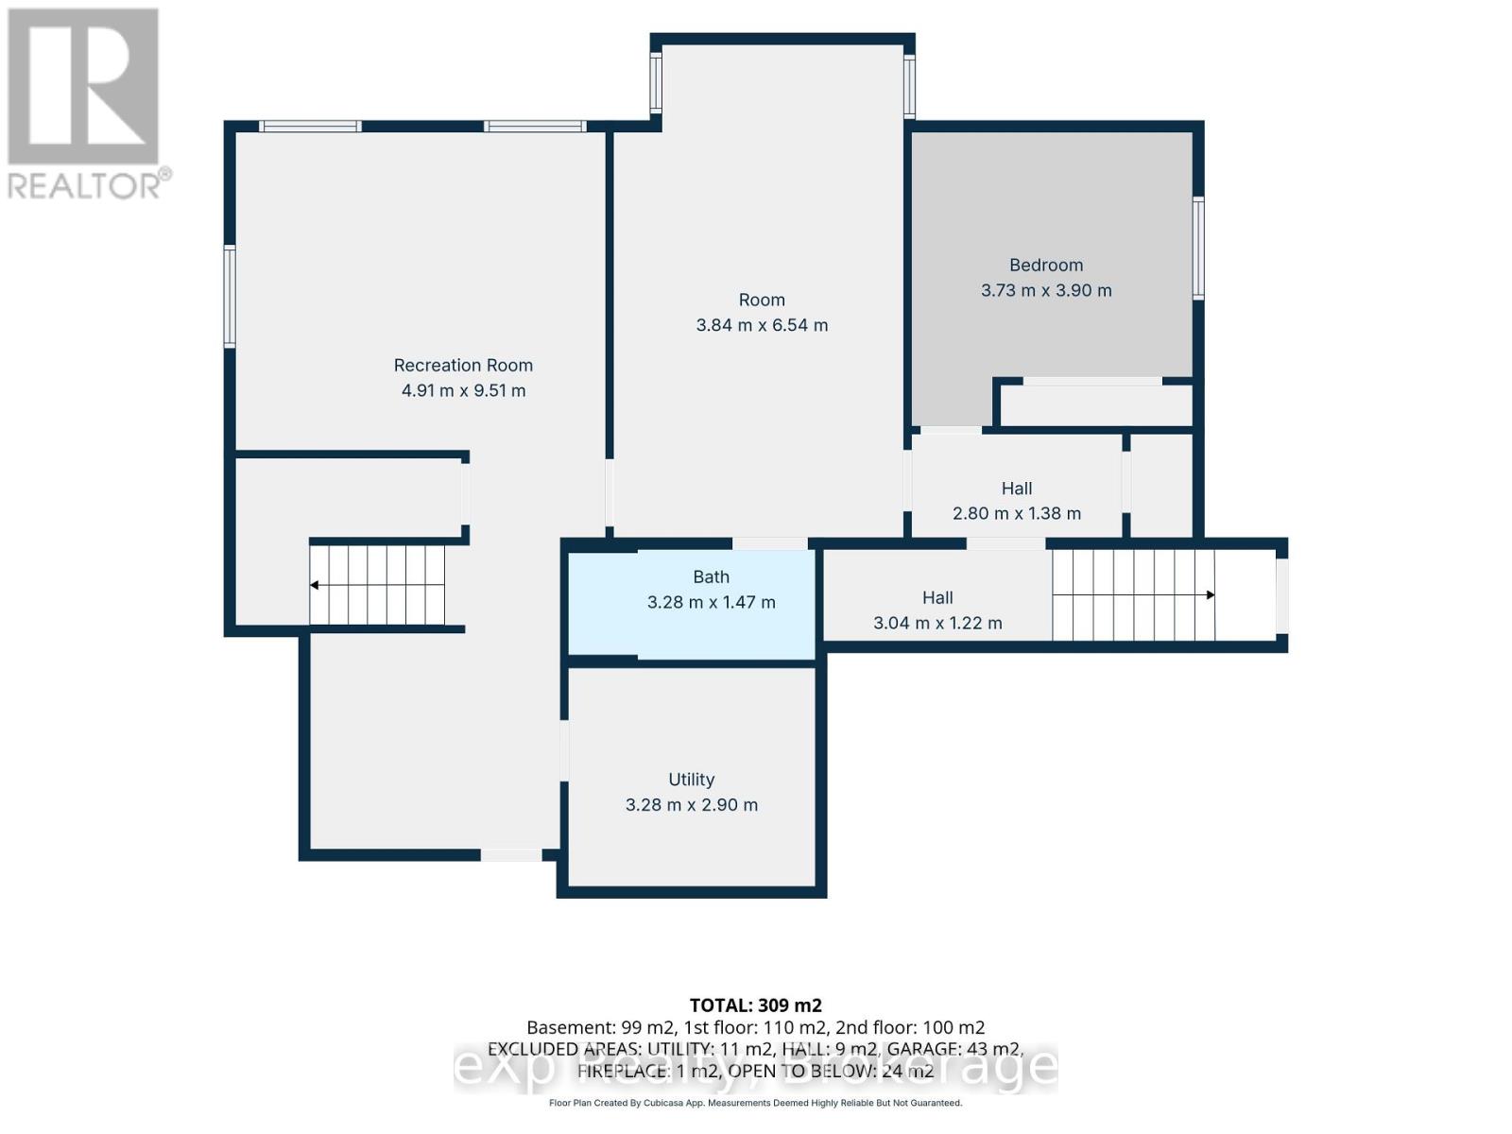
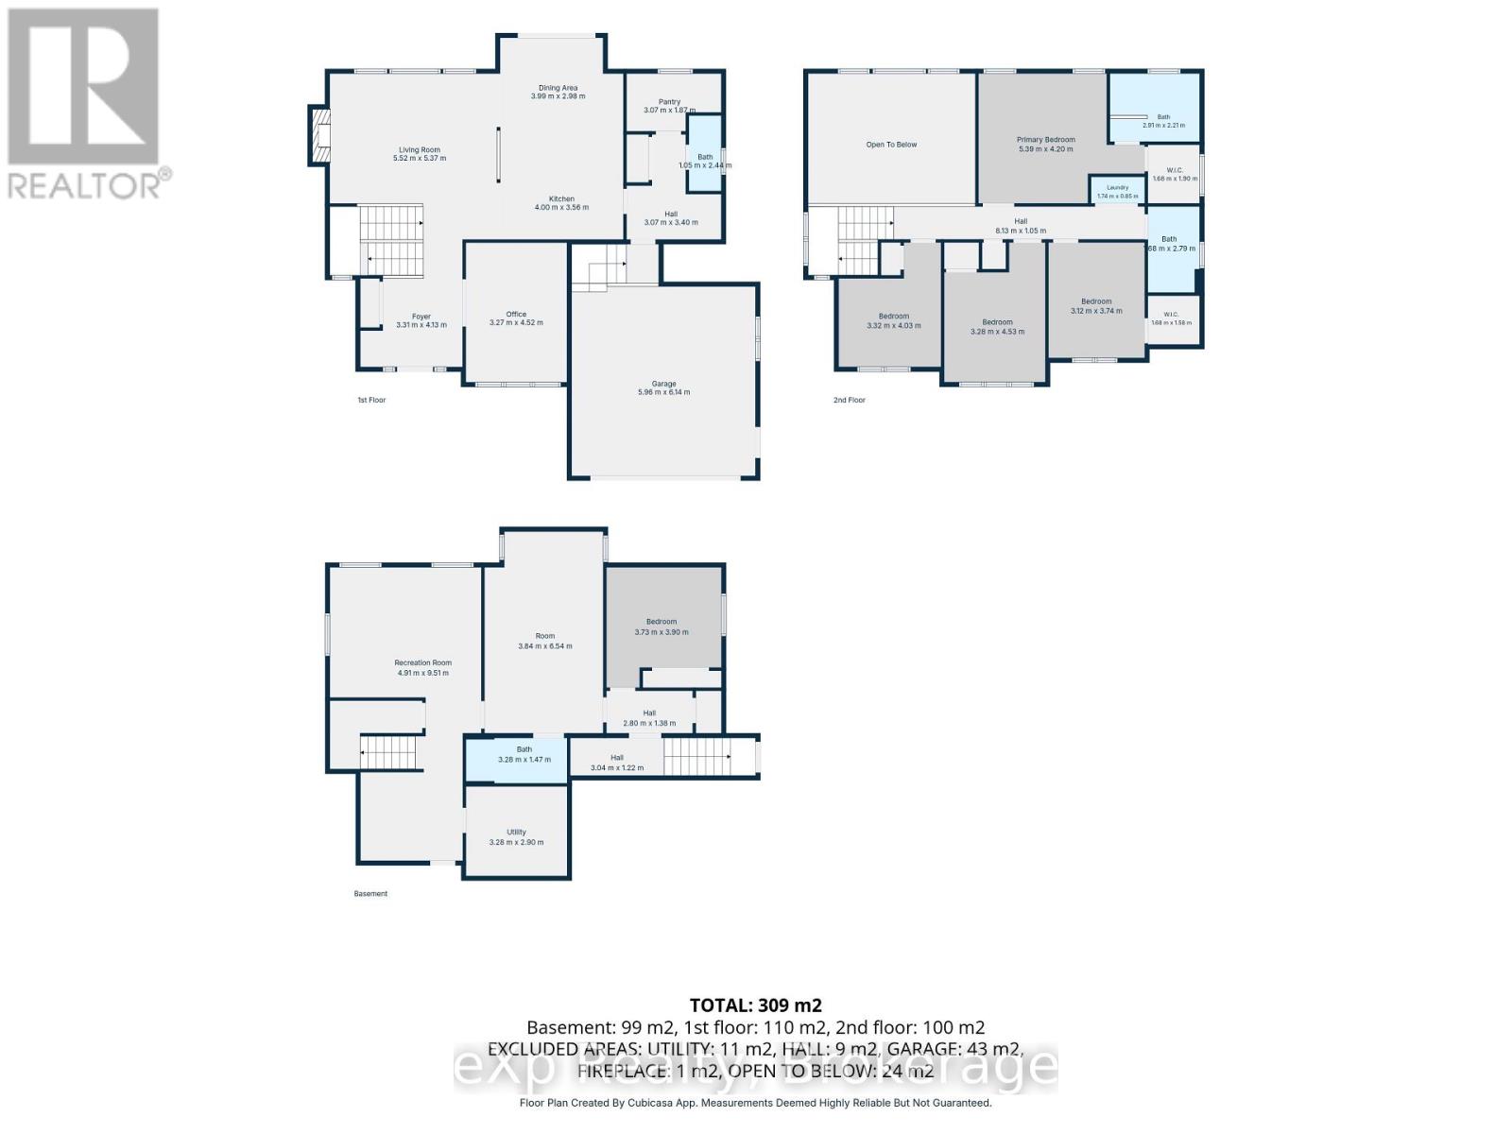
Welcome to 360 Devonshire Road in the desirable town of Port Elgin and the shores of Lake Huron. This six-year-old two-storey home offers excellent curb appeal and sits in a sought-after neighbourhood. The bright and welcoming foyer features expansive windows that flood the home with natural light. The main level includes a formal office, a lovely eat-in kitchen with granite countertops, and patio doors that open to the fully fenced backyard. Adjacent to the kitchen is a cozy living room highlighted by a natural gas fireplace. Completing the main floor are a powder room, mudroom, and generous walk-in storage/pantry. Upstairs, a balcony-style breezeway leads to four bedrooms, including a primary suite with a large ensuite and walk-in closet. The upper level also includes a full bathroom and convenient laundry. The lower level offers flexibility with its own separate entrance. It includes a kitchenette, rec room, full bathroom, and a fifth bedroom-ideal for extended family, guests, or a potential income suite. Outside, a large garage provides plenty of space for vehicles and storage, complemented by ample additional parking. (id:54532)
Property Details
| MLS® Number | X14188584 |
| Property Type | Single Family |
| Community Name | Saugeen Shores |
| Amenities Near By | Beach, Schools |
| Community Features | Community Centre |
| Equipment Type | Water Heater |
| Features | Sump Pump |
| Parking Space Total | 5 |
| Rental Equipment Type | Water Heater |
| Structure | Porch |
| Water Front Name | Lake Huron |
Building
| Bathroom Total | 4 |
| Bedrooms Above Ground | 4 |
| Bedrooms Below Ground | 1 |
| Bedrooms Total | 5 |
| Age | 6 To 15 Years |
| Amenities | Fireplace(s) |
| Appliances | Water Meter, Dishwasher, Dryer, Microwave, Stove, Washer, Refrigerator |
| Basement Development | Finished |
| Basement Features | Separate Entrance, Walk-up, Walk Out |
| Basement Type | Full, N/a, N/a, N/a (finished) |
| Construction Style Attachment | Detached |
| Cooling Type | Central Air Conditioning, Air Exchanger |
| Exterior Finish | Stone, Vinyl Siding |
| Fireplace Present | Yes |
| Fireplace Total | 1 |
| Foundation Type | Poured Concrete |
| Half Bath Total | 1 |
| Heating Fuel | Natural Gas |
| Heating Type | Forced Air |
| Stories Total | 2 |
| Size Interior | 2,000 - 2,500 Sqft |
| Type | House |
| Utility Water | Municipal Water |
Parking
| Attached Garage | |
| Garage |
Land
| Acreage | No |
| Fence Type | Fully Fenced, Fenced Yard |
| Land Amenities | Beach, Schools |
| Landscape Features | Landscaped, Lawn Sprinkler |
| Sewer | Sanitary Sewer |
| Size Depth | 131 Ft ,2 In |
| Size Frontage | 57 Ft ,4 In |
| Size Irregular | 57.4 X 131.2 Ft |
| Size Total Text | 57.4 X 131.2 Ft |
| Zoning Description | R2-5 |
Rooms
| Level | Type | Length | Width | Dimensions |
|---|---|---|---|---|
| Second Level | Laundry Room | 1.74 m | 0.85 m | 1.74 m x 0.85 m |
| Second Level | Primary Bedroom | 5.39 m | 4.2 m | 5.39 m x 4.2 m |
| Second Level | Bedroom 2 | 3.32 m | 4.03 m | 3.32 m x 4.03 m |
| Second Level | Bedroom 3 | 3.28 m | 4.53 m | 3.28 m x 4.53 m |
| Second Level | Bedroom 4 | 3.12 m | 3.74 m | 3.12 m x 3.74 m |
| Basement | Recreational, Games Room | 4.91 m | 9.51 m | 4.91 m x 9.51 m |
| Basement | Other | 3.84 m | 6.54 m | 3.84 m x 6.54 m |
| Basement | Bedroom | 3.73 m | 3.9 m | 3.73 m x 3.9 m |
| Basement | Utility Room | 3.28 m | 2.9 m | 3.28 m x 2.9 m |
| Main Level | Foyer | 3.31 m | 4.13 m | 3.31 m x 4.13 m |
| Main Level | Office | 3.27 m | 4.52 m | 3.27 m x 4.52 m |
| Main Level | Kitchen | 4 m | 3.56 m | 4 m x 3.56 m |
| Main Level | Dining Room | 3.99 m | 2.98 m | 3.99 m x 2.98 m |
| Main Level | Living Room | 5.52 m | 5.37 m | 5.52 m x 5.37 m |
| Main Level | Pantry | 3.07 m | 1.67 m | 3.07 m x 1.67 m |
Utilities
| Cable | Available |
| Electricity | Installed |
| Sewer | Installed |
https://www.realtor.ca/real-estate/30521595/360-devonshire-road-saugeen-shores-saugeen-shores
Contact Us
Contact us for more information
Jeremy Ellis
Salesperson
Neil Kirstine
Salesperson

Sotheby's International Realty Canada,
Brokerage
243 Hurontario St,
Collingwood, ON L9Y 2M1
Office: 705 416 1499

















































































The trademarks REALTOR®, REALTORS®, and the REALTOR® logo are controlled by The Canadian Real Estate Association (CREA) and identify real estate professionals who are members of CREA. The trademarks MLS®, Multiple Listing Service® and the associated logos are owned by The Canadian Real Estate Association (CREA) and identify the quality of services provided by real estate professionals who are members of CREA. The trademark DDF® is owned by The Canadian Real Estate Association (CREA) and identifies CREA's Data Distribution Facility (DDF®)
November 17 2026 07:59:33
The Lakelands Association of REALTORS®
Exp Realty