474839 Townsend Lake Road West Grey, Ontario N0H 1C0

$590,000
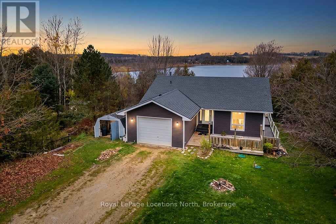
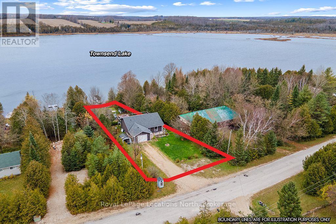
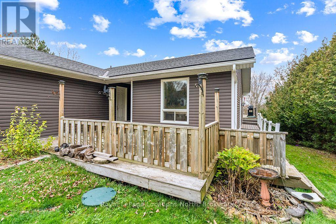
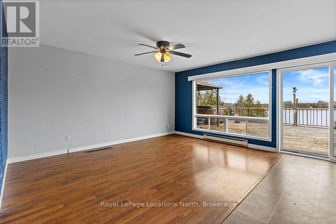
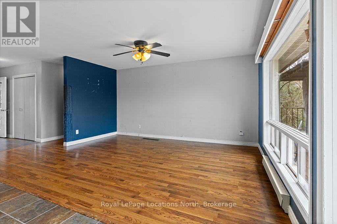
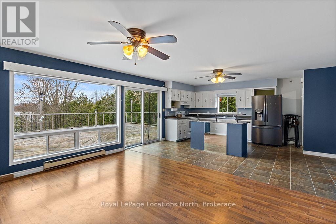
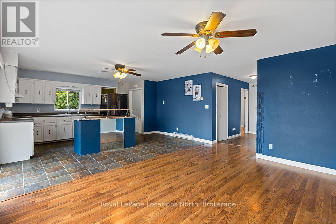
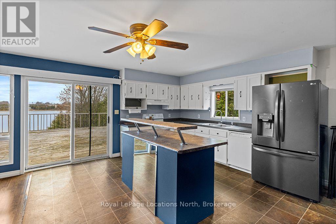
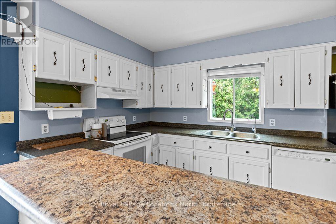
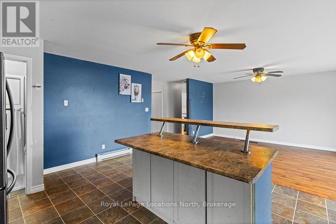
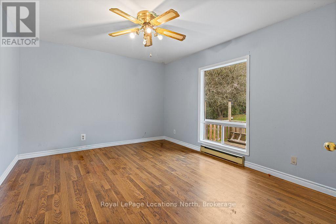
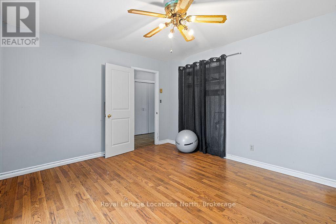
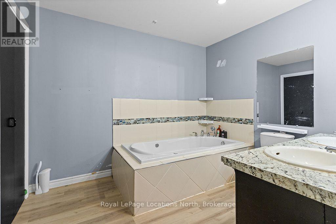
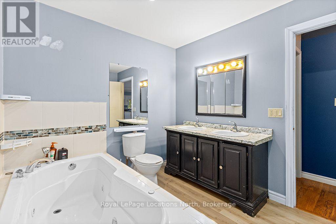
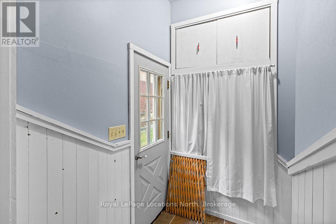
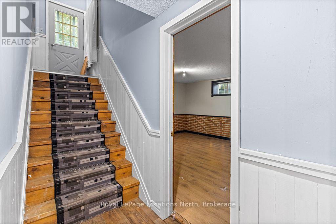
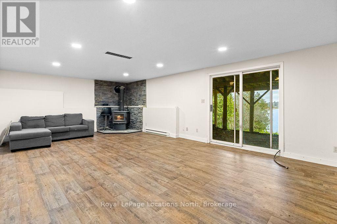
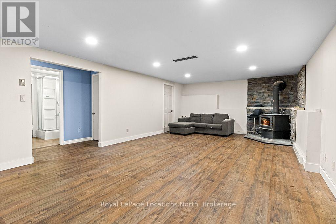
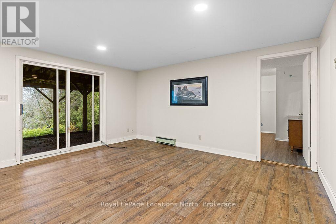
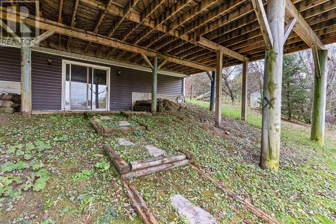
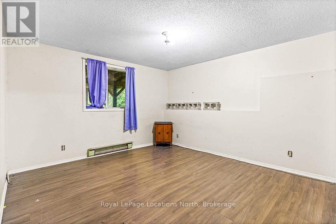
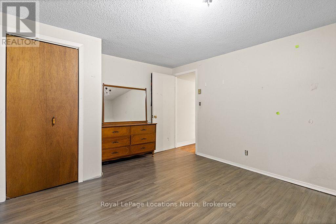
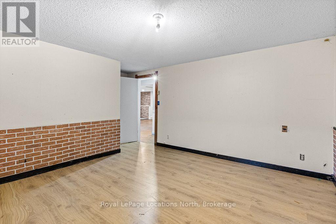
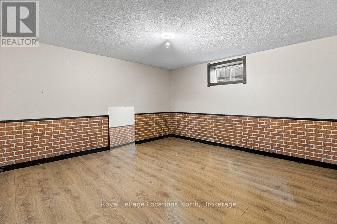
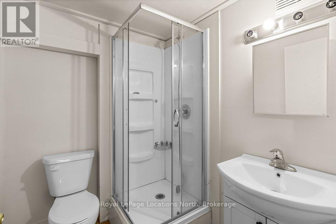
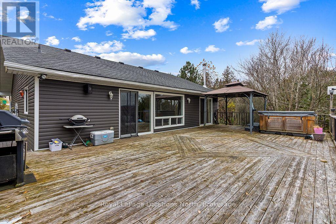
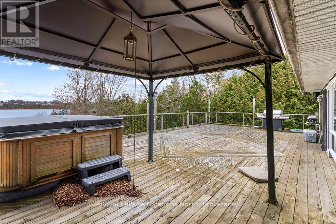
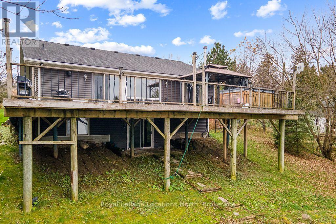
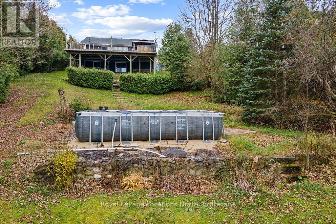
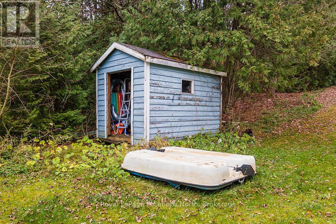
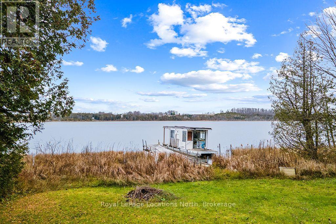
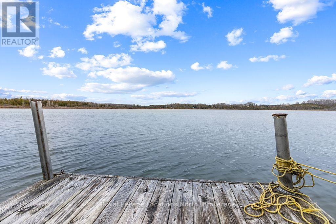
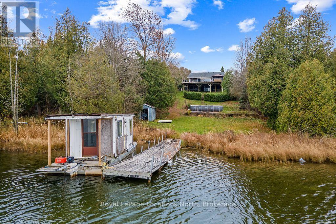
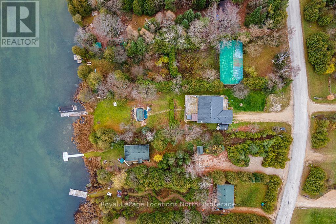
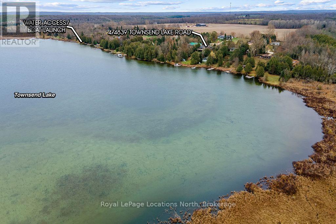
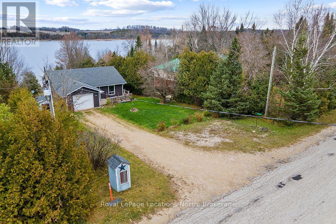
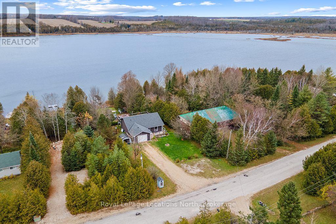
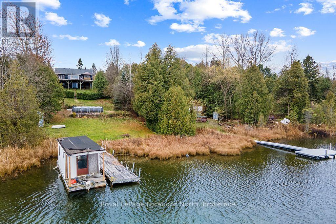
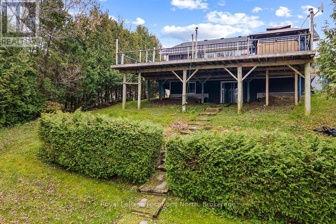
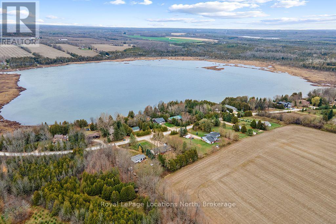
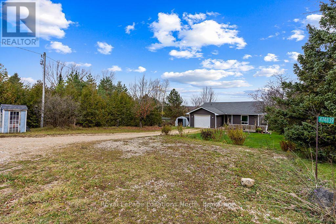
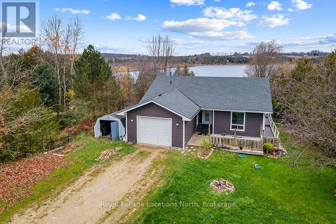
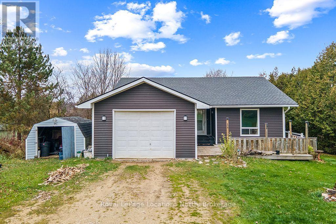
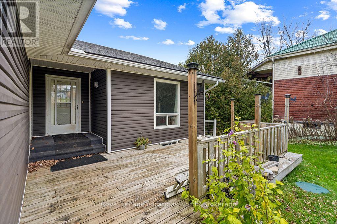
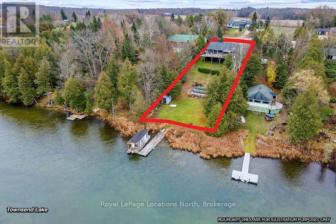
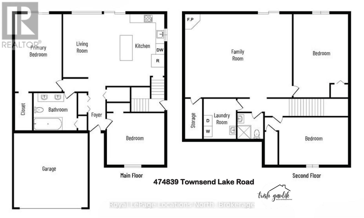
AFFORDABLE WATERFRONT OPPORTUNITY! This spacious 4-bedroom, 2-bathroom home offers a fantastic opportunity to enjoy waterfront living in the heart of Grey County. Whether you're looking for a family getaway or a year-round home, this property has plenty of potential. Located on a quiet road with fewer than 20 homes, this property features an spacious lot on beautiful Townsend Lake, measuring 311 feet deep with 73 feet of waterfront frontage. Inside, you'll find a spacious open-concept kitchen and living area with plenty of room for family and friends. Step outside onto the large 42' x 23' deck overlooking the private backyard, complete with an above-ground pool and beautiful lake views.The lower level offers two additional large bedrooms, a spacious family room with a wood stove, and a walkout to the backyard. Full-height ceilings provide a comfortable and functional living space. Enjoy everything lake life has to offer with your own private dock, boathouse, and above-ground pool on a full concrete pad. Townsend Lake is a motorized lake, perfect for boating, fishing, swimming, and enjoying summer days with family and friends.With its generous lot, beautiful waterfront setting, and endless potential, this is a great opportunity to make this property your own and enjoy everything waterfront living has to offer! (id:54532)
Property Details
| MLS® Number | X14190124 |
| Property Type | Single Family |
| Community Name | West Grey |
| Amenities Near By | Beach |
| Community Features | Fishing, School Bus |
| Easement | Unknown |
| Equipment Type | Water Heater |
| Features | Sloping, Conservation/green Belt, Carpet Free, Sump Pump |
| Parking Space Total | 9 |
| Pool Type | Above Ground Pool |
| Rental Equipment Type | Water Heater |
| Structure | Deck, Shed, Dock |
| View Type | View, View Of Water, Direct Water View |
| Water Front Name | Townsend Lake |
| Water Front Type | Waterfront On Lake |
Building
| Bathroom Total | 3 |
| Bedrooms Above Ground | 4 |
| Bedrooms Total | 4 |
| Appliances | Hot Tub |
| Architectural Style | Bungalow |
| Basement Type | Full |
| Construction Style Attachment | Detached |
| Cooling Type | None |
| Exterior Finish | Vinyl Siding |
| Fireplace Present | Yes |
| Fireplace Type | Woodstove |
| Foundation Type | Block |
| Heating Fuel | Electric, Wood |
| Heating Type | Baseboard Heaters |
| Stories Total | 1 |
| Size Interior | 1,100 - 1,500 Sqft |
| Type | House |
| Utility Water | Drilled Well |
Parking
| Attached Garage | |
| Garage |
Land
| Access Type | Year-round Access, Private Docking |
| Acreage | No |
| Land Amenities | Beach |
| Sewer | Septic System |
| Size Depth | 311 Ft |
| Size Frontage | 72 Ft |
| Size Irregular | 72 X 311 Ft |
| Size Total Text | 72 X 311 Ft |
Rooms
| Level | Type | Length | Width | Dimensions |
|---|---|---|---|---|
| Lower Level | Bedroom 3 | 3.68 m | 3.89 m | 3.68 m x 3.89 m |
| Lower Level | Bedroom 4 | 3.53 m | 4.32 m | 3.53 m x 4.32 m |
| Lower Level | Family Room | 7.44 m | 4.5 m | 7.44 m x 4.5 m |
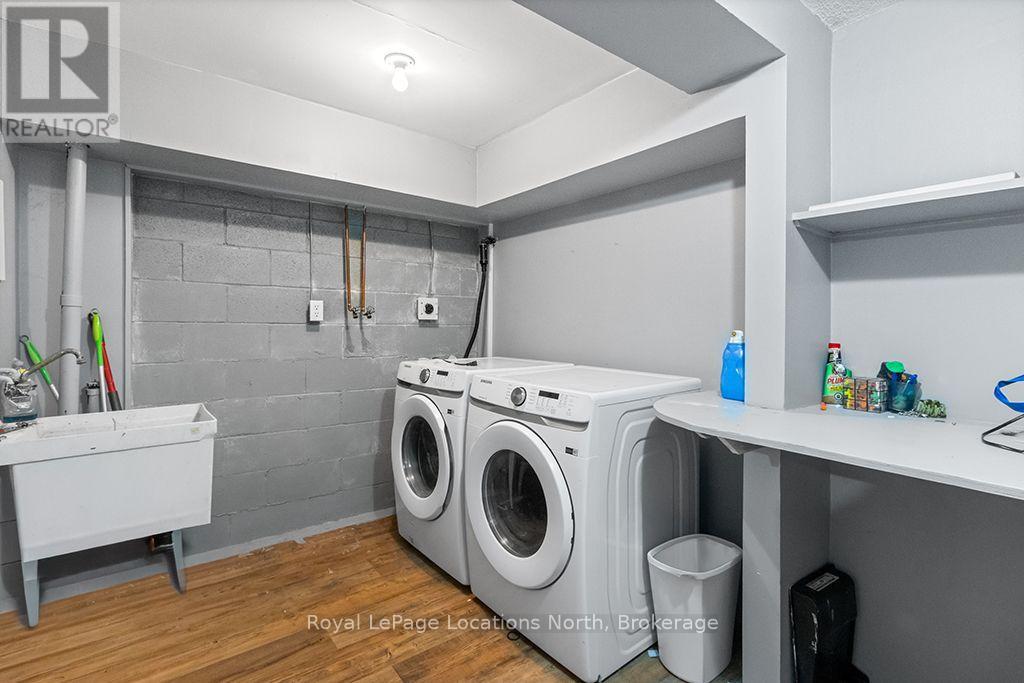
| Lower Level | Laundry Room | 3.07 m | 2.34 m | 3.07 m x 2.34 m |
| Lower Level | Utility Room | 1.4 m | 2.21 m | 1.4 m x 2.21 m |
| Main Level | Kitchen | 5.11 m | 4.14 m | 5.11 m x 4.14 m |
| Main Level | Living Room | 3.51 m | 5.11 m | 3.51 m x 5.11 m |
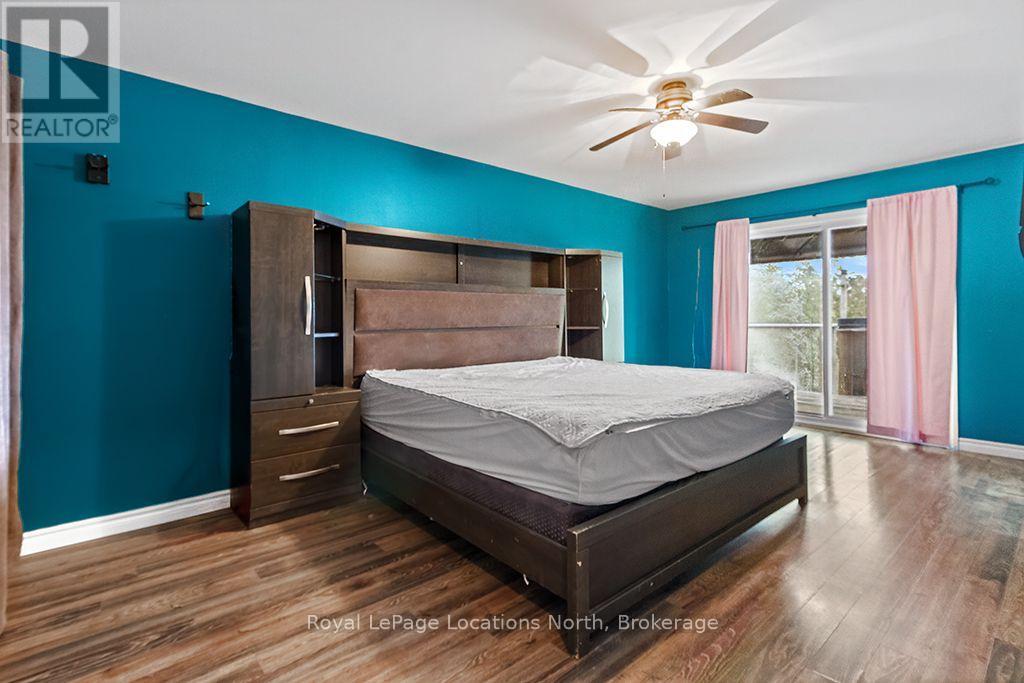
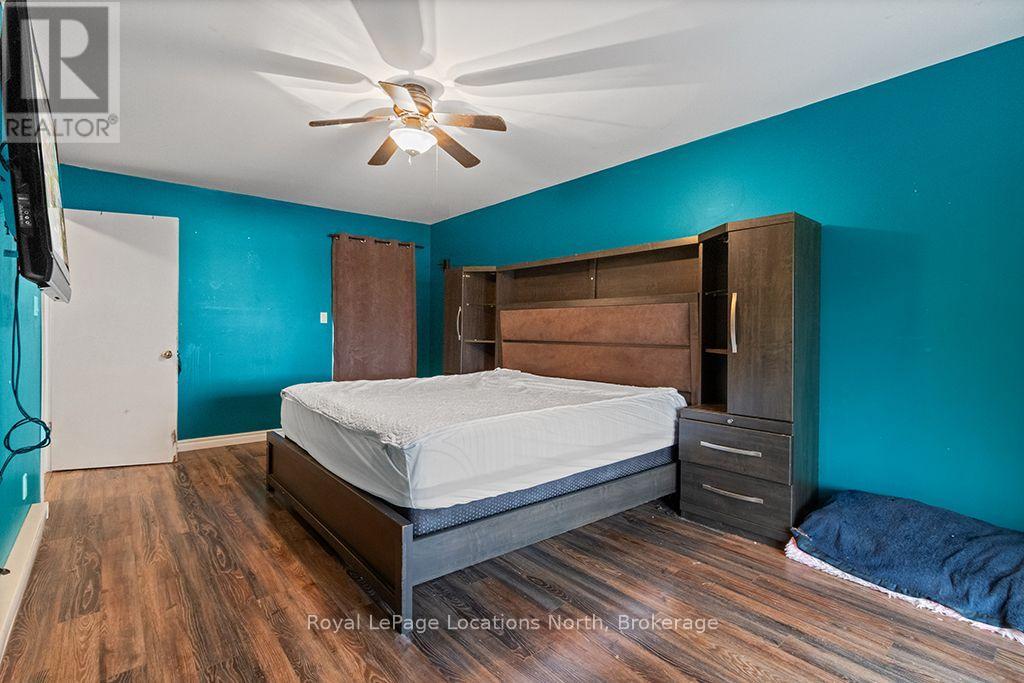
| Main Level | Primary Bedroom | 3.38 m | 5.77 m | 3.38 m x 5.77 m |
| Main Level | Bedroom 2 | 4.22 m | 3.48 m | 4.22 m x 3.48 m |
https://www.realtor.ca/real-estate/30523330/474839-townsend-lake-road-west-grey-west-grey
Contact Us
Contact us for more information
Trish Gawlik
Salesperson

Sotheby's International Realty Canada,
Brokerage
243 Hurontario St,
Collingwood, ON L9Y 2M1
Office: 705 416 1499

















































































The trademarks REALTOR®, REALTORS®, and the REALTOR® logo are controlled by The Canadian Real Estate Association (CREA) and identify real estate professionals who are members of CREA. The trademarks MLS®, Multiple Listing Service® and the associated logos are owned by The Canadian Real Estate Association (CREA) and identify the quality of services provided by real estate professionals who are members of CREA. The trademark DDF® is owned by The Canadian Real Estate Association (CREA) and identifies CREA's Data Distribution Facility (DDF®)
November 18 2026 02:28:36
The Lakelands Association of REALTORS®
Royal LePage Locations North