52 - 100 Alice Street W Blue Mountains, Ontario N0H 2P0

$2,750 Monthly
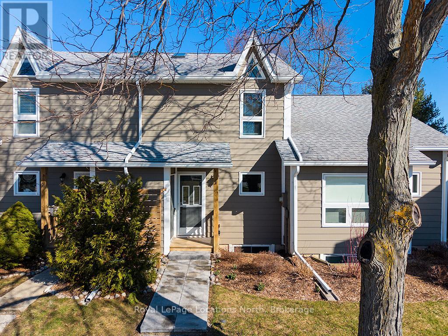
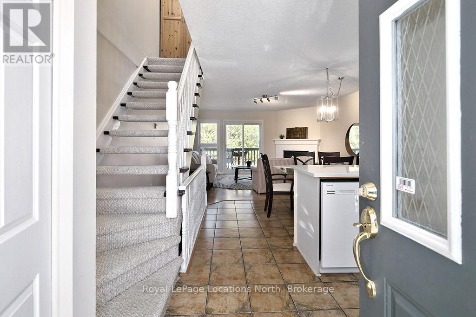
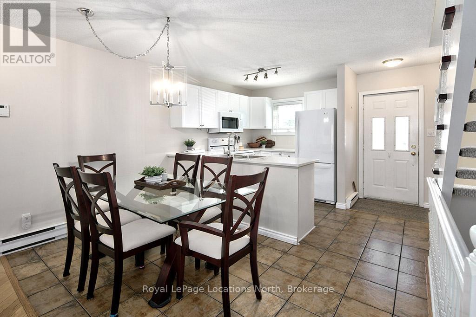
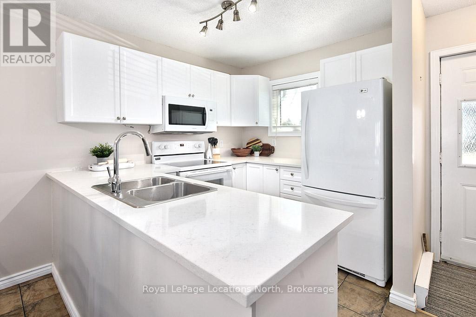
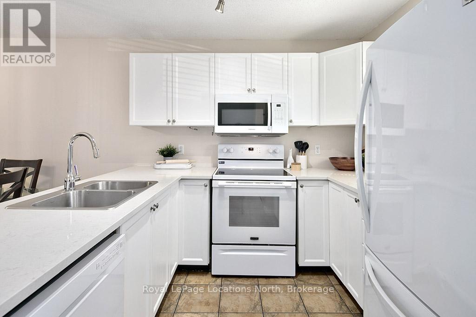
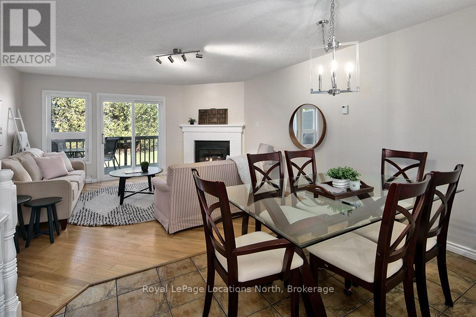
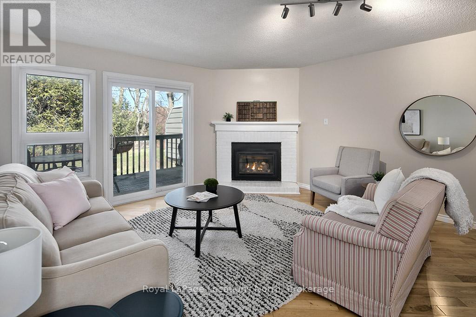
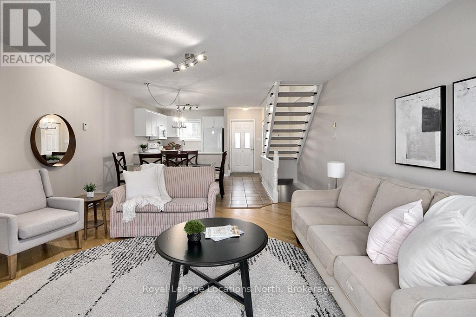
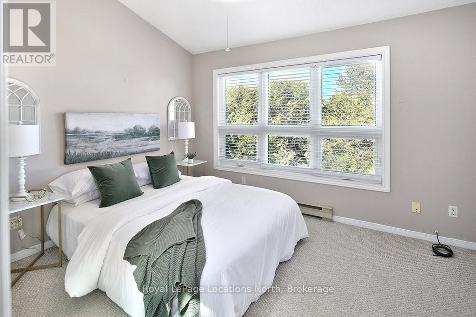
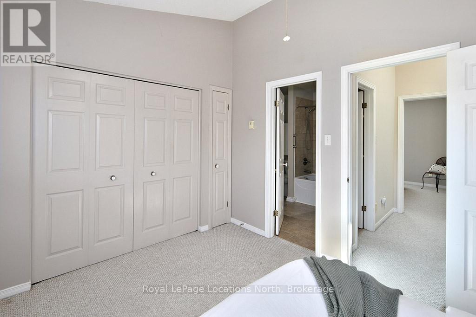
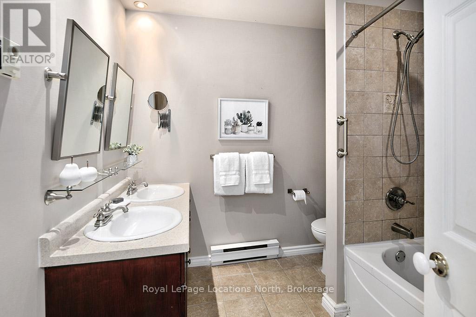
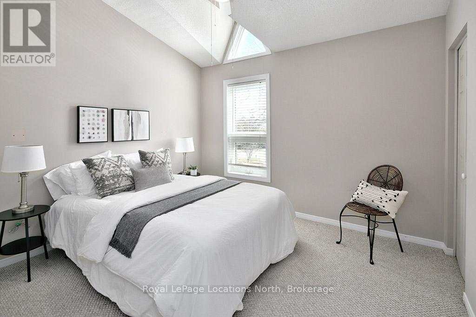
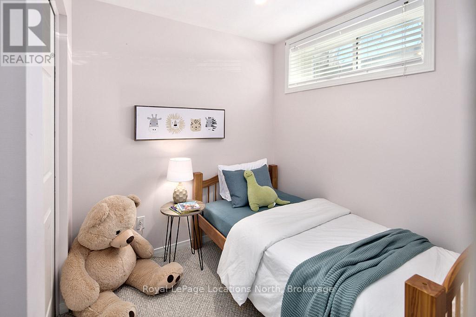
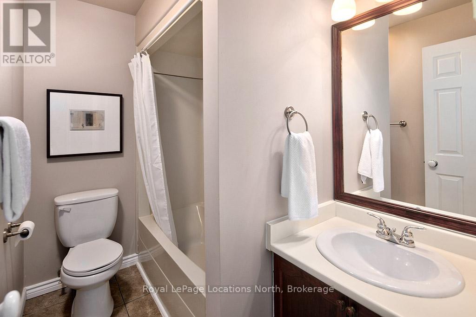
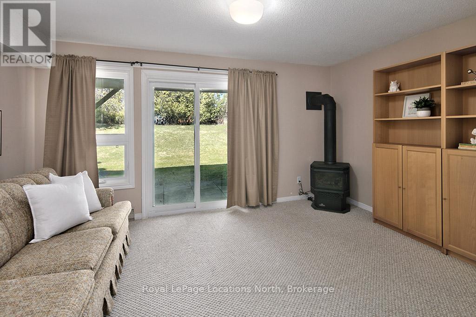
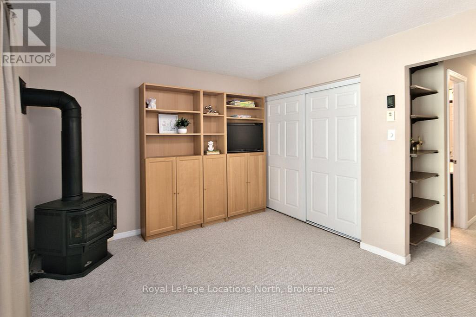
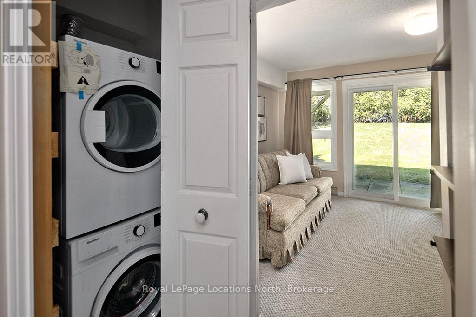
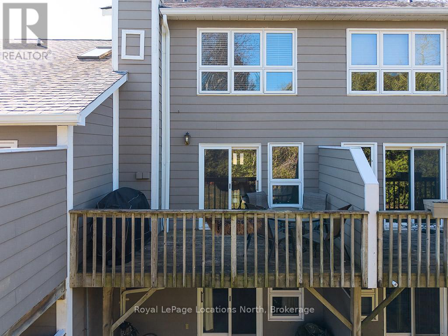
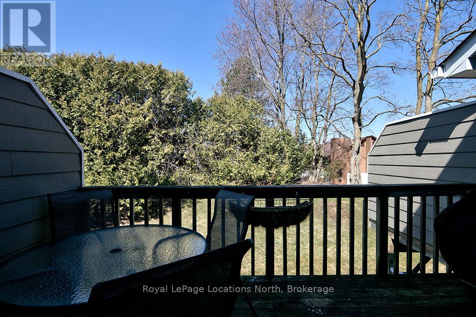
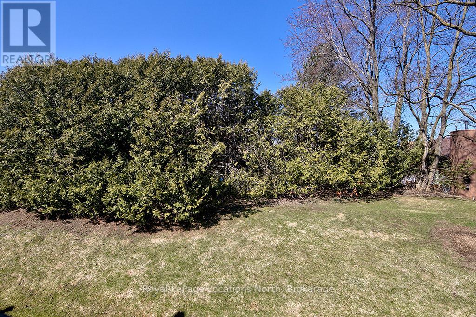
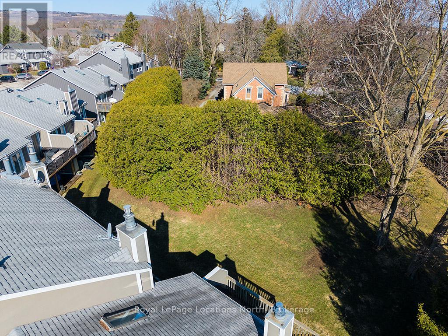
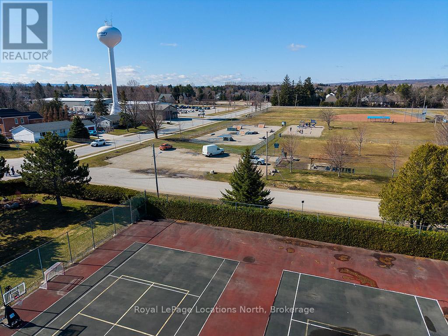
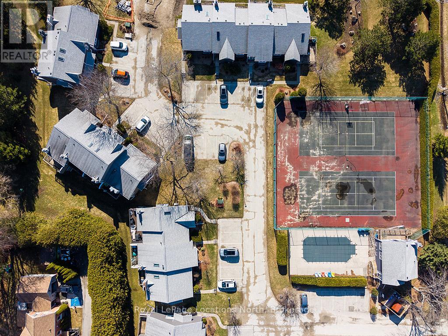
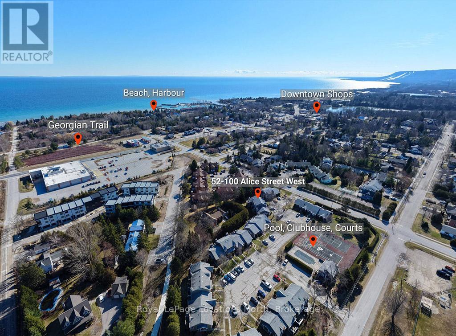
Welcome to 100 Alice, Unit 52-available for an annual lease, offered either partially furnished or unfurnished to suit your needs. Experience the space of a detached home paired with the turnkey convenience of condo living. The beautifully updated, carpet-free main floor features an open-concept layout designed for modern living, anchored by a cozy fireplace and seamless access to a private back patio-your go-to spot for morning coffee or evening entertaining. Upstairs, you will find two generous bedrooms, including a spacious primary with ensuite privileges to a full four-piece bathroom. The fully finished lower level acts as a self-contained retreat, complete with an additional bedroom, a living room with a gas fireplace, a walk-out, and a three-piece bath-ideal for a home office, teenagers, in-laws, or weekend guests. Enjoy a truly low-maintenance lifestyle in Rankins Landing. Your lease includes cable TV, high-speed internet, snow removal, and landscaping, alongside full access to on-site amenities such as tennis courts, a swimming pool, and the clubhouse. (id:54532)
Property Details
| MLS® Number | X14192276 |
| Property Type | Single Family |
| Community Name | Blue Mountains |
| Amenities Near By | Beach, Hospital, Ski Area |
| Communication Type | High Speed Internet |
| Community Features | Pets Allowed With Restrictions, Community Centre, School Bus |
| Equipment Type | Water Heater |
| Features | Balcony, In Suite Laundry |
| Parking Space Total | 1 |
| Pool Type | Outdoor Pool |
| Rental Equipment Type | Water Heater |
| Structure | Clubhouse, Tennis Court, Patio(s), Deck |
Building
| Bathroom Total | 2 |
| Bedrooms Above Ground | 2 |
| Bedrooms Below Ground | 1 |
| Bedrooms Total | 3 |
| Age | 31 To 50 Years |
| Amenities | Fireplace(s), Storage - Locker |
| Appliances | Dishwasher, Dryer, Microwave, Stove, Washer, Refrigerator |
| Basement Development | Finished |
| Basement Features | Walk Out |
| Basement Type | N/a (finished) |
| Cooling Type | Wall Unit |
| Exterior Finish | Hardboard |
| Fireplace Present | Yes |
| Fireplace Total | 2 |
| Heating Fuel | Electric |
| Heating Type | Baseboard Heaters, Heat Pump |
| Stories Total | 2 |
| Size Interior | 1,200 - 1,399 Sqft |
| Type | Row / Townhouse |
Parking
| No Garage |
Land
| Acreage | No |
| Land Amenities | Beach, Hospital, Ski Area |
Rooms
| Level | Type | Length | Width | Dimensions |
|---|---|---|---|---|
| Second Level | Bathroom | 2.34 m | 2.42 m | 2.34 m x 2.42 m |
| Second Level | Bedroom | 3.42 m | 3.13 m | 3.42 m x 3.13 m |
| Second Level | Primary Bedroom | 3.77 m | 3.03 m | 3.77 m x 3.03 m |
| Basement | Bathroom | 2.3 m | 1.56 m | 2.3 m x 1.56 m |
| Basement | Bedroom | 2.31 m | 2.86 m | 2.31 m x 2.86 m |
| Basement | Family Room | 4.39 m | 3.18 m | 4.39 m x 3.18 m |
| Main Level | Dining Room | 3.53 m | 1.62 m | 3.53 m x 1.62 m |
| Main Level | Kitchen | 3.53 m | 2.69 m | 3.53 m x 2.69 m |
| Main Level | Living Room | 4.57 m | 4.55 m | 4.57 m x 4.55 m |
https://www.realtor.ca/real-estate/30525438/52-100-alice-street-w-blue-mountains-blue-mountains
Contact Us
Contact us for more information
Maggie Dick
Salesperson
davedickrealestate.com/
www.facebook.com/DaveDickSalesRepresentative
www.instagram.com/davedickrealestate/
Dave Dick
Salesperson
www.davedickrealestate.com/
www.facebook.com/davedickrealestate/
www.instagram.com/davedickrealestate/

Sotheby's International Realty Canada,
Brokerage
243 Hurontario St,
Collingwood, ON L9Y 2M1
Office: 705 416 1499

















































































The trademarks REALTOR®, REALTORS®, and the REALTOR® logo are controlled by The Canadian Real Estate Association (CREA) and identify real estate professionals who are members of CREA. The trademarks MLS®, Multiple Listing Service® and the associated logos are owned by The Canadian Real Estate Association (CREA) and identify the quality of services provided by real estate professionals who are members of CREA. The trademark DDF® is owned by The Canadian Real Estate Association (CREA) and identifies CREA's Data Distribution Facility (DDF®)
November 19 2026 03:59:09
The Lakelands Association of REALTORS®
Royal LePage Locations North