8139 Indian Trail Guelph/eramosa, Ontario N0B 2K0

$1,499,900
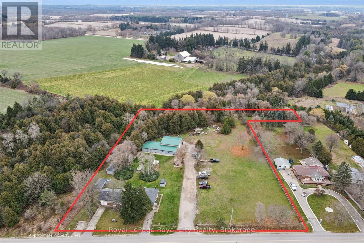
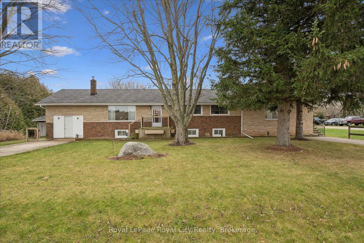
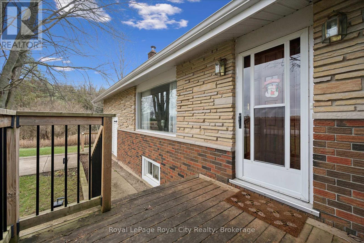
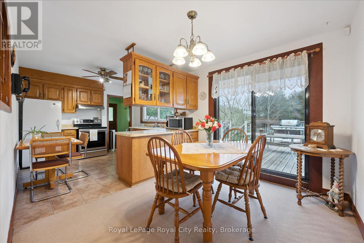
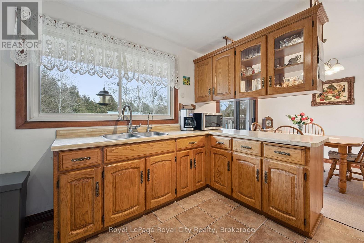
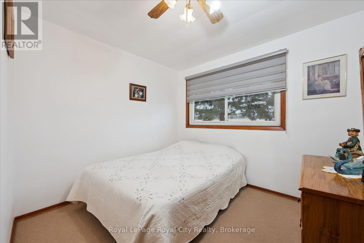
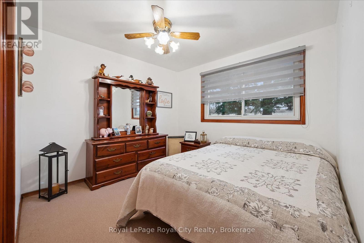
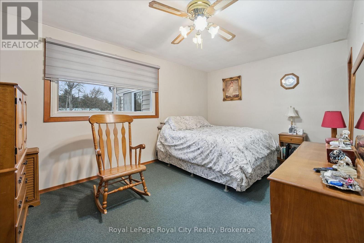
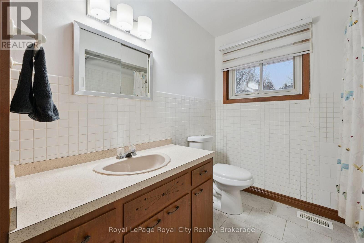
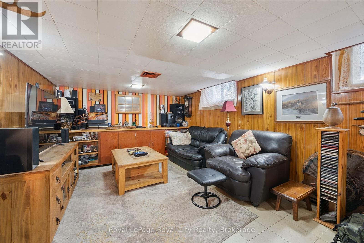
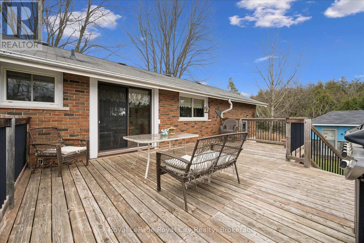
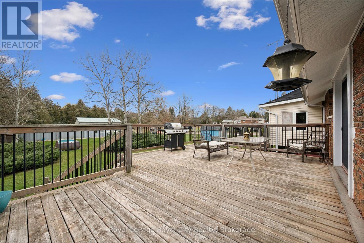
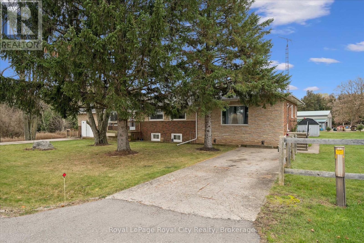
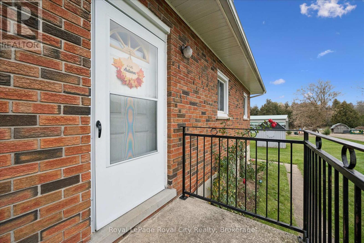
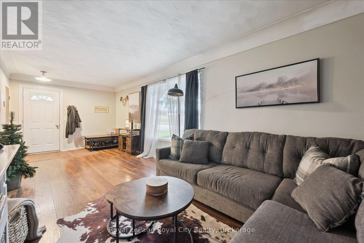
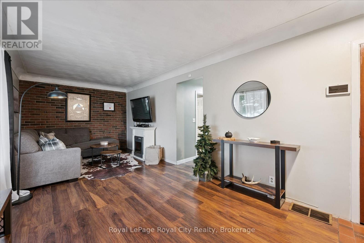
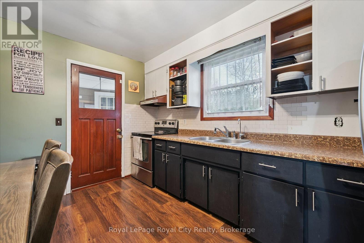
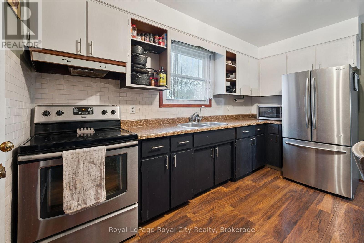
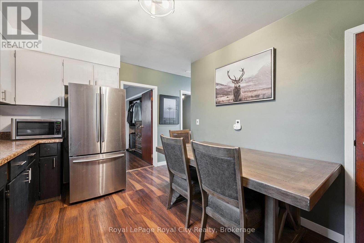
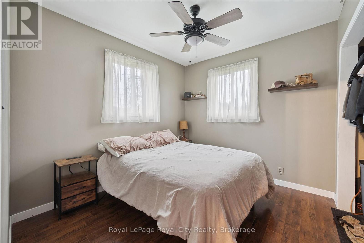
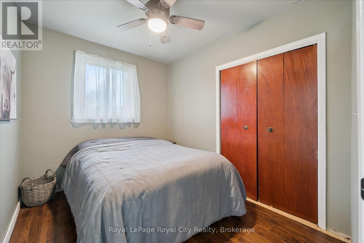
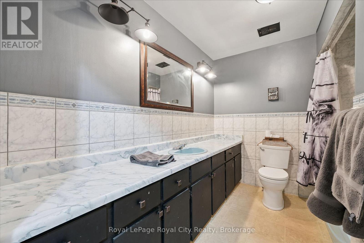
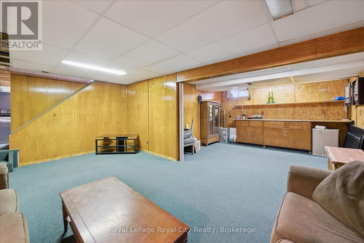
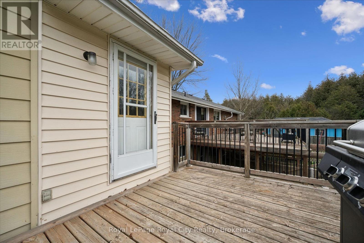
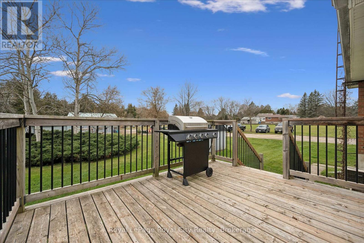
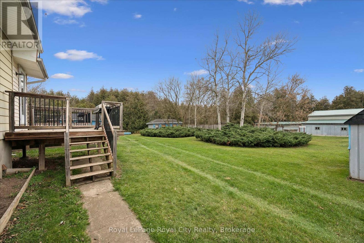
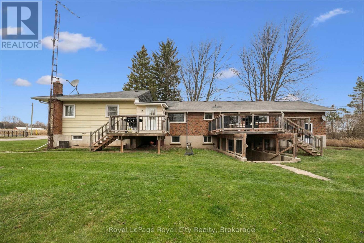
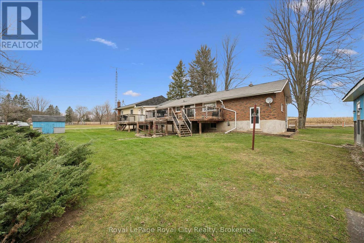
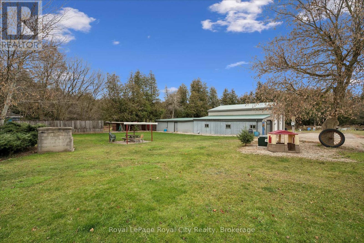
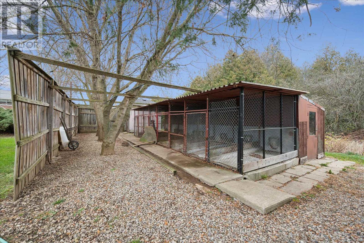
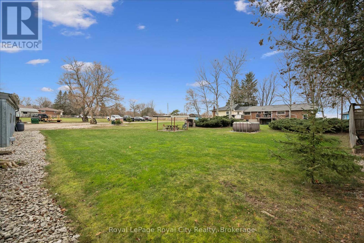
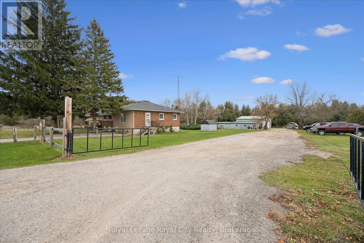
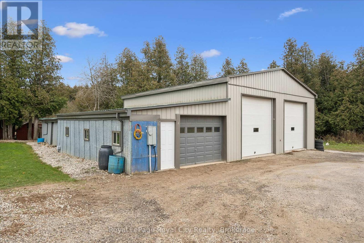
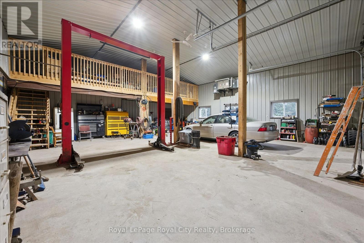
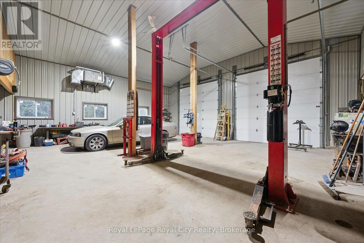
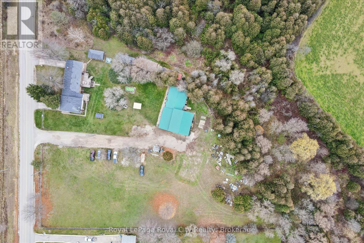
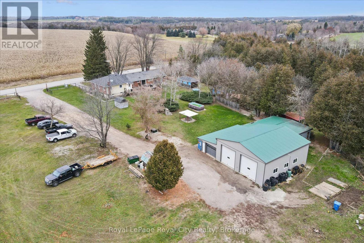
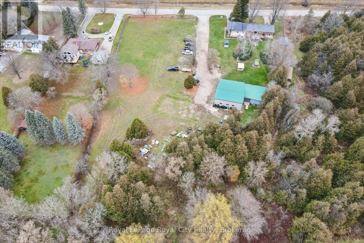
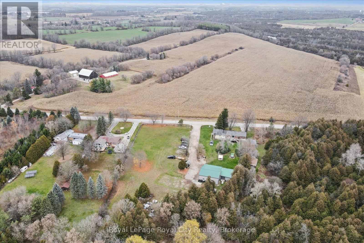
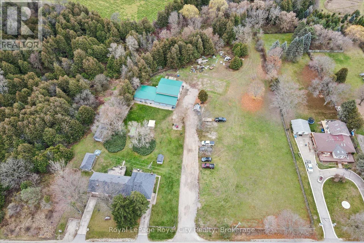
Enjoy the peace and privacy of country living with this unique property offering two attached residences on 3 acres, conveniently located just minutes from Guelph, Rockwood, Rockwood Conservation Area and Eden Mills. Situated on a quiet paved road, this versatile property offers plenty of space for hobbies, extended family living, or those looking for a country lifestyle with room to work and play. A standout feature is the impressive 3-year-old, spray-foam-insulated and heated workshop, complete with additional attached structures providing ample storage space for equipment, vehicles, and recreational toys. The property also features a dedicated dog kennel with 14 individual dog runs, offering a unique opportunity for animal enthusiasts. The main residence features 3 bedrooms, 1 bathroom, and a walkout basement, while the adjoining residence offers 2 bedrooms, 1 bath and a finished basement, providing excellent flexibility for multigenerational living or extended family. With plenty of parking, generous outdoor space, and a peaceful rural setting, this property offers a rare combination of residential versatility, functional outbuildings, and country charm, all within easy reach of nearby amenities. (id:54532)
Property Details
| MLS® Number | X14192784 |
| Property Type | Multi-family |
| Community Name | Rockwood |
| Community Features | School Bus |
| Features | Irregular Lot Size, Conservation/green Belt |
| Parking Space Total | 20 |
| Pool Type | Above Ground Pool |
| Structure | Deck, Porch, Drive Shed, Barn, Shed, Outbuilding, Workshop |
Building
| Bathroom Total | 2 |
| Bedrooms Above Ground | 5 |
| Bedrooms Below Ground | 1 |
| Bedrooms Total | 6 |
| Age | 51 To 99 Years |
| Appliances | Water Heater, All |
| Architectural Style | Bungalow |
| Basement Development | Finished |
| Basement Type | Full (finished) |
| Cooling Type | Central Air Conditioning |
| Exterior Finish | Brick, Stone |
| Foundation Type | Poured Concrete |
| Heating Fuel | Oil |
| Heating Type | Forced Air |
| Stories Total | 1 |
| Size Interior | 2,000 - 2,500 Sqft |
| Type | Duplex |
| Utility Water | Drilled Well |
Parking
| Detached Garage | |
| Garage |
Land
| Acreage | Yes |
| Sewer | Septic System |
| Size Depth | 437 Ft |
| Size Frontage | 332 Ft ,4 In |
| Size Irregular | 332.4 X 437 Ft ; 437x100x 60x 269x 521x 332 |
| Size Total Text | 332.4 X 437 Ft ; 437x100x 60x 269x 521x 332|2 - 4.99 Acres |
| Surface Water | River/stream |
| Zoning Description | A |
Rooms
| Level | Type | Length | Width | Dimensions |
|---|---|---|---|---|
| Basement | Bedroom | 3.58 m | 3.27 m | 3.58 m x 3.27 m |
| Basement | Laundry Room | 3.15 m | 6.68 m | 3.15 m x 6.68 m |
| Basement | Recreational, Games Room | 0.52 m | 7 m | 0.52 m x 7 m |
| Basement | Recreational, Games Room | 3.43 m | 12.47 m | 3.43 m x 12.47 m |
| Basement | Utility Room | 3.47 m | 1.7 m | 3.47 m x 1.7 m |
| Basement | Other | 3.42 m | 6.76 m | 3.42 m x 6.76 m |
| Basement | Other | 3.47 m | 6.49 m | 3.47 m x 6.49 m |
| Main Level | Bathroom | 3.12 m | 2.27 m | 3.12 m x 2.27 m |
| Main Level | Bathroom | 2.33 m | 2.93 m | 2.33 m x 2.93 m |
| Main Level | Kitchen | 3.12 m | 3.94 m | 3.12 m x 3.94 m |
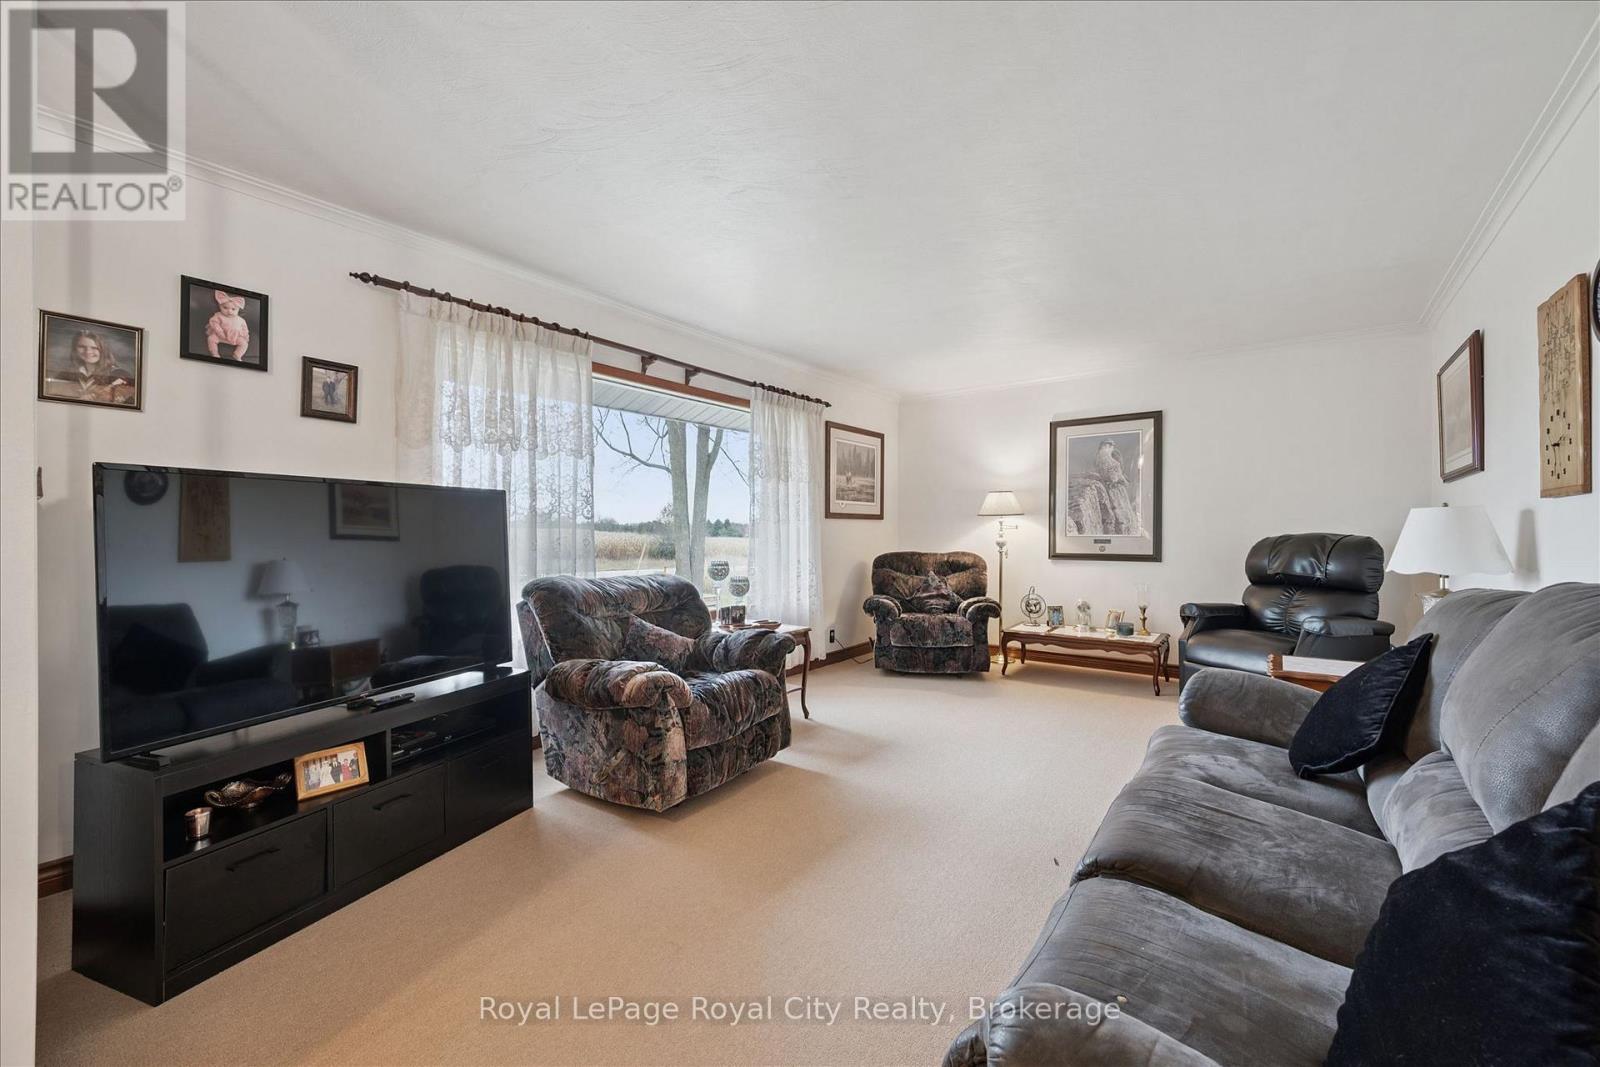
| Main Level | Living Room | 3.02 m | 7.1 m | 3.02 m x 7.1 m |
| Main Level | Living Room | 3.85 m | 7.13 m | 3.85 m x 7.13 m |
| Main Level | Bedroom | 2.47 m | 2.94 m | 2.47 m x 2.94 m |
| Main Level | Bedroom | 3.04 m | 3.18 m | 3.04 m x 3.18 m |
| Main Level | Bedroom | 2.81 m | 3.05 m | 2.81 m x 3.05 m |
| Main Level | Primary Bedroom | 3.11 m | 4.64 m | 3.11 m x 4.64 m |
| Main Level | Primary Bedroom | 2.69 m | 2.92 m | 2.69 m x 2.92 m |
| Main Level | Mud Room | 2.48 m | 2.01 m | 2.48 m x 2.01 m |
| Main Level | Dining Room | 3.19 m | 2.48 m | 3.19 m x 2.48 m |
| Main Level | Kitchen | 3.19 m | 3.59 m | 3.19 m x 3.59 m |
https://www.realtor.ca/real-estate/30526153/8139-indian-trail-guelpheramosa-rockwood-rockwood
Contact Us
Contact us for more information
Rob Green
Salesperson
www.thegreenadvantage.ca/
www.facebook.com/RobGreenTheGreenAdvantage/
twitter.com/RoyalCityAgent
www.linkedin.com/in/rob-green-9936a619/

Sotheby's International Realty Canada,
Brokerage
243 Hurontario St,
Collingwood, ON L9Y 2M1
Office: 705 416 1499

















































































The trademarks REALTOR®, REALTORS®, and the REALTOR® logo are controlled by The Canadian Real Estate Association (CREA) and identify real estate professionals who are members of CREA. The trademarks MLS®, Multiple Listing Service® and the associated logos are owned by The Canadian Real Estate Association (CREA) and identify the quality of services provided by real estate professionals who are members of CREA. The trademark DDF® is owned by The Canadian Real Estate Association (CREA) and identifies CREA's Data Distribution Facility (DDF®)
November 19 2026 03:59:09
The Lakelands Association of REALTORS®
Royal LePage Royal City Realty