305 - 200 Harbour Street Kincardine, Ontario N2Z 3A3

$749,900Maintenance, Water, Insurance, Common Area Maintenance, Parking
$875.59 Monthly
Maintenance, Water, Insurance, Common Area Maintenance, Parking
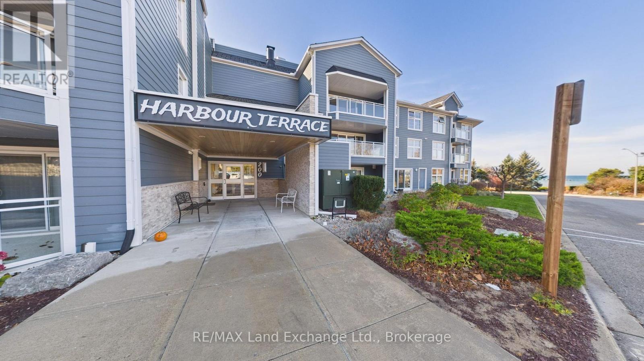
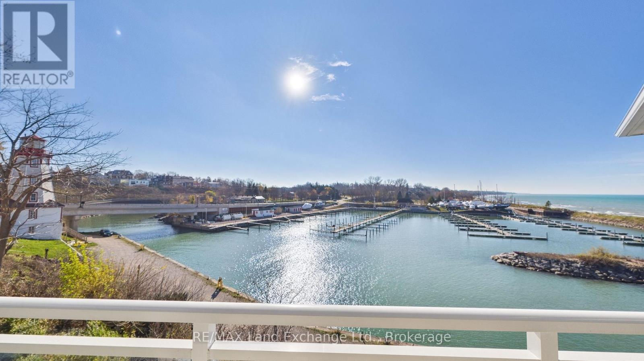
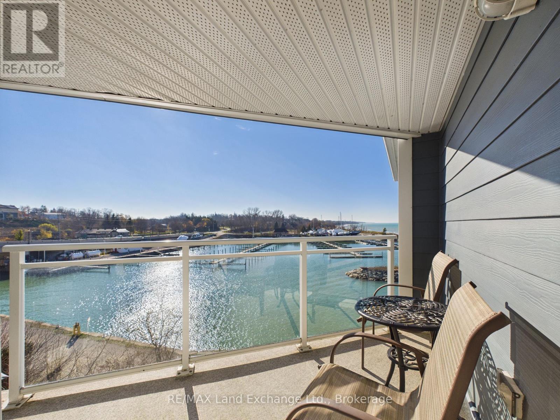
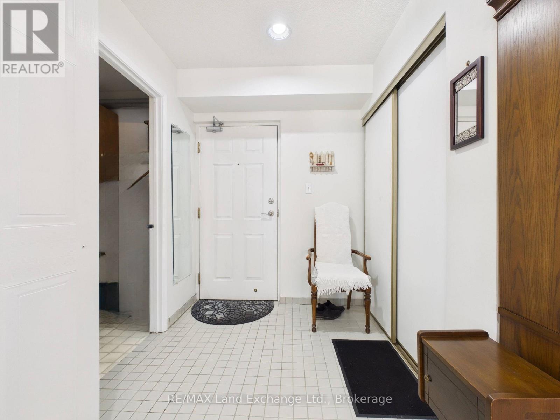
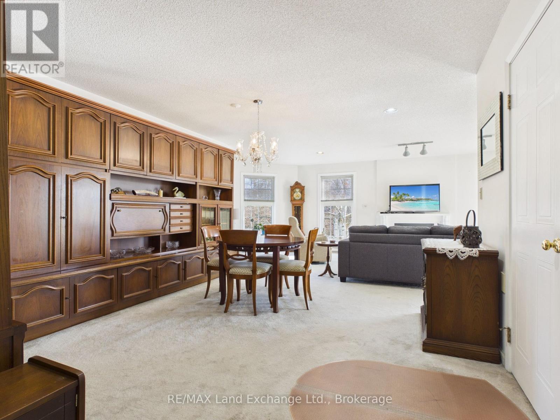
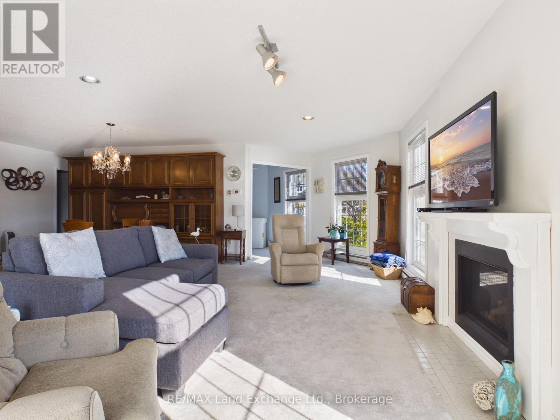
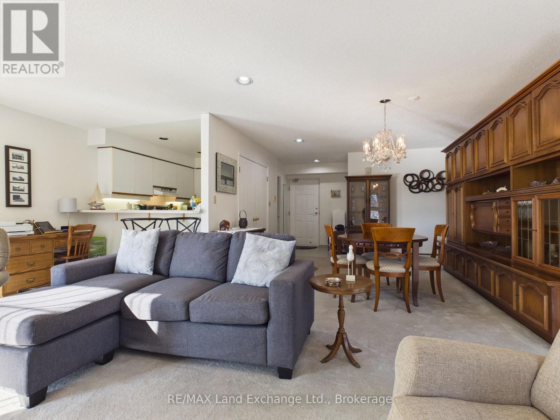
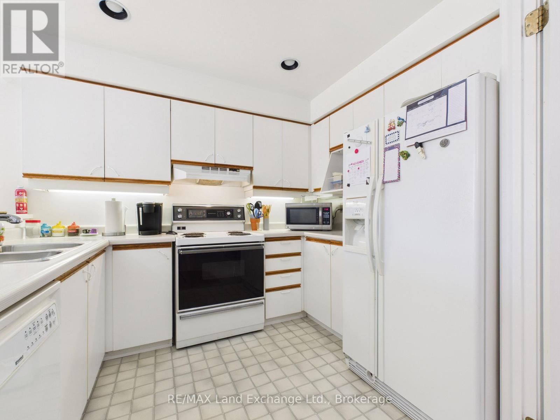
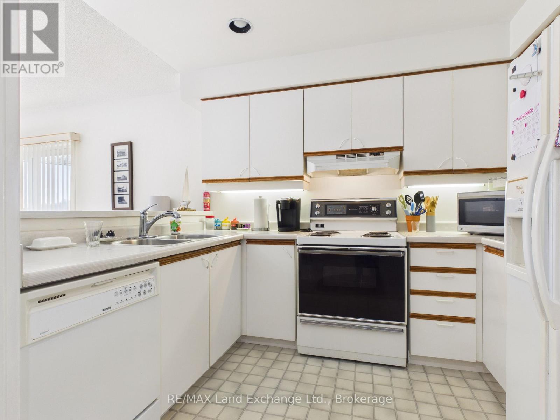
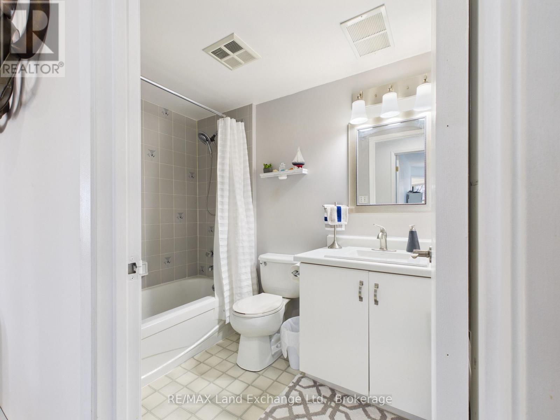
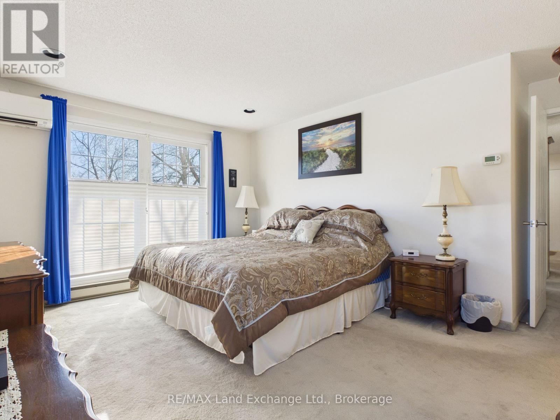
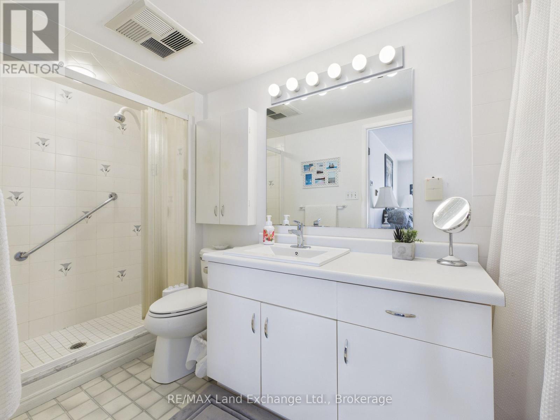
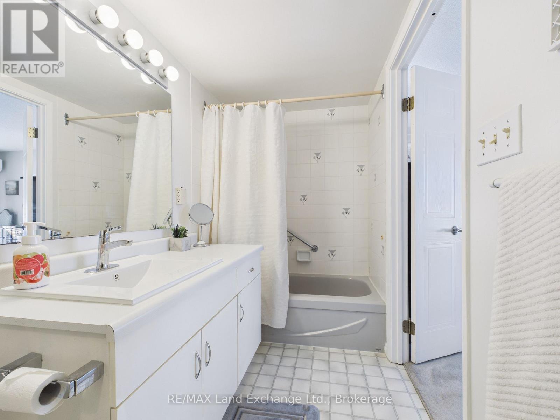
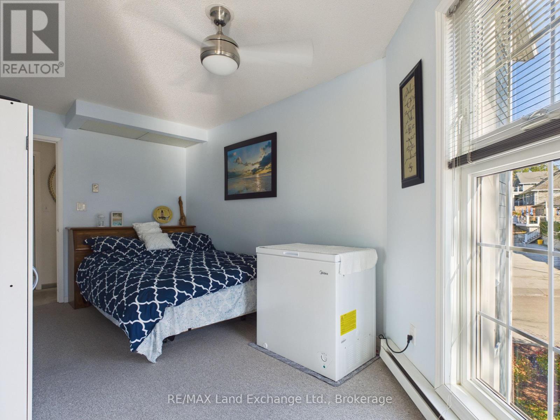
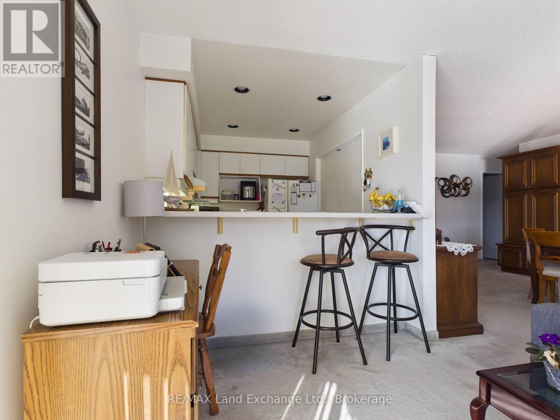
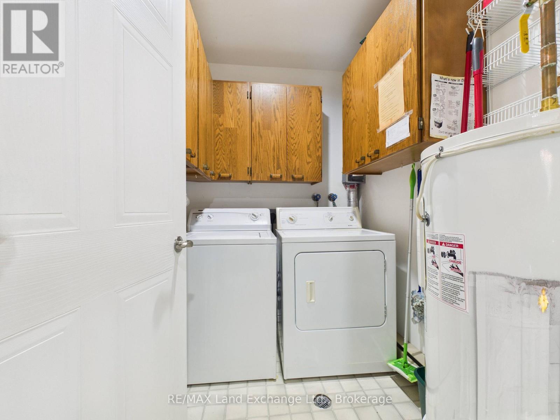
$875.59 MonthlyDon't miss this rare and exciting opportunity to own a Southwest facing condominium in one of Kincardine's most desirable locations - right downtown, overlooking the harbour and the beautiful shores of Lake Huron. Recent upgrades include newer exterior siding, balconies and railings, improved heating systems, air conditioning, and propane fireplaces.This inviting unit offers spectacular views of Kincardine's iconic lighthouse, picturesque harbour and Lake Huron. Inside, enjoy a bright, open-concept layout featuring the kitchen, dining and living areas, ideal for both everyday living and entertaining. The unit also offers two bedrooms, including a primary bedroom with ensuite bathroom, in-suite laundry, underground parking and a dedicated storage area.Enjoy the convenience of downtown living, with shops, restaurants, the harbour and waterfront all just steps away.A rare opportunity to enjoy breathtaking waterfront views, modern building enhancements and the very best of Kincardine living! (id:54532)
Property Details
| MLS® Number | X14194132 |
| Property Type | Single Family |
| Community Name | Kincardine |
| Amenities Near By | Marina |
| Community Features | Pets Not Allowed |
| Easement | Unknown |
| Features | Wheelchair Access, Balcony, In Suite Laundry |
| Parking Space Total | 1 |
| Water Front Name | Lake Huron |
| Water Front Type | Waterfront |
Building
| Bathroom Total | 2 |
| Bedrooms Above Ground | 2 |
| Bedrooms Total | 2 |
| Amenities | Fireplace(s), Storage - Locker |
| Appliances | Water Heater, Dryer, Stove, Washer, Refrigerator |
| Basement Features | Apartment In Basement |
| Basement Type | N/a |
| Cooling Type | Wall Unit |
| Exterior Finish | Hardboard |
| Fireplace Present | Yes |
| Heating Fuel | Electric |
| Heating Type | Baseboard Heaters, Heat Pump |
| Size Interior | 1,200 - 1,399 Sqft |
| Type | Apartment |
Parking
| Attached Garage | |
| Garage |
Land
| Access Type | Year-round Access, Marina Docking |
| Acreage | No |
| Land Amenities | Marina |
| Zoning Description | R4-1 |
Rooms
| Level | Type | Length | Width | Dimensions |
|---|---|---|---|---|
| Main Level | Living Room | 6.22 m | 5.47 m | 6.22 m x 5.47 m |
| Main Level | Dining Room | 3.25 m | 2.33 m | 3.25 m x 2.33 m |
| Main Level | Primary Bedroom | 3.65 m | 4.64 m | 3.65 m x 4.64 m |
| Main Level | Bedroom | 2.54 m | 3.47 m | 2.54 m x 3.47 m |
| Main Level | Kitchen | 3.26 m | 3.25 m | 3.26 m x 3.25 m |
| Main Level | Laundry Room | 1.52 m | 2.26 m | 1.52 m x 2.26 m |
https://www.realtor.ca/real-estate/30527711/305-200-harbour-street-kincardine-kincardine
Contact Us
Contact us for more information
David Patterson
Salesperson
Derek Regier
Salesperson

Sotheby's International Realty Canada,
Brokerage
243 Hurontario St,
Collingwood, ON L9Y 2M1
Office: 705 416 1499

















































































The trademarks REALTOR®, REALTORS®, and the REALTOR® logo are controlled by The Canadian Real Estate Association (CREA) and identify real estate professionals who are members of CREA. The trademarks MLS®, Multiple Listing Service® and the associated logos are owned by The Canadian Real Estate Association (CREA) and identify the quality of services provided by real estate professionals who are members of CREA. The trademark DDF® is owned by The Canadian Real Estate Association (CREA) and identifies CREA's Data Distribution Facility (DDF®)
November 19 2026 01:28:30
The Lakelands Association of REALTORS®
RE/MAX Land Exchange Ltd.