286 Tracy Street St. Marys, Ontario N4X 1C2

$1,900 Monthly
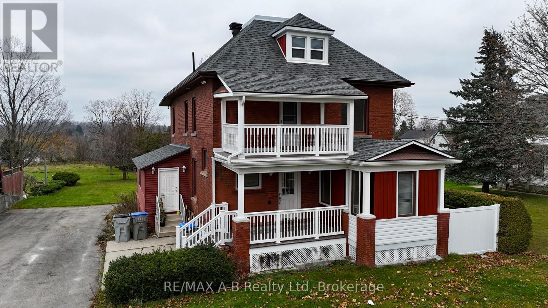
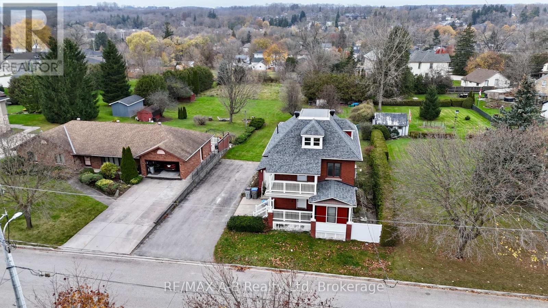
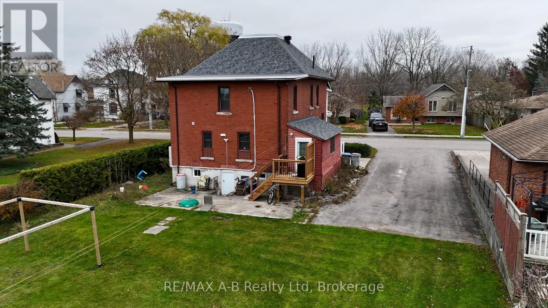
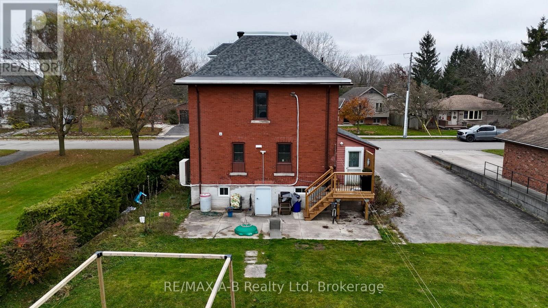
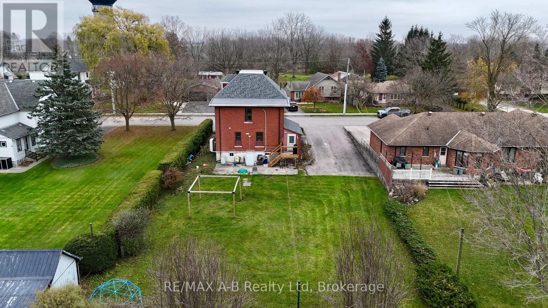
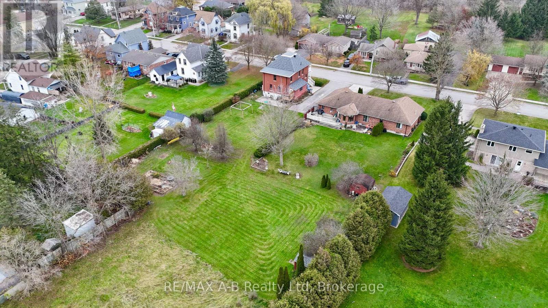
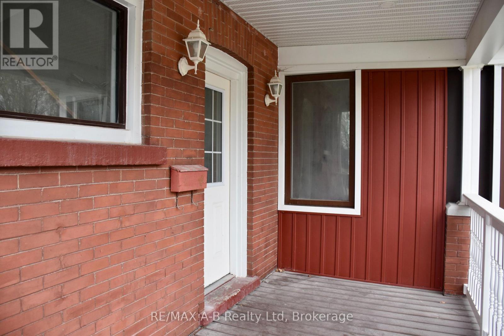
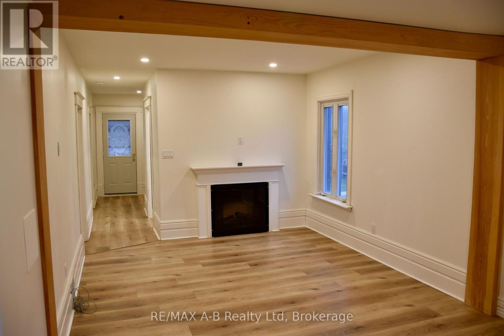
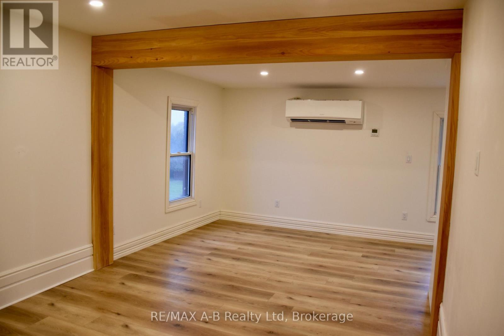
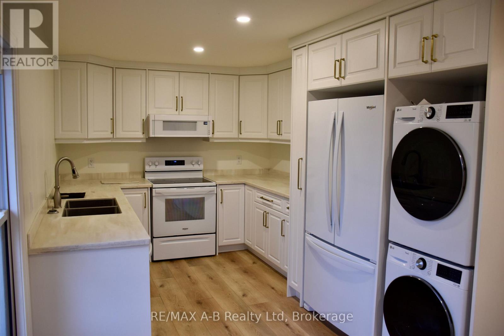
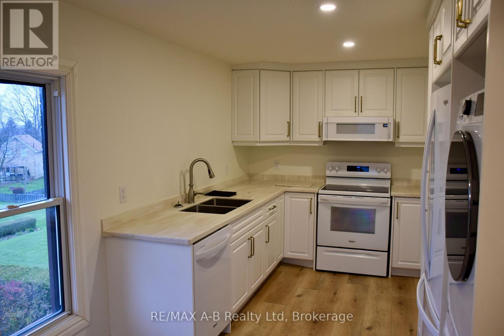
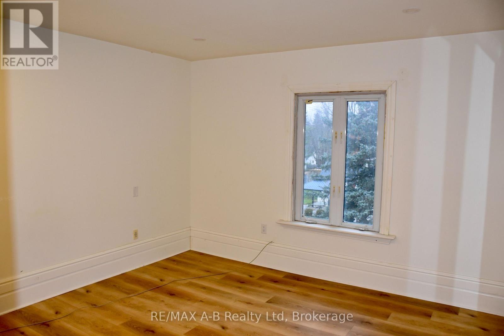
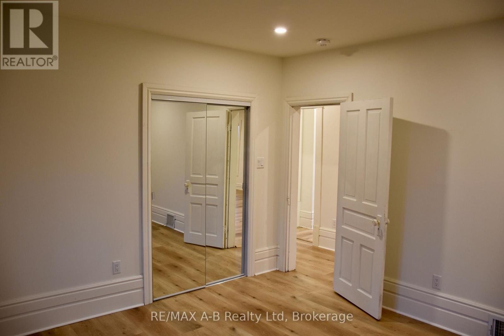
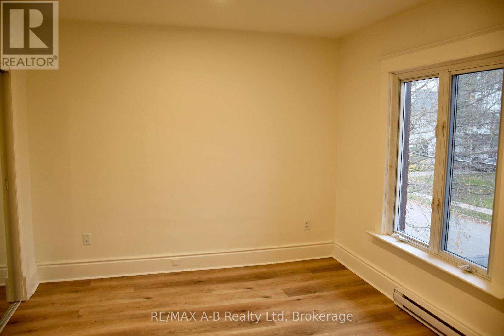
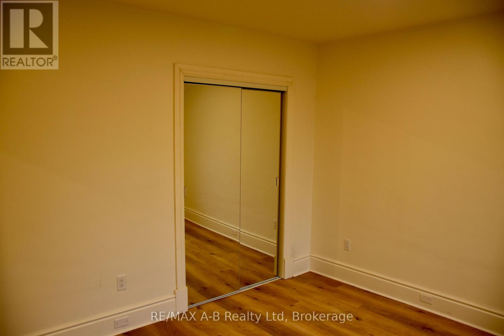
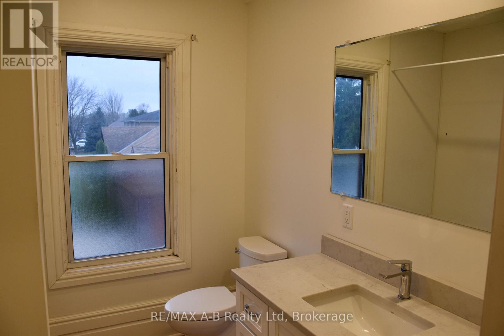
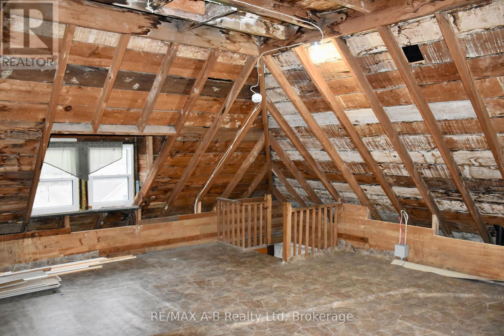
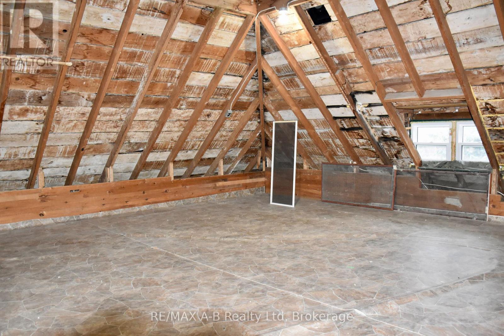
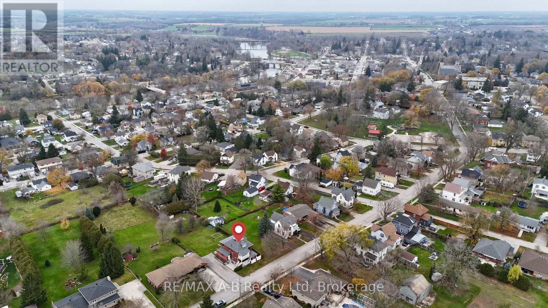
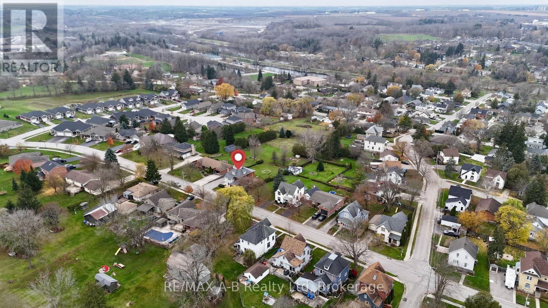
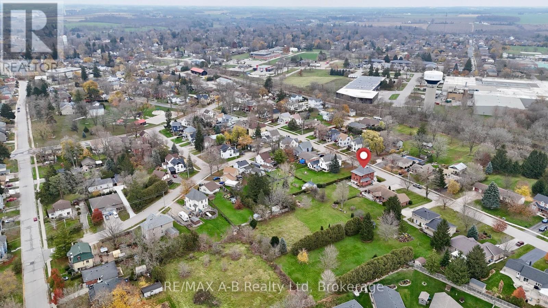
Second-floor walk-up unit in a duplex, offering two generously sized bedrooms and a four-piece bathroom. The bright, open-concept layout features an updated kitchen with included fridge, stove and dishwasher, along with a dining area that flows seamlessly into the living space with electric fireplace. Additional features include in-unit laundry with washer and dryer, attic storage space, parking for two vehicles and access to a large backyard shared with the lower-level tenant. Conveniently located just steps from a park and only minutes from downtown St. Marys, schools, shopping and other amenities. Available immediately. Contact your REALTOR to arrange a private viewing! (id:54532)
Property Details
| MLS® Number | X14198106 |
| Property Type | Multi-family |
| Community Name | St. Marys |
| Features | Irregular Lot Size, In Suite Laundry |
| Parking Space Total | 2 |
| Structure | Porch, Shed |
Building
| Bathroom Total | 1 |
| Bedrooms Above Ground | 2 |
| Bedrooms Total | 2 |
| Age | 100+ Years |
| Amenities | Fireplace(s) |
| Appliances | Water Heater, Dishwasher, Dryer, Stove, Washer, Refrigerator |
| Basement Type | None |
| Cooling Type | Window Air Conditioner |
| Exterior Finish | Brick |
| Fireplace Present | Yes |
| Fireplace Total | 1 |
| Foundation Type | Concrete |
| Heating Fuel | Electric |
| Heating Type | Heat Pump |
| Stories Total | 3 |
| Size Interior | 1,100 - 1,500 Sqft |
| Type | Duplex |
| Utility Water | Municipal Water |
Parking
| No Garage |
Land
| Acreage | No |
| Sewer | Sanitary Sewer |
| Size Depth | 217 Ft ,6 In |
| Size Frontage | 68 Ft ,2 In |
| Size Irregular | 68.2 X 217.5 Ft |
| Size Total Text | 68.2 X 217.5 Ft |
Rooms
| Level | Type | Length | Width | Dimensions |
|---|---|---|---|---|
| Second Level | Bedroom | 3.84 m | 3.25 m | 3.84 m x 3.25 m |
| Second Level | Bedroom 2 | 3.84 m | 3.86 m | 3.84 m x 3.86 m |
| Second Level | Bathroom | 2.44 m | 2.13 m | 2.44 m x 2.13 m |
| Second Level | Living Room | 3.66 m | 3.35 m | 3.66 m x 3.35 m |
| Second Level | Dining Room | 2.74 m | 3.35 m | 2.74 m x 3.35 m |
| Second Level | Kitchen | 4.11 m | 2.74 m | 4.11 m x 2.74 m |
Utilities
| Cable | Available |
| Electricity | Installed |
| Sewer | Installed |
https://www.realtor.ca/real-estate/30532163/286-tracy-street-st-marys-st-marys
Contact Us
Contact us for more information

Sotheby's International Realty Canada,
Brokerage
243 Hurontario St,
Collingwood, ON L9Y 2M1
Office: 705 416 1499

















































































The trademarks REALTOR®, REALTORS®, and the REALTOR® logo are controlled by The Canadian Real Estate Association (CREA) and identify real estate professionals who are members of CREA. The trademarks MLS®, Multiple Listing Service® and the associated logos are owned by The Canadian Real Estate Association (CREA) and identify the quality of services provided by real estate professionals who are members of CREA. The trademark DDF® is owned by The Canadian Real Estate Association (CREA) and identifies CREA's Data Distribution Facility (DDF®)
November 20 2026 03:29:44
The Lakelands Association of REALTORS®
RE/MAX A-B Realty Ltd