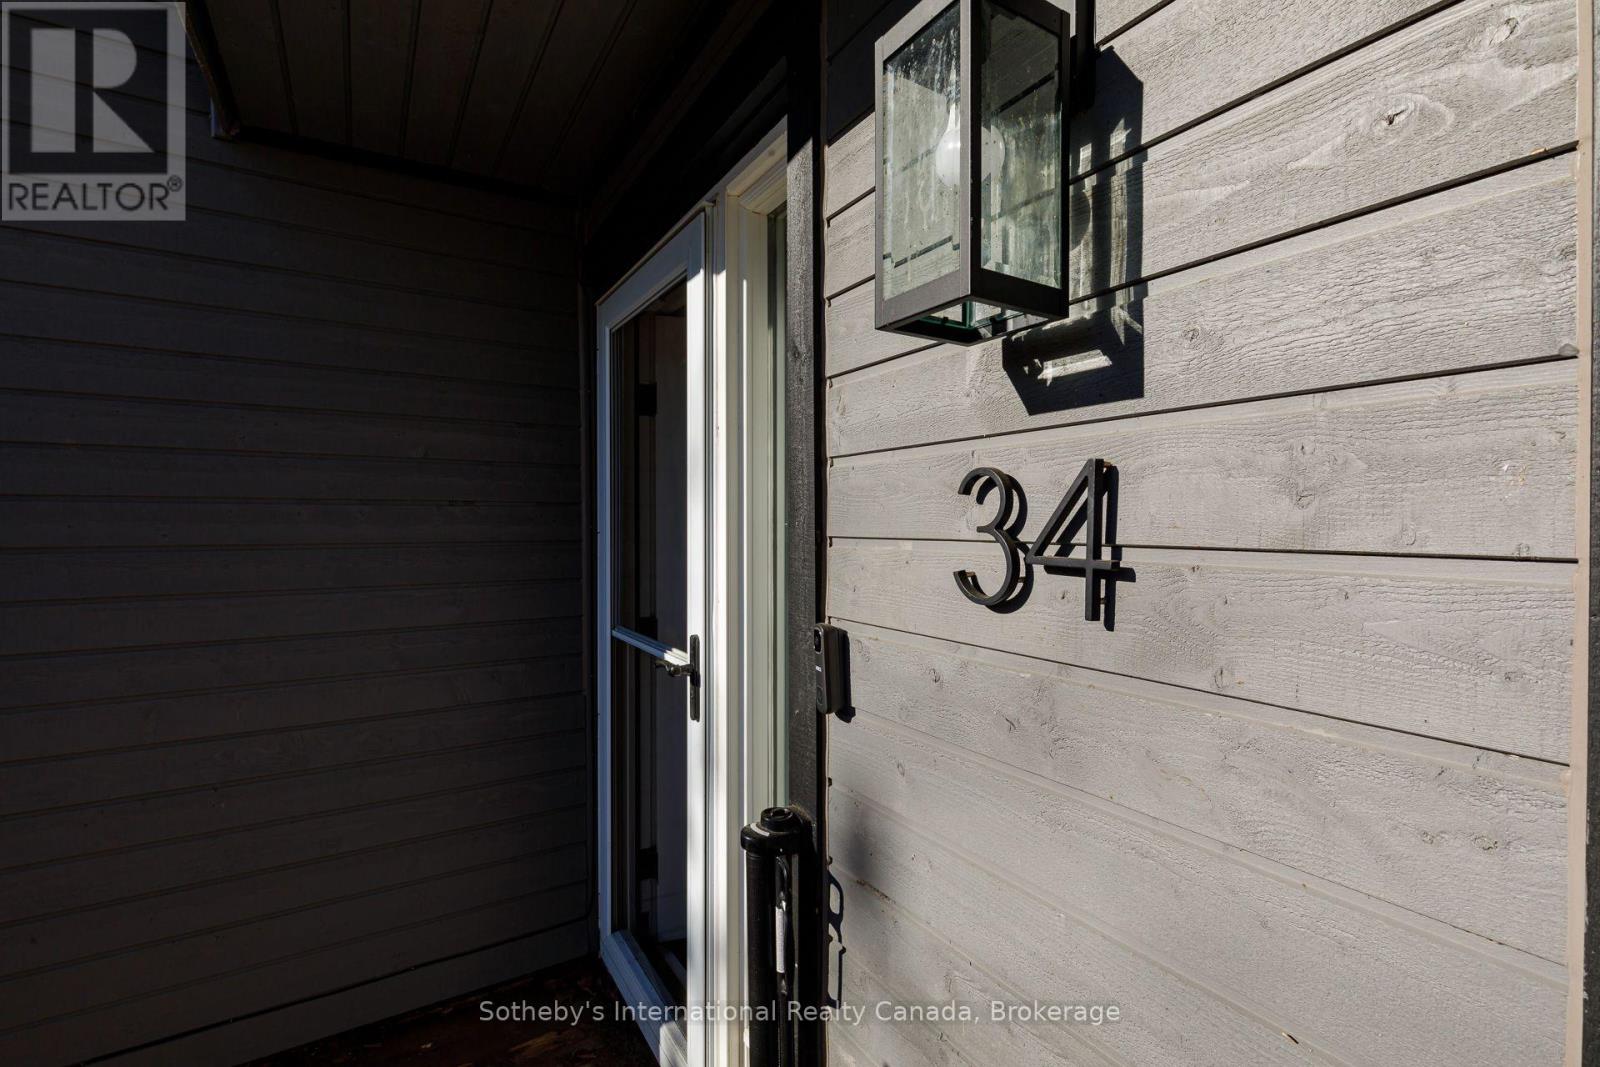
34 - 44 Trott Boulevard Collingwood, Ontario L9Y 5B7

$1,099,000Maintenance, Parking, Insurance, Cable TV, Common Area Maintenance
$638.44 Monthly
Maintenance, Parking, Insurance, Cable TV, Common Area Maintenance
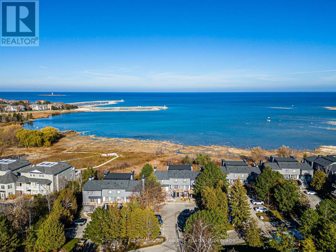
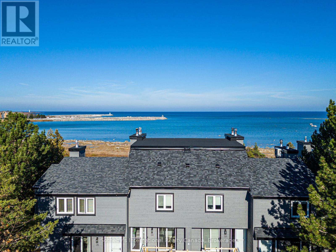
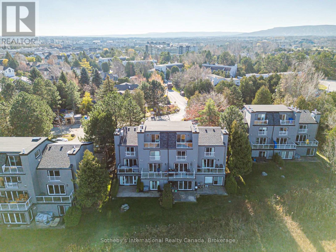
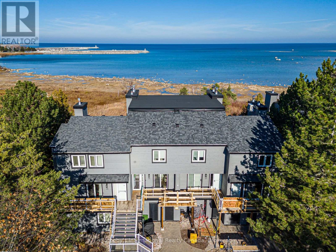
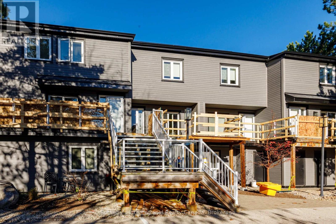
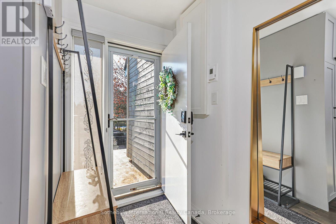
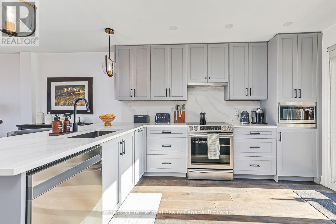
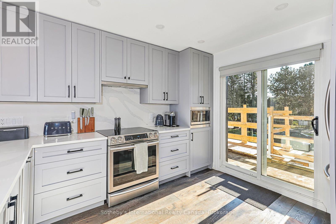
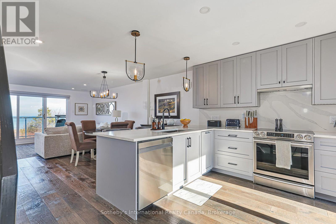
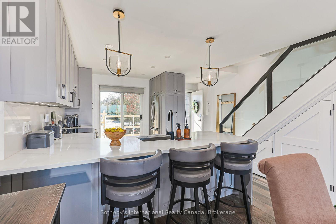
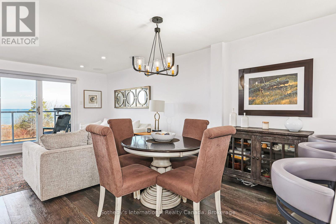
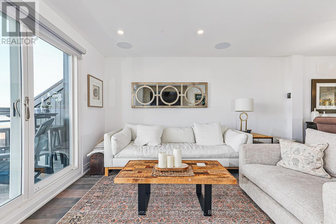
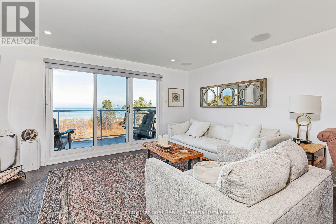
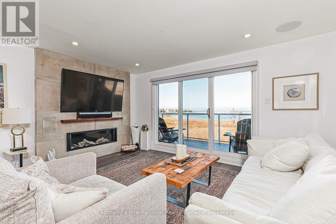
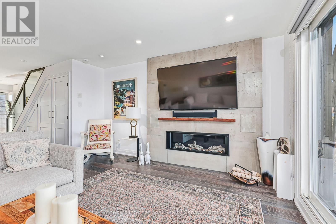
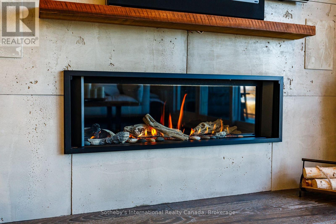
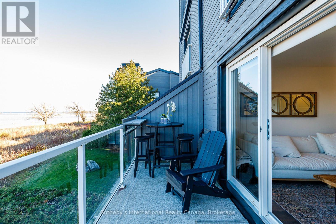
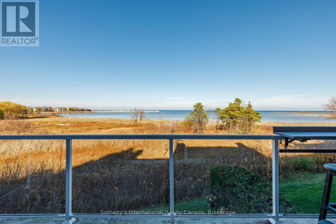
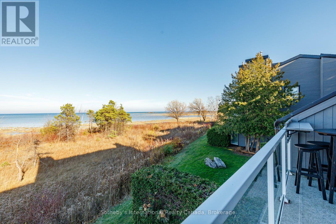
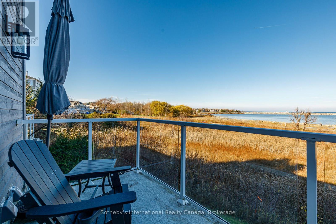
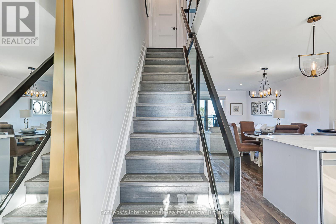
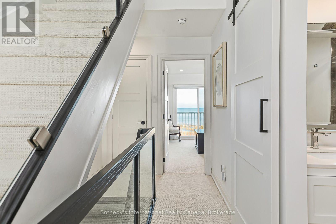
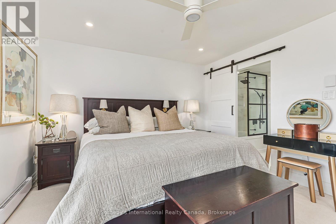
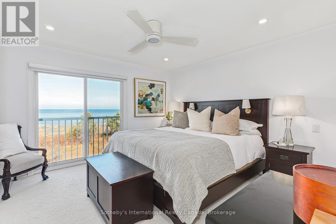
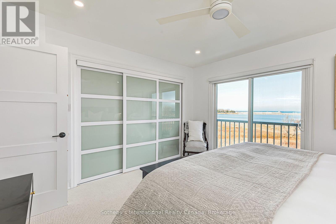
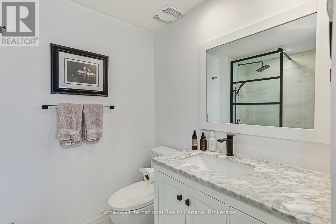
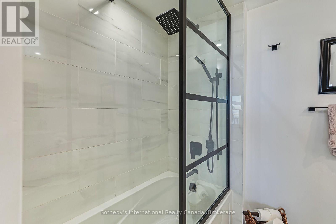
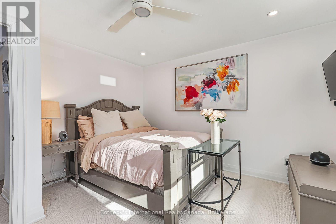
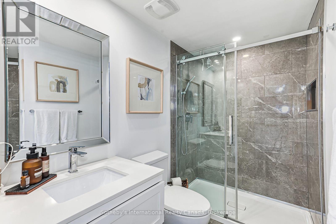
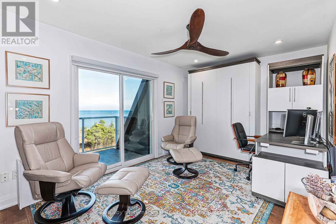
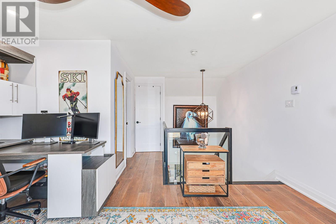
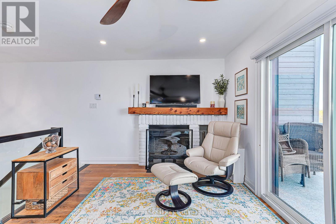
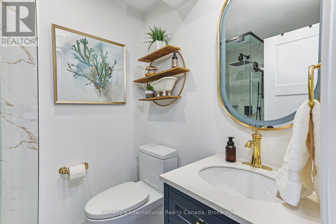
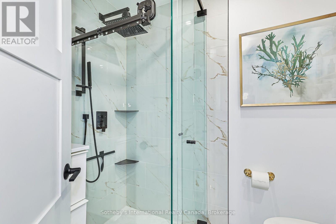
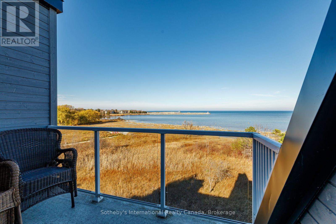
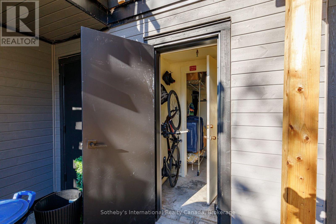
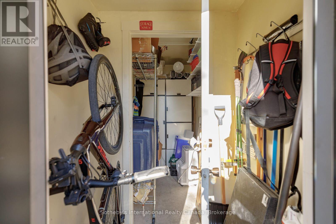
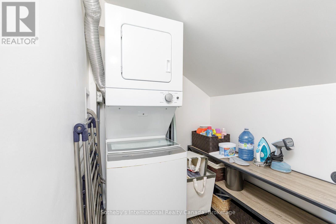
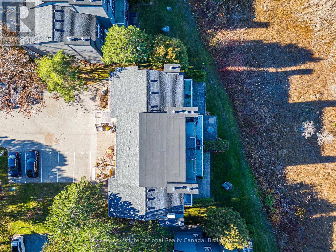
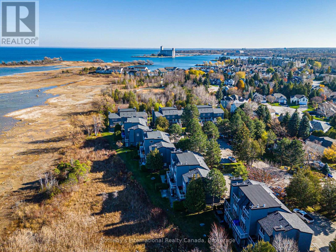
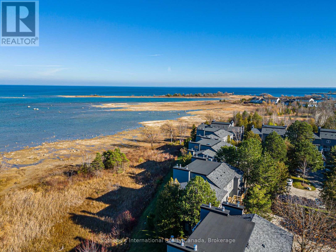
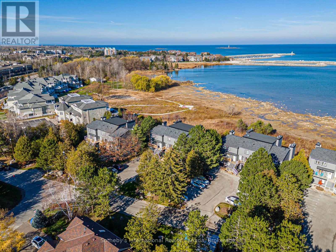
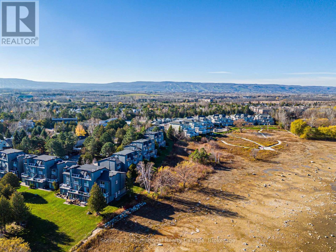
$638.44 MonthlyResort living all year round, with unobstructed views of Georgian Bay! Over $250,000 has gone into renovations from top to bottom over the past few years. The main level has European white oak floors and a custom Cameo kitchen with Blum soft-close hardware, quartz counters, stainless appliances and a built-in wine fridge. Also on the main level: a Valor 50" linear gas fireplace, pot lights, surround sound, and radiant in-floor heating in the foyer, kitchen walkway and primary bath. The third-floor loft has white oak floors, a wood-burning fireplace, a NEW gorgeous 3-pc bath, a Murphy bed for guests, and large laundry room with storage. There are private balconies overlooking the water on every level. On-site storage for kayaks, canoes and paddle boards, a bike rack, direct access to Whites Bay, and a large owned locker below the unit. Steps to trails, minutes to downtown Collingwood, beaches, marinas, ski clubs and golf. This condo is quintessential Collingwood and a must-see! (id:54532)
Property Details
| MLS® Number | S14199328 |
| Property Type | Single Family |
| Community Name | Collingwood |
| Amenities Near By | Golf Nearby, Ski Area |
| Communication Type | High Speed Internet |
| Community Features | Pets Allowed With Restrictions |
| Easement | Sub Division Covenants |
| Features | Balcony, In Suite Laundry |
| Parking Space Total | 1 |
| Structure | Deck, Patio(s), Porch |
| View Type | View, View Of Water, Unobstructed Water View |
| Water Front Name | Georgian Bay |
| Water Front Type | Waterfront |
Building
| Bathroom Total | 3 |
| Bedrooms Above Ground | 3 |
| Bedrooms Total | 3 |
| Age | 31 To 50 Years |
| Amenities | Visitor Parking, Fireplace(s), Storage - Locker |
| Appliances | Water Heater, Water Meter, Dishwasher, Dryer, Microwave, Hood Fan, Stove, Washer, Window Coverings, Wine Fridge, Refrigerator |
| Basement Type | None |
| Exterior Finish | Wood |
| Fire Protection | Smoke Detectors |
| Fireplace Present | Yes |
| Fireplace Total | 2 |
| Flooring Type | Hardwood, Carpeted |
| Foundation Type | Concrete |
| Heating Fuel | Electric |
| Heating Type | Baseboard Heaters |
| Stories Total | 3 |
| Size Interior | 1,600 - 1,799 Sqft |
| Type | Row / Townhouse |
Parking
| No Garage |
Land
| Access Type | Year-round Access |
| Acreage | No |
| Land Amenities | Golf Nearby, Ski Area |
| Zoning Description | Condominium |
Rooms
| Level | Type | Length | Width | Dimensions |
|---|---|---|---|---|
| Second Level | Primary Bedroom | 3.94 m | 3.76 m | 3.94 m x 3.76 m |
| Second Level | Bedroom 2 | 3.94 m | 3.71 m | 3.94 m x 3.71 m |
| Second Level | Bathroom | 2.53 m | 1.49 m | 2.53 m x 1.49 m |
| Second Level | Bathroom | 2.53 m | 1.68 m | 2.53 m x 1.68 m |
| Third Level | Loft | 4.6 m | 3.38 m | 4.6 m x 3.38 m |
| Third Level | Bathroom | 1.55 m | 2.16 m | 1.55 m x 2.16 m |
| Third Level | Laundry Room | 4.54 m | 1.62 m | 4.54 m x 1.62 m |
| Main Level | Living Room | 4.57 m | 4.19 m | 4.57 m x 4.19 m |
| Main Level | Kitchen | 3.63 m | 3.78 m | 3.63 m x 3.78 m |
| Main Level | Dining Room | 3.63 m | 2.13 m | 3.63 m x 2.13 m |
Utilities
| Natural Gas Available | Available |
| Electricity Connected | Connected |
https://www.realtor.ca/real-estate/30533419/34-44-trott-boulevard-collingwood-collingwood
Contact Us
Contact us for more information
Meredith Cudney
Salesperson
Lucille Chenoweth
Salesperson
Michael Decarli
Salesperson

Sotheby's International Realty Canada,
Brokerage
243 Hurontario St,
Collingwood, ON L9Y 2M1
Office: 705 416 1499

















































































The trademarks REALTOR®, REALTORS®, and the REALTOR® logo are controlled by The Canadian Real Estate Association (CREA) and identify real estate professionals who are members of CREA. The trademarks MLS®, Multiple Listing Service® and the associated logos are owned by The Canadian Real Estate Association (CREA) and identify the quality of services provided by real estate professionals who are members of CREA. The trademark DDF® is owned by The Canadian Real Estate Association (CREA) and identifies CREA's Data Distribution Facility (DDF®)
November 20 2026 07:58:22
The Lakelands Association of REALTORS®
Sotheby's International Realty Canada