37175 Huron Road Central Huron, Ontario N7A 3X8

$1,150,000
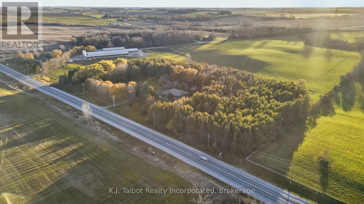
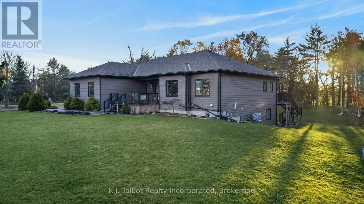
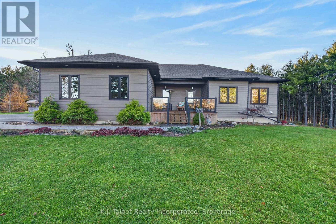
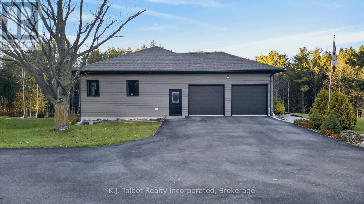
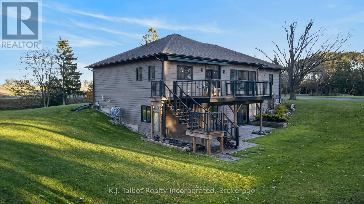
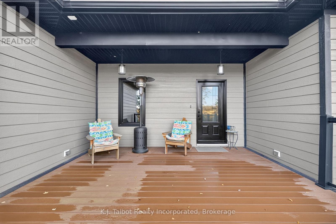
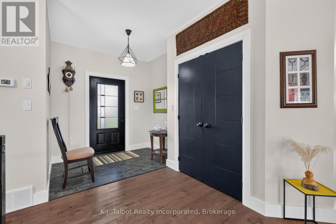
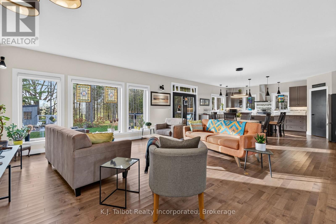
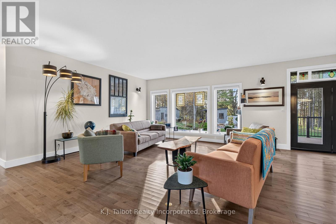
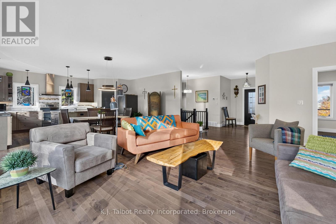
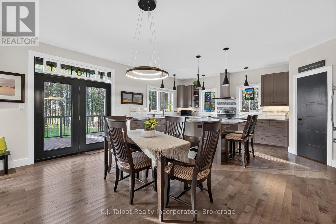
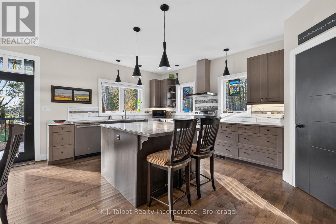
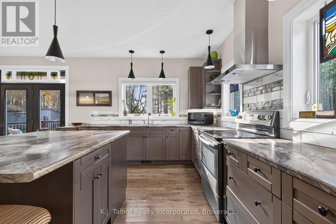
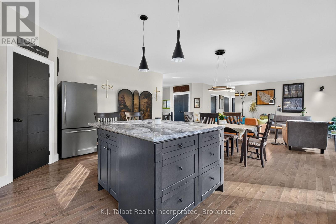
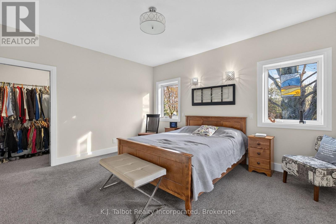
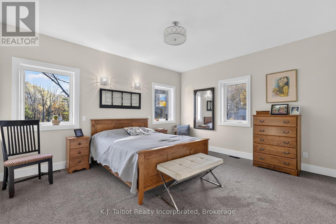
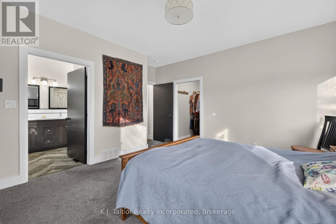
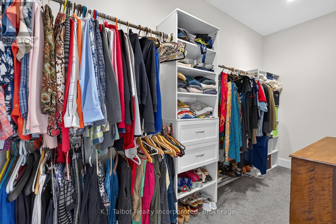
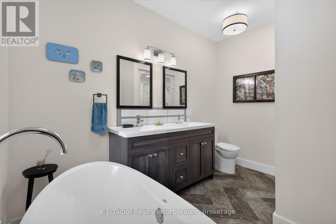
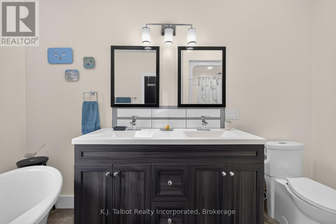
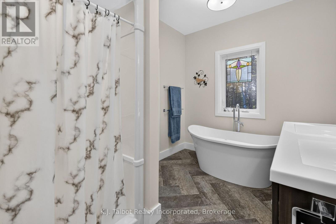
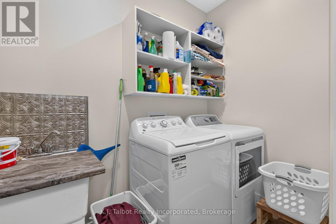
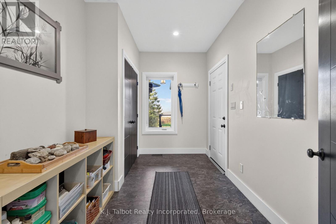
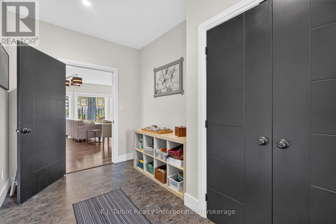
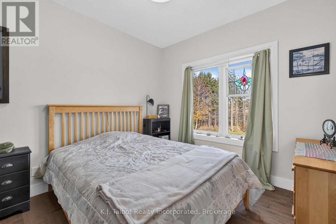
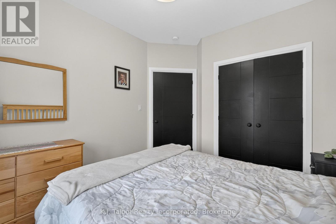
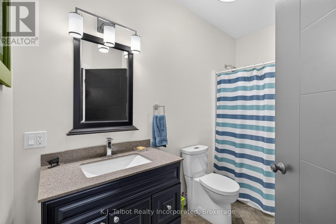
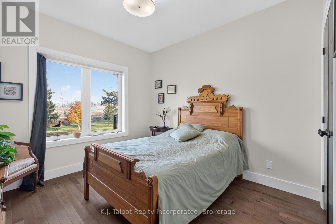
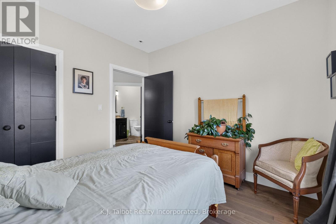
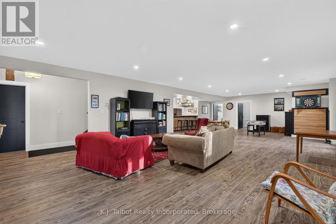
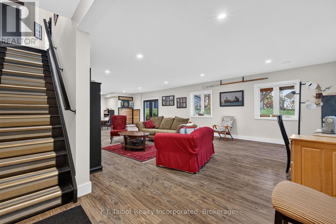
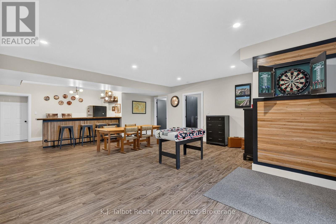
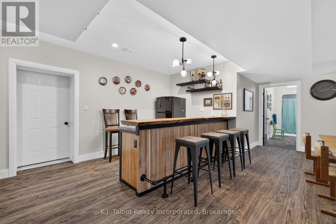
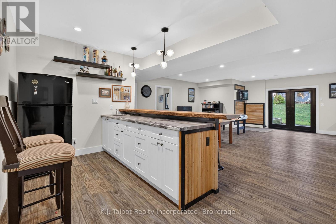
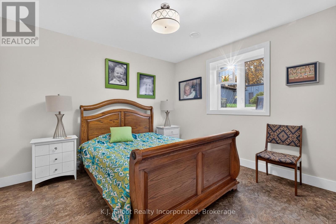
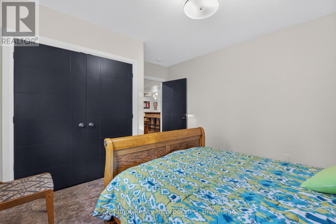
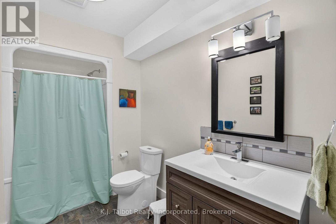
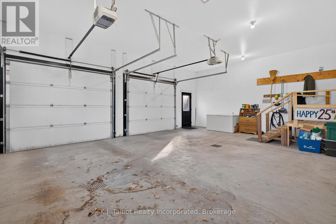
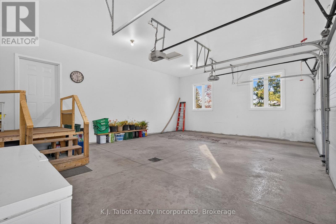
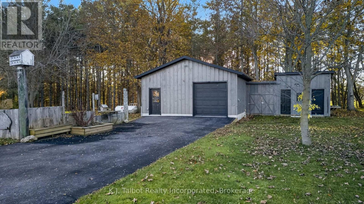
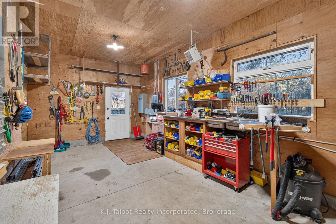
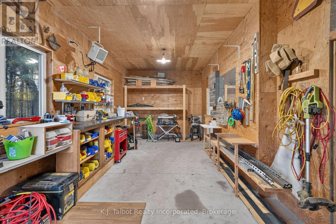
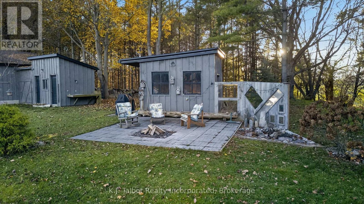
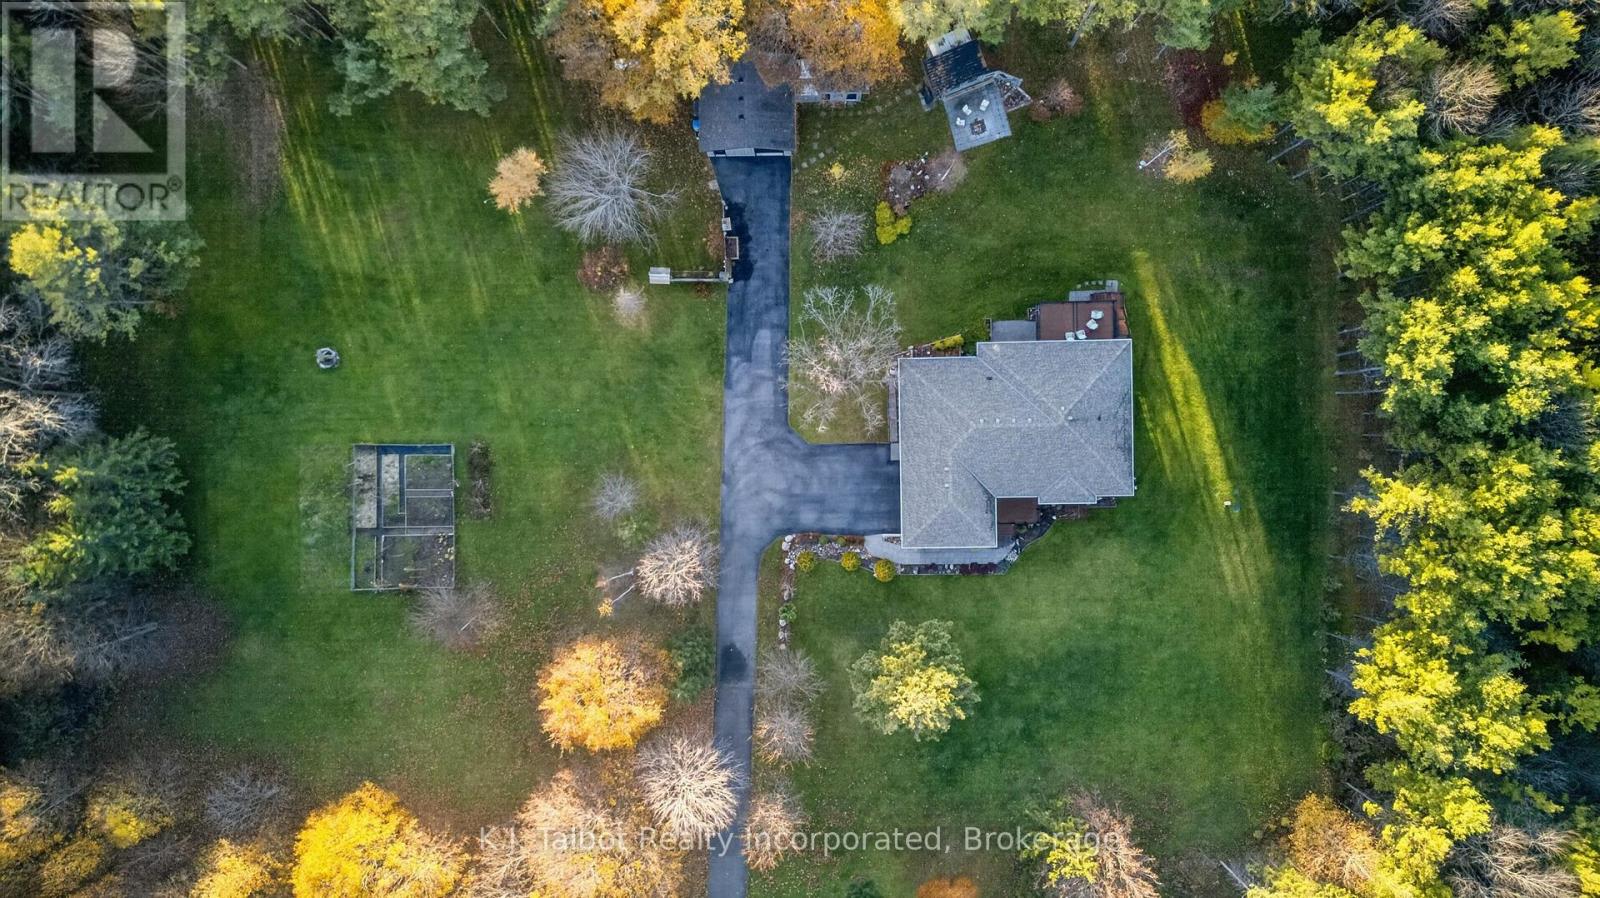
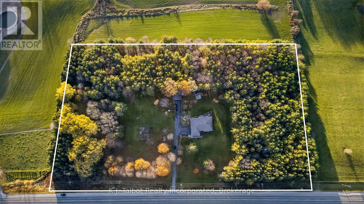
Welcome to 37175 Huron Road in Central Huron, an exceptional, custom-built bungalow offering over 4,000 sq. ft. of finished living space set back on a private, tree-lined 7.68-acre property ideally situated between Goderich and Clinton. A four-year-old paved laneway leads you to a covered front porch with vinyl decking and glass railings that showcase serene, unobstructed country views. Thoughtfully designed for both growing families and retirement living, the home features wheelchair accessibility with 36-inch doorways and wide hallways, alongside 3+1 bedrooms and 3 bathrooms. Inside, the open-concept main floor boasts 9-foot ceilings, hardwood flooring, and expansive windows that fill the space with natural light. The custom kitchen is an entertainer's dream with grey cabinetry, an oversized breakfast island, stainless steel appliances, and a large corner walk-in pantry, flowing seamlessly into a formal dining area with terrace door access to rear vinyl deck & vinyl rails complete with a power awning. The main level also includes a spacious mudroom off the attached 2-car garage, main-floor laundry with a sink and shelving, and a primary suite featuring a generous walk-in closet and a 5-piece ensuite with a soaker tub and walk-in shower. The bright, fully finished lower level with walk-out offers in-floor heating, large windows, and ideal potential for an in-law suite, complete with a recreation room, games area, a wet bar with a live-edge counter and full-size fridge, ample storage, a cold room, and access to a covered interlocking brick patio. Outside, enjoy a firepit area, a detached garage/workshop, and two additional storage buildings equipped with hydro, all backed by a full propane Generac generator system-offering a rare blend of rural tranquility and modern convenience. This well-appointed home is perfectly suited for those seeking space, flexibility, privacy, and a rural lifestyle. Don't miss your opportunity. (id:54532)
Property Details
| MLS® Number | X14201692 |
| Property Type | Single Family |
| Community Name | Goderich |
| Community Features | School Bus |
| Equipment Type | Propane Tank |
| Features | Wooded Area, Irregular Lot Size, Sump Pump |
| Parking Space Total | 8 |
| Rental Equipment Type | Propane Tank |
| Structure | Deck, Patio(s), Porch, Shed, Outbuilding, Workshop |
Building
| Bathroom Total | 3 |
| Bedrooms Above Ground | 3 |
| Bedrooms Below Ground | 1 |
| Bedrooms Total | 4 |
| Age | 6 To 15 Years |
| Appliances | Garage Door Opener Remote(s), Water Heater - Tankless, Water Heater, Water Softener, Dishwasher, Dryer, Garage Door Opener, Hood Fan, Stove, Washer, Window Coverings, Refrigerator |
| Architectural Style | Bungalow |
| Basement Development | Finished |
| Basement Features | Walk Out |
| Basement Type | N/a (finished), Full |
| Construction Style Attachment | Detached |
| Cooling Type | Central Air Conditioning, Air Exchanger |
| Exterior Finish | Hardboard |
| Flooring Type | Hardwood, Vinyl, Laminate, Carpeted |
| Foundation Type | Poured Concrete |
| Heating Fuel | Propane |
| Heating Type | Forced Air |
| Stories Total | 1 |
| Size Interior | 1,500 - 2,000 Sqft |
| Type | House |
| Utility Power | Generator |
| Utility Water | Drilled Well |
Parking
| Attached Garage | |
| Garage |
Land
| Acreage | Yes |
| Landscape Features | Landscaped |
| Sewer | Septic System |
| Size Frontage | 764 Ft ,10 In |
| Size Irregular | 764.9 Ft |
| Size Total Text | 764.9 Ft|5 - 9.99 Acres |
| Zoning Description | Ag4 |
Rooms
| Level | Type | Length | Width | Dimensions |
|---|---|---|---|---|
| Basement | Games Room | 6.33 m | 5.49 m | 6.33 m x 5.49 m |
| Basement | Other | 3.96 m | 4.22 m | 3.96 m x 4.22 m |
| Basement | Bedroom 4 | 3.91 m | 3.4 m | 3.91 m x 3.4 m |
| Basement | Cold Room | 1.5 m | 4.93 m | 1.5 m x 4.93 m |
| Basement | Other | 3.05 m | 4.39 m | 3.05 m x 4.39 m |
| Basement | Utility Room | 4.39 m | 3.05 m | 4.39 m x 3.05 m |
| Basement | Recreational, Games Room | 5.77 m | 6.88 m | 5.77 m x 6.88 m |
| Main Level | Foyer | 3.91 m | 2.46 m | 3.91 m x 2.46 m |
| Main Level | Kitchen | 5.79 m | 3.56 m | 5.79 m x 3.56 m |
| Main Level | Dining Room | 0.31 m | 3.2 m | 0.31 m x 3.2 m |
| Main Level | Living Room | 5.79 m | 5.74 m | 5.79 m x 5.74 m |
| Main Level | Mud Room | 3.86 m | 2.29 m | 3.86 m x 2.29 m |
| Main Level | Laundry Room | 1.55 m | 2.34 m | 1.55 m x 2.34 m |
| Main Level | Primary Bedroom | 4.01 m | 4.57 m | 4.01 m x 4.57 m |
| Main Level | Bedroom 2 | 3.33 m | 3.15 m | 3.33 m x 3.15 m |
| Main Level | Bedroom 3 | 3.05 m | 3.3 m | 3.05 m x 3.3 m |
Utilities
| Electricity | Installed |
https://www.realtor.ca/real-estate/30535929/37175-huron-road-central-huron-goderich-goderich
Contact Us
Contact us for more information

Sotheby's International Realty Canada,
Brokerage
243 Hurontario St,
Collingwood, ON L9Y 2M1
Office: 705 416 1499

















































































The trademarks REALTOR®, REALTORS®, and the REALTOR® logo are controlled by The Canadian Real Estate Association (CREA) and identify real estate professionals who are members of CREA. The trademarks MLS®, Multiple Listing Service® and the associated logos are owned by The Canadian Real Estate Association (CREA) and identify the quality of services provided by real estate professionals who are members of CREA. The trademark DDF® is owned by The Canadian Real Estate Association (CREA) and identifies CREA's Data Distribution Facility (DDF®)
November 21 2026 09:29:16
The Lakelands Association of REALTORS®
K.j. Talbot Realty Incorporated