11 Callander Drive Guelph, Ontario N1E 4H3

$775,000
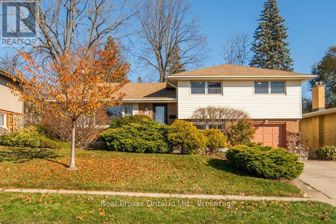
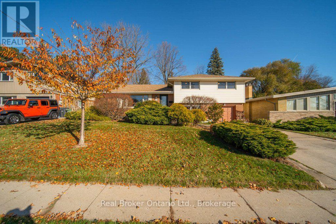
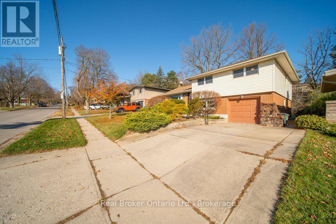
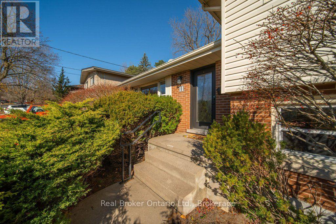
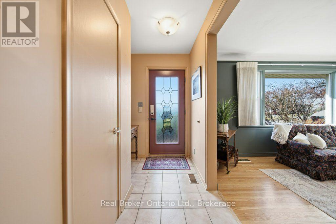
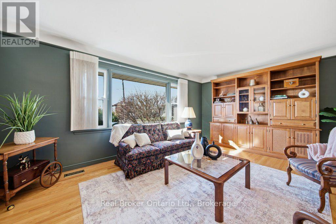
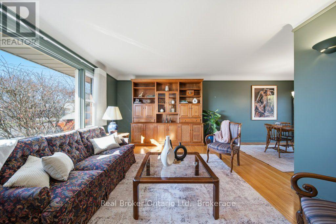
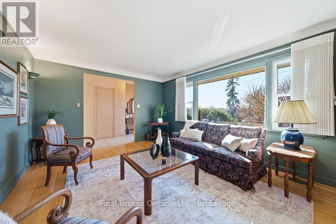
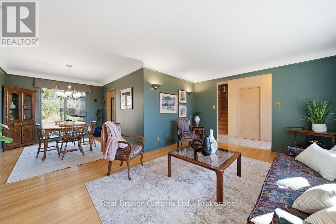
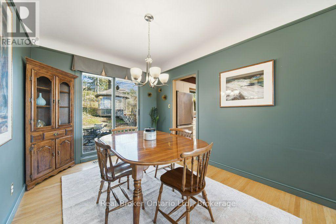
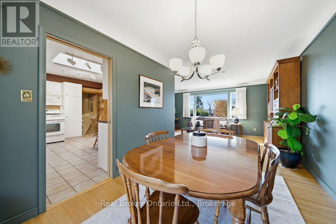
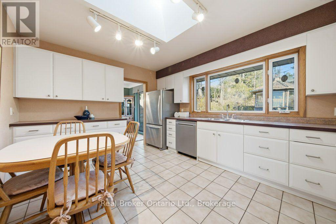
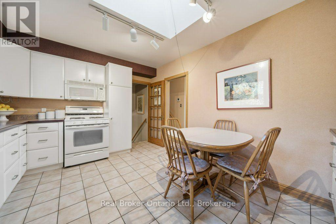
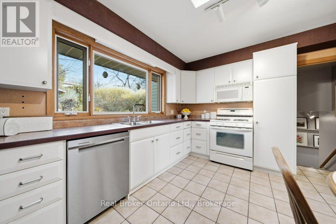
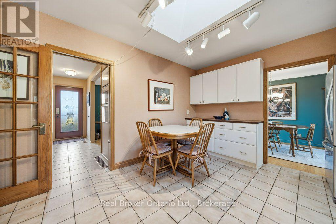
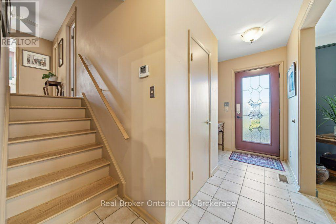
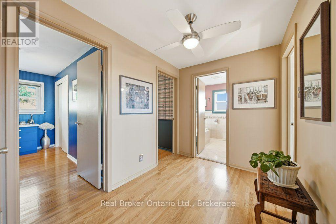
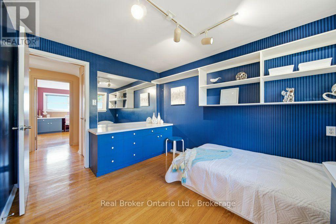
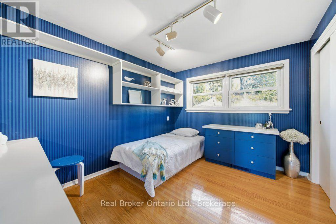
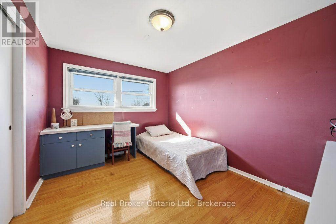
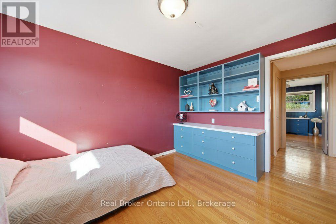
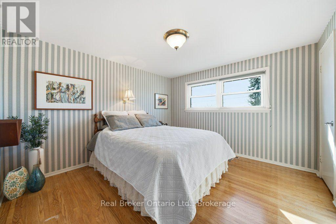
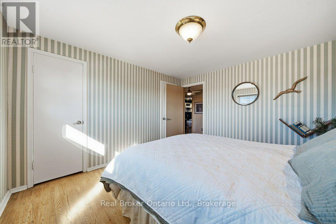
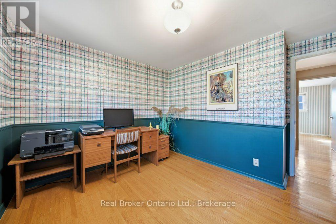
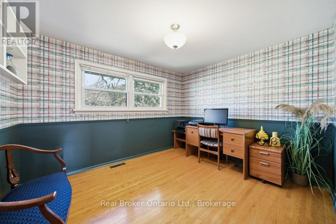
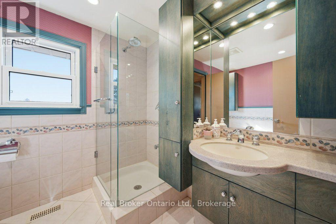
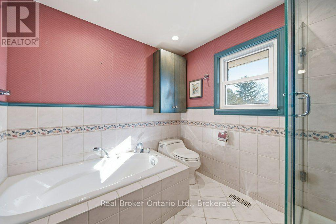
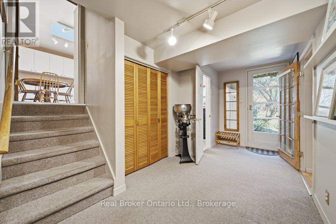
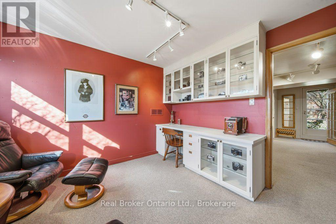
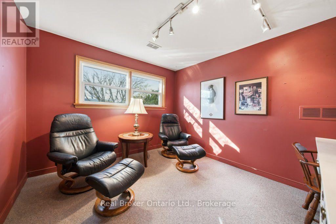
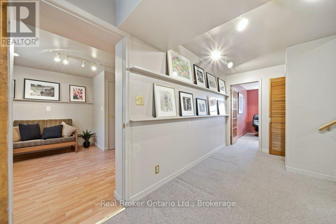
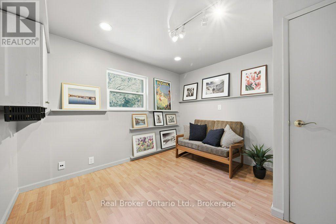
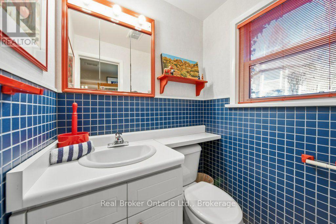
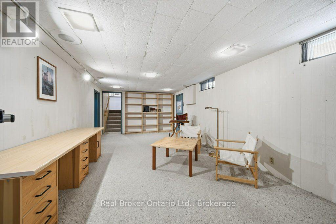
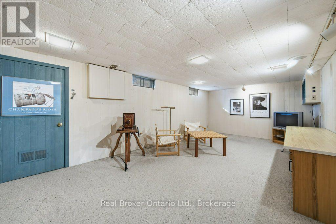
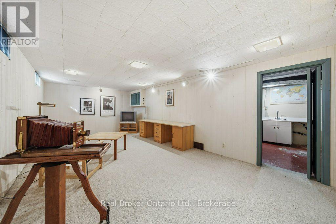
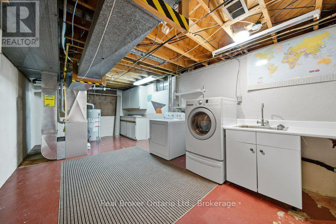
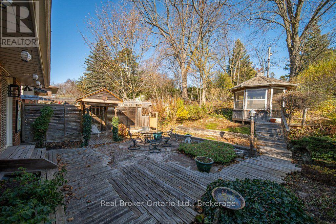
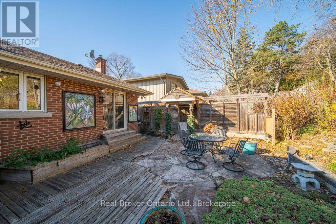
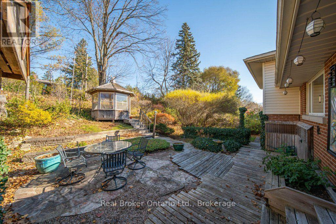
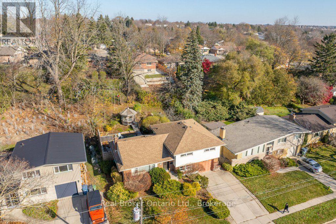
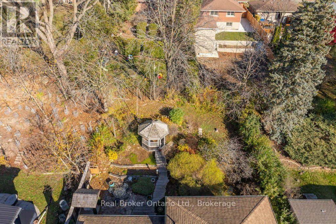
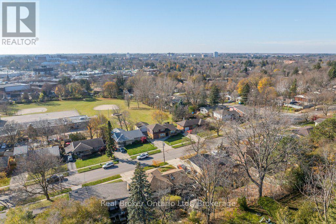
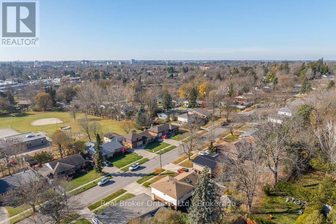
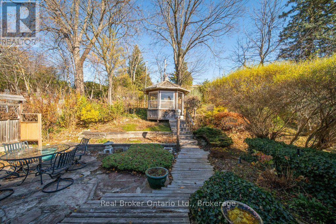
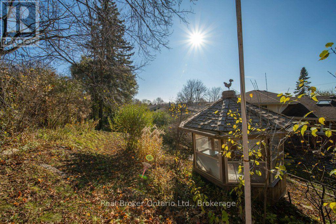
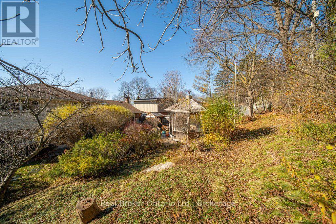
Some houses are built for a particular kind of life. This one was built for a full one. Owned by the same family for nearly 50 years, 11 Callander Drive is a distinctive sidesplit offering something increasingly hard to find: four above-grade bedrooms, plus a den, a bonus room with garden-level access, and a finished recreation room. It's a home that makes room for all kinds of living - a growing family, one or two home offices, hobbies, guests, or simply a space to call your own. The thoughtfully designed layout offers wonderful flow between living areas, with plenty of natural light and interesting mid-century architectural details throughout. Beautifully constructed and full of character, the home retains much of its original personality, while offering an opportunity to make the finishes your own. Outside, towering mature trees, established landscaping, and a gazebo create a remarkably private, sanctuary-like setting. Across the street, the expansive grounds of Ottawa Crescent School offer even more room to roam. Complete with an attached garage and double driveway, this is a home with good bones, a wonderful history, and room for whatever comes next. (id:54532)
Open House
This property has open houses!
2:00 pm
Ends at:4:00 pm
Property Details
| MLS® Number | X14201880 |
| Property Type | Single Family |
| Community Name | St. George's |
| Amenities Near By | Schools, Place Of Worship, Park, Hospital |
| Community Features | Community Centre |
| Equipment Type | Water Heater - Gas, Water Heater |
| Features | Gazebo |
| Parking Space Total | 3 |
| Rental Equipment Type | Water Heater - Gas, Water Heater |
| Structure | Patio(s) |
Building
| Bathroom Total | 2 |
| Bedrooms Above Ground | 4 |
| Bedrooms Total | 4 |
| Age | 51 To 99 Years |
| Appliances | Water Softener, Blinds, Dishwasher, Dryer, Microwave, Hood Fan, Stove, Washer, Refrigerator |
| Basement Development | Partially Finished |
| Basement Features | Separate Entrance |
| Basement Type | N/a (partially Finished), N/a |
| Construction Style Attachment | Detached |
| Construction Style Split Level | Sidesplit |
| Cooling Type | Central Air Conditioning |
| Exterior Finish | Vinyl Siding, Brick |
| Fire Protection | Smoke Detectors |
| Foundation Type | Poured Concrete |
| Half Bath Total | 1 |
| Heating Fuel | Natural Gas |
| Heating Type | Forced Air |
| Size Interior | 1,500 - 2,000 Sqft |
| Type | House |
| Utility Water | Municipal Water |
Parking
| Attached Garage | |
| Garage |
Land
| Acreage | No |
| Fence Type | Partially Fenced |
| Land Amenities | Schools, Place Of Worship, Park, Hospital |
| Landscape Features | Lawn Sprinkler, Landscaped |
| Sewer | Sanitary Sewer |
| Size Depth | 108 Ft |
| Size Frontage | 60 Ft |
| Size Irregular | 60 X 108 Ft |
| Size Total Text | 60 X 108 Ft |
Rooms
| Level | Type | Length | Width | Dimensions |
|---|---|---|---|---|
| Second Level | Primary Bedroom | 3.66 m | 3.38 m | 3.66 m x 3.38 m |
| Second Level | Bedroom 2 | 3.49 m | 2.77 m | 3.49 m x 2.77 m |
| Second Level | Bedroom 3 | 3.66 m | 2.76 m | 3.66 m x 2.76 m |
| Second Level | Bedroom 4 | 3.49 m | 3.39 m | 3.49 m x 3.39 m |
| Second Level | Bathroom | 2.59 m | 2.32 m | 2.59 m x 2.32 m |
| Basement | Recreational, Games Room | 3.56 m | 6.97 m | 3.56 m x 6.97 m |
| Basement | Laundry Room | 3.28 m | 7.1 m | 3.28 m x 7.1 m |
| Lower Level | Other | 3.14 m | 3.33 m | 3.14 m x 3.33 m |
| Lower Level | Mud Room | 3.32 m | 2.2 m | 3.32 m x 2.2 m |
| Lower Level | Bathroom | 1.49 m | 1.21 m | 1.49 m x 1.21 m |
| Lower Level | Den | 3.38 m | 3.11 m | 3.38 m x 3.11 m |
| Main Level | Living Room | 3.69 m | 5.27 m | 3.69 m x 5.27 m |
| Main Level | Dining Room | 3.49 m | 2.75 m | 3.49 m x 2.75 m |
| Main Level | Kitchen | 3.4 m | 4.2 m | 3.4 m x 4.2 m |
https://www.realtor.ca/real-estate/30536139/11-callander-drive-guelph-st-georges-st-georges
Contact Us
Contact us for more information
Kelly Caldwell
Salesperson
www.kellycaldwell.ca/
facebook.com/HomesInGuelph
www.instagram.com/guelphrealtor/
Jeremiah Tamburrini
Salesperson
jeremiahtamburrini.com/
www.facebook.com/JeremiahTTW/
twitter.com/JeremiahT_TW
www.linkedin.com/in/jeremiah-tamburrini-40212b88/

Sotheby's International Realty Canada,
Brokerage
243 Hurontario St,
Collingwood, ON L9Y 2M1
Office: 705 416 1499

















































































The trademarks REALTOR®, REALTORS®, and the REALTOR® logo are controlled by The Canadian Real Estate Association (CREA) and identify real estate professionals who are members of CREA. The trademarks MLS®, Multiple Listing Service® and the associated logos are owned by The Canadian Real Estate Association (CREA) and identify the quality of services provided by real estate professionals who are members of CREA. The trademark DDF® is owned by The Canadian Real Estate Association (CREA) and identifies CREA's Data Distribution Facility (DDF®)
November 22 2026 02:59:26
The Lakelands Association of REALTORS®
Real Broker Ontario Ltd.