1 - 2839 Southwood Road Gravenhurst, Ontario P0E 1G0

$3,399,000
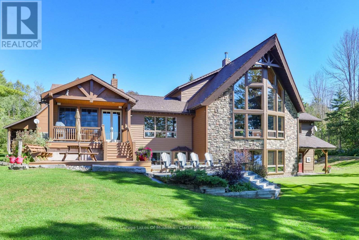
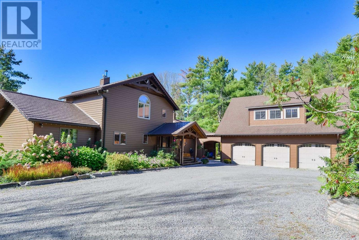
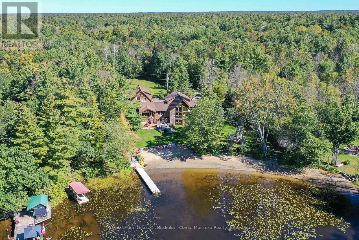
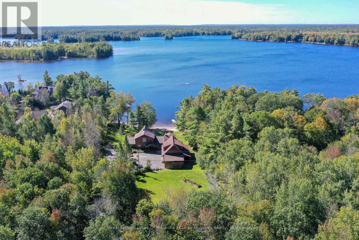
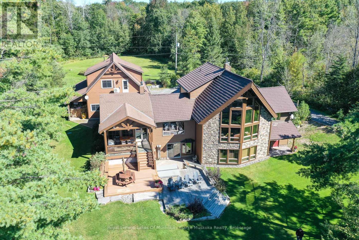
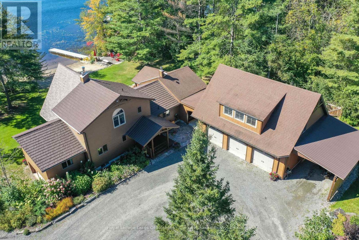
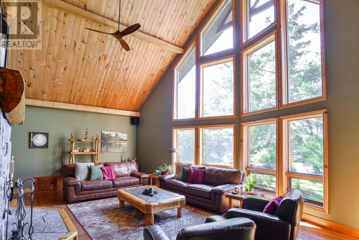
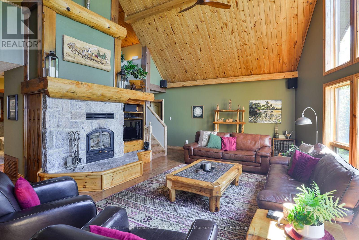
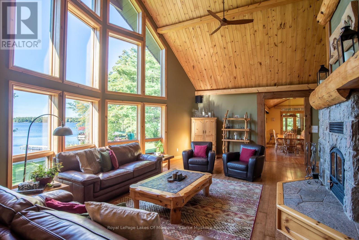
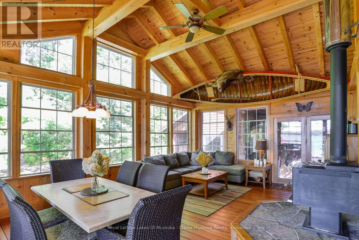
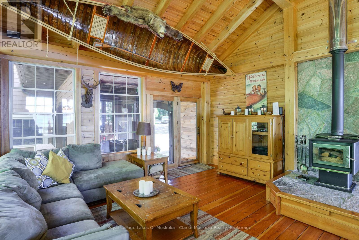
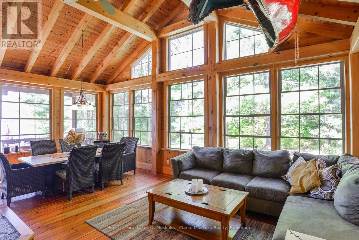
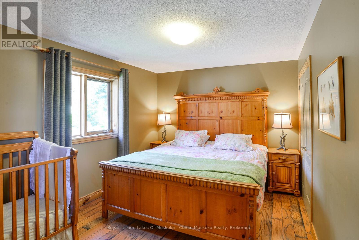
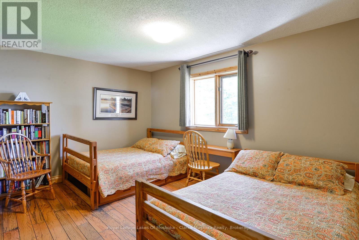
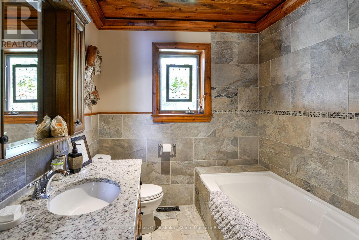
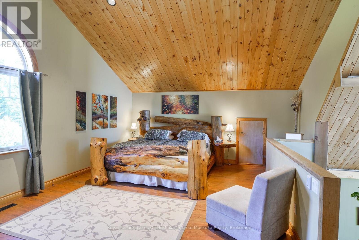
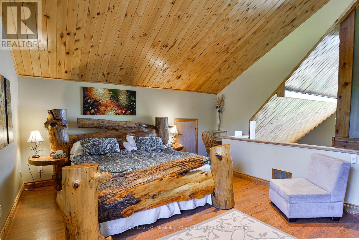
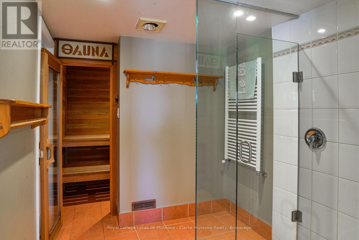
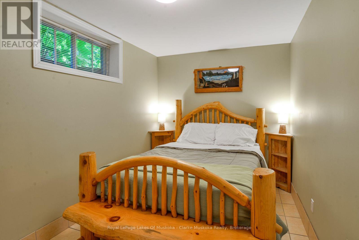
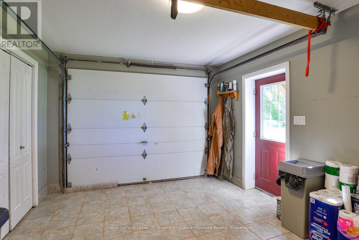
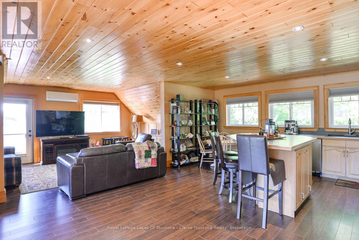
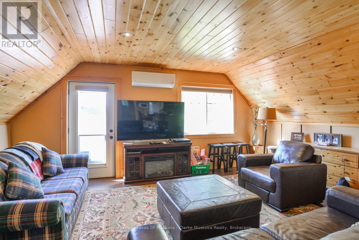
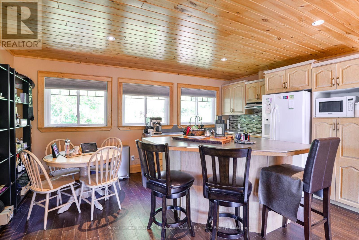
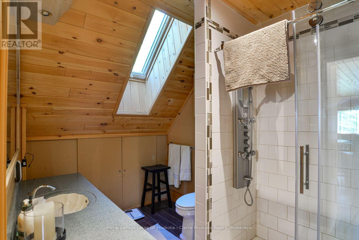
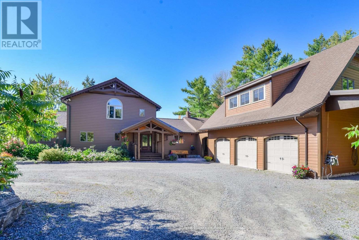
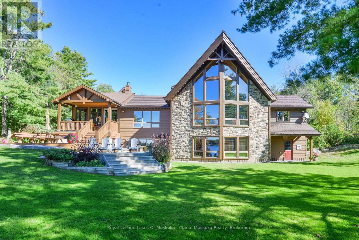
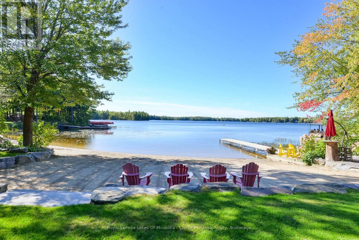
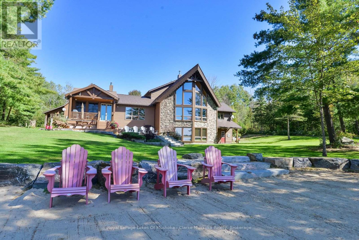
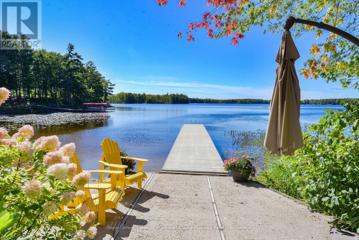
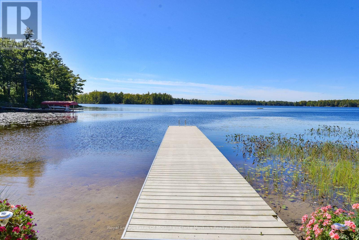
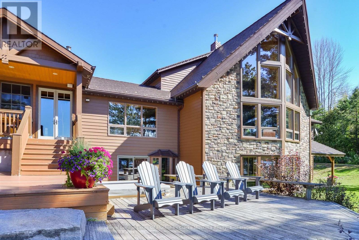
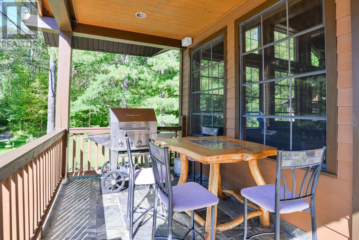
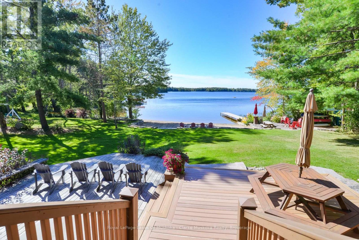
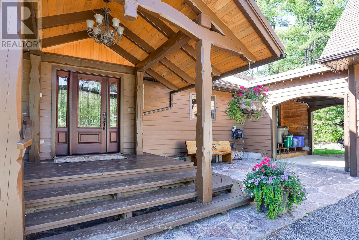
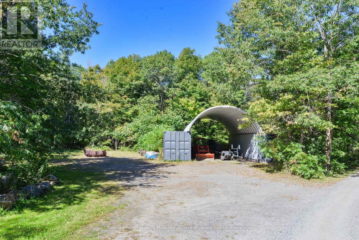
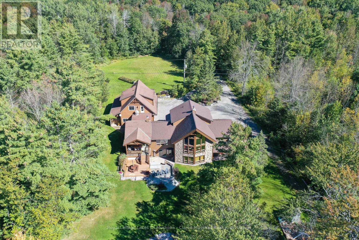
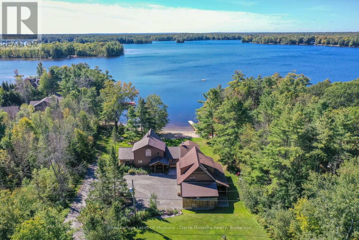
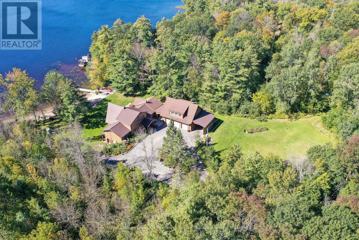
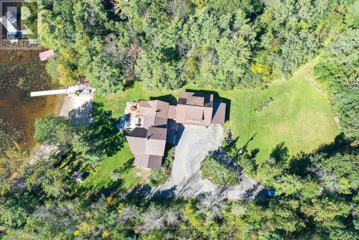
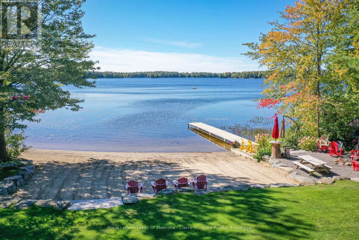
Set on 3.94 acres with 203 feet of frontage on Morrison Lake, this spacious six-bedroom, four-bathroom property offers a wonderful combination of waterfront living, privacy and thoughtfully designed living space. The shoreline features a sandy beach and dock, creating an inviting setting for swimming, boating and enjoying long summer days on the lake.The home is complemented by an attached three-car garage with additional living accommodation above, providing excellent flexibility for guests, family or a private workspace. The garage, basement and breezeway are equipped with radiant floor heating, while separate electric floor heating adds comfort to the front entranceway and bathroom. A five-person cedar sauna with electric heat is located in the basement.Throughout the home, custom woodworking adds character and craftsmanship, including detailed finishes surrounding both the basement and great room fireplaces. A Normerica timber frame Muskoka room provides an ideal space to enjoy the surrounding property in comfort, while the timber frame garage breezeway creates a distinctive connection between the home and garage.Modern conveniences include dual Tesla EV chargers, with charging capability both inside and outside the garage. With generous living space, extensive recreational features and a beautiful Morrison Lake setting, this property offers a well-rounded Muskoka lifestyle with room for family, guests and year-round enjoyment. (id:54532)
Open House
This property has open houses!
11:00 am
Ends at:1:00 pm
Property Details
| MLS® Number | X13875454 |
| Property Type | Single Family |
| Community Name | Wood (Gravenhurst) |
| Easement | Easement, Right Of Way |
| Equipment Type | Propane Tank |
| Features | Wooded Area, Flat Site, Sauna |
| Parking Space Total | 8 |
| Rental Equipment Type | Propane Tank |
| Structure | Dock |
| View Type | Direct Water View |
| Water Front Name | Morrison Lake |
| Water Front Type | Waterfront On Lake |
Building
| Bathroom Total | 4 |
| Bedrooms Above Ground | 6 |
| Bedrooms Total | 6 |
| Amenities | Fireplace(s) |
| Basement Development | Finished |
| Basement Features | Walk Out |
| Basement Type | Full (finished) |
| Construction Style Attachment | Detached |
| Cooling Type | Central Air Conditioning |
| Exterior Finish | Wood, Stone |
| Fireplace Present | Yes |
| Fireplace Total | 3 |
| Fireplace Type | Woodstove |
| Foundation Type | Insulated Concrete Forms |
| Half Bath Total | 1 |
| Heating Fuel | Electric, Propane, Wood |
| Heating Type | Forced Air, Heat Pump, Radiant Heat |
| Stories Total | 2 |
| Size Interior | 3,500 - 5,000 Sqft |
| Type | House |
| Utility Power | Generator |
| Utility Water | Lake/river Water Intake |
Parking
| Attached Garage | |
| Garage |
Land
| Access Type | Year-round Access, Public Road, Private Docking |
| Acreage | Yes |
| Sewer | Septic System |
| Size Frontage | 203 Ft |
| Size Irregular | 203 Ft |
| Size Total Text | 203 Ft|2 - 4.99 Acres |
| Surface Water | Lake/pond |
Rooms
| Level | Type | Length | Width | Dimensions |
|---|---|---|---|---|
| Second Level | Other | 2.36 m | 2.24 m | 2.36 m x 2.24 m |
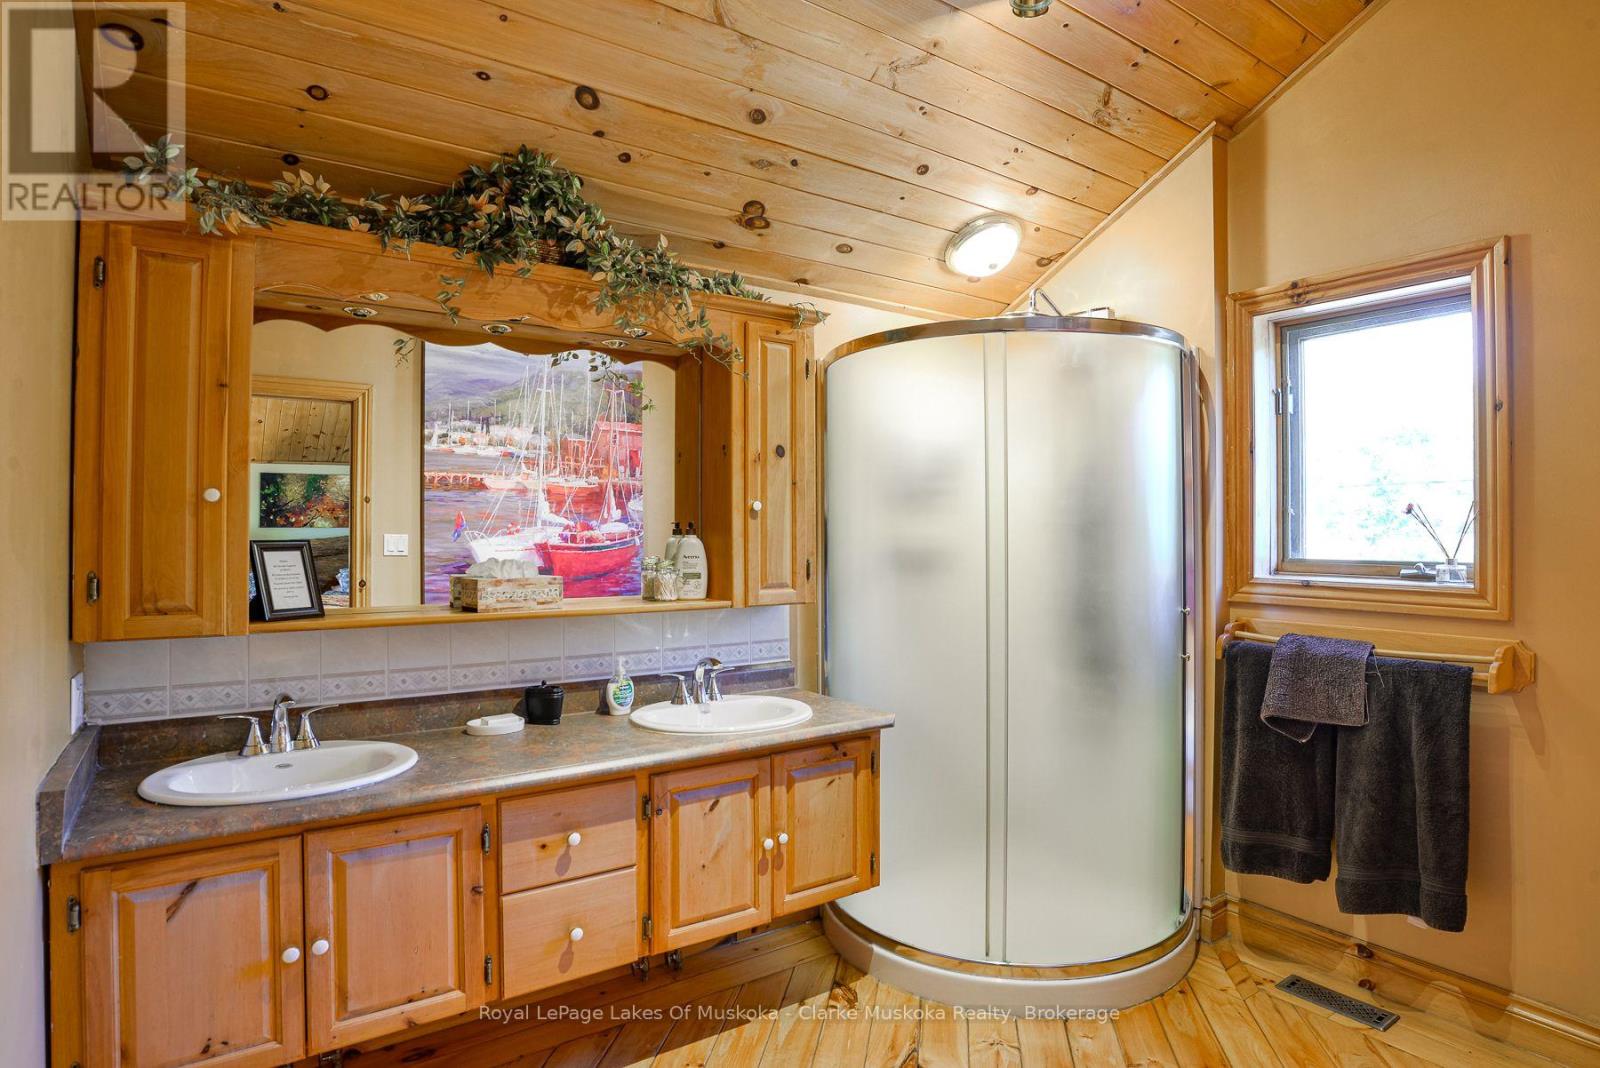
| Second Level | Bathroom | 2.34 m | 2.97 m | 2.34 m x 2.97 m |
| Second Level | Primary Bedroom | 5.87 m | 5.31 m | 5.87 m x 5.31 m |
| Lower Level | Utility Room | 5.06 m | 9.42 m | 5.06 m x 9.42 m |
| Lower Level | Laundry Room | 3.28 m | 3.28 m | 3.28 m x 3.28 m |
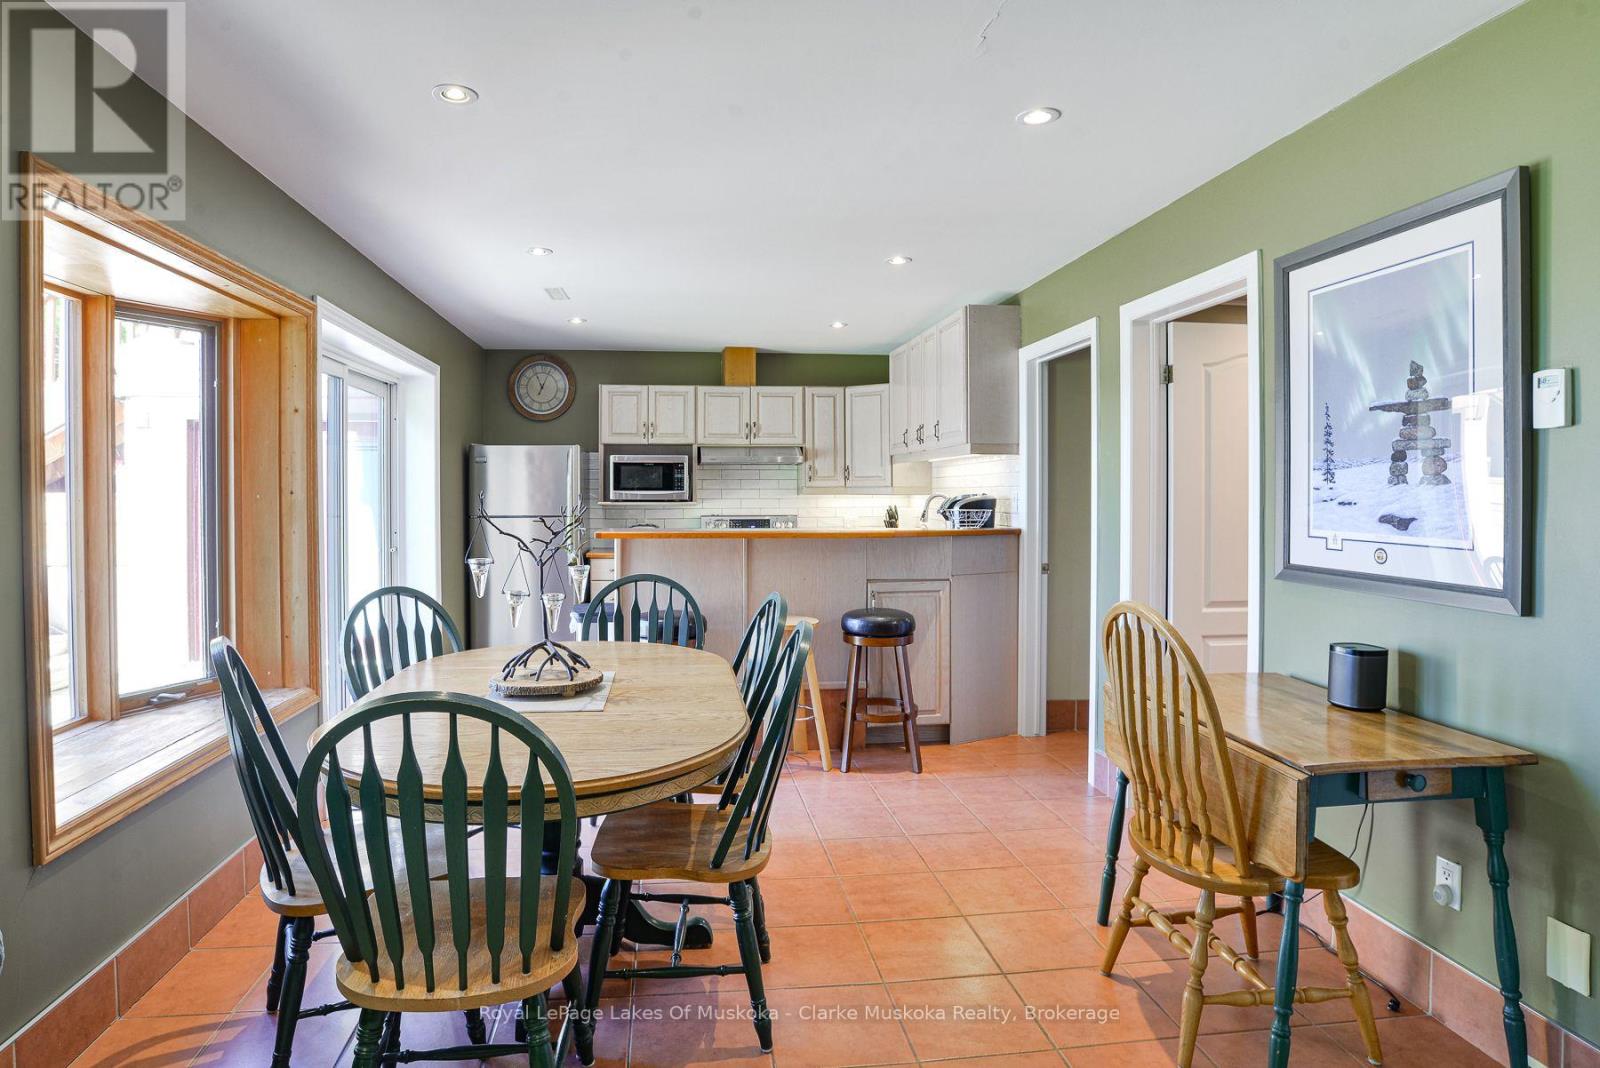
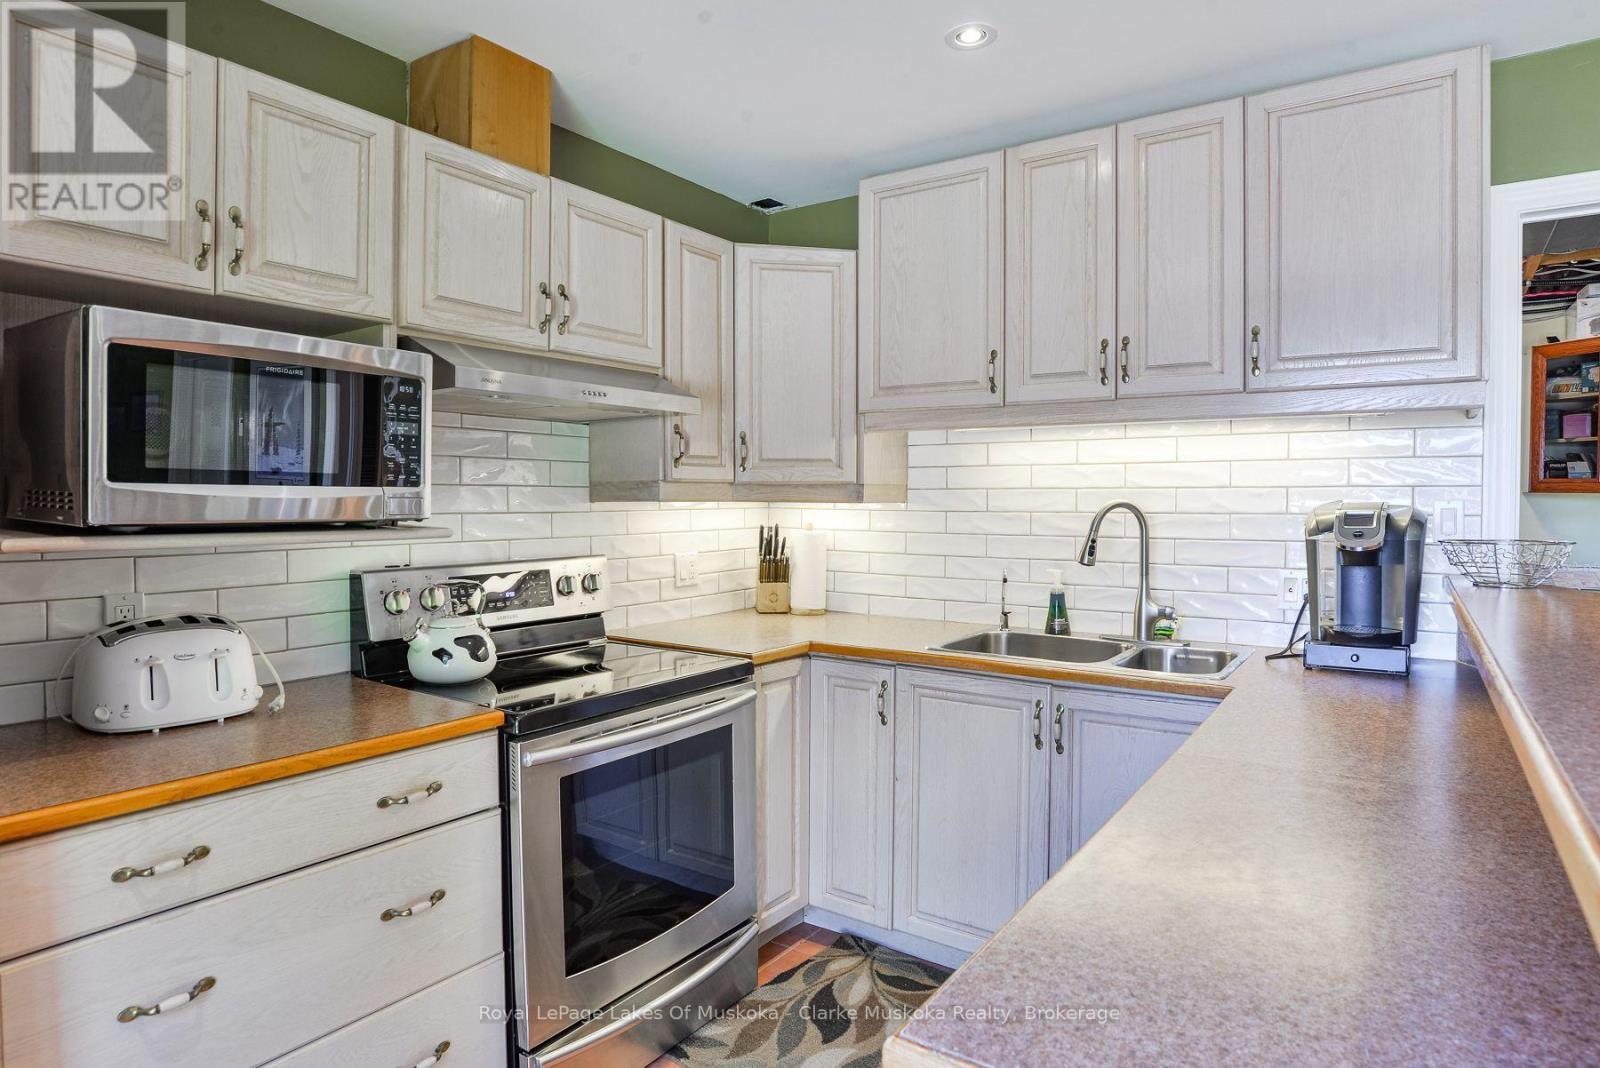
| Lower Level | Kitchen | 5.41 m | 3.35 m | 5.41 m x 3.35 m |
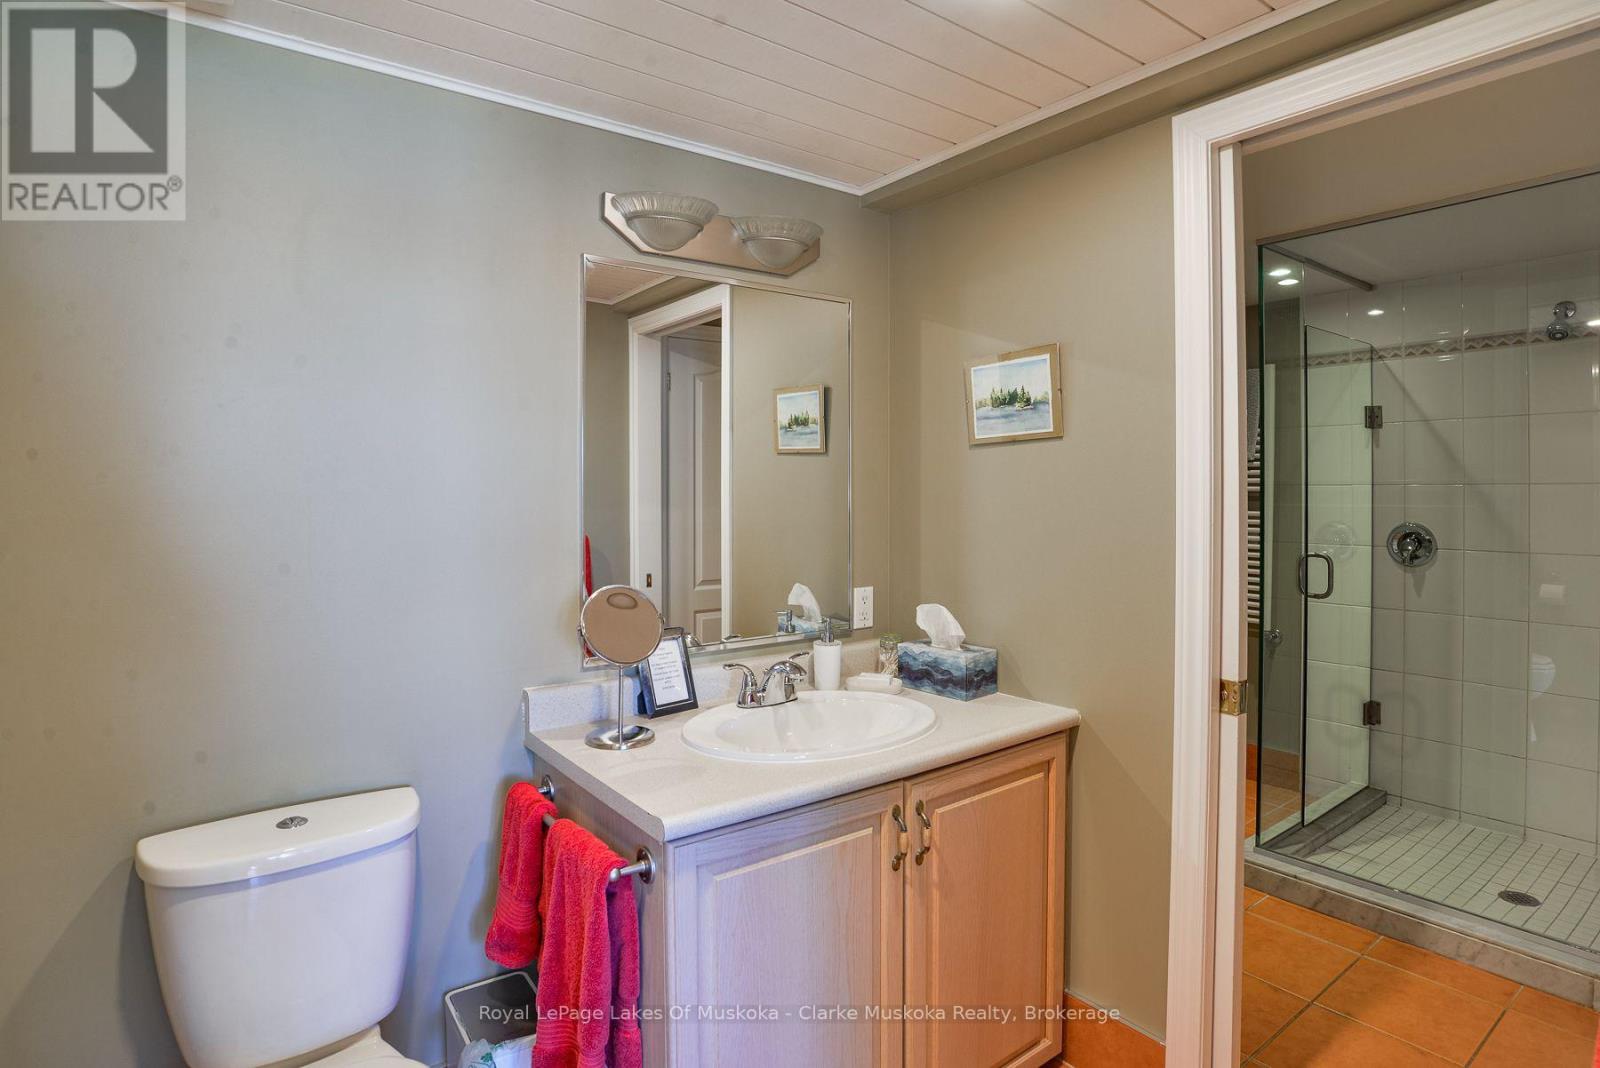
| Lower Level | Bathroom | 4.22 m | 2.69 m | 4.22 m x 2.69 m |
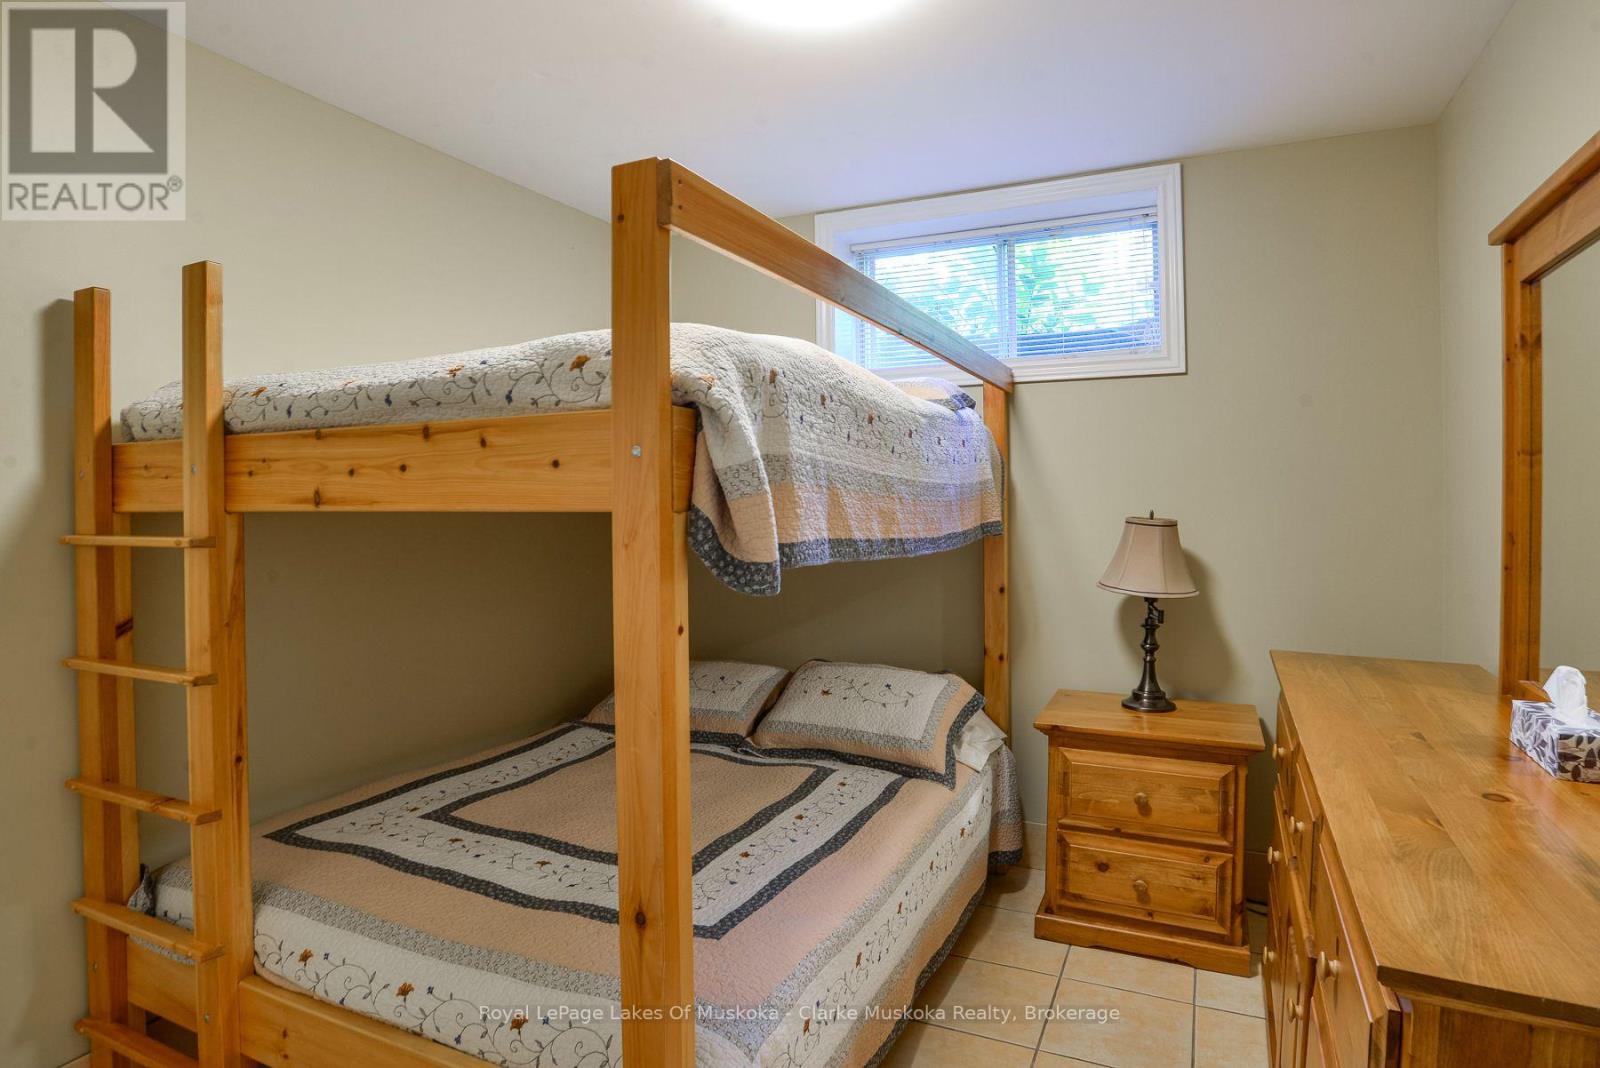
| Lower Level | Bedroom | 2.79 m | 3.99 m | 2.79 m x 3.99 m |
| Lower Level | Bedroom | 2.77 m | 3.25 m | 2.77 m x 3.25 m |
| Lower Level | Bedroom | 4.17 m | 3.3 m | 4.17 m x 3.3 m |
| Lower Level | Recreational, Games Room | 8 m | 7.14 m | 8 m x 7.14 m |
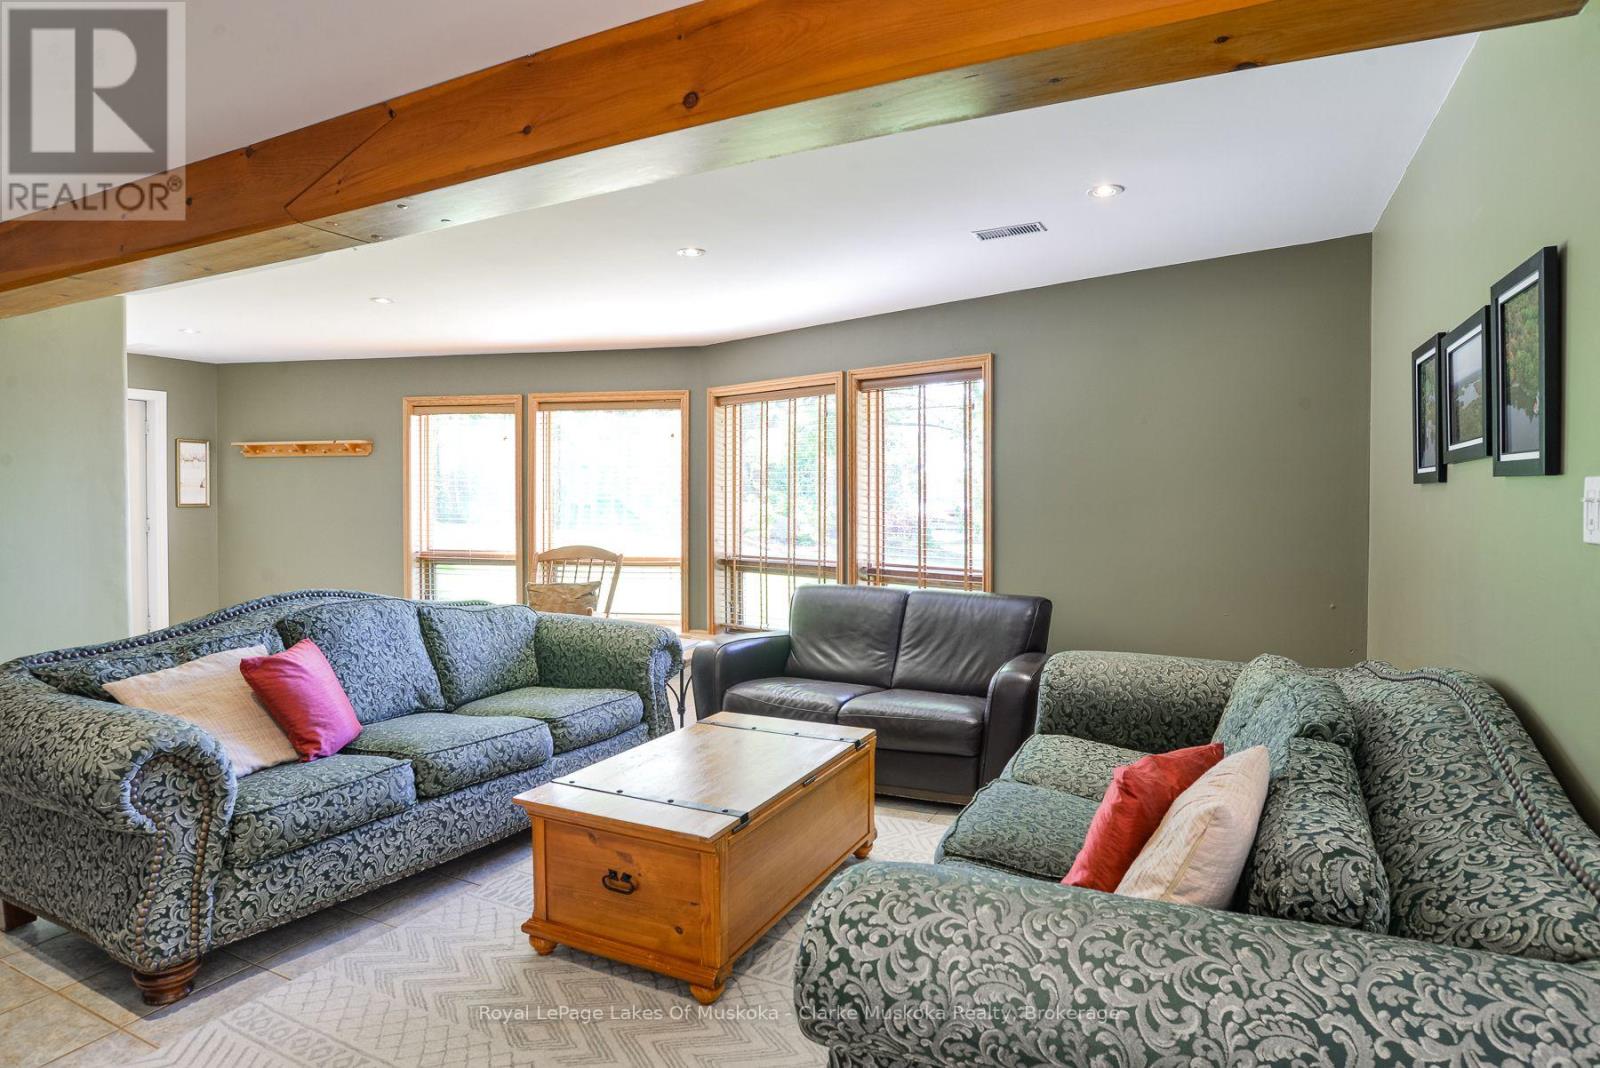
| Main Level | Living Room | 7.14 m | 5.08 m | 7.14 m x 5.08 m |
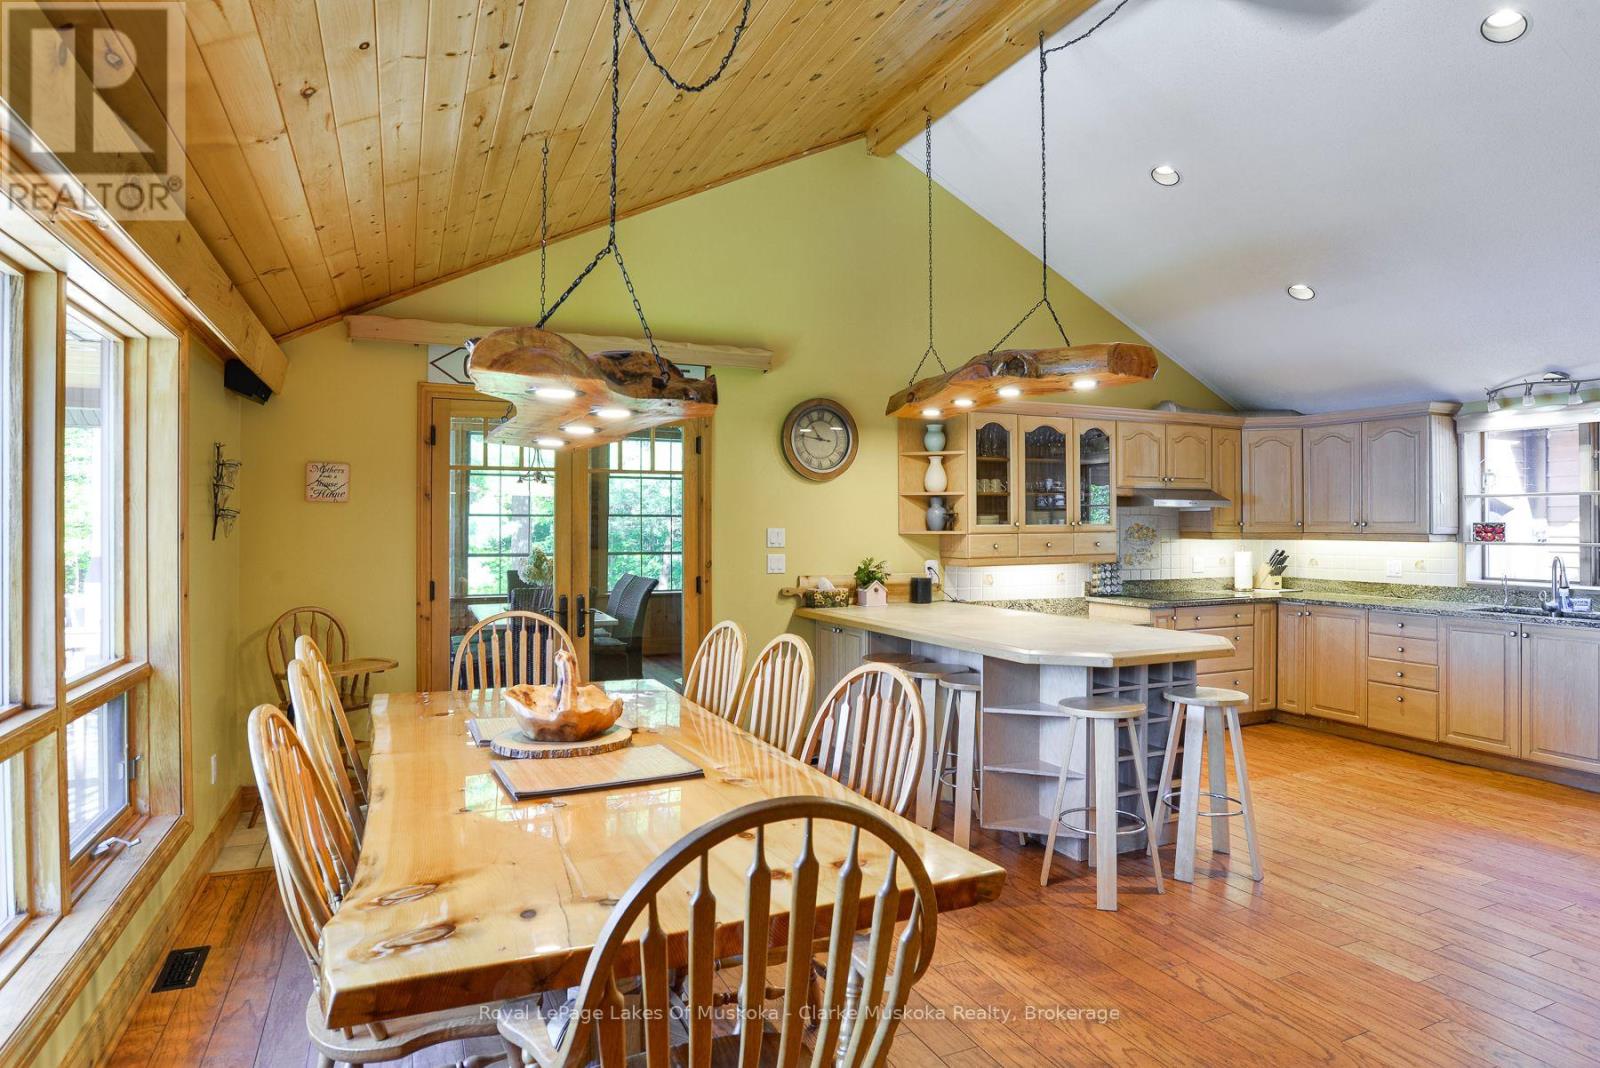
| Main Level | Dining Room | 3 m | 5.44 m | 3 m x 5.44 m |
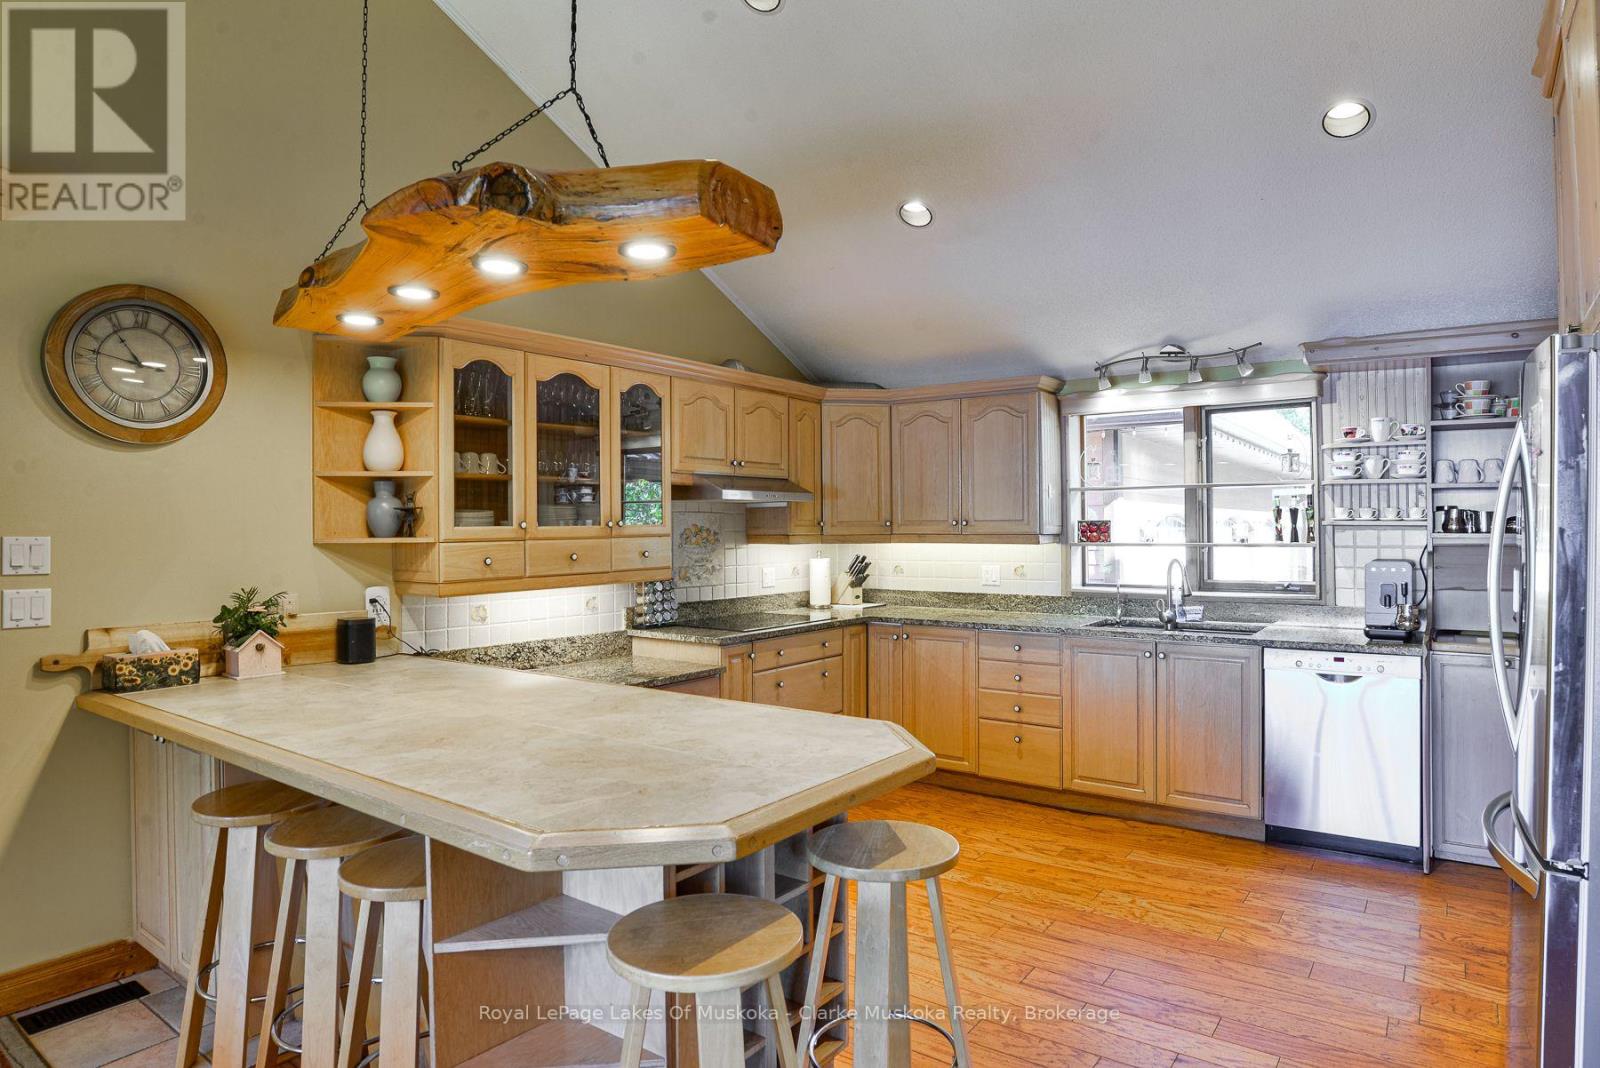
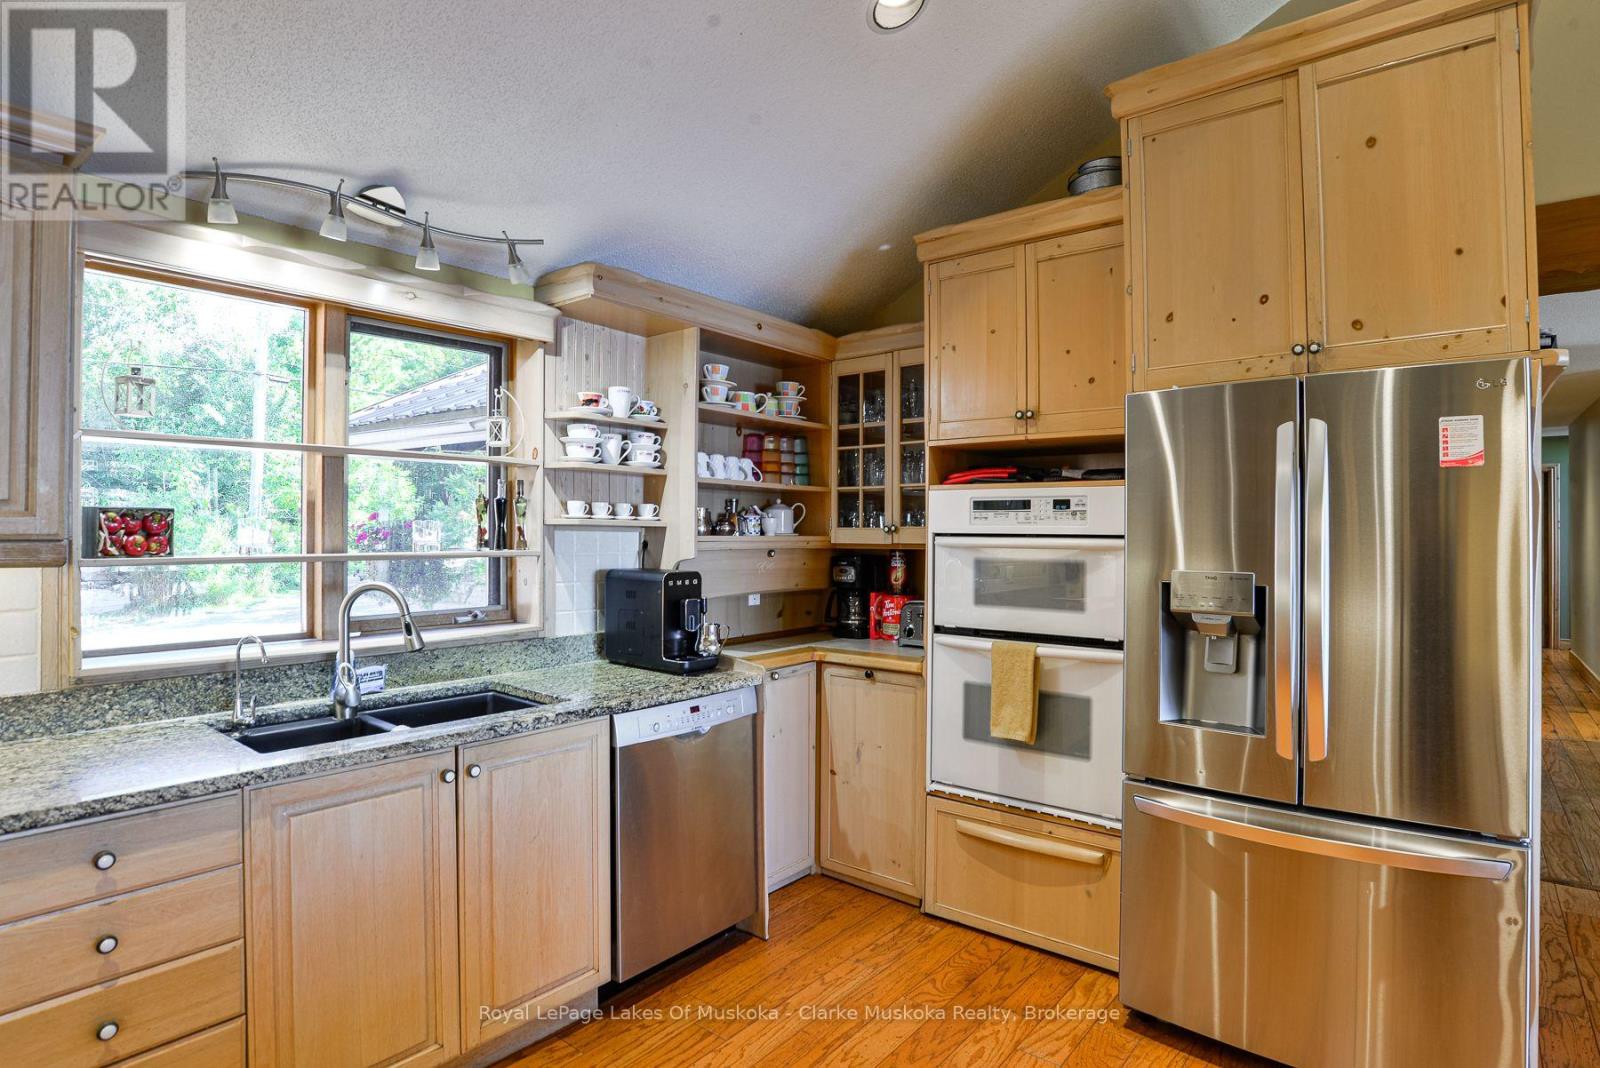
| Main Level | Kitchen | 4.22 m | 5.44 m | 4.22 m x 5.44 m |
| Main Level | Foyer | 3.18 m | 1.83 m | 3.18 m x 1.83 m |
| Main Level | Great Room | 6.02 m | 8.23 m | 6.02 m x 8.23 m |
| Main Level | Bathroom | 3.07 m | 2.13 m | 3.07 m x 2.13 m |
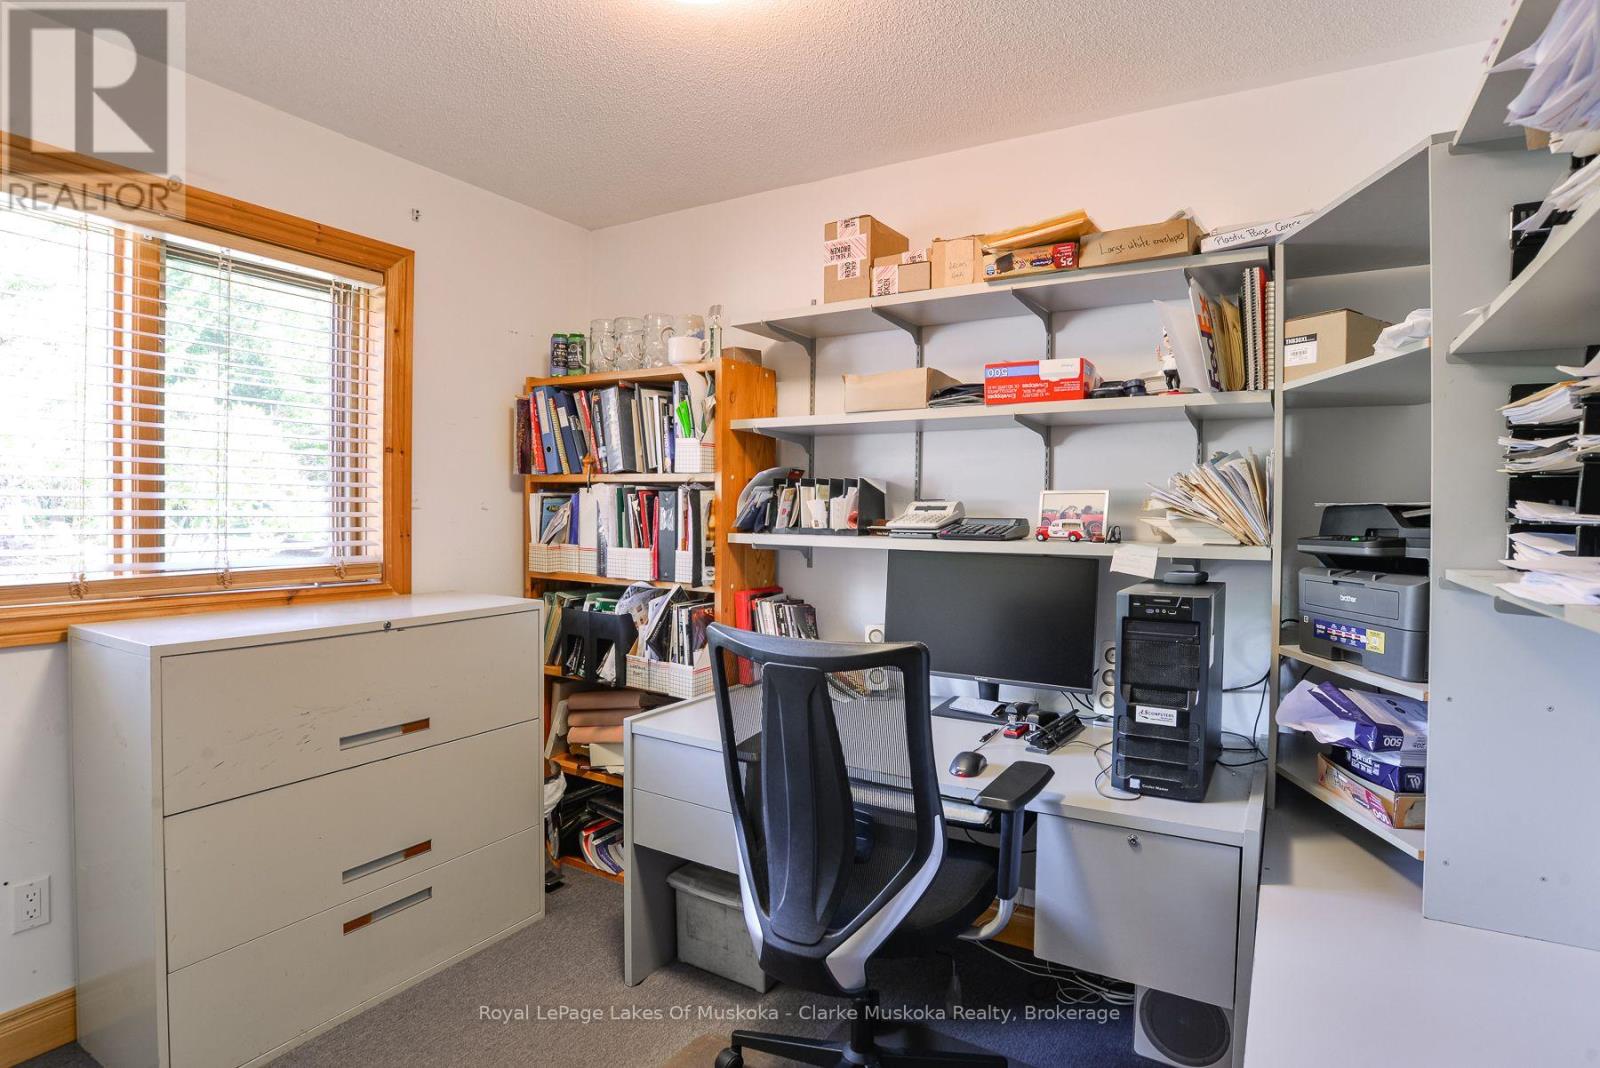
| Main Level | Office | 3.07 m | 3.2 m | 3.07 m x 3.2 m |
| Main Level | Bedroom | 3.45 m | 4.22 m | 3.45 m x 4.22 m |
| Main Level | Bedroom | 3.51 m | 4.22 m | 3.51 m x 4.22 m |
Contact Us
Contact us for more information
Rick Woods
Salesperson

Sotheby's International Realty Canada,
Brokerage
243 Hurontario St,
Collingwood, ON L9Y 2M1
Office: 705 416 1499













































































The trademarks REALTOR®, REALTORS®, and the REALTOR® logo are controlled by The Canadian Real Estate Association (CREA) and identify real estate professionals who are members of CREA. The trademarks MLS®, Multiple Listing Service® and the associated logos are owned by The Canadian Real Estate Association (CREA) and identify the quality of services provided by real estate professionals who are members of CREA. The trademark DDF® is owned by The Canadian Real Estate Association (CREA) and identifies CREA's Data Distribution Facility (DDF®)
October 08 2026 02:59:16
The Lakelands Association of REALTORS®
Royal LePage Lakes Of Muskoka - Clarke Muskoka Realty