10 Riverdale Road Parry Sound, Ontario P2A 1N9

$199,900
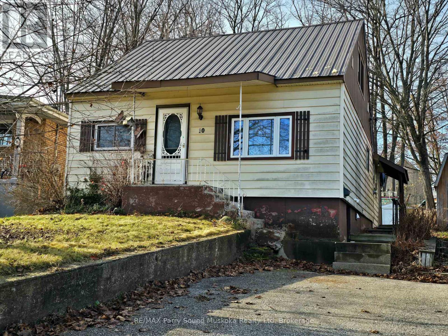
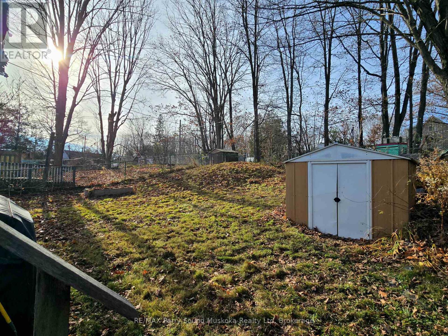
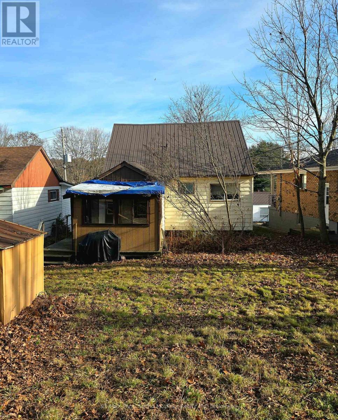
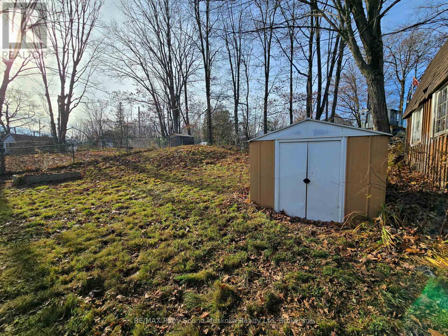
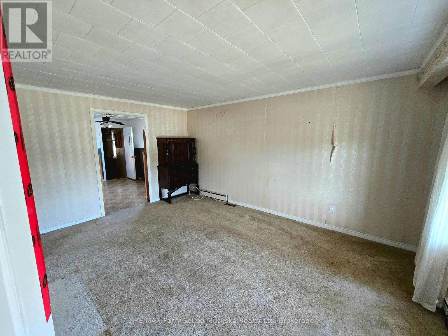
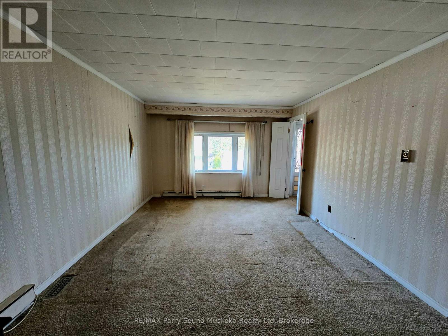
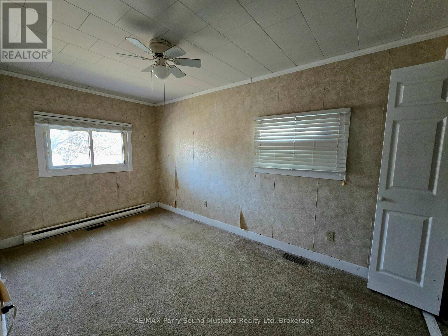
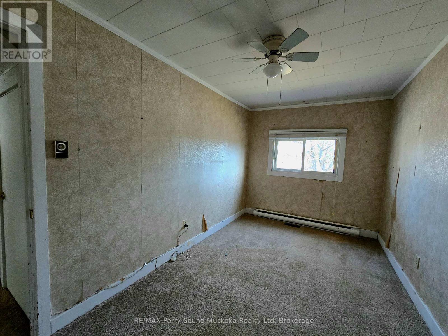
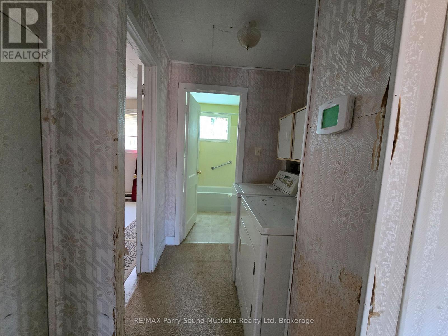
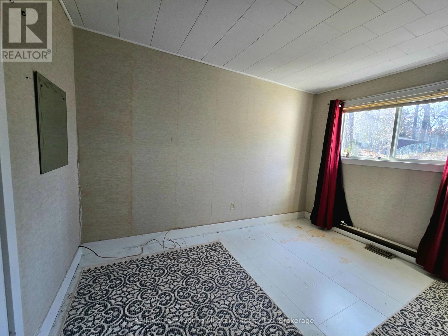
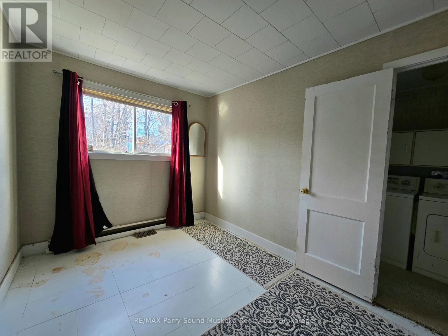
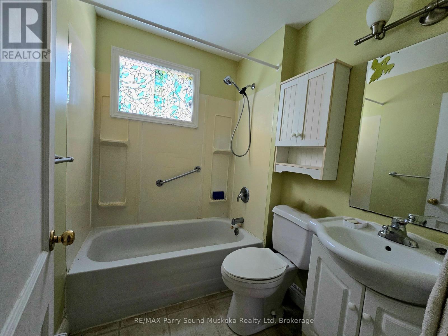
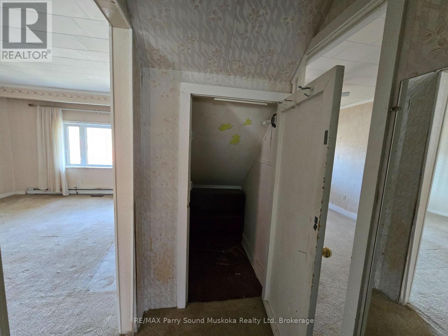
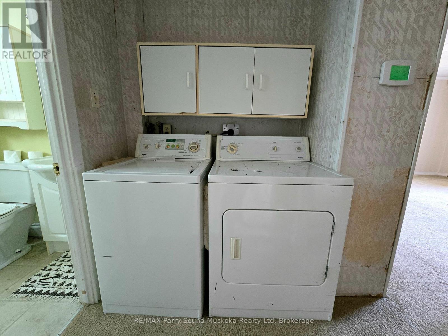
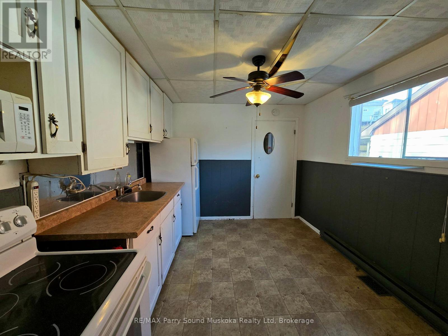
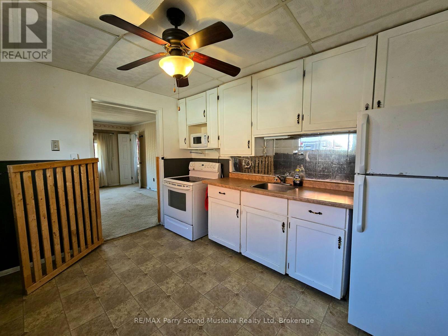
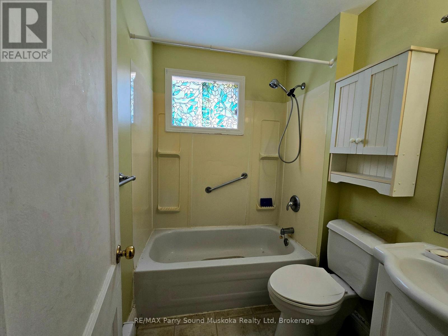
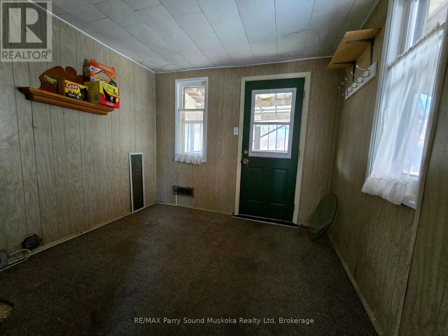
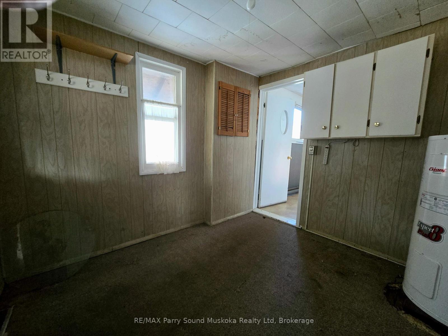
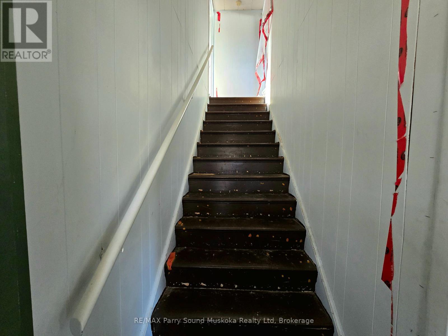
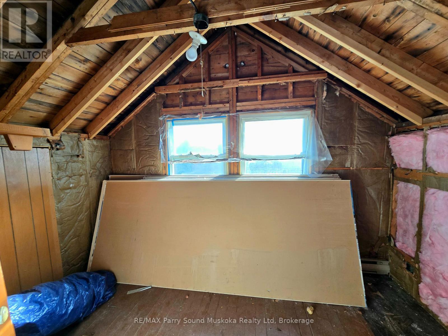
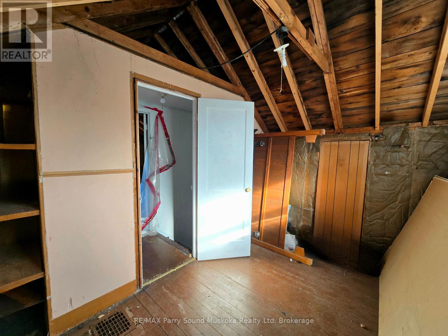
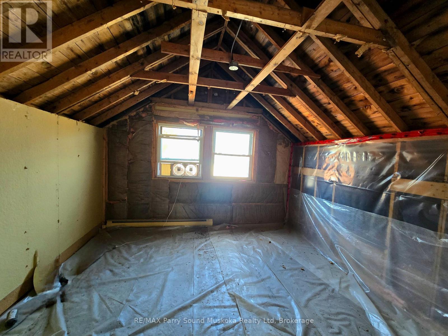
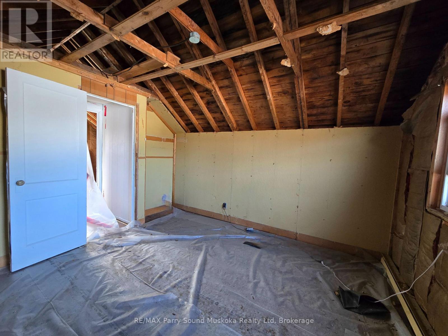
ATTENTION INVESTORS, RENOVATORS & HANDY BUYERS! Opportunity awaits at 10 Riverdale Road in the heart of Parry Sound! This 4-bedroom, 1-bathroom detached home offers over 1,000 sq. ft. of living space and is ready for someone with the vision to unlock its potential. Featuring a metal roof, municipal water and sewer, forced-air natural gas heating, and a backyard with storage space, this property offers a starting point for your next renovation project. Conveniently located near schools, parks, shopping, and local amenities. Whether you're looking for your next investment or a home to transform into your own, bring your tools, creativity, and imagination! This property requires repairs and renovations and is being sold "AS IS, WHERE IS". Buyers are encouraged to complete their own due diligence. Don't miss the opportunity to explore the possibilities! (id:54532)
Property Details
| MLS® Number | X14199682 |
| Property Type | Single Family |
| Community Name | Parry Sound |
| Equipment Type | Water Heater - Electric, Water Heater |
| Features | Irregular Lot Size |
| Parking Space Total | 2 |
| Rental Equipment Type | Water Heater - Electric, Water Heater |
Building
| Bathroom Total | 1 |
| Bedrooms Above Ground | 4 |
| Bedrooms Total | 4 |
| Age | 51 To 99 Years |
| Appliances | Water Heater, Water Meter, Dryer, Stove, Washer, Window Coverings, Refrigerator |
| Basement Type | Crawl Space |
| Construction Style Attachment | Detached |
| Cooling Type | None |
| Exterior Finish | Vinyl Siding |
| Foundation Type | Concrete |
| Heating Fuel | Electric, Natural Gas |
| Heating Type | Baseboard Heaters, Forced Air |
| Stories Total | 2 |
| Size Interior | 700 - 1,100 Sqft |
| Type | House |
| Utility Water | Municipal Water |
Parking
| No Garage |
Land
| Acreage | No |
| Sewer | Sanitary Sewer |
| Size Depth | 34.69 M |
| Size Frontage | 9.92 M |
| Size Irregular | 9.9 X 34.7 M |
| Size Total Text | 9.9 X 34.7 M |
| Zoning Description | R1 |
Rooms
| Level | Type | Length | Width | Dimensions |
|---|---|---|---|---|
| Second Level | Bedroom 3 | 3.73 m | 2.44 m | 3.73 m x 2.44 m |
| Second Level | Bedroom 4 | 3.58 m | 3.73 m | 3.58 m x 3.73 m |
| Main Level | Living Room | 4.72 m | 3.51 m | 4.72 m x 3.51 m |
| Main Level | Kitchen | 3.6 m | 2.9 m | 3.6 m x 2.9 m |
| Main Level | Mud Room | 2.9 m | 2.82 m | 2.9 m x 2.82 m |
| Main Level | Bedroom | 3.51 m | 2.52 m | 3.51 m x 2.52 m |
| Main Level | Bedroom 2 | 4.19 m | 2.29 m | 4.19 m x 2.29 m |
| Main Level | Laundry Room | 2.74 m | 1.75 m | 2.74 m x 1.75 m |
| Main Level | Bathroom | 1.98 m | 1.68 m | 1.98 m x 1.68 m |
Utilities
| Cable | Installed |
| Electricity | Installed |
| Sewer | Installed |
https://www.realtor.ca/real-estate/30533903/10-riverdale-road-parry-sound-parry-sound
Contact Us
Contact us for more information
Robert Smith
Salesperson

Sotheby's International Realty Canada,
Brokerage
243 Hurontario St,
Collingwood, ON L9Y 2M1
Office: 705 416 1499

















































































The trademarks REALTOR®, REALTORS®, and the REALTOR® logo are controlled by The Canadian Real Estate Association (CREA) and identify real estate professionals who are members of CREA. The trademarks MLS®, Multiple Listing Service® and the associated logos are owned by The Canadian Real Estate Association (CREA) and identify the quality of services provided by real estate professionals who are members of CREA. The trademark DDF® is owned by The Canadian Real Estate Association (CREA) and identifies CREA's Data Distribution Facility (DDF®)
November 20 2026 08:30:39
The Lakelands Association of REALTORS®
RE/MAX Parry Sound Muskoka Realty Ltd