1079 Huron Terrace Kincardine, Ontario N2Z 1E6

$489,900
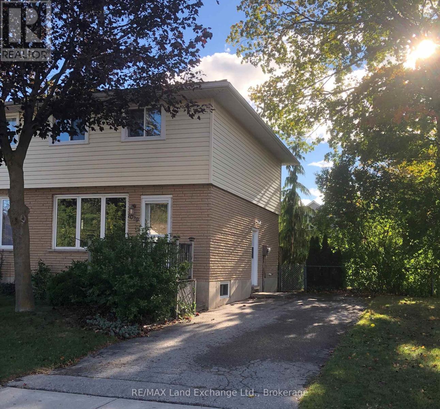
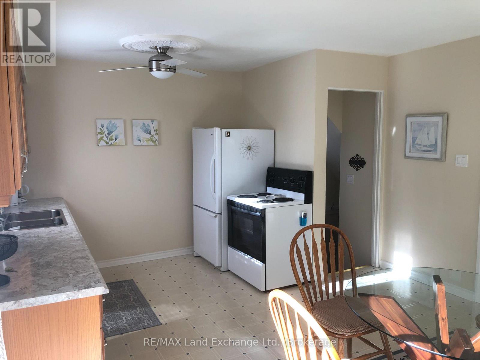
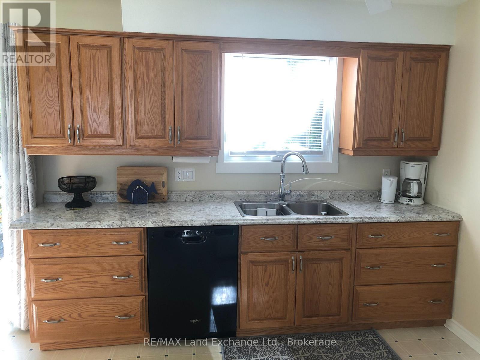
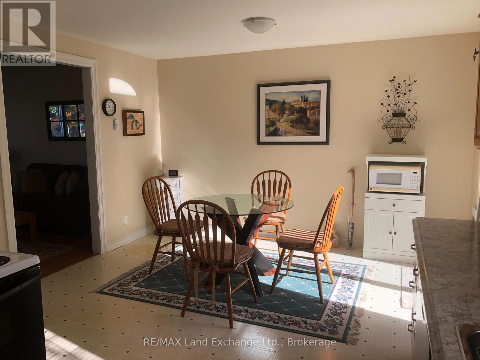
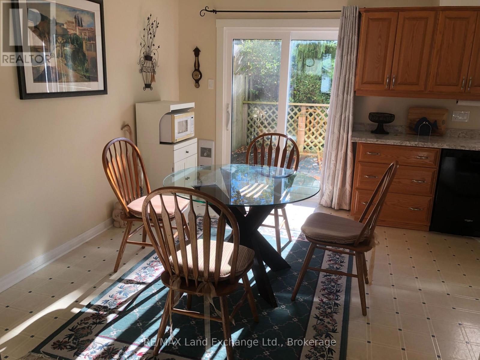
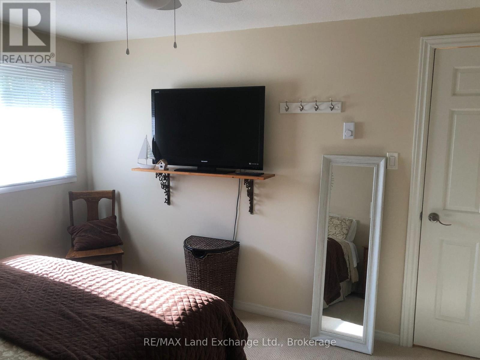
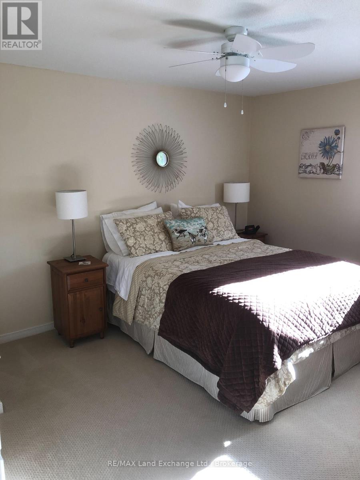
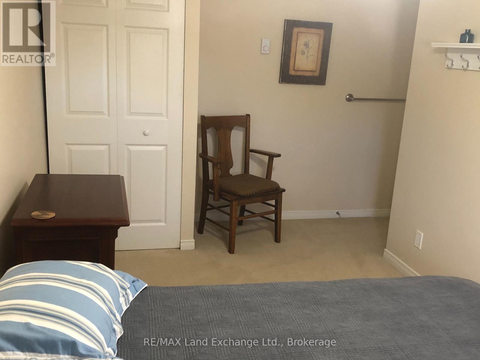
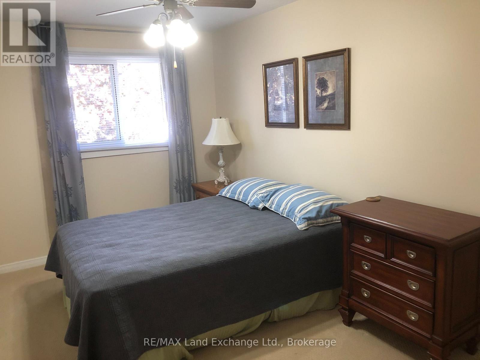
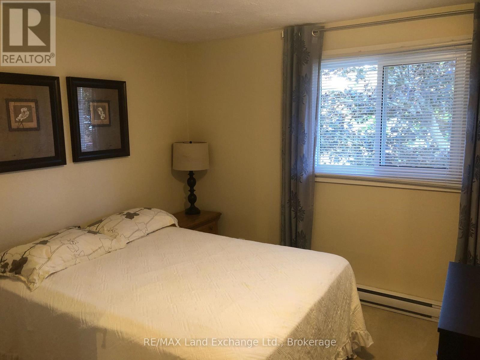
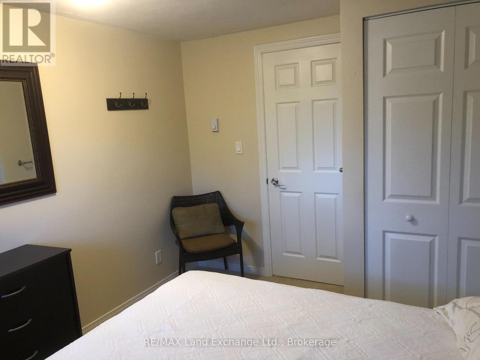
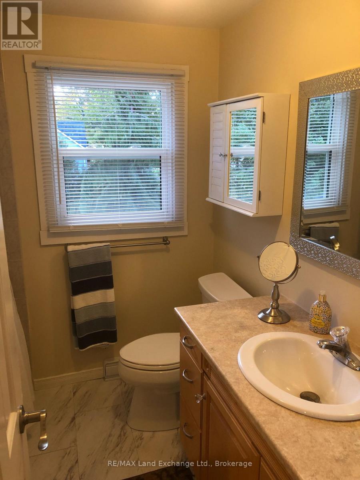
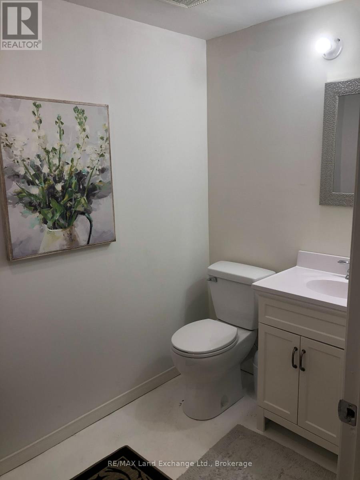
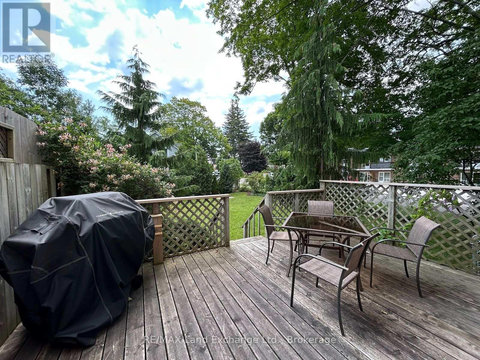
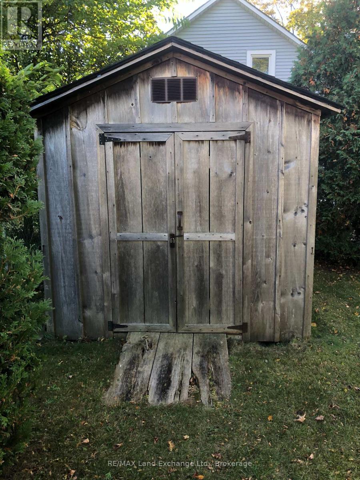
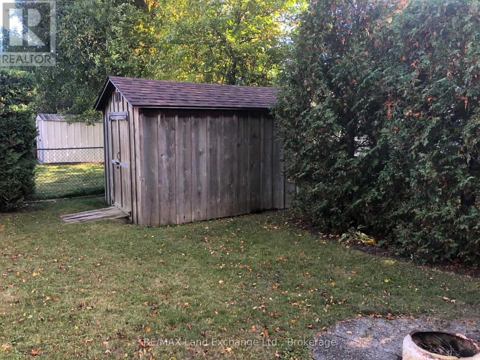
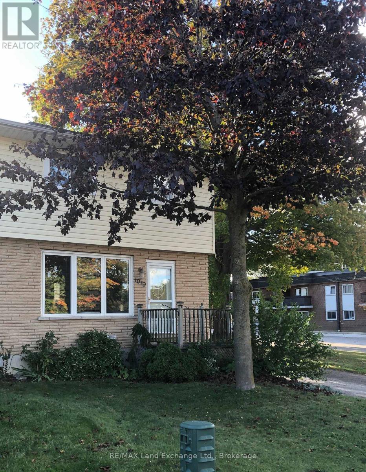
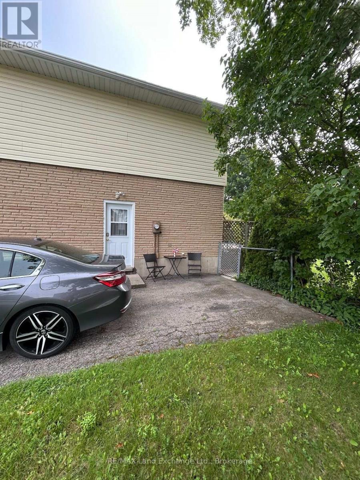
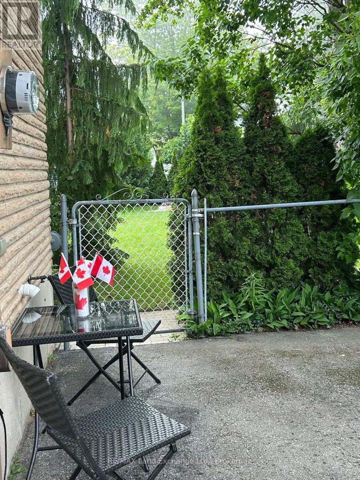
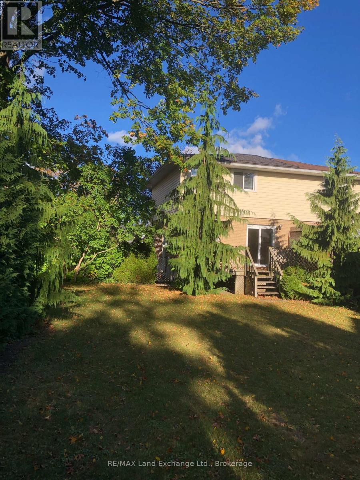
This 3 bedroom, 1 and 1/2 bath semidetached home is greatly located as it is near the downtown core, Lake Huron, Kincardine Golf Course, Connaught Park and the Kincardine Hospital. Pride of ownership is evident with your first step in the door as the owners have made many recent renovations. On the exterior there is a steel roof with transferable warranty. The back of the house offers a 10'x16' deck with gas bbq hookup and it is a lovely yard with garden shed. (id:54532)
Property Details
| MLS® Number | X13870188 |
| Property Type | Single Family |
| Community Name | Kincardine |
| Features | Level, Carpet Free |
| Parking Space Total | 3 |
Building
| Bathroom Total | 2 |
| Bedrooms Above Ground | 3 |
| Bedrooms Total | 3 |
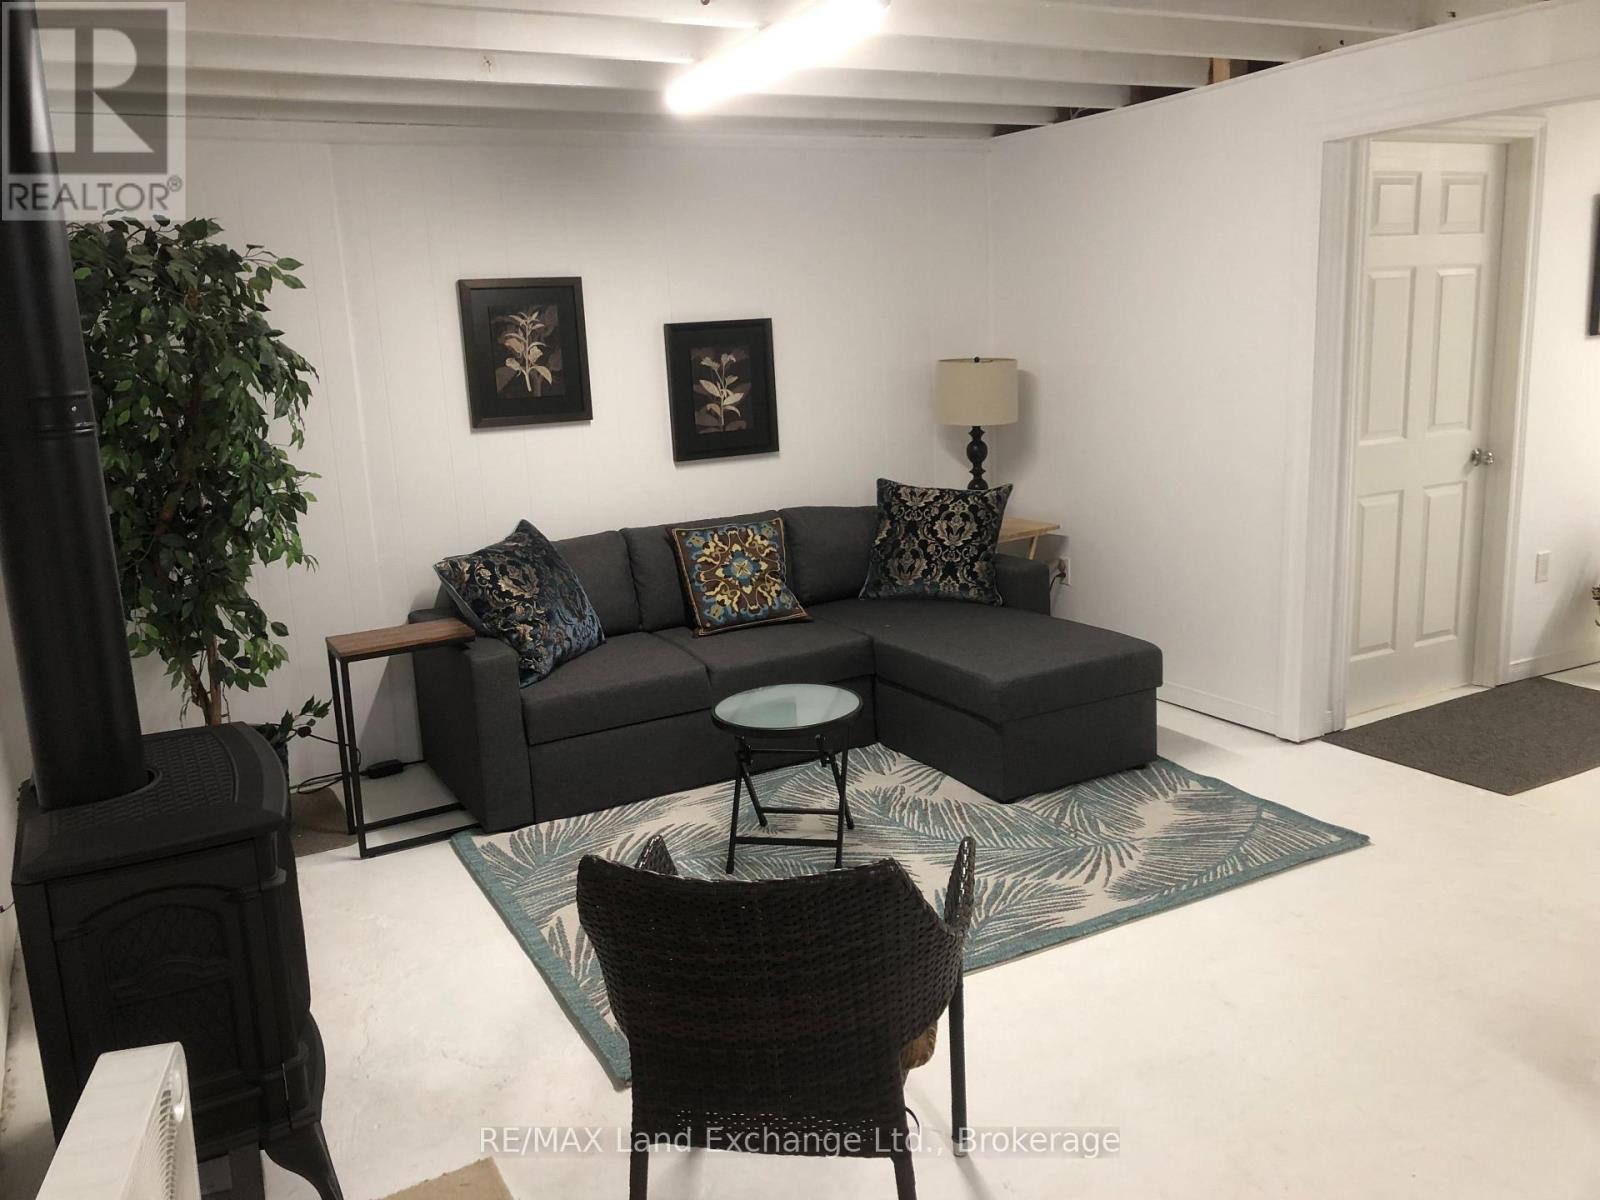
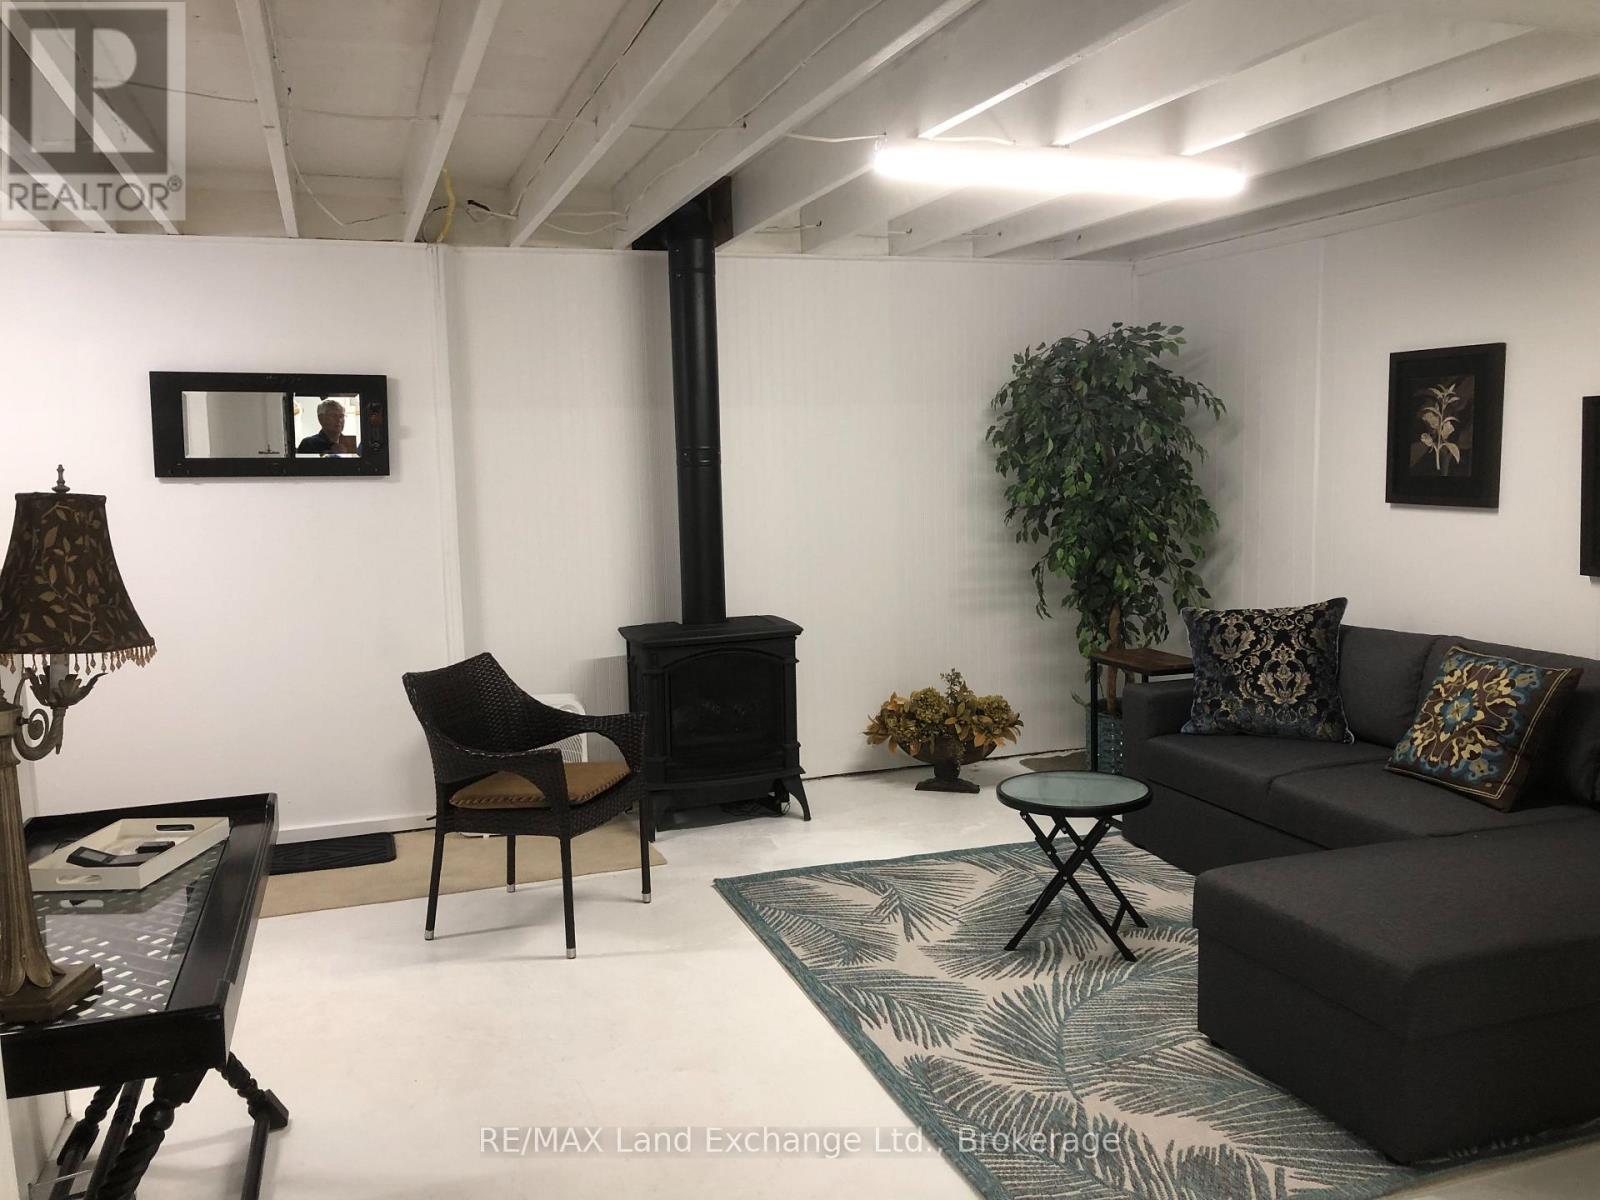
| Amenities | Fireplace(s) |
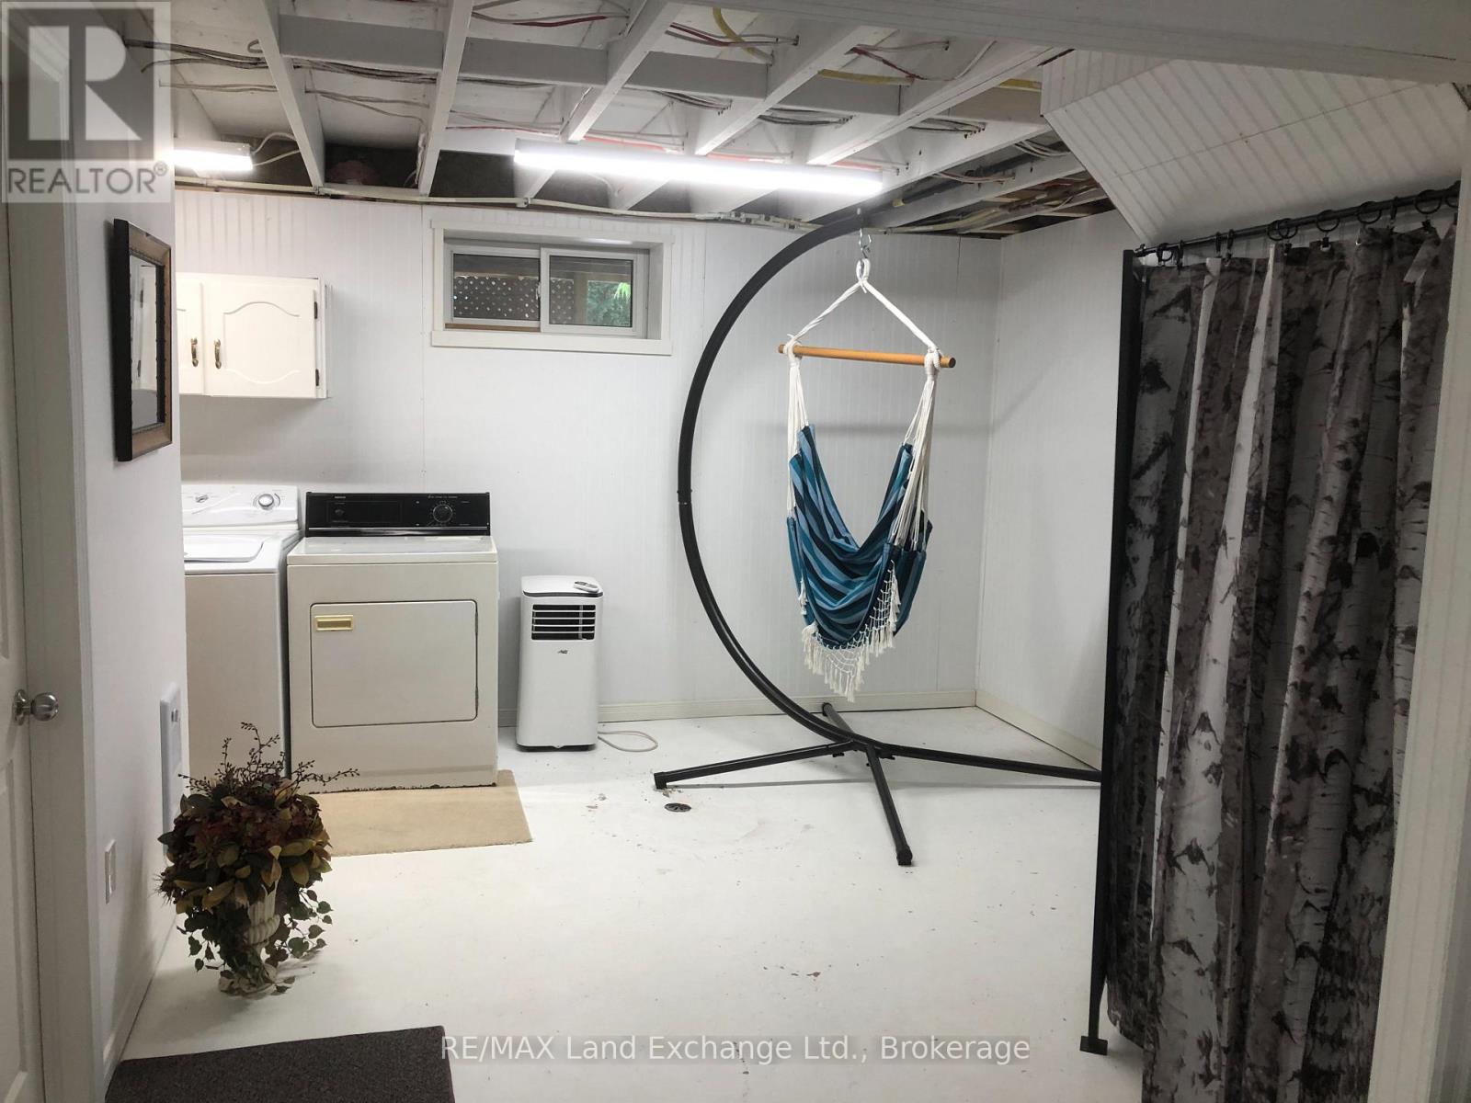
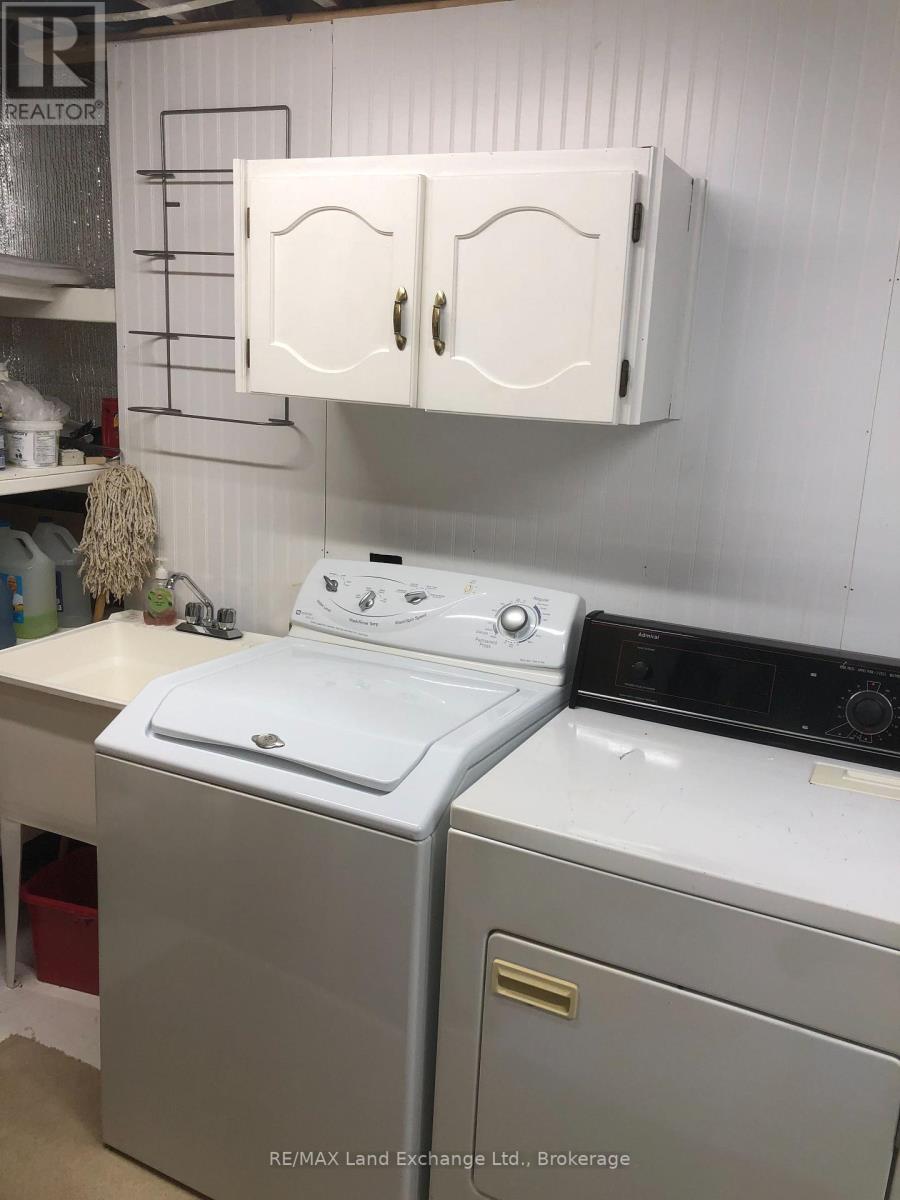
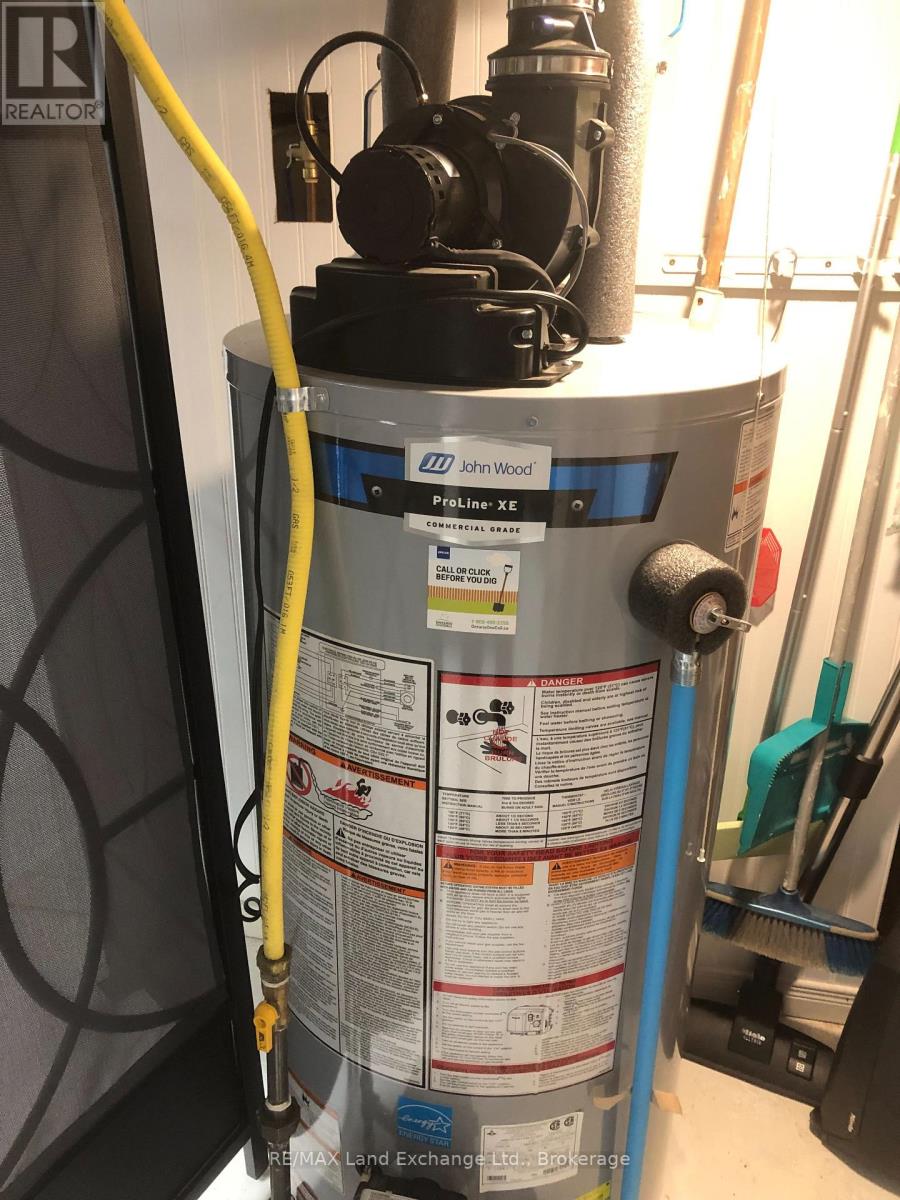
| Appliances | Water Heater, Blinds, Dishwasher, Dryer, Microwave, Stove, Washer, Refrigerator |
| Basement Development | Partially Finished |
| Basement Type | Full (partially Finished) |
| Construction Status | Insulation Upgraded |
| Construction Style Attachment | Semi-detached |
| Cooling Type | Window Air Conditioner |
| Exterior Finish | Brick, Vinyl Siding |
| Fireplace Present | Yes |
| Fireplace Type | Free Standing Metal |
| Flooring Type | Vinyl, Carpeted, Concrete, Tile |
| Foundation Type | Poured Concrete |
| Half Bath Total | 1 |
| Heating Fuel | Natural Gas |
| Heating Type | Radiant Heat |
| Stories Total | 2 |
| Size Interior | 700 - 1,100 Sqft |
| Type | House |
| Utility Water | Municipal Water |
Parking
| No Garage |
Land
| Acreage | No |
| Sewer | Sanitary Sewer |
| Size Depth | 116 Ft ,9 In |
| Size Frontage | 35 Ft |
| Size Irregular | 35 X 116.8 Ft |
| Size Total Text | 35 X 116.8 Ft |
Rooms
| Level | Type | Length | Width | Dimensions |
|---|---|---|---|---|
| Second Level | Primary Bedroom | 3.81 m | 3.2 m | 3.81 m x 3.2 m |
| Second Level | Bedroom 2 | 4.42 m | 2.44 m | 4.42 m x 2.44 m |
| Second Level | Bedroom 3 | 3.51 m | 2.9 m | 3.51 m x 2.9 m |
| Second Level | Bathroom | 2.13 m | 2.13 m | 2.13 m x 2.13 m |
| Basement | Recreational, Games Room | 4.12 m | 3.96 m | 4.12 m x 3.96 m |
| Basement | Laundry Room | 5.03 m | 2.13 m | 5.03 m x 2.13 m |
| Lower Level | Bathroom | 2.13 m | 1.52 m | 2.13 m x 1.52 m |
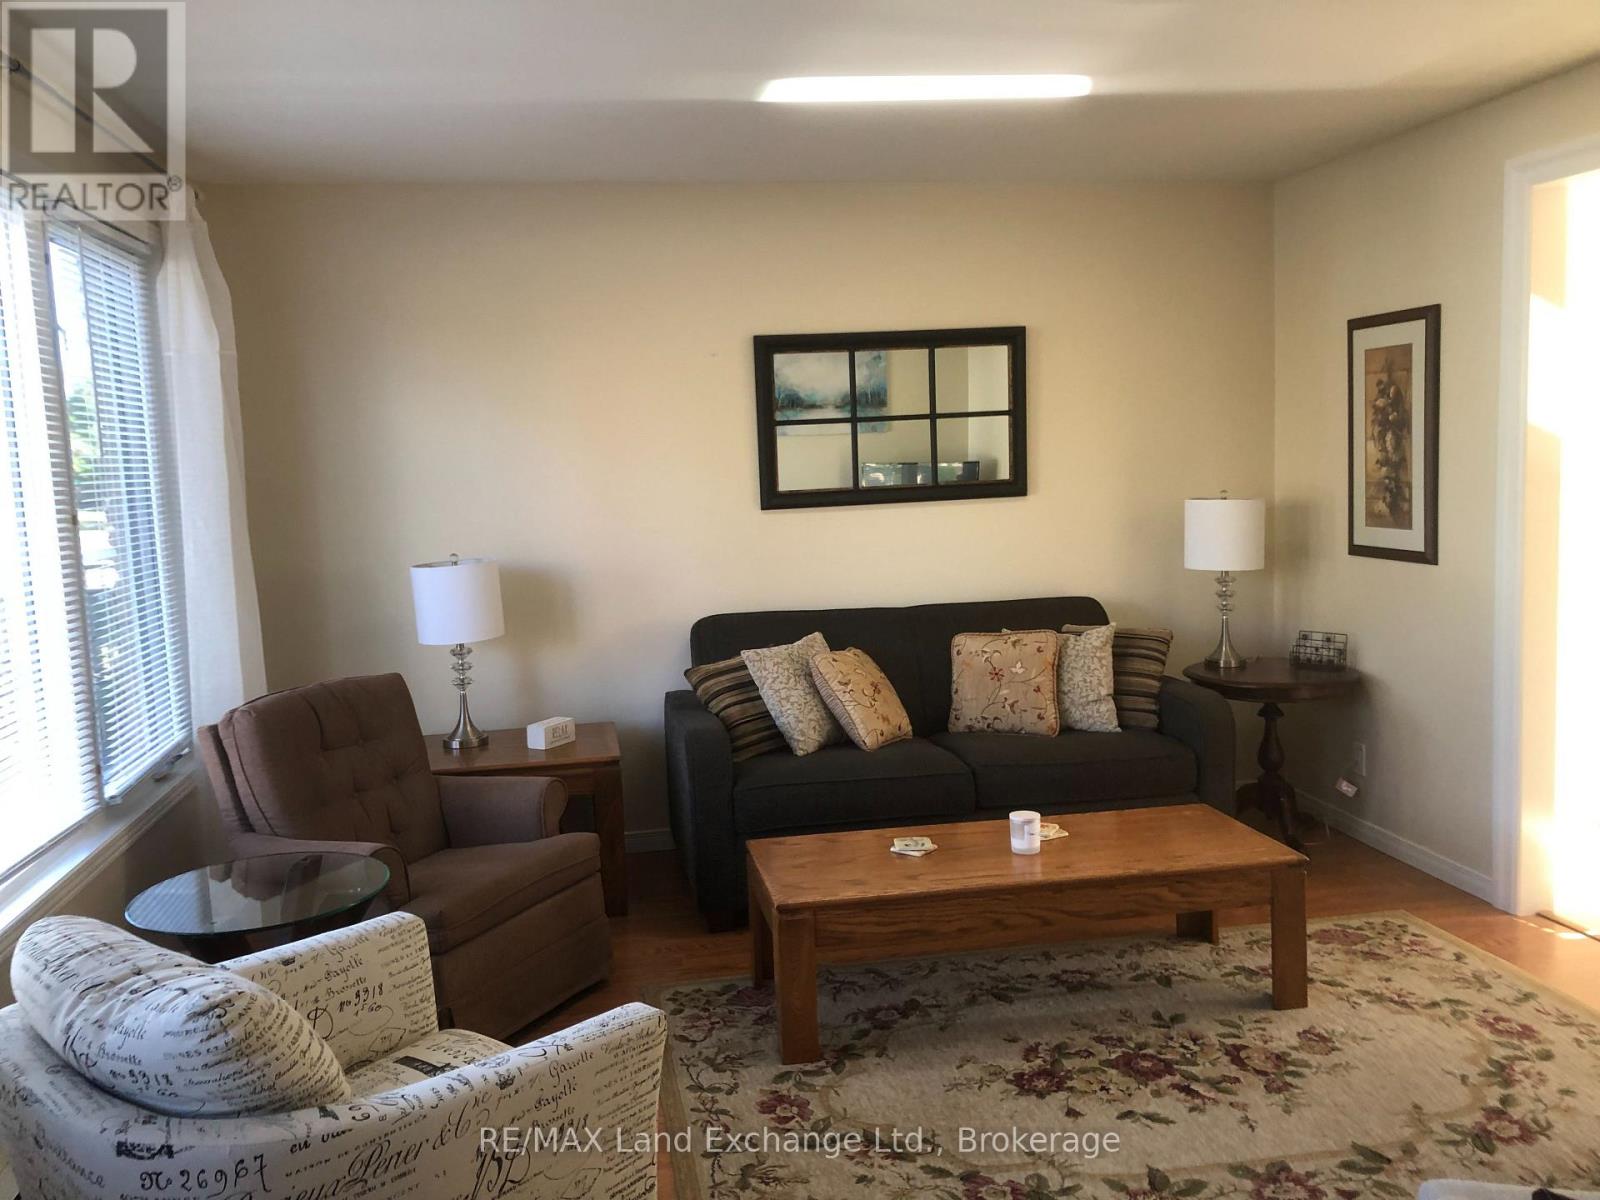
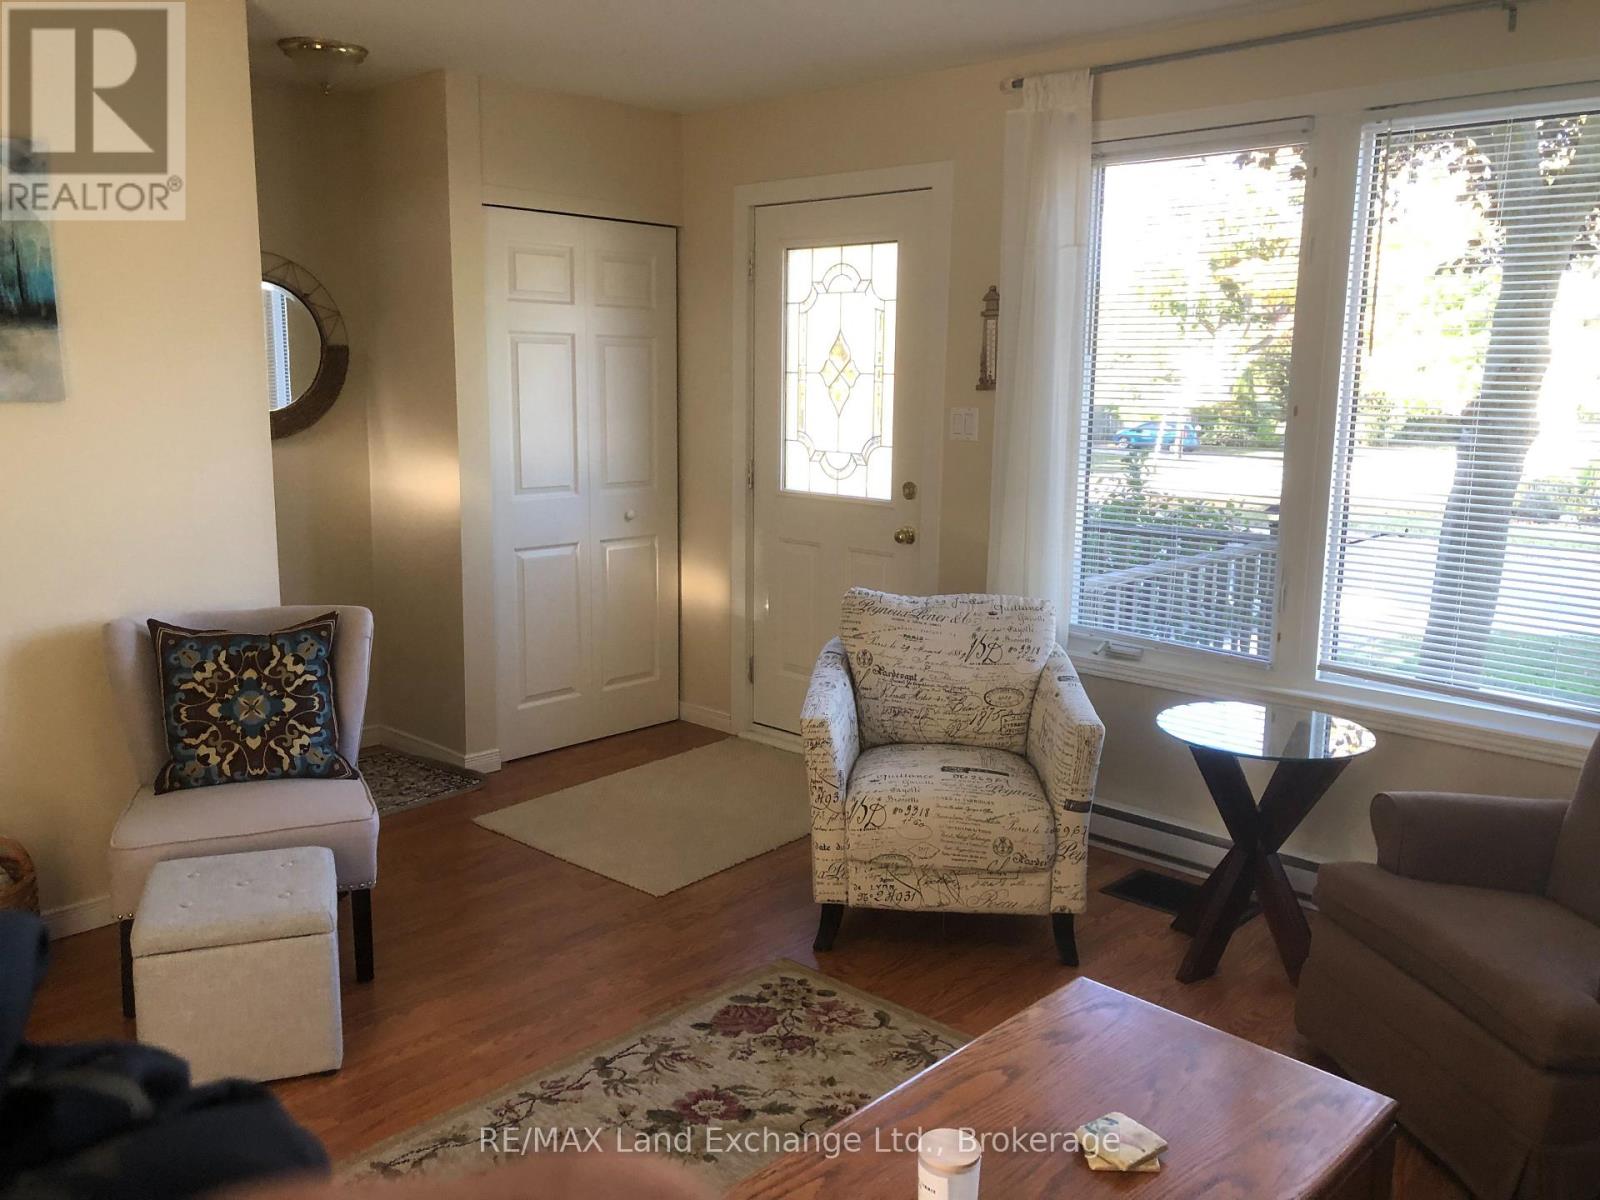
| Main Level | Living Room | 4.27 m | 3.96 m | 4.27 m x 3.96 m |
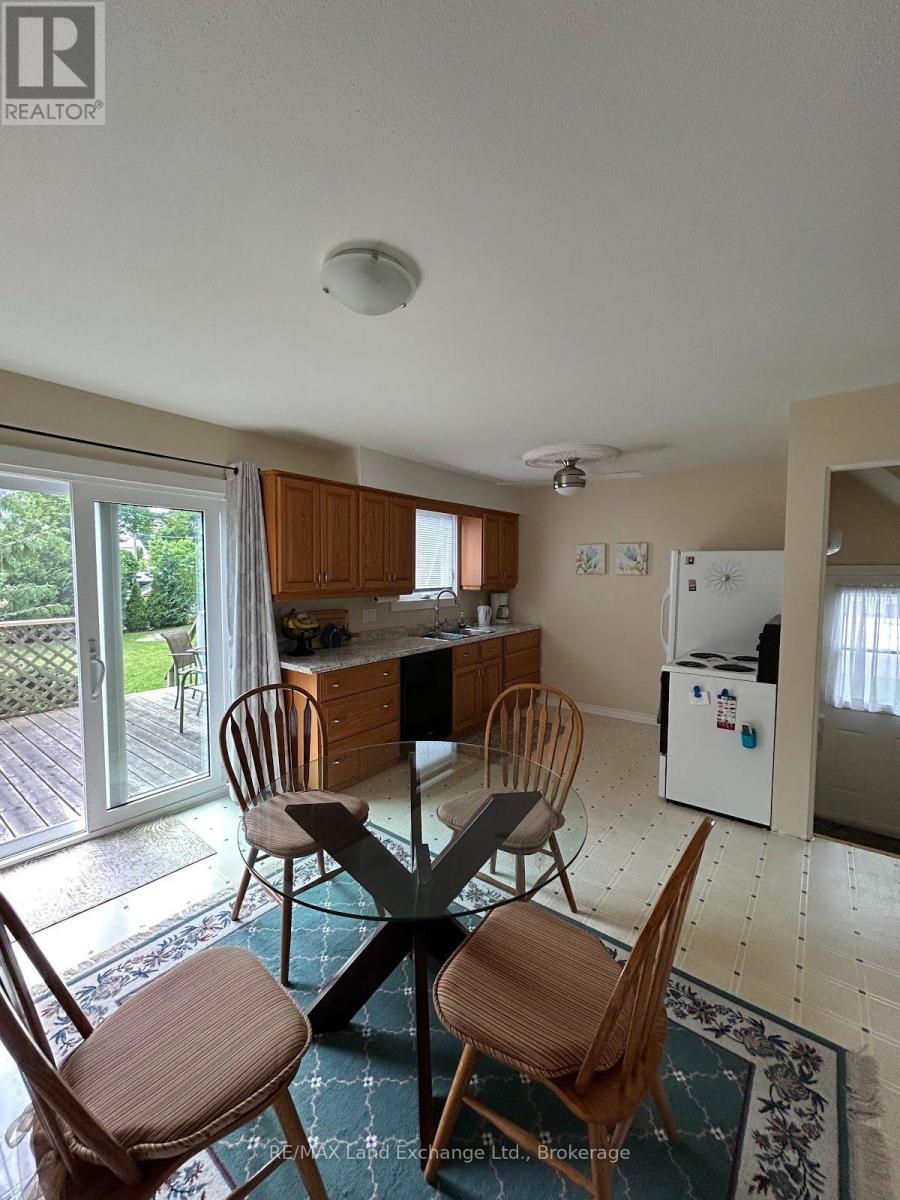
| Main Level | Kitchen | 5.18 m | 3.05 m | 5.18 m x 3.05 m |
| Main Level | Foyer | 1.52 m | 0.91 m | 1.52 m x 0.91 m |
https://www.realtor.ca/real-estate/30373728/1079-huron-terrace-kincardine-kincardine
Contact Us
Contact us for more information

Sotheby's International Realty Canada,
Brokerage
243 Hurontario St,
Collingwood, ON L9Y 2M1
Office: 705 416 1499













































































The trademarks REALTOR®, REALTORS®, and the REALTOR® logo are controlled by The Canadian Real Estate Association (CREA) and identify real estate professionals who are members of CREA. The trademarks MLS®, Multiple Listing Service® and the associated logos are owned by The Canadian Real Estate Association (CREA) and identify the quality of services provided by real estate professionals who are members of CREA. The trademark DDF® is owned by The Canadian Real Estate Association (CREA) and identifies CREA's Data Distribution Facility (DDF®)
October 07 2026 11:38:56
The Lakelands Association of REALTORS®
RE/MAX Land Exchange Ltd.